54 Old Maddox Cove Road Maddox Cove, Newfoundland & Labrador A0A 3H0

$574,900
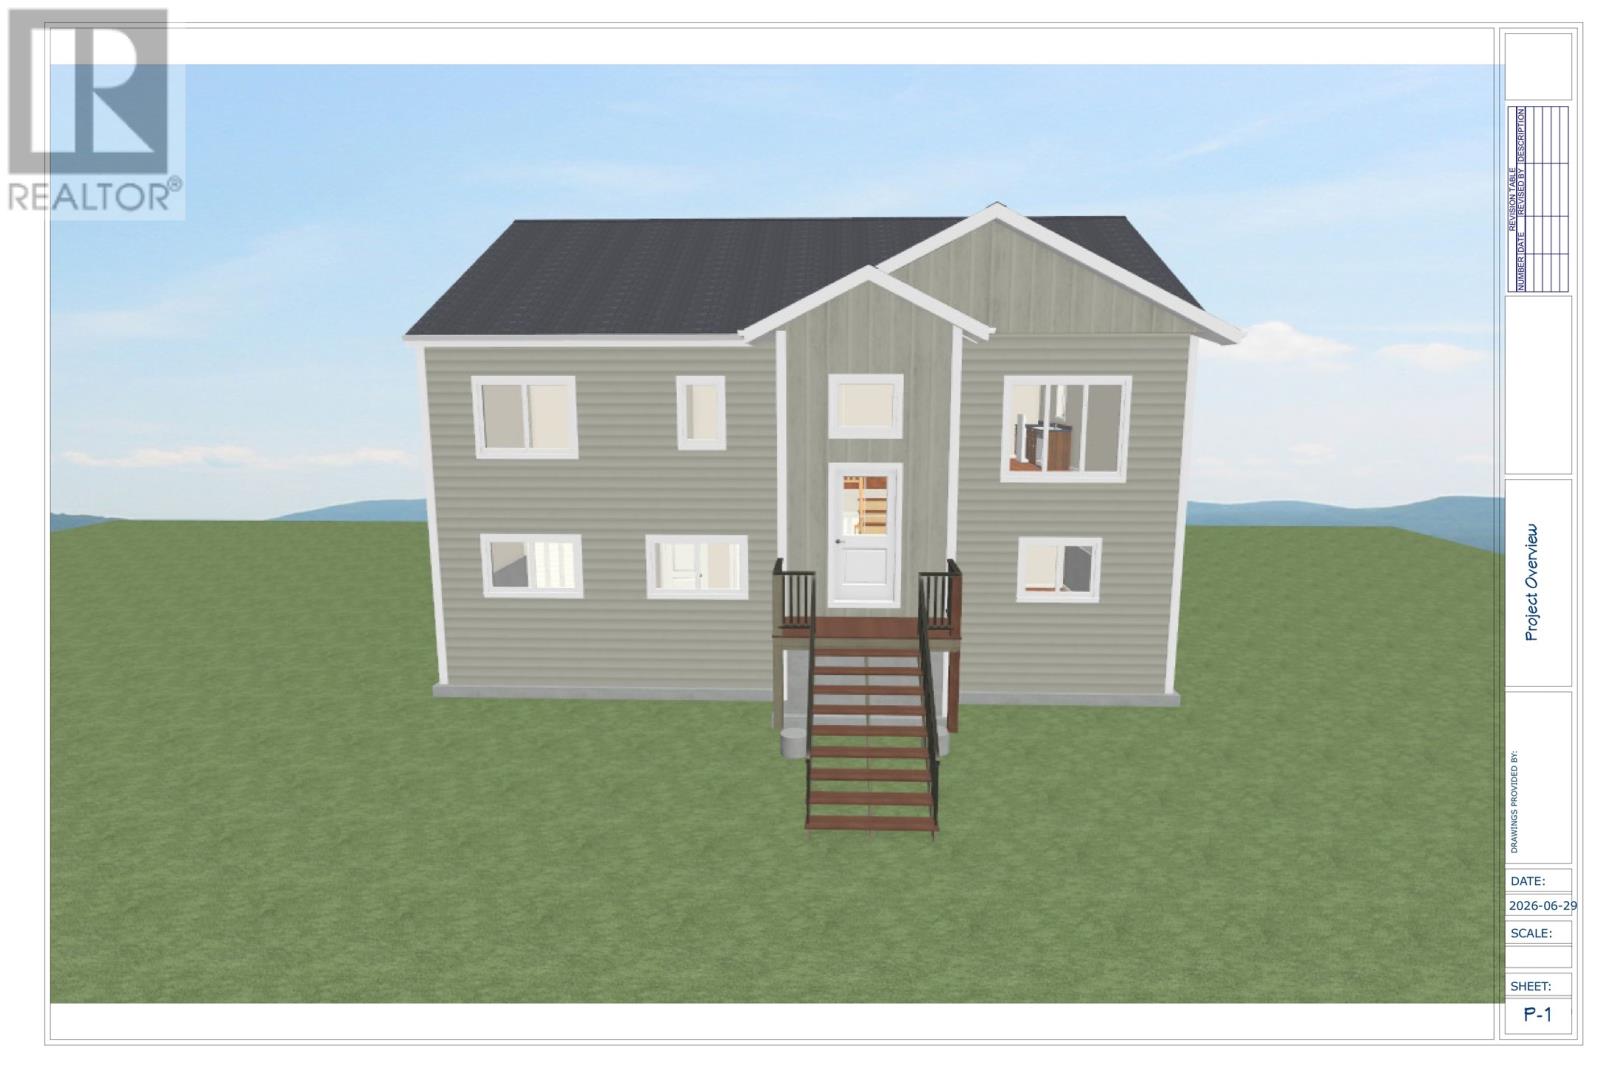
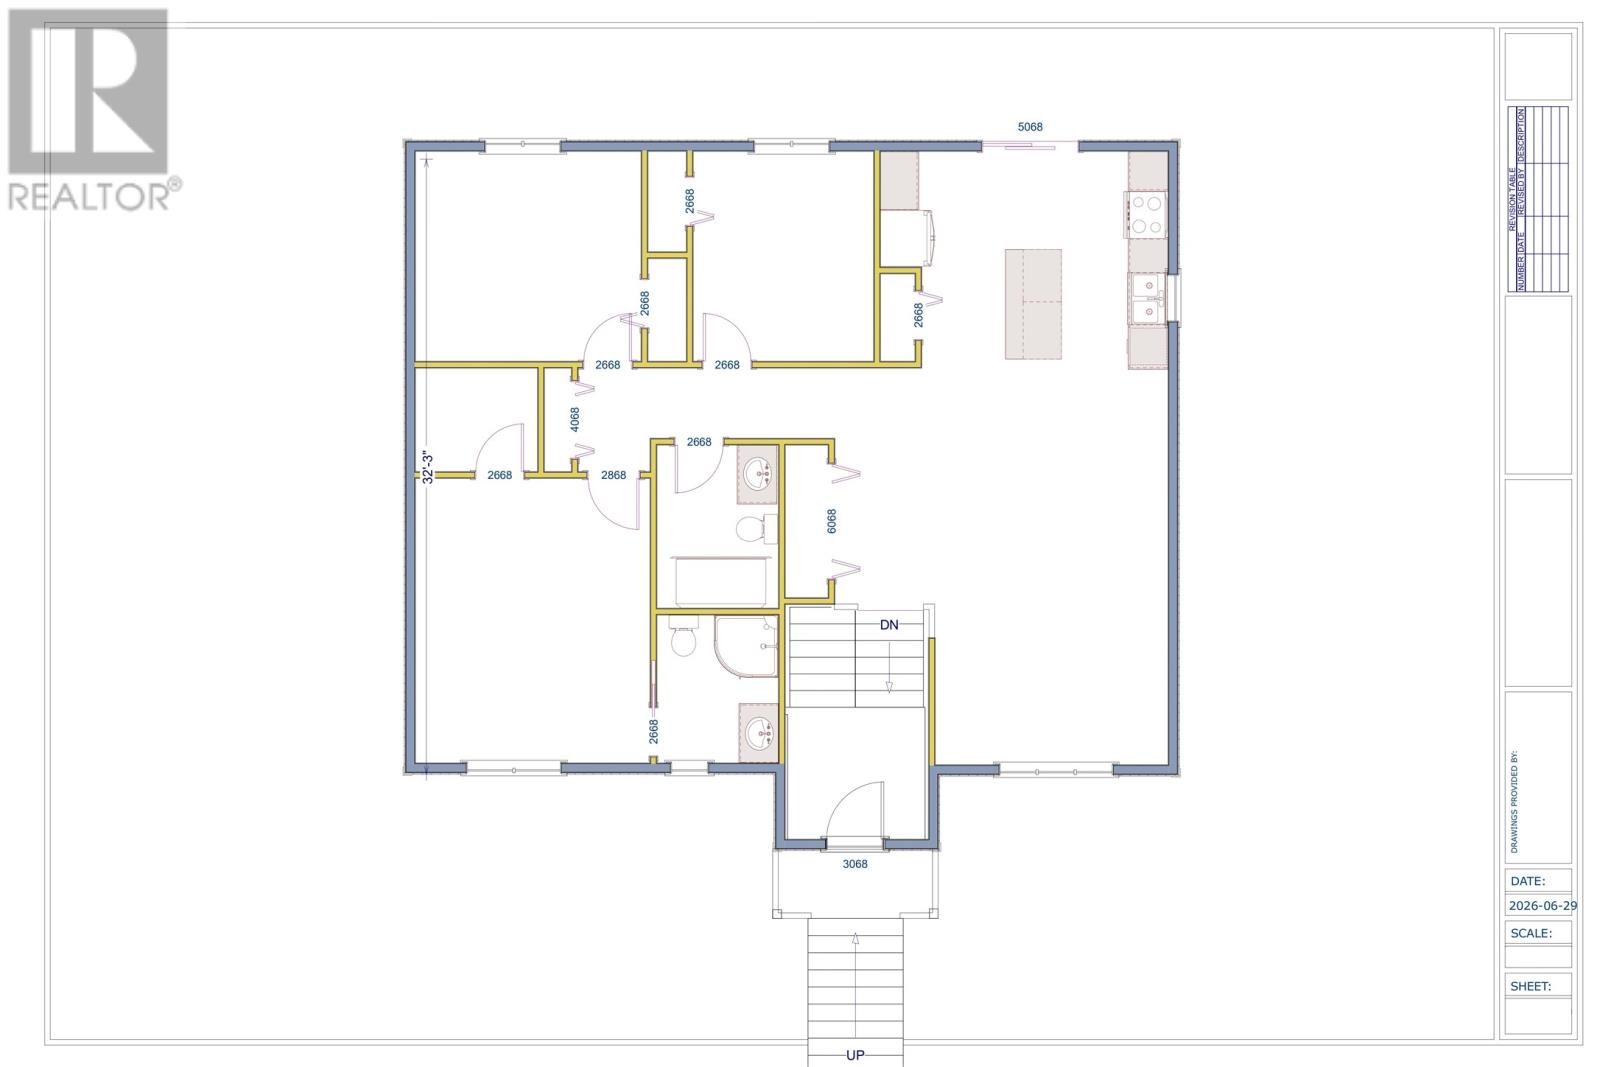
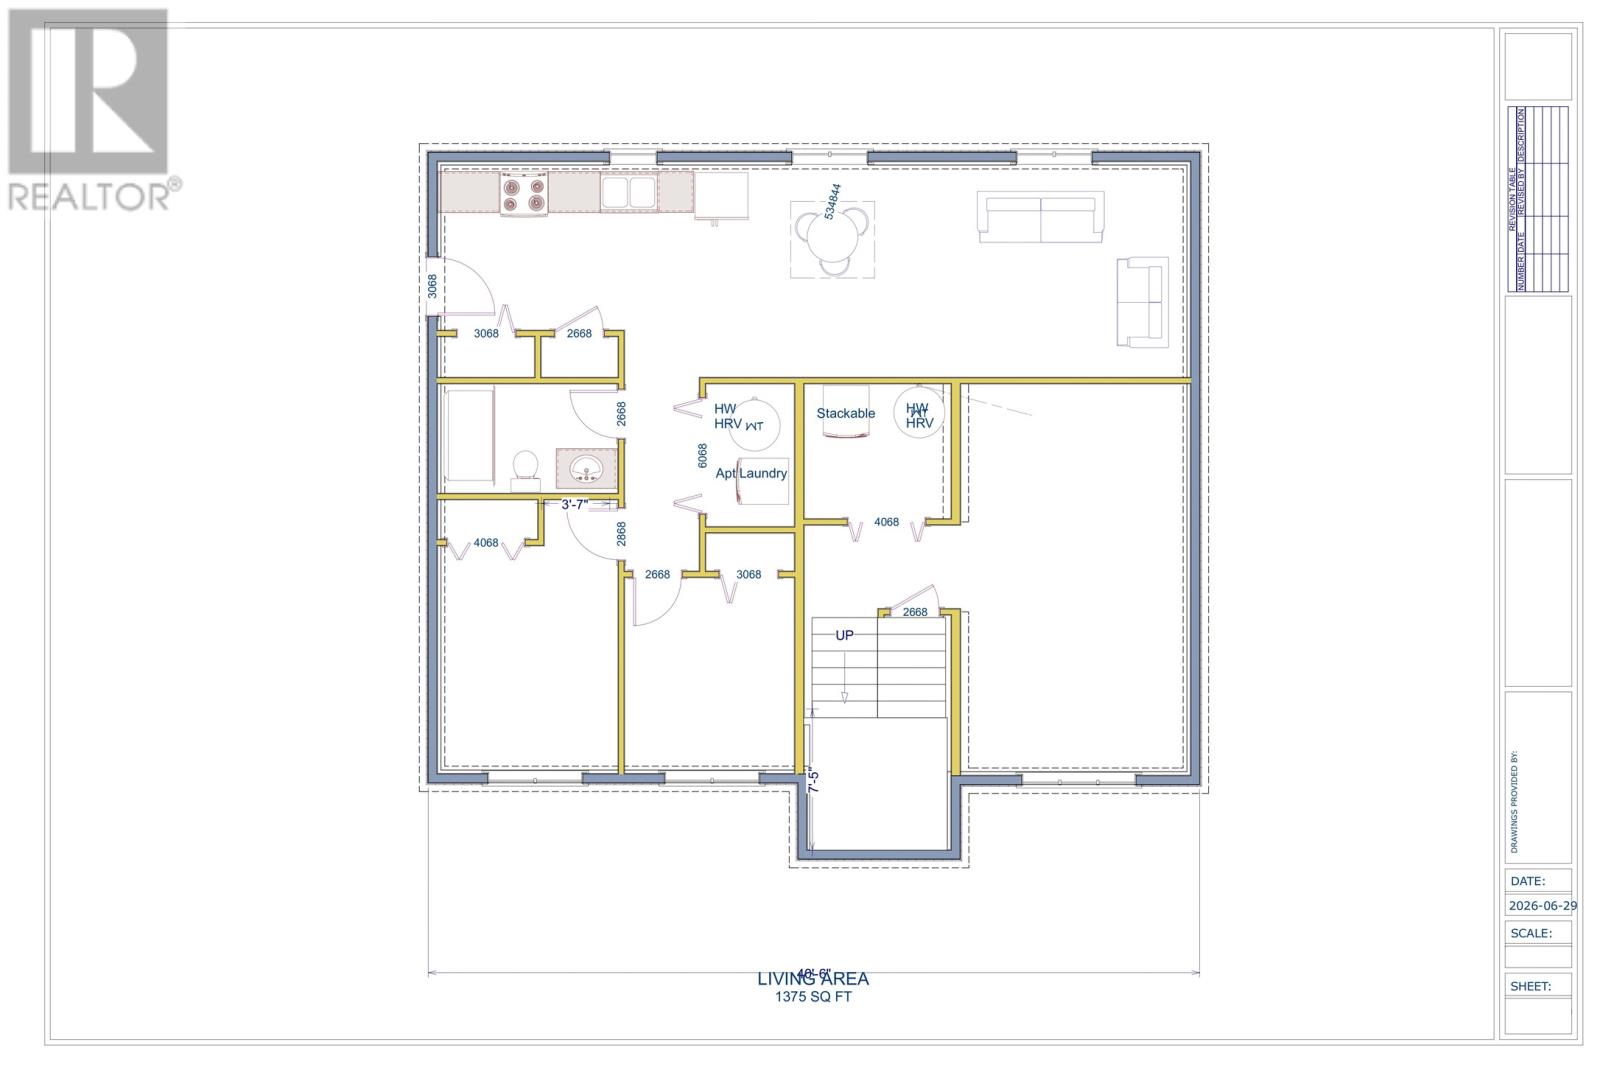
Brand New Large Two-Apartment Home with Ocean View! Just 12 Minutes from Downtown St. John's! This oversized, brand-new home is a rare find offering space, flexibility, and stunning ocean views, all just a twelve-minute drive from downtown St. John's. The main level boasts a bright, open-concept kitchen, dining, and living area perfect for everyday living and entertaining. Upstairs you'll find three spacious bedrooms and two full bathrooms, including a private en suite off the primary bedroom. Downstairs offers a versatile rec room plus dedicated laundry, rounding out a thoughtfully designed main living space. Need extra income or space for extended family? This home also features a self-contained two-bedroom apartment with its own open-concept layout, full bathroom, ground-level walkout entry, and separate laundry, ideal for rental income, in-laws, or guests. With 1,375 square feet on each floor, this property delivers serious space at a great price. Don't miss this one so call today for full details! (id:28789)
Property Details
| MLS® Number | 1299692 |
| Property Type | Single Family |
Building
| Bathroom Total | 3 |
| Bedrooms Total | 5 |
| Constructed Date | 2026 |
| Construction Style Attachment | Detached |
| Cooling Type | Air Exchanger |
| Exterior Finish | Shingles, Vinyl Siding |
| Flooring Type | Laminate |
| Foundation Type | Concrete |
| Heating Type | Baseboard Heaters |
| Roof Material | Asphalt Shingle |
| Roof Style | Unknown |
| Size Interior | 2,750 Sqft |
| Type | Two Apartment House |
| Utility Water | Municipal Water |
Land
| Acreage | No |
| Landscape Features | Partially Landscaped |
| Sewer | Municipal Sewage System |
| Size Irregular | 50 X 125 |
| Size Total Text | 50 X 125|4,051 - 7,250 Sqft |
| Zoning Description | Res |
Rooms
| Level | Type | Length | Width | Dimensions |
|---|---|---|---|---|
| Lower Level | Not Known | 4 x 6 | ||
| Lower Level | Bath (# Pieces 1-6) | 3 PC | ||
| Lower Level | Not Known | 8.11 x 10.3 | ||
| Lower Level | Not Known | 9.3 x 11.11 | ||
| Lower Level | Not Known | 12 x 19.3 | ||
| Lower Level | Not Known | 12 x 21.3 | ||
| Lower Level | Laundry Room | 6 x 6 | ||
| Lower Level | Recreation Room | 12.7 x 21.2 | ||
| Main Level | Bath (# Pieces 1-6) | 3pc | ||
| Main Level | Bedroom | 9.6 x 11 | ||
| Main Level | Bedroom | 11.10 x 11 | ||
| Main Level | Ensuite | 3pc | ||
| Main Level | Primary Bedroom | 12.4 x 14.11 | ||
| Main Level | Living Room/dining Room | 13 x 22.2 | ||
| Main Level | Kitchen | 15.7 x 11 |
https://www.realtor.ca/real-estate/29984827/54-old-maddox-cove-road-maddox-cove
Contact Us
Contact us for more information

The trademarks REALTOR®, REALTORS®, and the REALTOR® logo are controlled by The Canadian Real Estate Association (CREA) and identify real estate professionals who are members of CREA. The trademarks MLS®, Multiple Listing Service® and the associated logos are owned by The Canadian Real Estate Association (CREA) and identify the quality of services provided by real estate professionals who are members of CREA. The trademark DDF® is owned by The Canadian Real Estate Association (CREA) and identifies CREA's Data Distribution Facility (DDF®)
July 31 2026 02:04:01
Newfoundland & Labrador Association of REALTORS®
RE/MAX Realty Specialists