54 Lakeshore Drive Channel-Port Aux Basques, Newfoundland & Labrador A0M 1C0

$135,000
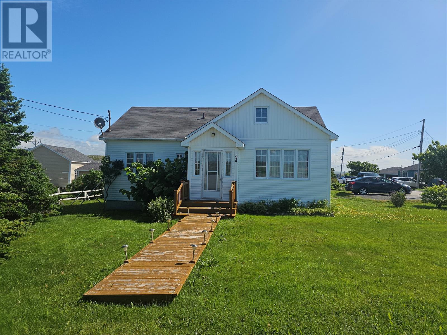
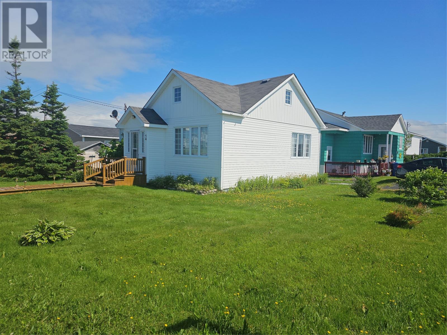
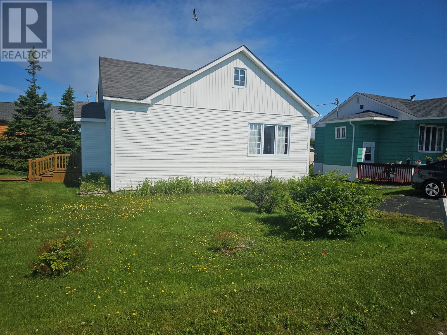
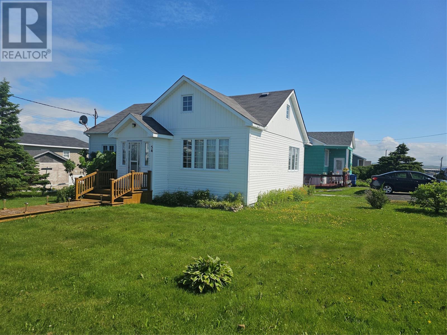
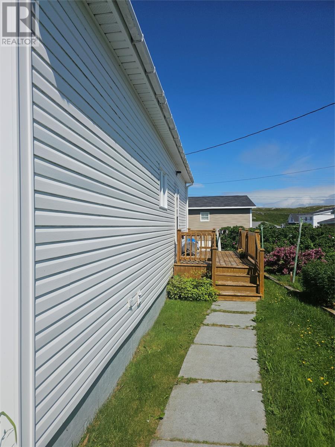
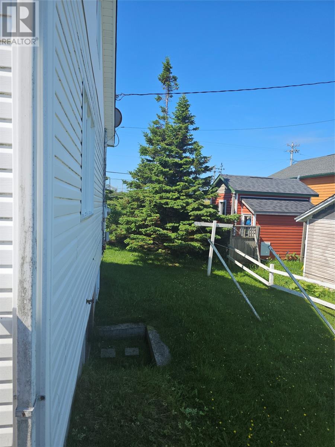
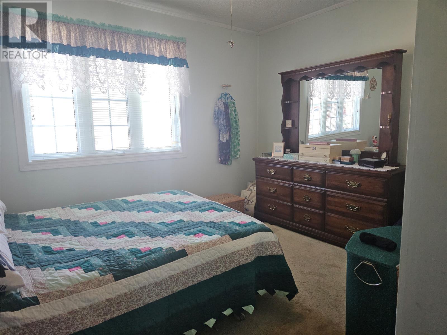
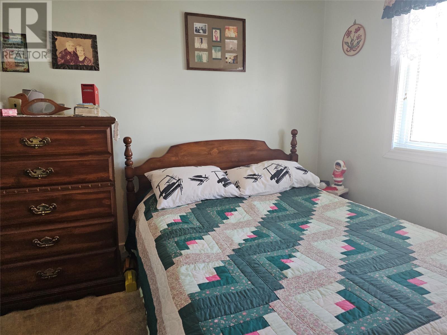
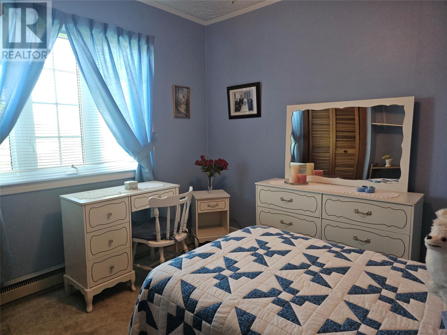
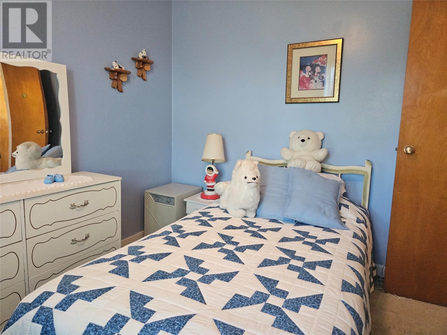
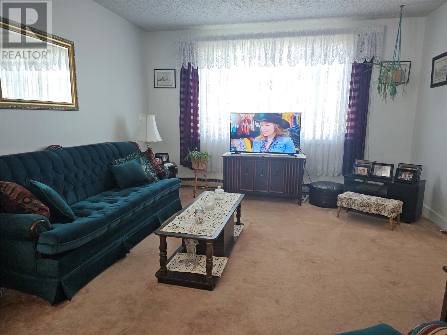
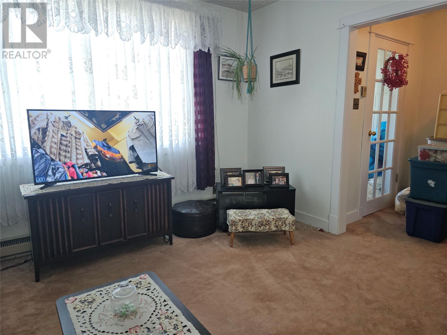
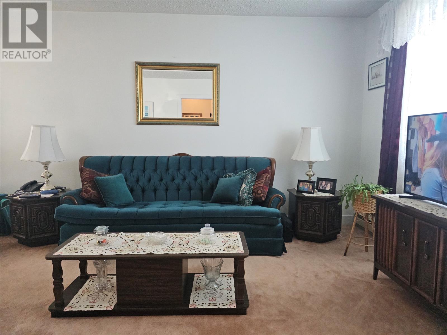
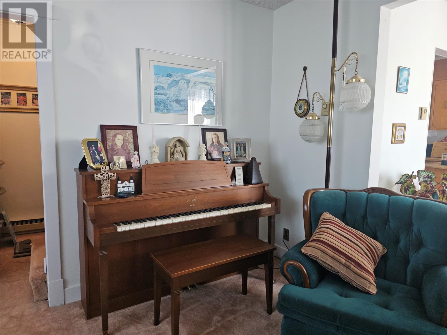
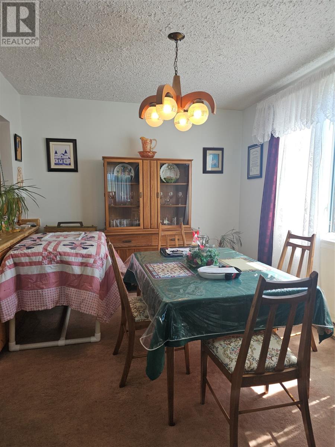
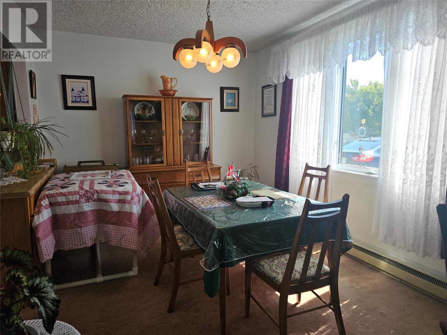
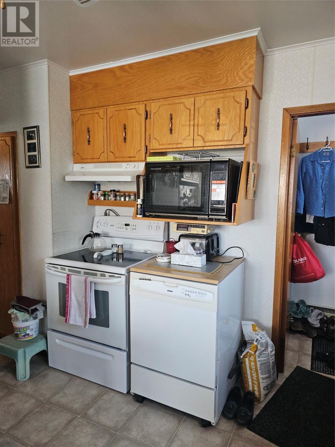
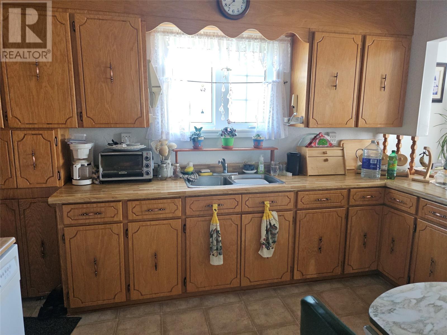
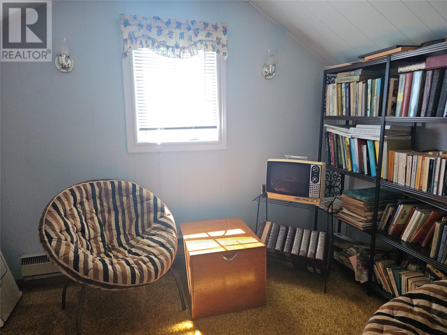
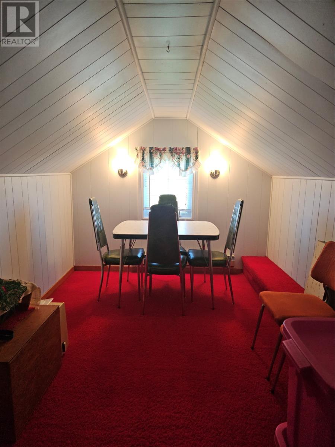
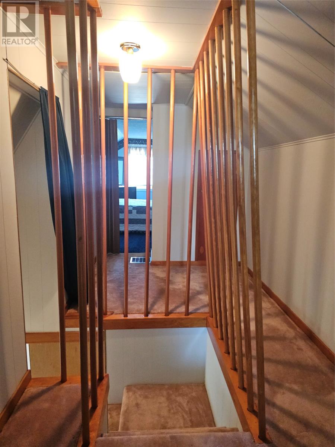
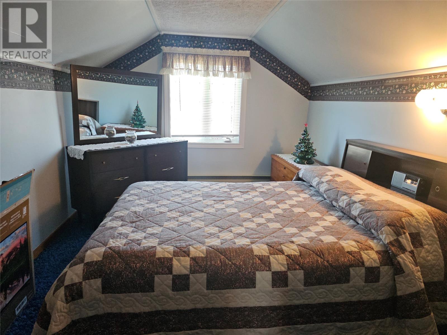
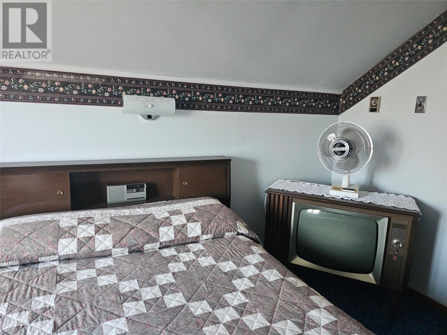
Cozy and charming one-and-a-half-storey home situated on a mature lot with excellent curb appeal. This inviting property offers two bedrooms on the main floor, providing convenient one-level living. The second level features a spacious primary bedroom along with two bonus rooms that can be utilized as a home office, playroom, hobby space, or additional storage. The basement is undeveloped with a lower ceiling height, making it ideal for extra storage and utility space. Outside, you'll appreciate the double paved driveway and attractive lot setting. With 200-amp electrical service and efficient electric baseboard heating throughout, this home is move-in ready and easy to maintain. All major appliances are included and be left furnished if the buyer desires. Whether you're a first-time homebuyer, looking to downsize, or seeking an affordable family home, this property offers comfort, flexibility, and great value. (id:28789)
Property Details
| MLS® Number | 1300555 |
| Property Type | Single Family |
| Amenities Near By | Recreation |
| Equipment Type | None |
| Rental Equipment Type | None |
Building
| Bathroom Total | 1 |
| Bedrooms Above Ground | 3 |
| Bedrooms Total | 3 |
| Appliances | Dishwasher, Refrigerator, Stove, Washer, Dryer |
| Constructed Date | 1965 |
| Construction Style Attachment | Detached |
| Exterior Finish | Vinyl Siding |
| Fixture | Drapes/window Coverings |
| Flooring Type | Carpeted, Other |
| Foundation Type | Concrete |
| Heating Fuel | Electric |
| Heating Type | Baseboard Heaters |
| Roof Material | Asphalt Shingle |
| Roof Style | Unknown |
| Stories Total | 2 |
| Size Interior | 1,336 Sqft |
| Type | House |
| Utility Water | Municipal Water |
Land
| Access Type | Year-round Access |
| Acreage | No |
| Land Amenities | Recreation |
| Landscape Features | Landscaped |
| Sewer | Municipal Sewage System |
| Size Irregular | 80x85 |
| Size Total Text | 80x85|4,051 - 7,250 Sqft |
| Zoning Description | Res |
Rooms
| Level | Type | Length | Width | Dimensions |
|---|---|---|---|---|
| Second Level | Office | 7x9 | ||
| Second Level | Not Known | 13x8 | ||
| Second Level | Bedroom | 13x9 | ||
| Main Level | Primary Bedroom | 13x12 | ||
| Main Level | Bedroom | 8.6x11 | ||
| Main Level | Porch | 7x6 | ||
| Main Level | Kitchen | 12x9 | ||
| Main Level | Living Room | 15x12 | ||
| Main Level | Dining Room | 12.10x9 |
https://www.realtor.ca/real-estate/30047295/54-lakeshore-drive-channel-port-aux-basques
Contact Us
Contact us for more information

The trademarks REALTOR®, REALTORS®, and the REALTOR® logo are controlled by The Canadian Real Estate Association (CREA) and identify real estate professionals who are members of CREA. The trademarks MLS®, Multiple Listing Service® and the associated logos are owned by The Canadian Real Estate Association (CREA) and identify the quality of services provided by real estate professionals who are members of CREA. The trademark DDF® is owned by The Canadian Real Estate Association (CREA) and identifies CREA's Data Distribution Facility (DDF®)
July 31 2026 02:02:53
Newfoundland & Labrador Association of REALTORS®
Hanlon Realty