54 Blade Crescent Mount Pearl, Newfoundland & Labrador A1N 5K9

$569,900
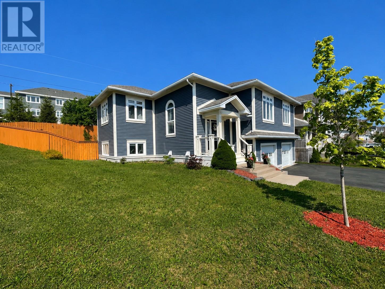
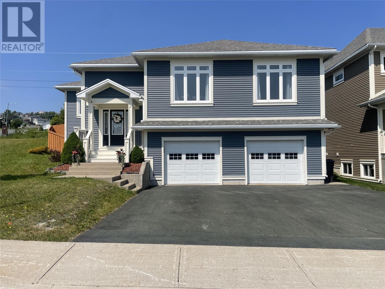
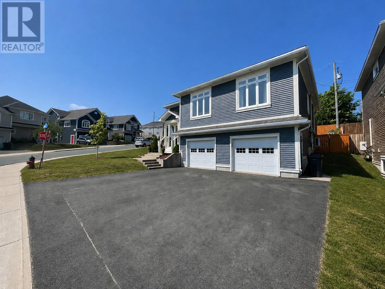
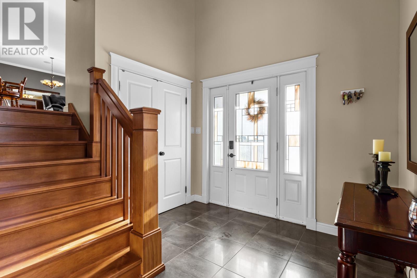
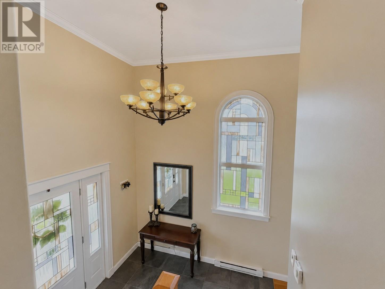
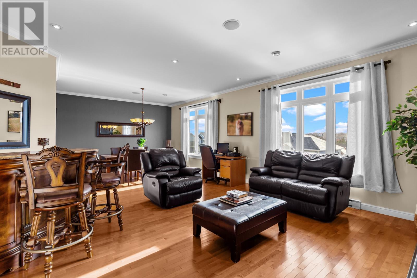
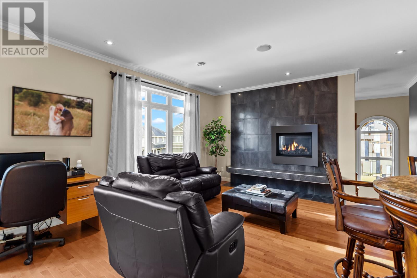
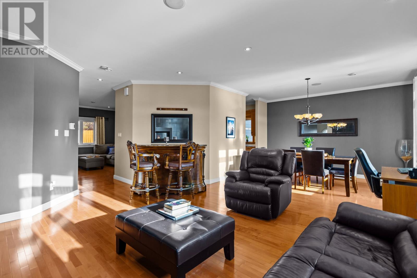
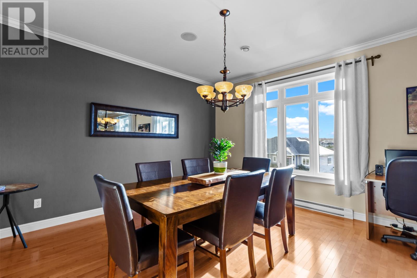
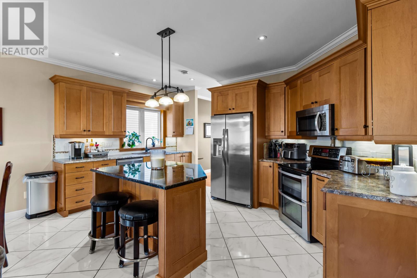
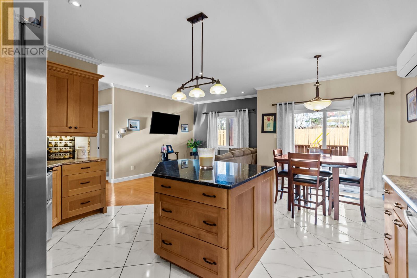
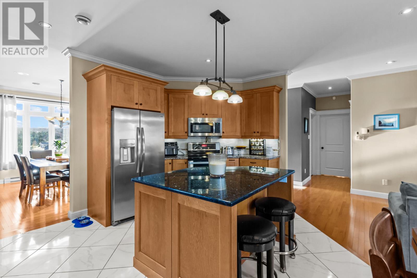
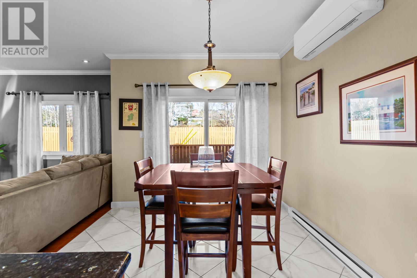
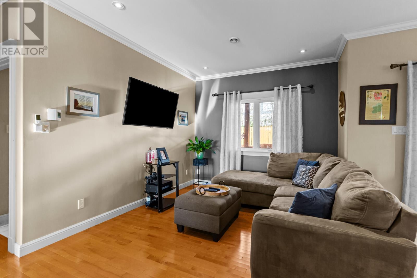
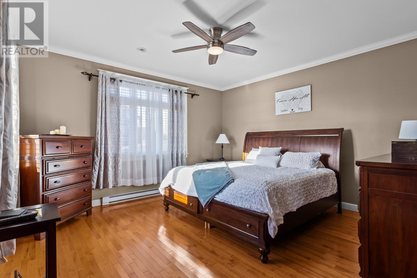
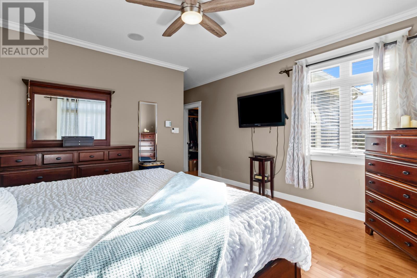
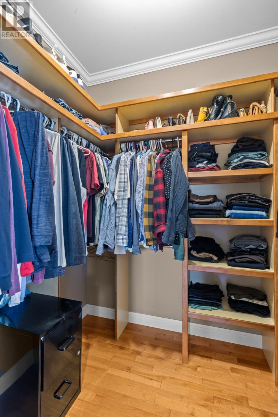
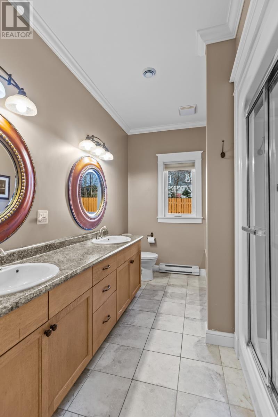
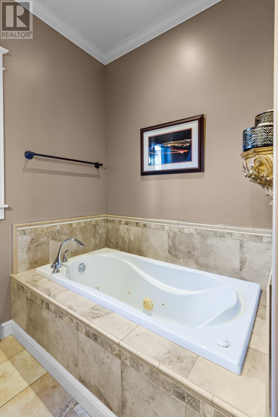
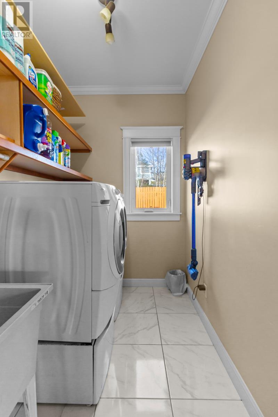
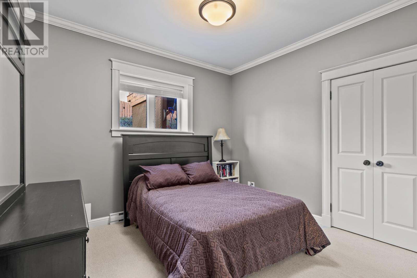
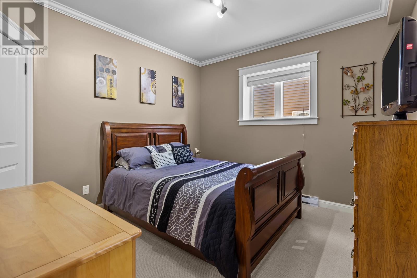
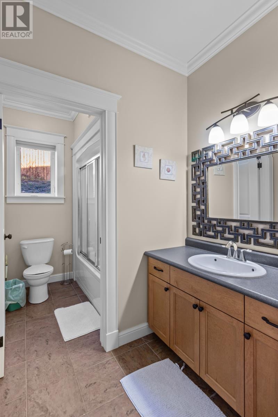
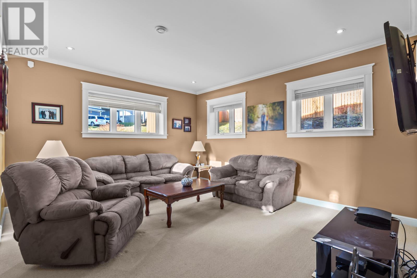
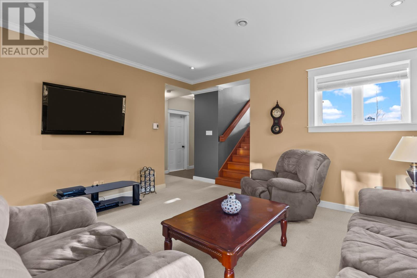
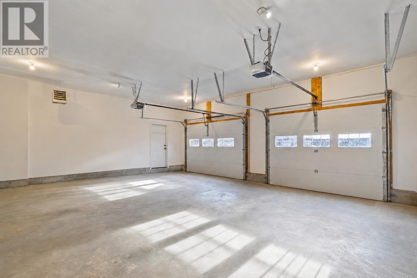
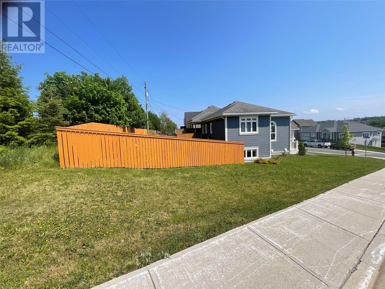
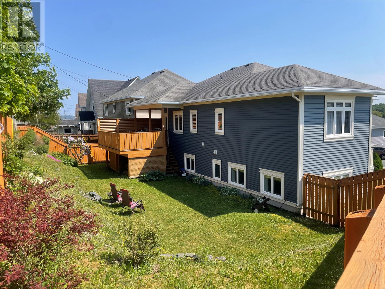
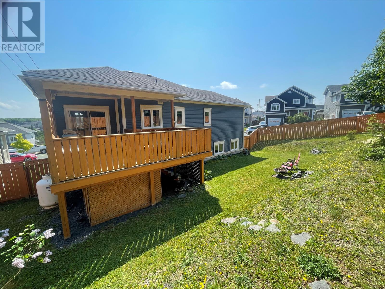
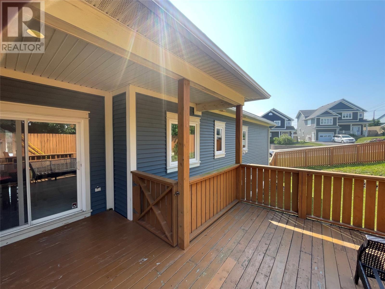
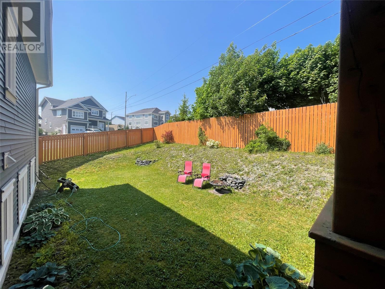
Located in the sought after Commonwealth Gardens neighbourhood, this beautifully designed home offers the perfect blend of elegance, comfort, and functionality. Step inside to a stunning two storey foyer featuring a gorgeous stained glass window that fills the space with natural light and sets the tone for the quality craftsmanship found throughout. The spacious kitchen is the heart of the home, complete with a granite topped centre island, custom cabinetry, generous sitting and dining areas, and direct access to a partially covered patio, making indoor and outdoor entertaining effortless. The formal dining room flows seamlessly into the inviting living room, where a beautiful stone feature wall and cozy propane fireplace create the perfect place to gather. A new mini split heat pump adds year round comfort while helping keep heating and cooling costs efficient. The spacious primary suite features a well organized walk in closet and a spa inspired ensuite with a jetted soaker tub, separate shower, and double vanity. The fully developed lower level offers two additional bedrooms, a full bathroom, and a bright family room, making it ideal for growing families or guests. The oversized attached garage provides ample space for two vehicles while offering plenty of additional room for storage, tools, or recreational equipment. Outside, you'll find beautifully landscaped grounds with mature trees, colourful gardens, stone walkways, and a privacy fence, creating a peaceful backyard retreat you'll love to enjoy. As per sellers direction there will be no conveyance of any written offers prior to 5:00pm on July 12th, Offers are to remain open until 10:00pm on July 12th. (id:28789)
Open House
This property has open houses!
2:00 pm
Ends at:4:00 pm
Property Details
| MLS® Number | 1300020 |
| Property Type | Single Family |
| Amenities Near By | Recreation, Shopping |
| Equipment Type | Propane Tank |
| Rental Equipment Type | Propane Tank |
Building
| Bathroom Total | 3 |
| Bedrooms Total | 3 |
| Appliances | Dishwasher, Refrigerator, Stove, Washer, Dryer |
| Constructed Date | 2011 |
| Construction Style Attachment | Detached |
| Construction Style Split Level | Split Level |
| Exterior Finish | Vinyl Siding |
| Fireplace Fuel | Propane |
| Fireplace Present | Yes |
| Fireplace Type | Insert |
| Flooring Type | Marble, Ceramic, Hardwood |
| Foundation Type | Concrete |
| Half Bath Total | 1 |
| Heating Fuel | Electric |
| Heating Type | Mini-split |
| Stories Total | 1 |
| Size Interior | 2,576 Sqft |
| Type | House |
| Utility Water | Municipal Water |
Parking
| Attached Garage | |
| Garage | 2 |
Land
| Access Type | Year-round Access |
| Acreage | No |
| Fence Type | Fence |
| Land Amenities | Recreation, Shopping |
| Landscape Features | Landscaped |
| Sewer | Municipal Sewage System |
| Size Irregular | 60 X 100 |
| Size Total Text | 60 X 100|4,051 - 7,250 Sqft |
| Zoning Description | Residential |
Rooms
| Level | Type | Length | Width | Dimensions |
|---|---|---|---|---|
| Basement | Bath (# Pieces 1-6) | Full | ||
| Basement | Family Room | 15.8 x 13.8 | ||
| Basement | Storage | 10 x 9 | ||
| Basement | Bedroom | 11.4 x 11.3 | ||
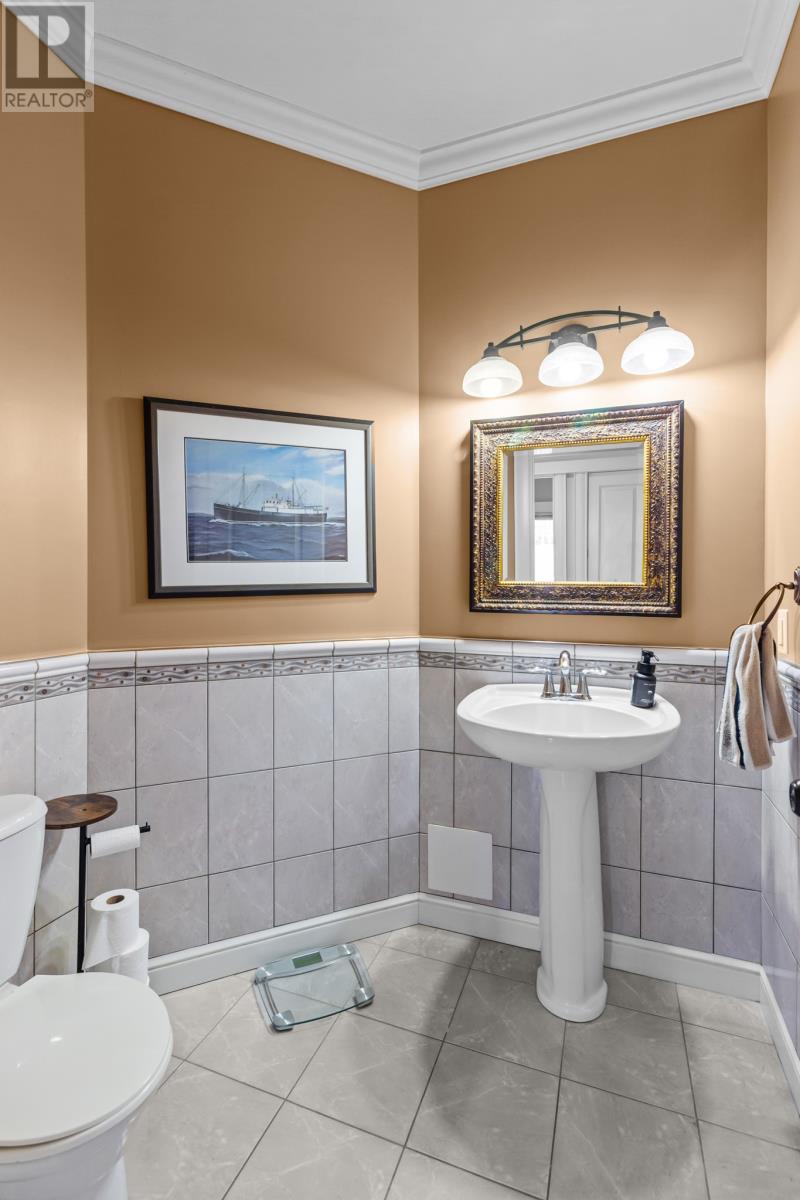
| Main Level | Bath (# Pieces 1-6) | 2 Pc | ||
| Main Level | Ensuite | 4 Pc | ||
| Main Level | Primary Bedroom | 15 x 13.1 | ||
| Main Level | Den | 11.6 x 10.4 | ||
| Main Level | Kitchen | 16 x 11 | ||
| Main Level | Eating Area | 10 x 9 | ||
| Main Level | Dining Room | 13.9 x 11.7 | ||
| Main Level | Living Room | 15.9 x 15.6 |
https://www.realtor.ca/real-estate/29998385/54-blade-crescent-mount-pearl
Contact Us
Contact us for more information

The trademarks REALTOR®, REALTORS®, and the REALTOR® logo are controlled by The Canadian Real Estate Association (CREA) and identify real estate professionals who are members of CREA. The trademarks MLS®, Multiple Listing Service® and the associated logos are owned by The Canadian Real Estate Association (CREA) and identify the quality of services provided by real estate professionals who are members of CREA. The trademark DDF® is owned by The Canadian Real Estate Association (CREA) and identifies CREA's Data Distribution Facility (DDF®)
July 07 2026 02:21:55
Newfoundland & Labrador Association of REALTORS®
Century 21 Seller's Choice Inc.