53 Montague Street St John's, Newfoundland & Labrador A1A 3L6

$375,000
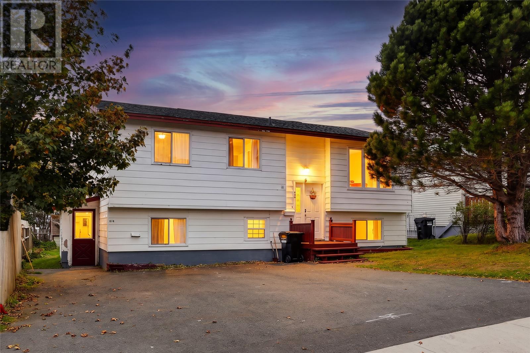
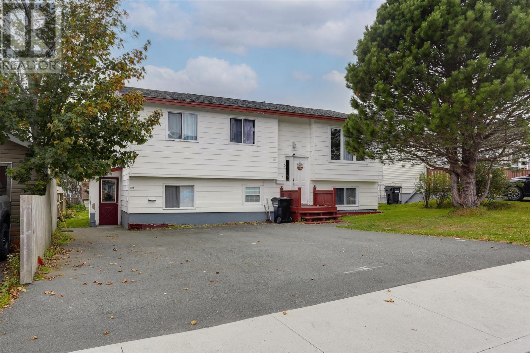
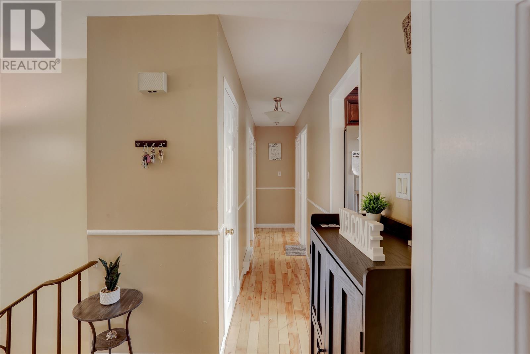
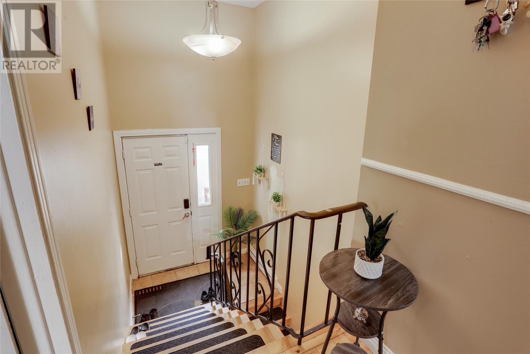
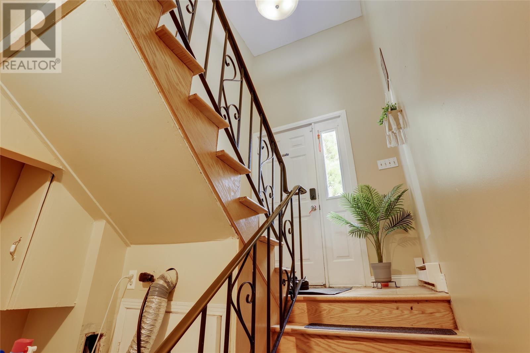
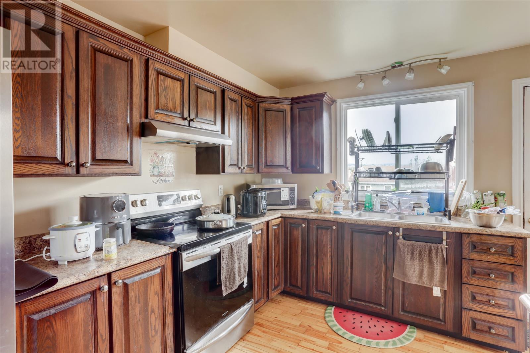
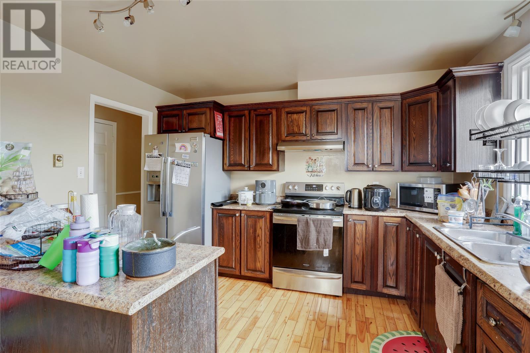
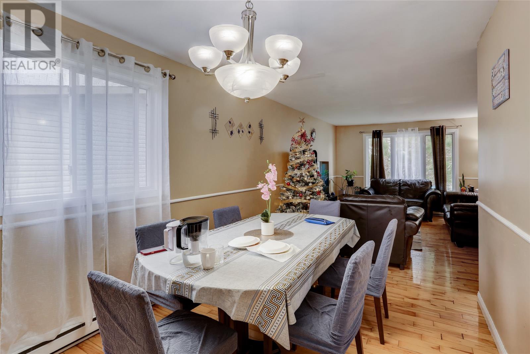
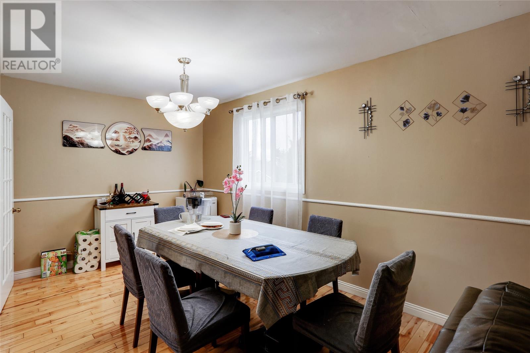
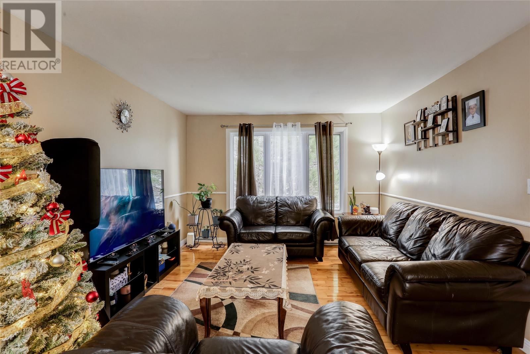
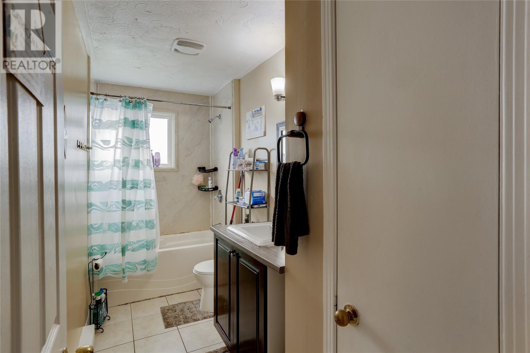
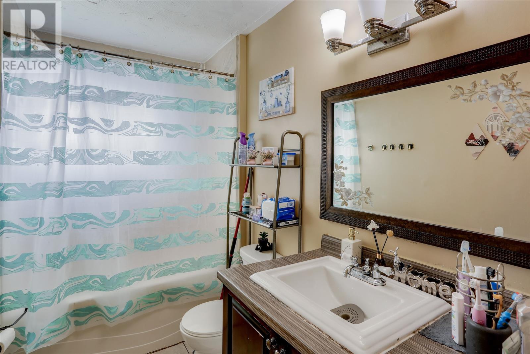
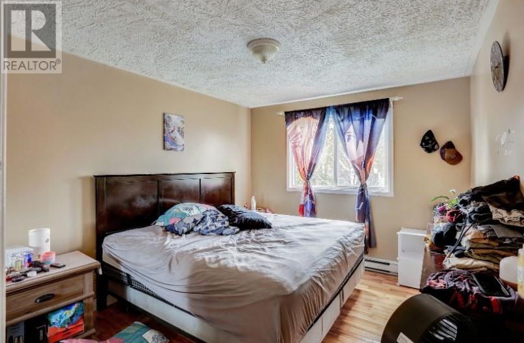
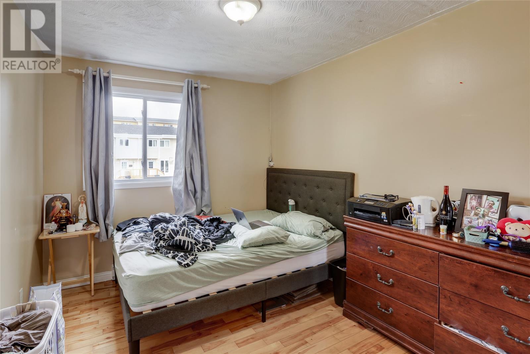
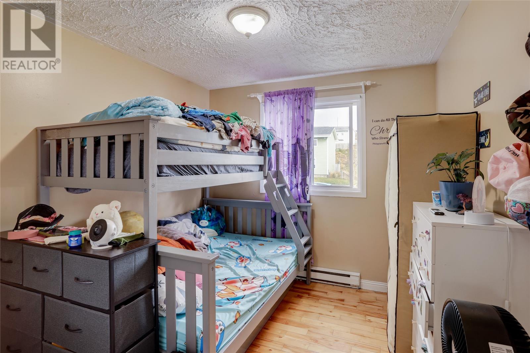
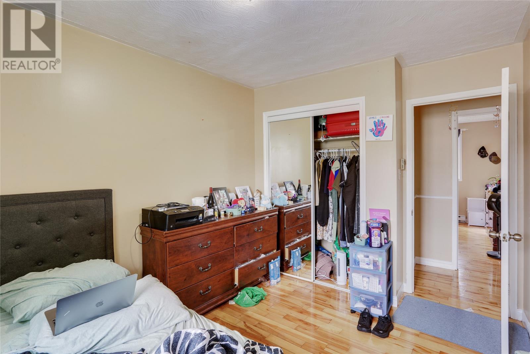
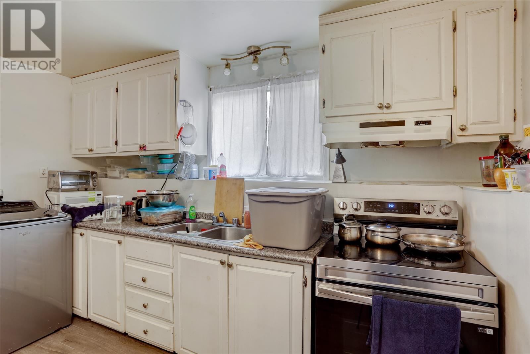
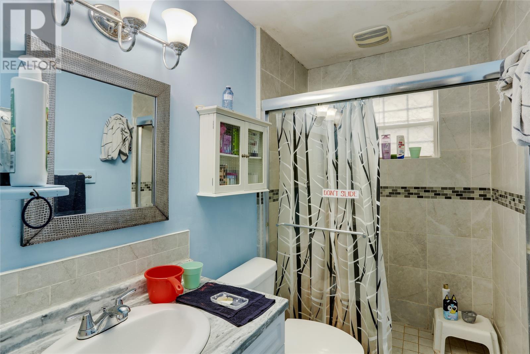
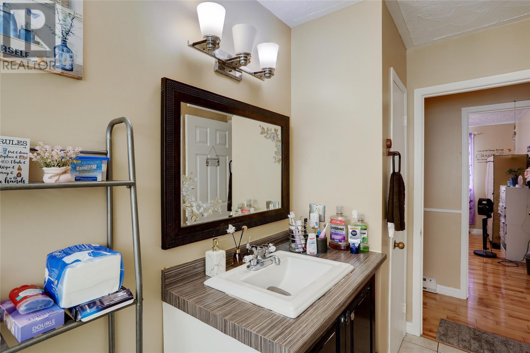
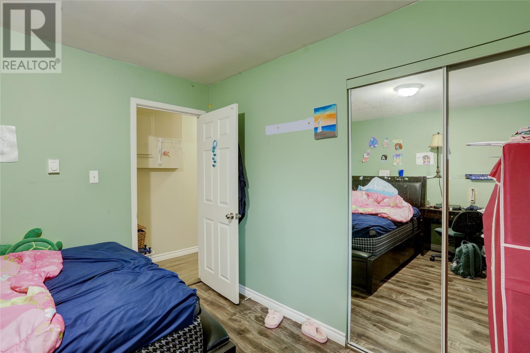
Excellent opportunity for homeowners and investors alike! This registered two-apartment is located in the highly sought-after East End and offers a 3-level split entry to the 3-bedroom main unit, currently rented at $1850 POU. The main unit features hardwood floors, oak cabinetry, and plenty of space. Downstairs, the staircase leads to the laundry area and a rec room that can function as a fourth bedroom. A separate side entrance provides access to the 2-bedroom basement apartment, which includes its own living room, kitchen, bathroom, and two well-sized bedrooms. Currently rented for $1300/month POU, this unit is ideal for someone looking to help offset mortgage payments. It has multiple parking spaces in the driveway and a spacious, partially fenced backyard great for playtime and family gatherings. Maintained by the owners, including Roof shingles installed in 2020 and water tanks for both units (2025). Excellent location, with bus routes within walking distance to Drake Cres Park, East Point Elementary, and Pleasant View Towers. As per sellers direction there will be no conveyance of any written offers prior to 12 noon pm on October 13. Offers are to remain open until 5:00pm on October 13. (id:28789)
Property Details
| MLS® Number | 1304190 |
| Property Type | Single Family |
Building
| Bathroom Total | 2 |
| Bedrooms Above Ground | 3 |
| Bedrooms Below Ground | 2 |
| Bedrooms Total | 5 |
| Constructed Date | 1976 |
| Construction Style Attachment | Detached |
| Construction Style Split Level | Split Level |
| Exterior Finish | Other |
| Flooring Type | Hardwood, Laminate |
| Foundation Type | Concrete, Poured Concrete |
| Heating Fuel | Electric |
| Heating Type | Baseboard Heaters |
| Roof Material | Asphalt Shingle |
| Roof Style | Unknown |
| Size Interior | 2,166 Sqft |
| Type | Two Apartment House |
| Utility Water | Municipal Water |
Land
| Acreage | No |
| Fence Type | Partially Fenced |
| Sewer | Municipal Sewage System |
| Size Irregular | 50 X 100 |
| Size Total Text | 50 X 100|4,051 - 7,250 Sqft |
| Zoning Description | Residential |
Rooms
| Level | Type | Length | Width | Dimensions |
|---|---|---|---|---|
| Basement | Bath (# Pieces 1-6) | 5 x 11 | ||
| Basement | Bedroom | 11 x 12 | ||
| Basement | Bedroom | 12 x 11 | ||
| Basement | Kitchen | 13 x 11 | ||
| Basement | Living Room | 13 x 12 | ||
| Main Level | Recreation Room | 11x11 | ||
| Main Level | Bath (# Pieces 1-6) | 5 x 12 | ||
| Main Level | Bedroom | 12 x 9 | ||
| Main Level | Bedroom | 12 x 9 | ||
| Main Level | Primary Bedroom | 12 x 11 | ||
| Main Level | Kitchen | 12 x 11 | ||
| Main Level | Living Room | 16 x 12.5 |
https://www.realtor.ca/real-estate/30384647/53-montague-street-st-johns
Contact Us
Contact us for more information

The trademarks REALTOR®, REALTORS®, and the REALTOR® logo are controlled by The Canadian Real Estate Association (CREA) and identify real estate professionals who are members of CREA. The trademarks MLS®, Multiple Listing Service® and the associated logos are owned by The Canadian Real Estate Association (CREA) and identify the quality of services provided by real estate professionals who are members of CREA. The trademark DDF® is owned by The Canadian Real Estate Association (CREA) and identifies CREA's Data Distribution Facility (DDF®)
October 09 2026 06:22:17
Newfoundland & Labrador Association of REALTORS®
Century 21 Seller's Choice Inc.