53 Garden Road Conception Bay South, Newfoundland & Labrador A1X 5A3

$799,999
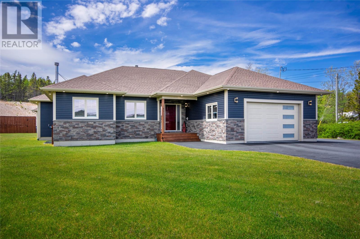
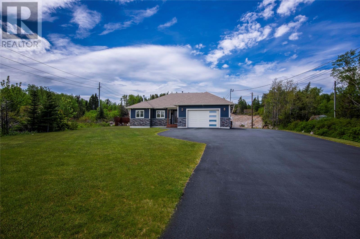
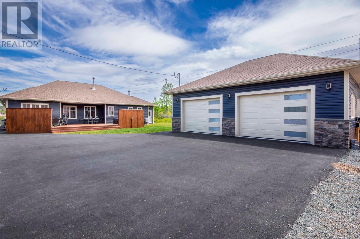
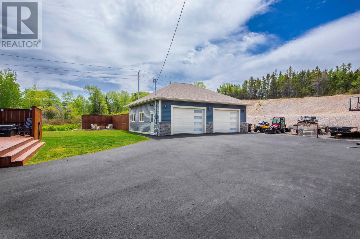
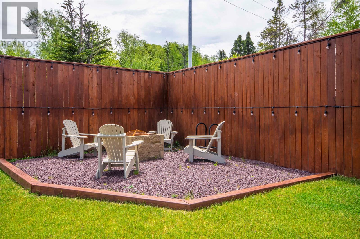
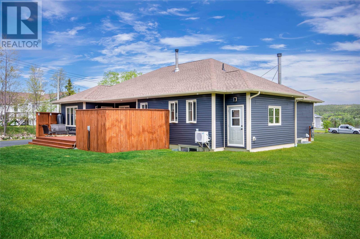
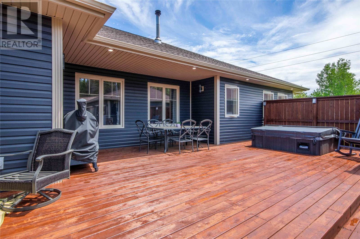
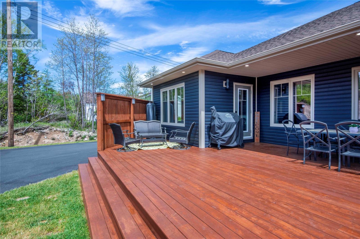
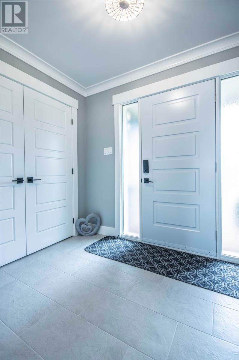
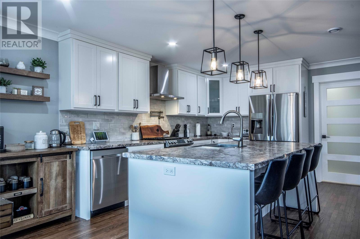
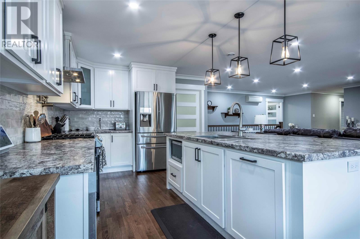
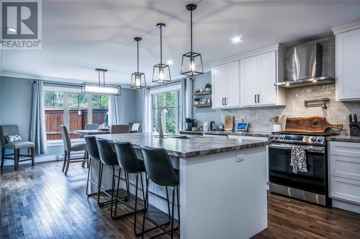
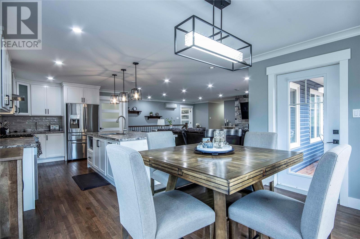
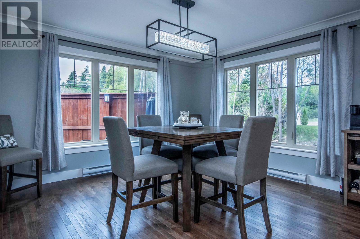
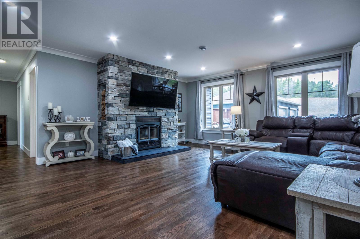
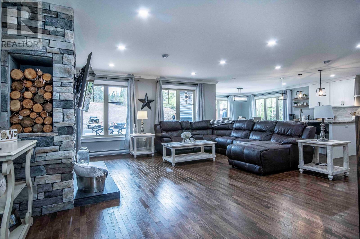
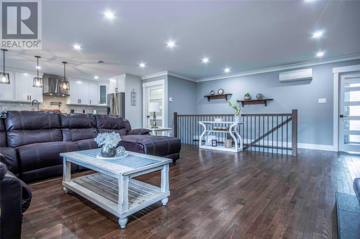
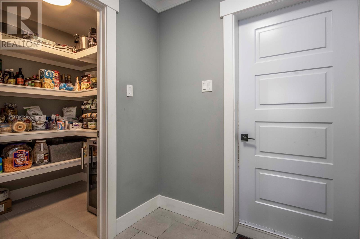
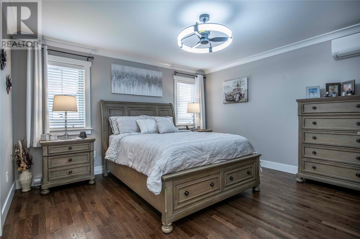
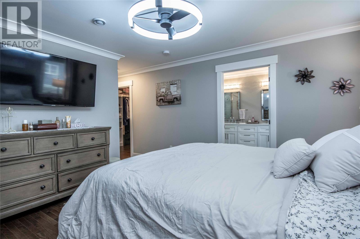
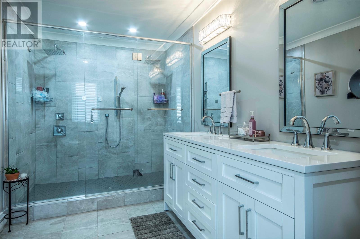
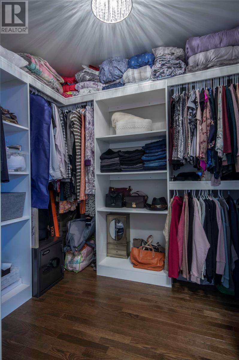
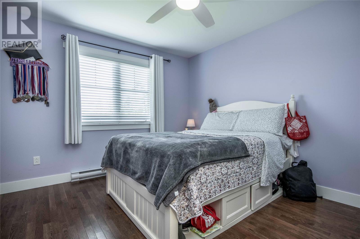
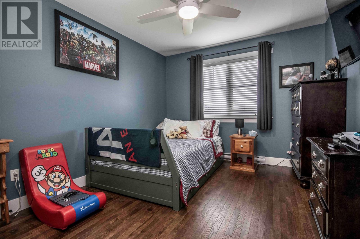
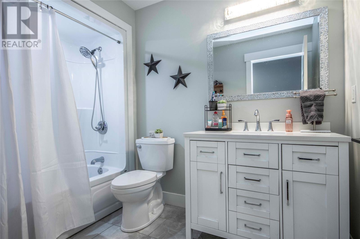
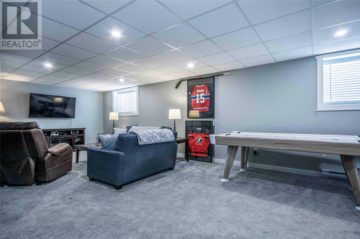
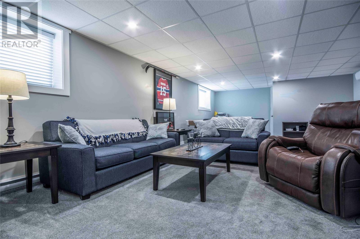
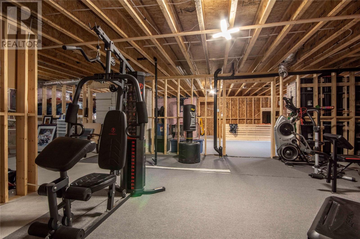
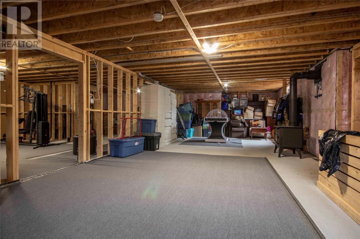
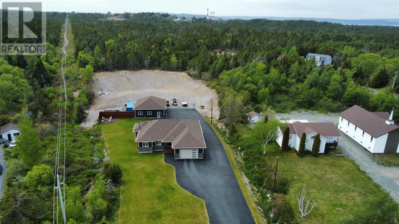
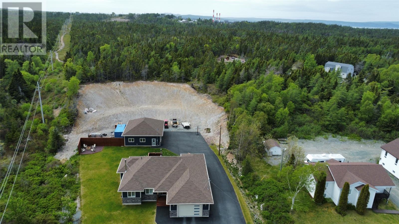
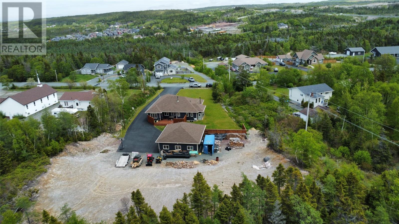
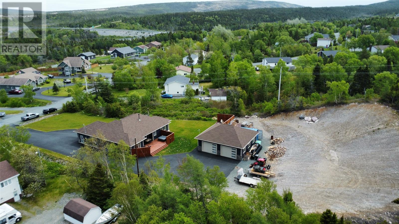
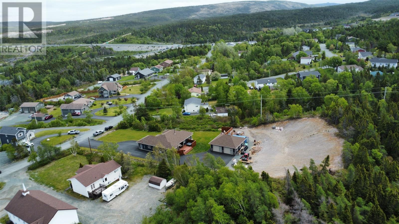
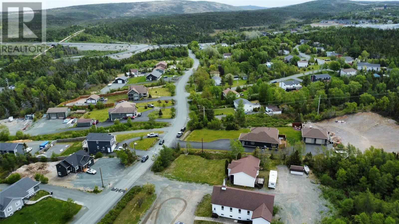
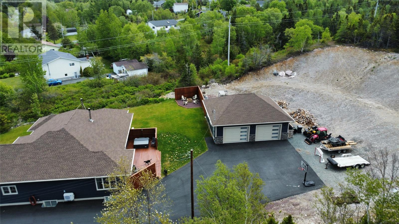
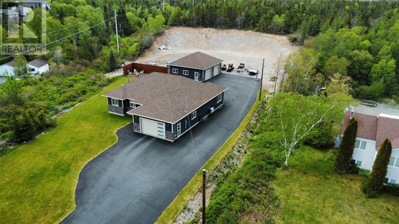
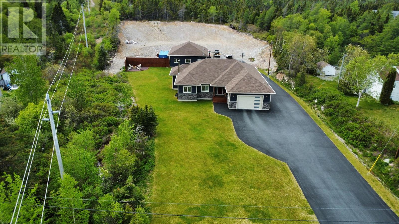
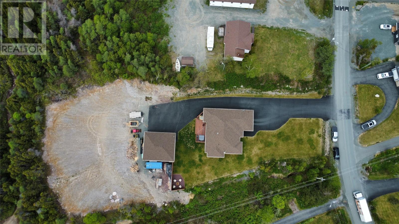
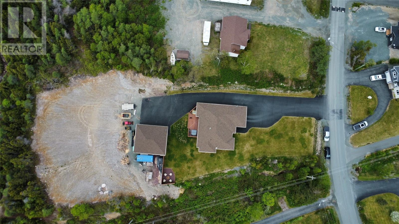
Welcome to 53 Garden Road, a custom-built executive bungalow situated on a beautifully landscaped one-acre lot in sought-after Seal Cove, Conception Bay South. Offering over 1,850 sq. ft. on the main floor, this impressive home combines quality craftsmanship, spacious living, and exceptional outdoor amenities. The open-concept main floor is designed for entertaining, featuring a large eat-up island, spacious dining area, and an inviting living room complete with a wood-burning fireplace for cozy winter evenings. The primary bedroom offers a stunning ensuite with a custom double shower, while two additional spacious bedrooms, a walk-in pantry, and main floor laundry complete the level. The partially developed basement includes a large family room perfect for movie nights or gatherings, while the remaining undeveloped space offers endless possibilities for additional bedrooms, a home gym, workshop, or storage. Outside, you'll find covered front and rear patios, a relaxing hot tub, meticulously landscaped gardens, and a firepit area ideal for entertaining. The impressive 32' x 36' detached double garage is a dream for car enthusiasts, featuring 10-foot ceilings, its own electrical service, insulation, and a mini-split heat pump, making it ideal for a vehicle lift, workshop, or year-round storage. Outdoor enthusiasts will appreciate direct access to nearby ATV and recreational trails right from the property. Located just 20 minutes from St. John's and offering quick access to the Trans-Canada Highway, this exceptional home provides the perfect blend of privacy, convenience, and lifestyle. Seller's Direction: No conveyance of any written signed offers prior to 1:00 PM on June 29, 2026. All offers are to remain open for acceptance until 6:00 PM on June 29, 2026. (id:28789)
Property Details
| MLS® Number | 1299283 |
| Property Type | Single Family |
| Amenities Near By | Recreation, Shopping |
| Structure | Patio(s) |
Building
| Bathroom Total | 3 |
| Bedrooms Above Ground | 3 |
| Bedrooms Total | 3 |
| Architectural Style | Bungalow |
| Constructed Date | 2022 |
| Construction Style Attachment | Detached |
| Exterior Finish | Stone, Vinyl Siding |
| Fireplace Present | Yes |
| Flooring Type | Carpeted, Marble, Ceramic, Hardwood |
| Foundation Type | Concrete |
| Heating Fuel | Electric |
| Heating Type | Baseboard Heaters, Heat Pump, Mini-split |
| Stories Total | 1 |
| Size Interior | 3,700 Sqft |
| Type | House |
| Utility Water | Municipal Water |
Parking
| Attached Garage | |
| Detached Garage |
Land
| Acreage | Yes |
| Land Amenities | Recreation, Shopping |
| Landscape Features | Landscaped |
| Sewer | Municipal Sewage System |
| Size Irregular | 140x400 |
| Size Total Text | 140x400|1 - 3 Acres |
| Zoning Description | Res |
Rooms
| Level | Type | Length | Width | Dimensions |
|---|---|---|---|---|
| Basement | Recreation Room | 27.6x14 | ||
| Main Level | Workshop | 26.6x22 | ||
| Main Level | Laundry Room | 6x8 | ||
| Main Level | Bath (# Pieces 1-6) | B4 | ||
| Main Level | Bedroom | 12x10.6 | ||
| Main Level | Bedroom | 12.1x10 | ||
| Main Level | Ensuite | 15x7 | ||
| Main Level | Primary Bedroom | 13.8x13.6 | ||
| Main Level | Dining Room | 13x13.10 | ||
| Main Level | Kitchen | 13x13 | ||
| Main Level | Living Room/fireplace | 19x17.8 | ||
| Main Level | Porch | 7.9x8.6 |
https://www.realtor.ca/real-estate/29946226/53-garden-road-conception-bay-south
Contact Us
Contact us for more information

The trademarks REALTOR®, REALTORS®, and the REALTOR® logo are controlled by The Canadian Real Estate Association (CREA) and identify real estate professionals who are members of CREA. The trademarks MLS®, Multiple Listing Service® and the associated logos are owned by The Canadian Real Estate Association (CREA) and identify the quality of services provided by real estate professionals who are members of CREA. The trademark DDF® is owned by The Canadian Real Estate Association (CREA) and identifies CREA's Data Distribution Facility (DDF®)
June 28 2026 07:53:23
Newfoundland & Labrador Association of REALTORS®
Century 21 Seller's Choice Inc.