52 Main Street Clarke's Beach, Newfoundland & Labrador A0A 1W0

$279,900
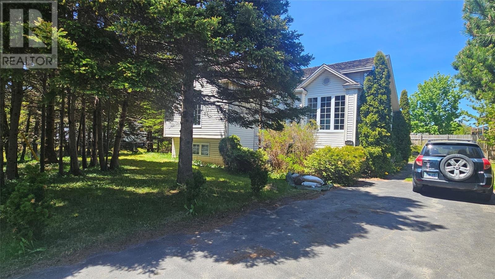
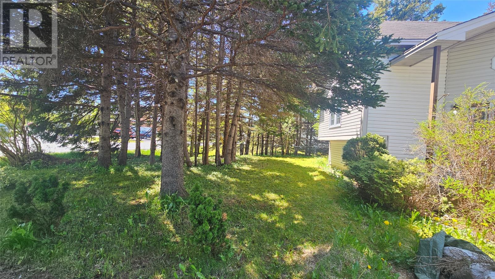
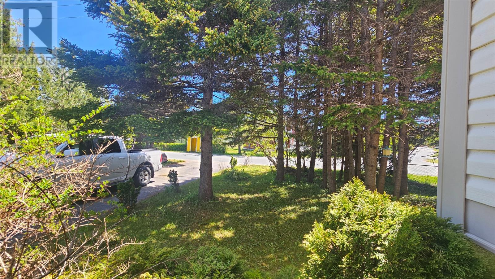
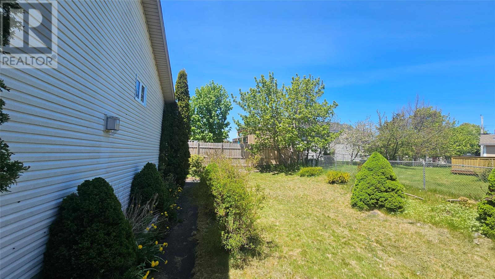
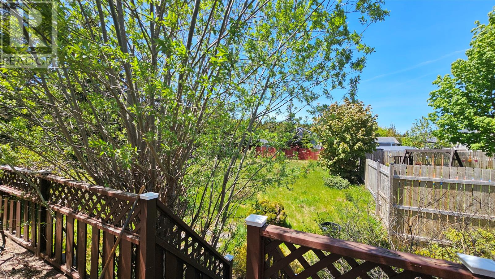
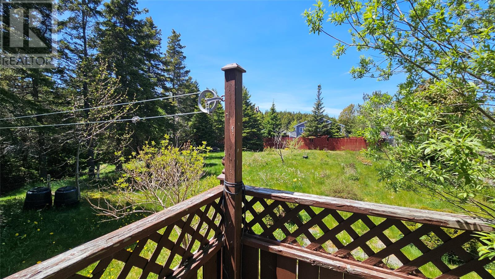
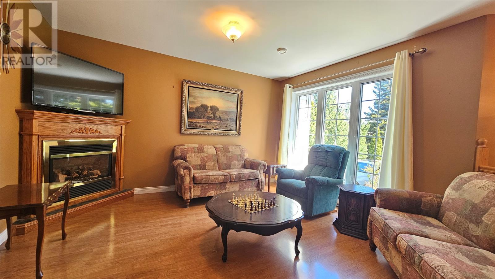
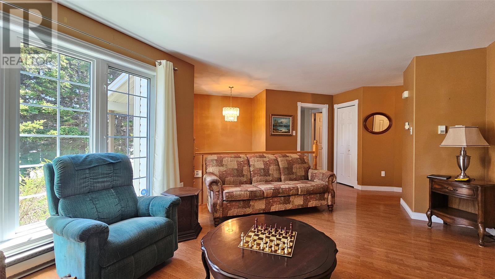
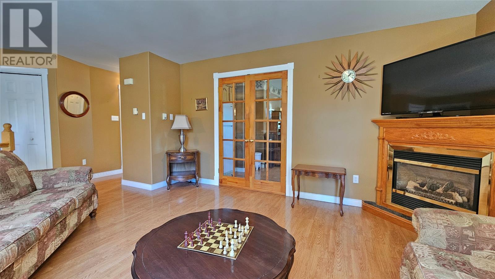
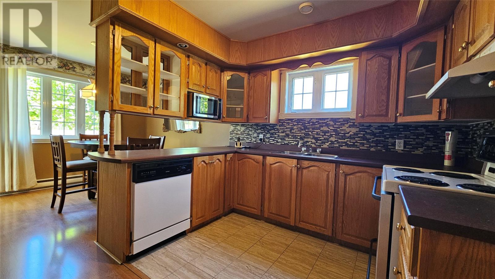
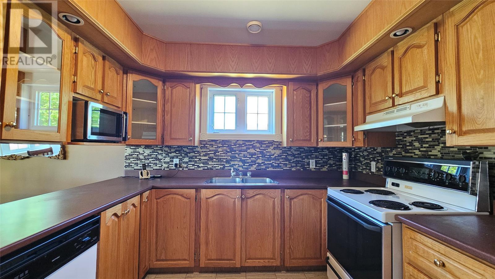
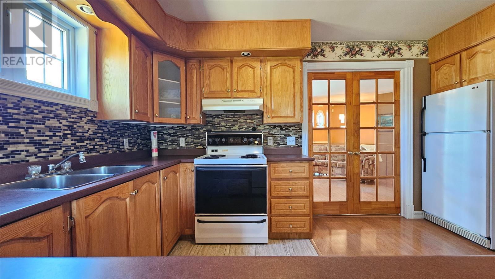
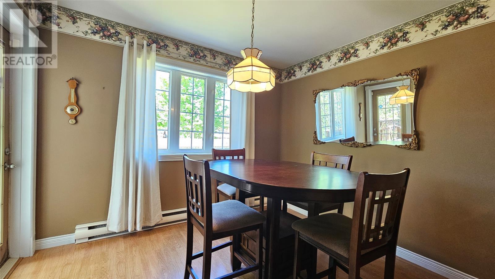
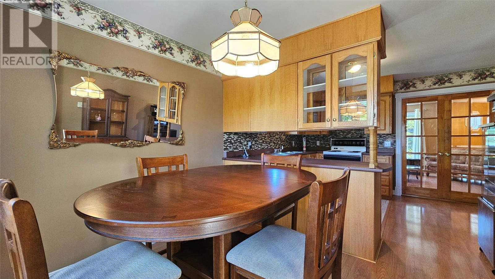
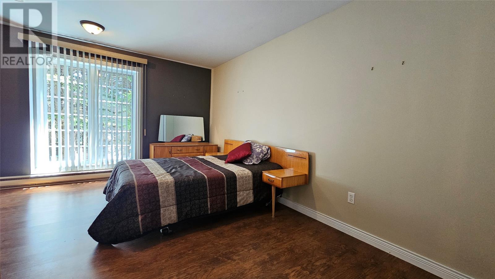
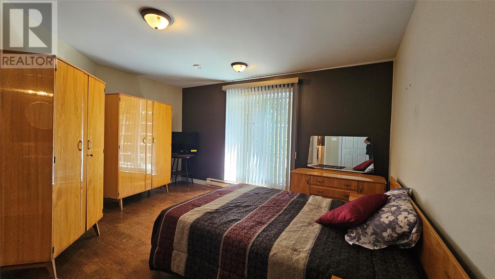
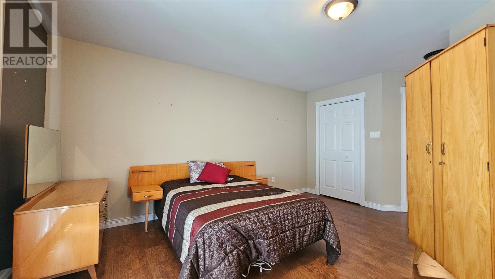
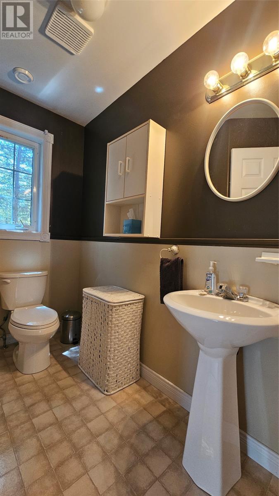
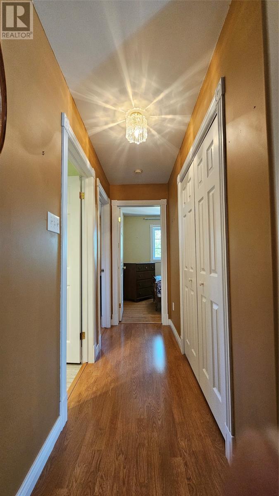
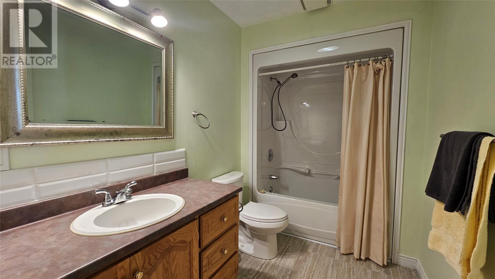
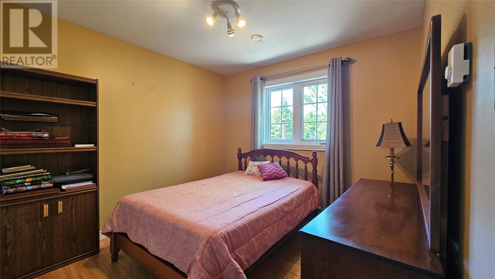
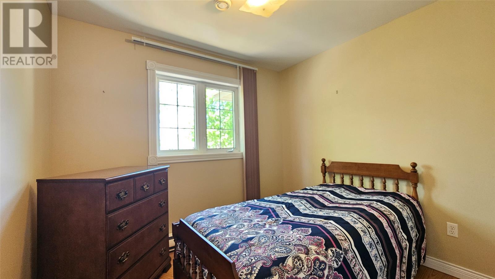
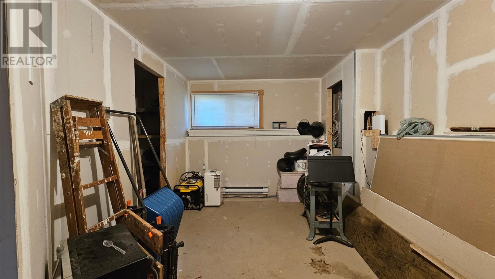
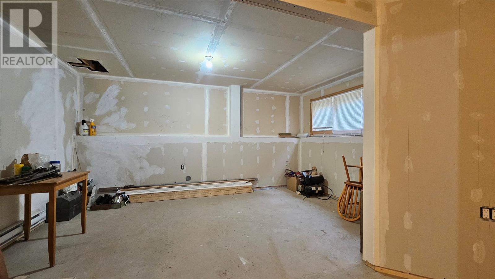
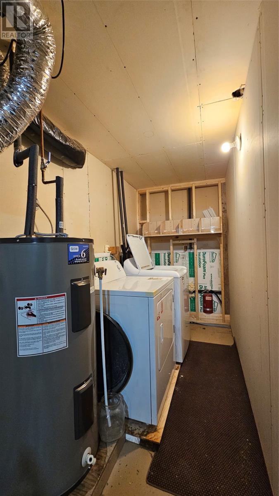
This lovely home nestled in the trees on over 1/3-acre landscaped lot in beautiful Clarke’s Beach awaits its new owner! Very private park-like setting offers privacy, and the large lot makes for a great family gathering place and room to build a garage. The main floor offers a large living room with cozy propane fireplace, a spacious kitchen/dining room area with peninsula offering lots of counter and cabinet space, large primary bedroom with 2-piece ensuite as well as 2 other nice sized bedrooms and a large main bathroom. The basement has been roughed in and partially developed with a future rec room as well as 3 other rooms. Not too many properties like this on the market at this price. Home is being sold as is. Make your appointment before it’s gone! (id:28789)
Property Details
| MLS® Number | 1298997 |
| Property Type | Single Family |
| Amenities Near By | Highway, Recreation, Shopping |
| Storage Type | Storage Shed |
| Water Front Type | Waterfront |
Building
| Bathroom Total | 2 |
| Bedrooms Above Ground | 3 |
| Bedrooms Total | 3 |
| Appliances | Dishwasher, Refrigerator, Stove, Washer, Dryer |
| Constructed Date | 2000 |
| Construction Style Attachment | Detached |
| Construction Style Split Level | Split Level |
| Exterior Finish | Vinyl Siding |
| Fireplace Fuel | Propane |
| Fireplace Present | Yes |
| Fireplace Type | Insert |
| Fixture | Drapes/window Coverings |
| Flooring Type | Laminate, Mixed Flooring |
| Foundation Type | Concrete |
| Half Bath Total | 1 |
| Heating Fuel | Electric, Propane |
| Heating Type | Baseboard Heaters |
| Stories Total | 1 |
| Size Interior | 2,438 Sqft |
| Type | House |
| Utility Water | Municipal Water |
Land
| Access Type | Year-round Access |
| Acreage | No |
| Land Amenities | Highway, Recreation, Shopping |
| Landscape Features | Landscaped |
| Sewer | Municipal Sewage System |
| Size Irregular | 1435 Sqm |
| Size Total Text | 1435 Sqm|10,890 - 21,799 Sqft (1/4 - 1/2 Ac) |
| Zoning Description | Res |
Rooms
| Level | Type | Length | Width | Dimensions |
|---|---|---|---|---|
| Basement | Other | 14.0x9.3 | ||
| Basement | Other | 17.0x10.0 | ||
| Basement | Other | 19.9x15.5 | ||
| Main Level | Foyer | 7.6x6.6 | ||
| Main Level | Ensuite | 2 PCE | ||
| Main Level | Bath (# Pieces 1-6) | 9.0x5.11 4 PCE | ||
| Main Level | Bedroom | 9.5x8.8 | ||
| Main Level | Bedroom | 10.0x9.10 | ||
| Main Level | Primary Bedroom | 15.0x13.0 | ||
| Main Level | Dining Room | 11.0X9.0 | ||
| Main Level | Kitchen | 12.0x10.0 | ||
| Main Level | Living Room/fireplace | 15.0x13.0 |
https://www.realtor.ca/real-estate/29908628/52-main-street-clarkes-beach
Contact Us
Contact us for more information

The trademarks REALTOR®, REALTORS®, and the REALTOR® logo are controlled by The Canadian Real Estate Association (CREA) and identify real estate professionals who are members of CREA. The trademarks MLS®, Multiple Listing Service® and the associated logos are owned by The Canadian Real Estate Association (CREA) and identify the quality of services provided by real estate professionals who are members of CREA. The trademark DDF® is owned by The Canadian Real Estate Association (CREA) and identifies CREA's Data Distribution Facility (DDF®)
June 16 2026 04:33:41
Newfoundland & Labrador Association of REALTORS®
RE/MAX Infinity Realty Inc.