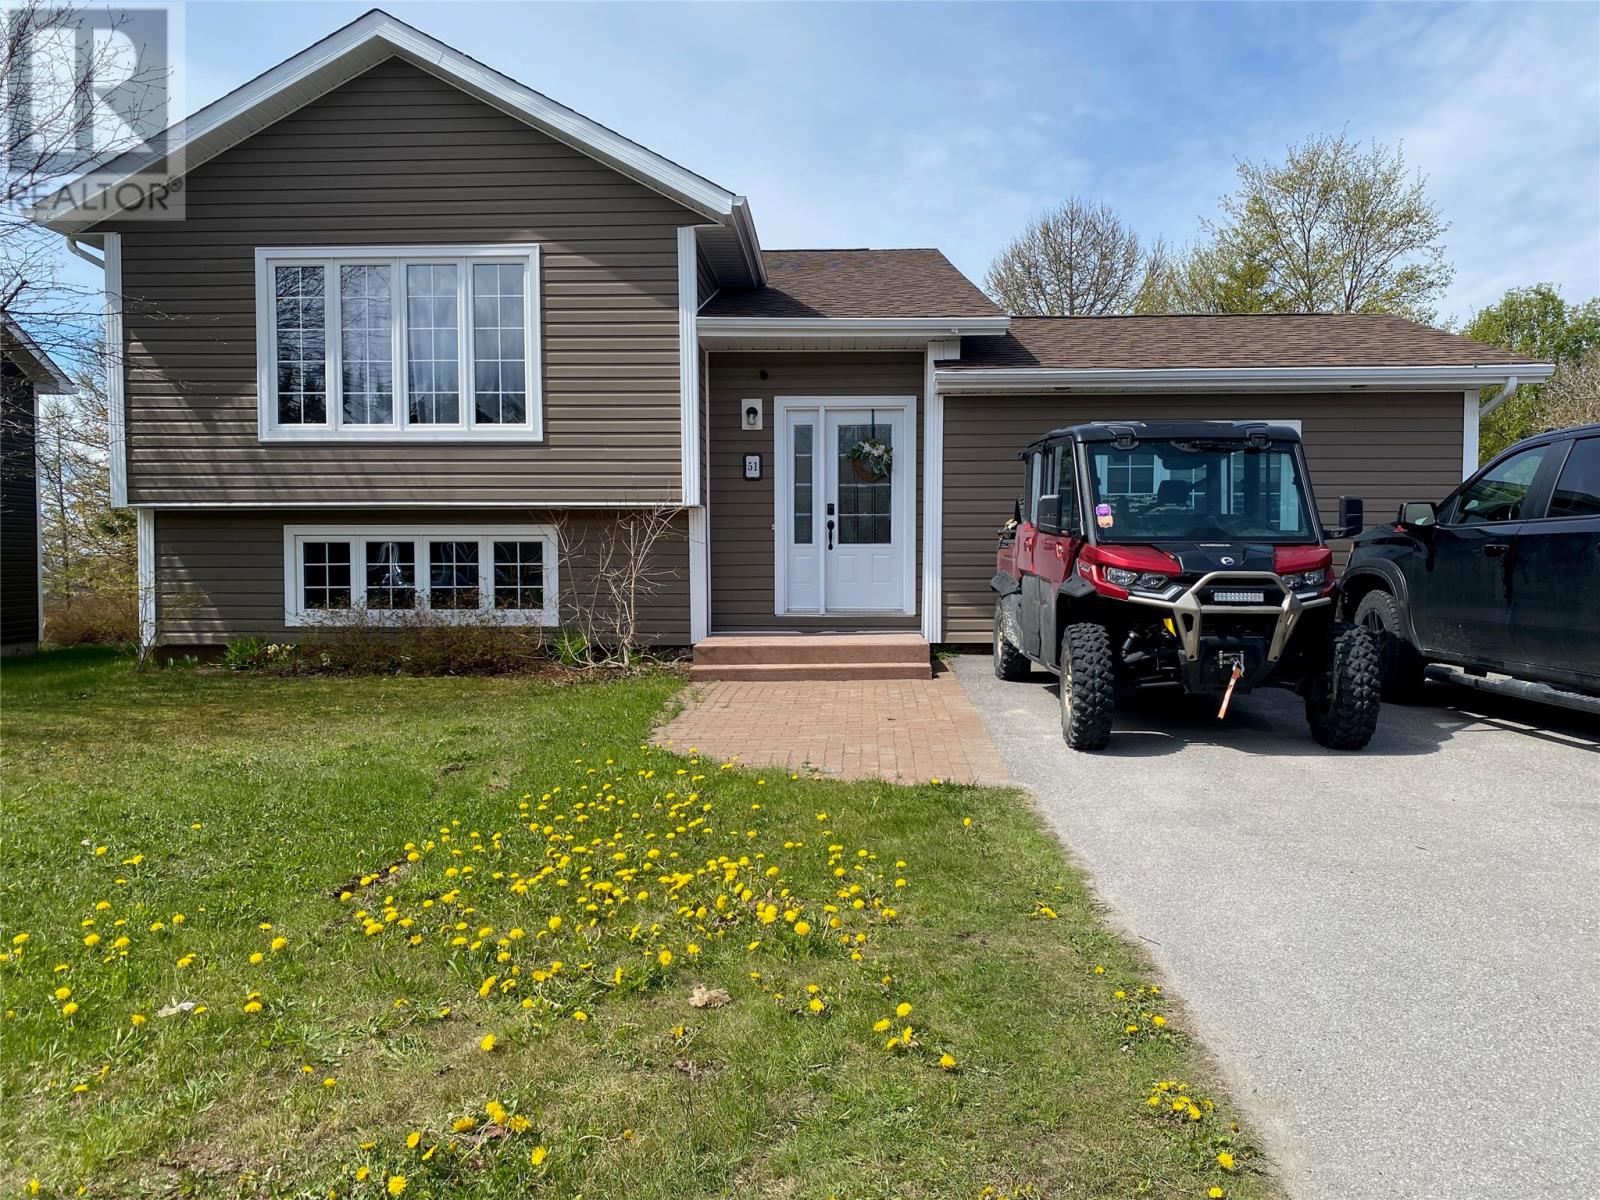
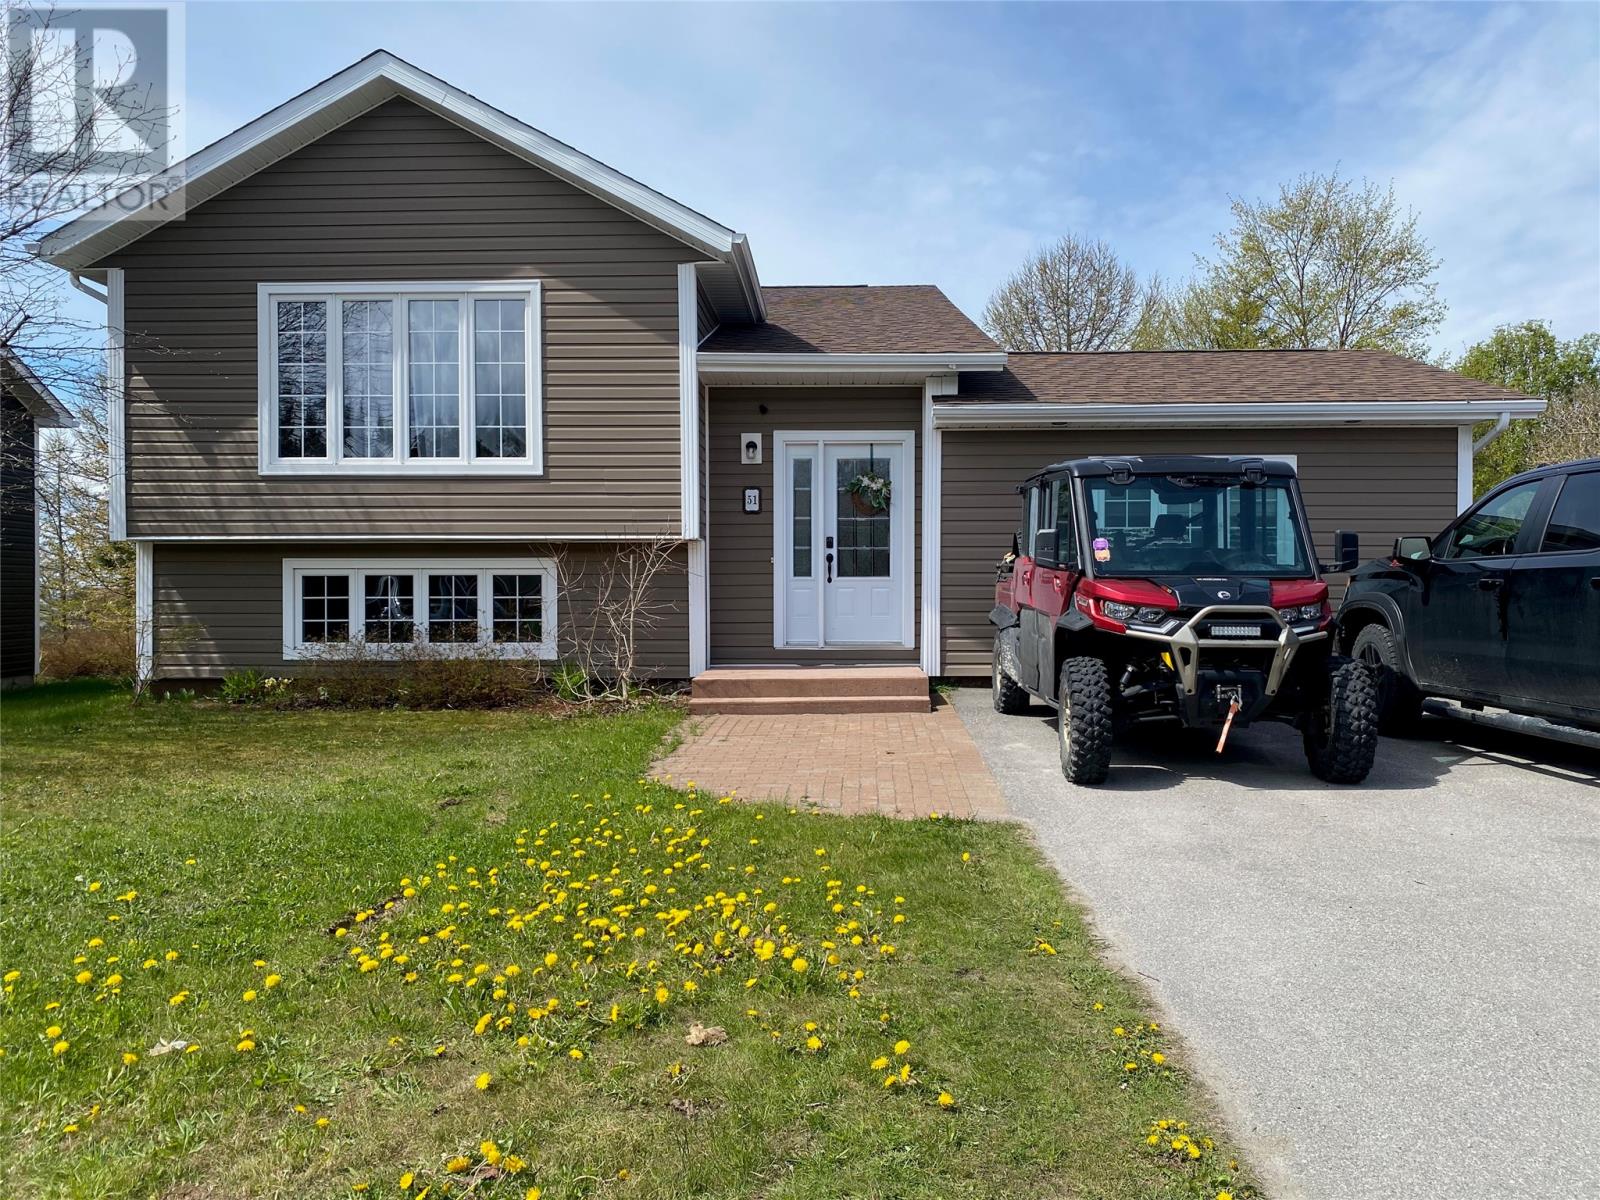
51 Gillis Drive Stephenville, Newfoundland & Labrador A2N 3R6

$429,000
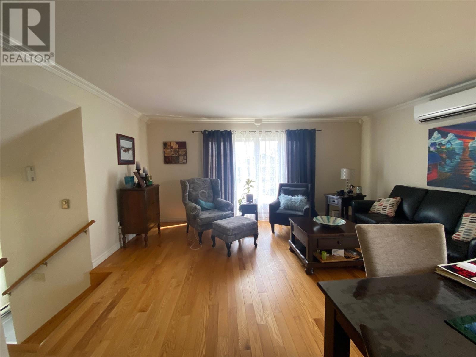
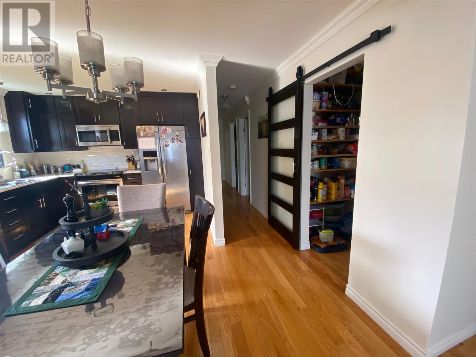
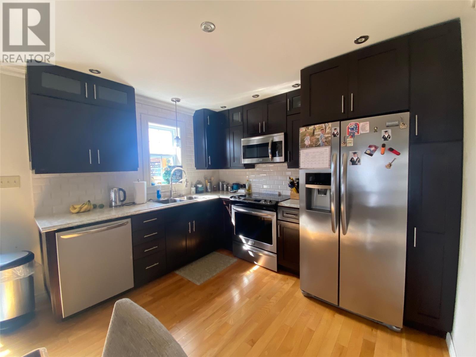
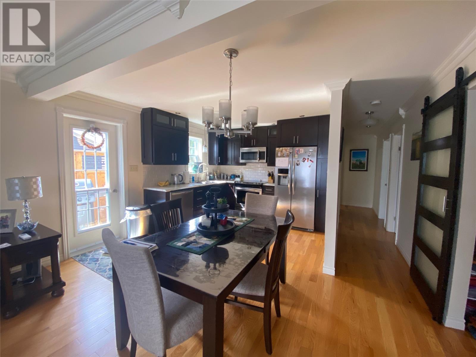
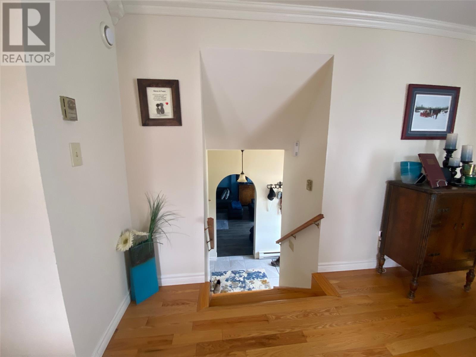
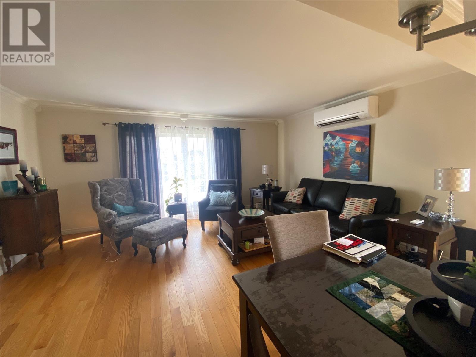
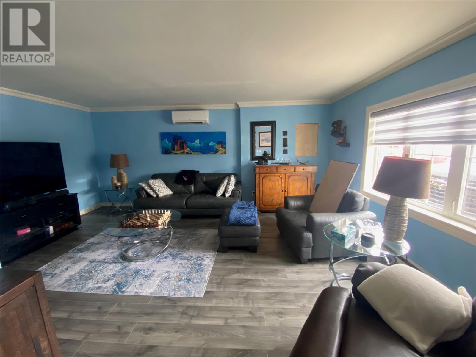
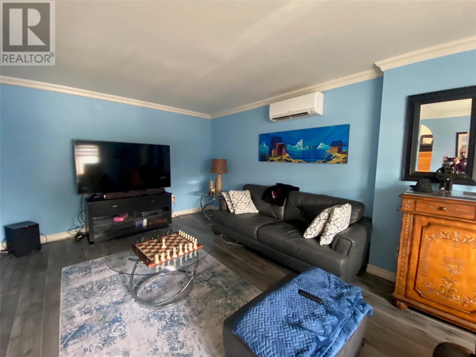
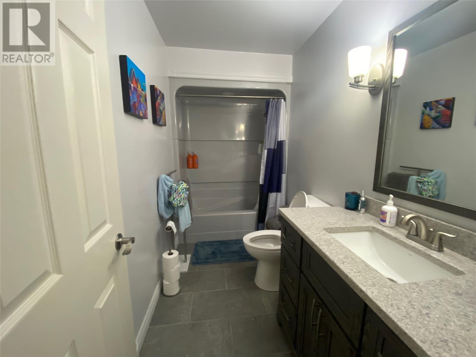
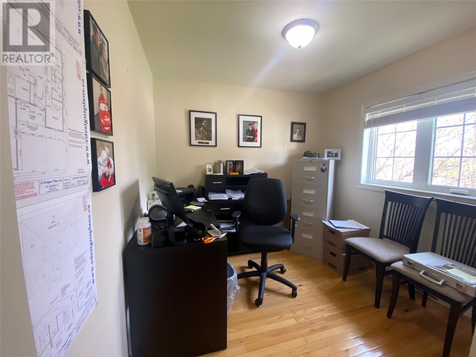
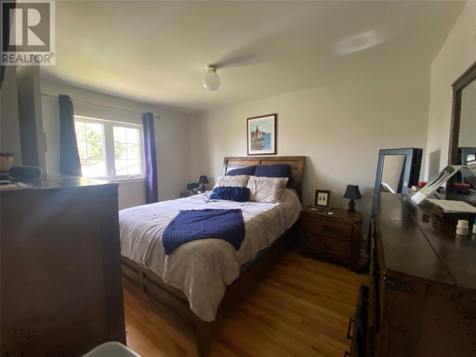
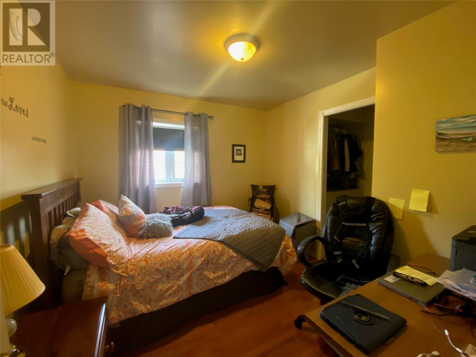
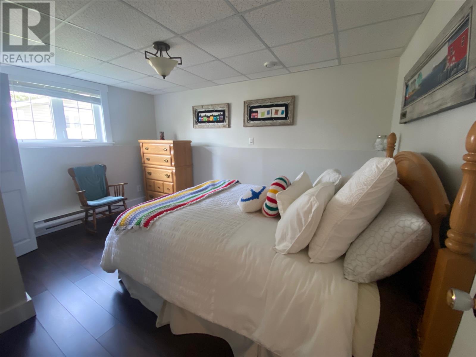
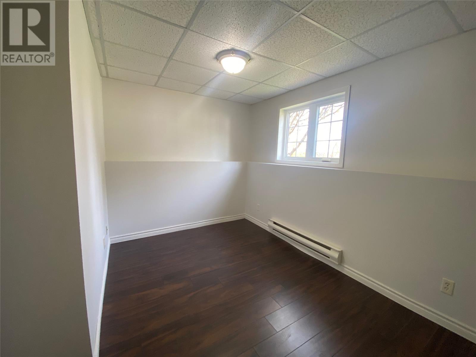
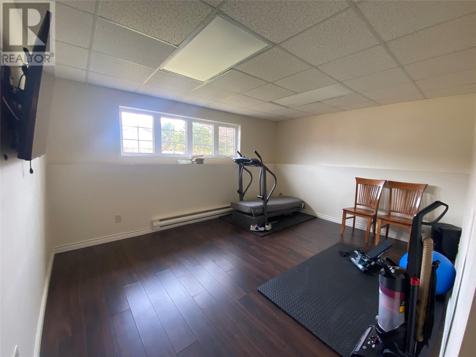
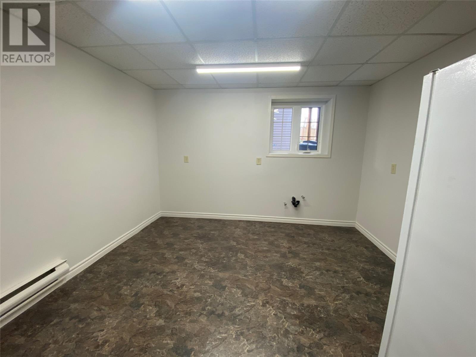
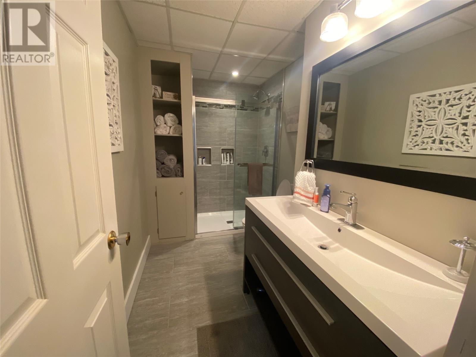
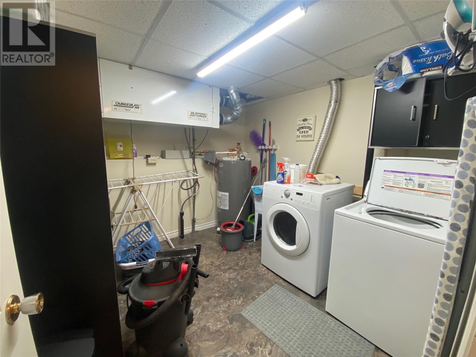
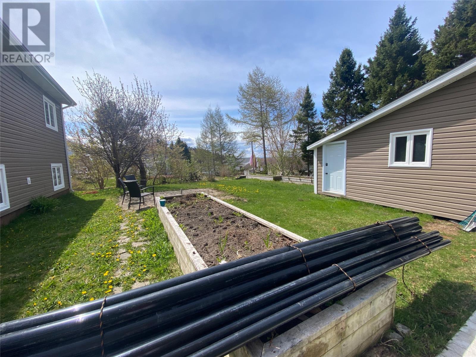
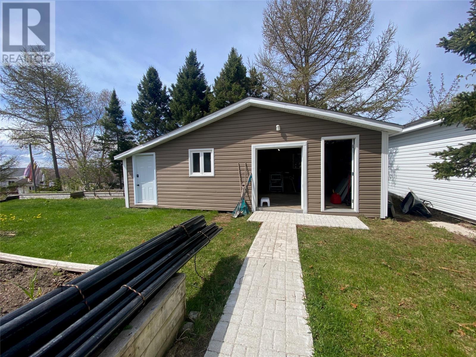
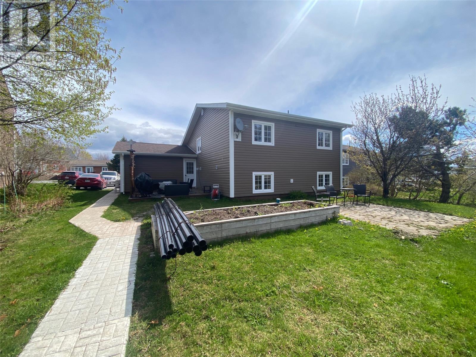
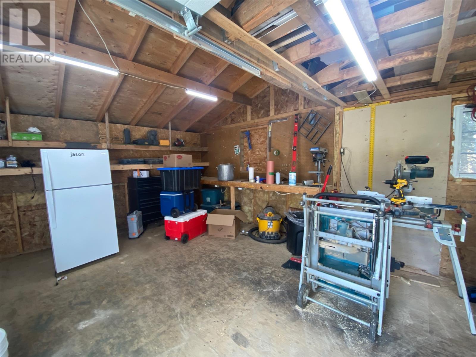
Spacious Family Home with Income Potential! Welcome to this well-maintained 5-bedroom, 2 full bathroom home located in a highly desirable neighborhood, within walking distance of the local high school. Offering plenty of space for a growing family, this property features a bright and inviting main-floor family room, a functional layout, and modern conveniences throughout. The heart of the home includes a spacious kitchen complete with a walk-in pantry accented by a stylish barn door, while all major appliances are included for added convenience. Two energy-efficient heat pumps provide year-round comfort and help reduce heating and cooling costs. The lower level offers excellent potential for a basement apartment, making this property an attractive option for extended family living or future rental income. With two separate electrical meters already in place, the groundwork is set for a secondary suite. Outside, you'll find a massive 16' x 30' shed providing exceptional storage, workshop space, or room for recreational equipment. Situated in a sought-after area close to schools and amenities, this versatile property combines comfort, functionality, and investment potential. Don't miss the opportunity to make this spacious home your own! Contact your REALTOR® today to arrange a viewing. (id:28789)
Property Details
| MLS® Number | 1298462 |
| Property Type | Single Family |
| Equipment Type | None |
| Rental Equipment Type | None |
Building
| Bathroom Total | 2 |
| Bedrooms Above Ground | 3 |
| Bedrooms Below Ground | 2 |
| Bedrooms Total | 5 |
| Appliances | Dishwasher, Refrigerator, Microwave, Stove, Washer, Dryer |
| Constructed Date | 1989 |
| Construction Style Attachment | Detached |
| Construction Style Split Level | Sidesplit |
| Cooling Type | Air Exchanger |
| Exterior Finish | Vinyl Siding |
| Flooring Type | Marble, Ceramic, Hardwood, Laminate |
| Heating Fuel | Electric |
| Heating Type | Baseboard Heaters, Heat Pump |
| Stories Total | 1 |
| Size Interior | 2,551 Sqft |
| Type | House |
| Utility Water | Municipal Water |
Land
| Access Type | Year-round Access |
| Acreage | No |
| Landscape Features | Landscaped |
| Sewer | Municipal Sewage System |
| Size Irregular | 55 X 114 |
| Size Total Text | 55 X 114|under 1/2 Acre |
| Zoning Description | Res |
Rooms
| Level | Type | Length | Width | Dimensions |
|---|---|---|---|---|
| Basement | Bedroom | 10 x 13 | ||
| Basement | Bedroom | 9.8 x 11.6 | ||
| Basement | Laundry Room | 9.3 x 9.8 | ||
| Basement | Hobby Room | 10.7 x 11.6 | ||
| Basement | Not Known | 11.3 x 15.2 | ||
| Main Level | Primary Bedroom | 10.1 x 13.4 | ||
| Main Level | Bedroom | 8.6 x 9.5 | ||
| Main Level | Bedroom | 9.7 x 10.4 | ||
| Main Level | Family Room | 14.5 x 18.2 | ||
| Main Level | Living Room/dining Room | 16.8 x 17.6 | ||
| Main Level | Kitchen | 10 x 10.5 |
https://www.realtor.ca/real-estate/29847408/51-gillis-drive-stephenville
Contact Us
Contact us for more information

The trademarks REALTOR®, REALTORS®, and the REALTOR® logo are controlled by The Canadian Real Estate Association (CREA) and identify real estate professionals who are members of CREA. The trademarks MLS®, Multiple Listing Service® and the associated logos are owned by The Canadian Real Estate Association (CREA) and identify the quality of services provided by real estate professionals who are members of CREA. The trademark DDF® is owned by The Canadian Real Estate Association (CREA) and identifies CREA's Data Distribution Facility (DDF®)
June 16 2026 04:34:50
Newfoundland & Labrador Association of REALTORS®
RE/MAX Realty Professionals Ltd. - Stephenville