506 Tamarack Drive Labrador City, Newfoundland & Labrador A2V 2W3

$275,000
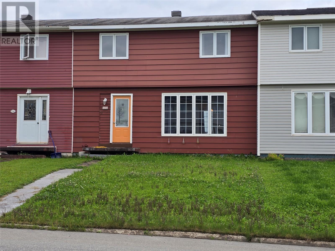
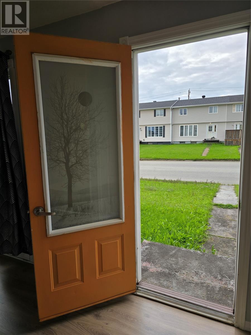
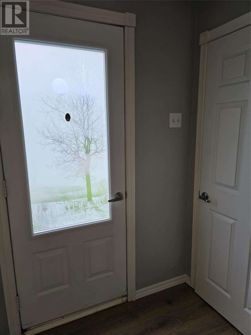
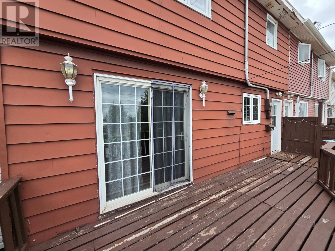
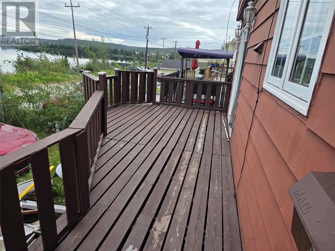
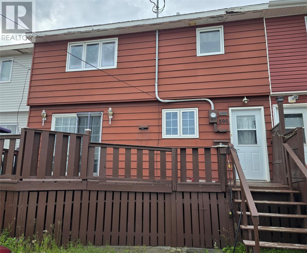
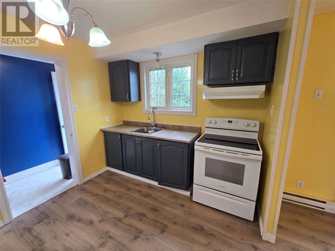
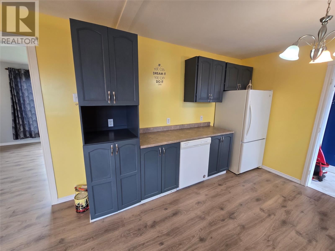
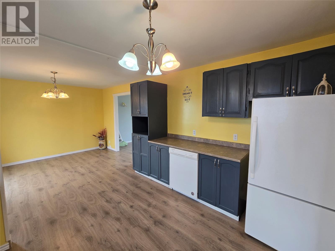
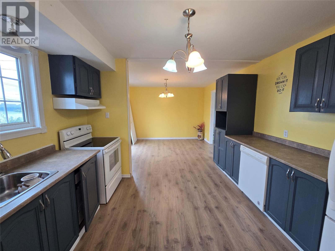
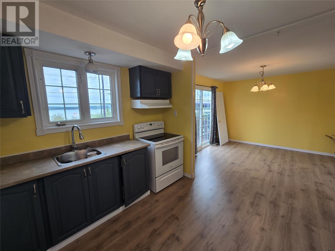
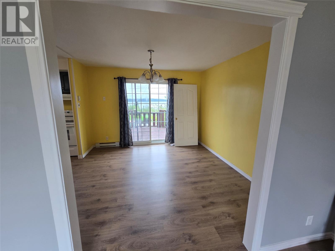
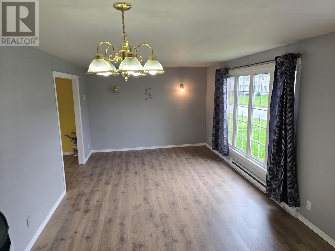
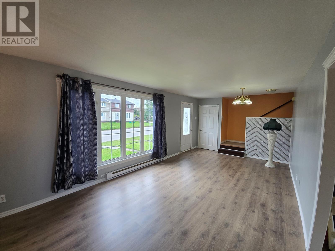
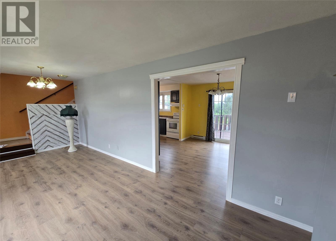
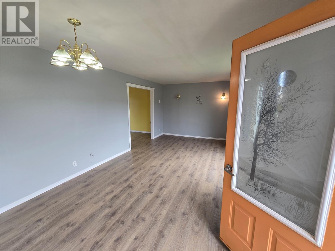
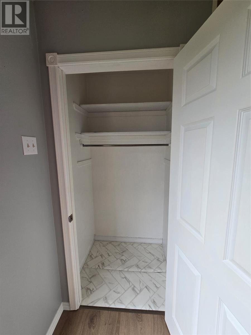
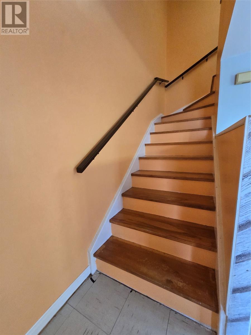
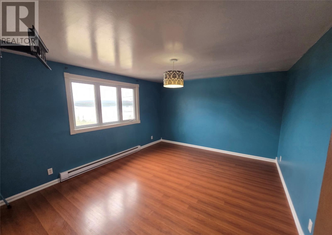
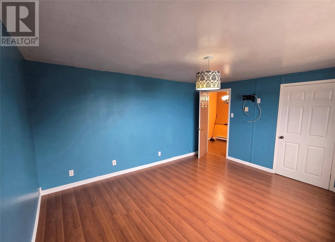
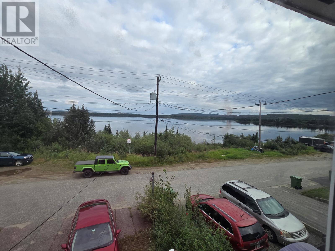
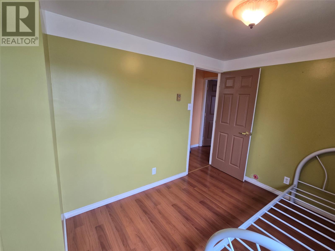
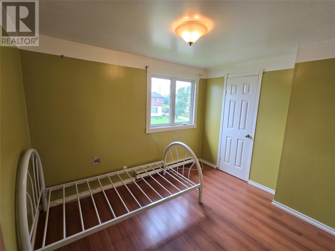
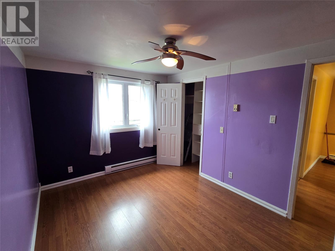
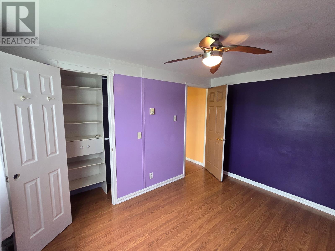
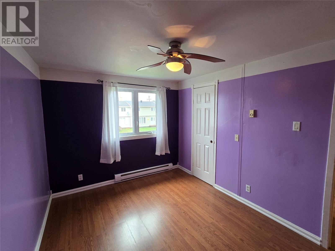
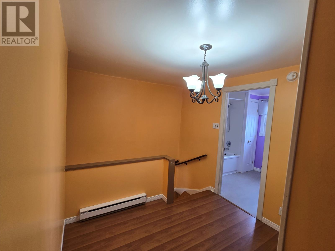
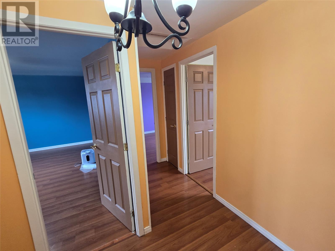
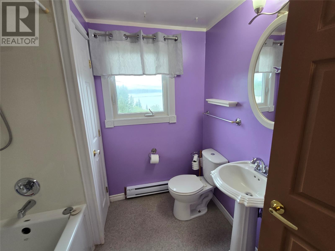
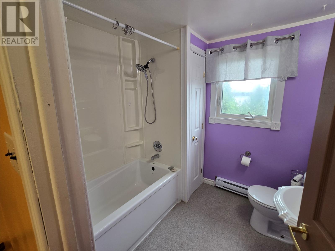
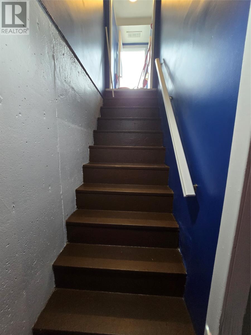
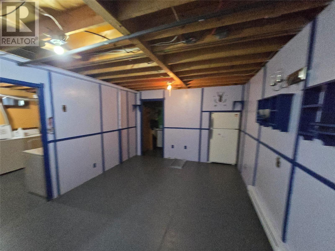
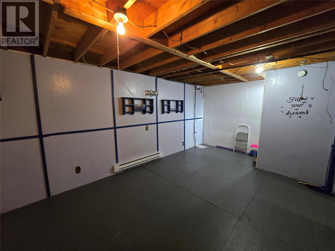
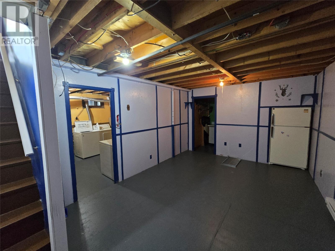
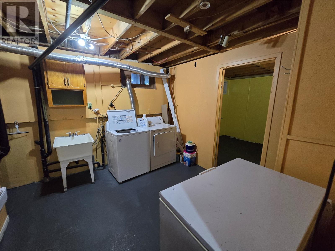
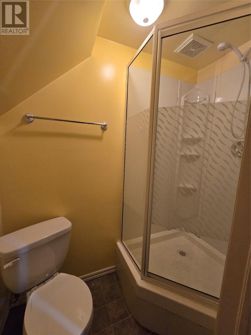
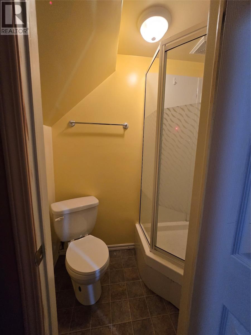
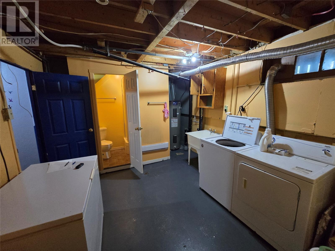
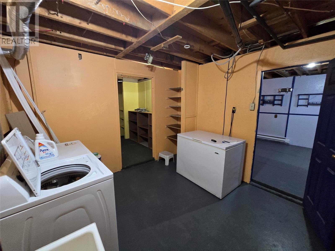
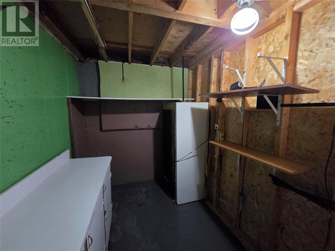
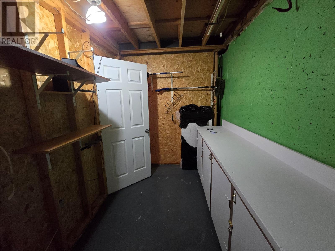
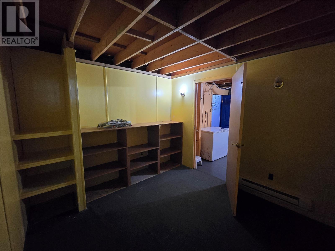
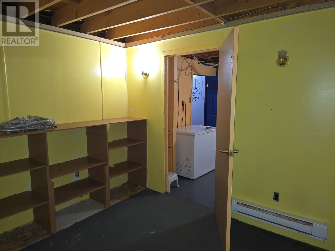
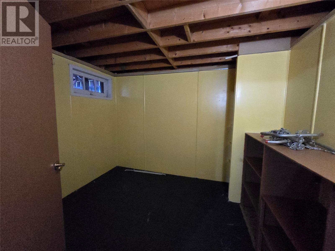
This row house is located in a popular waterside area and offers three bedrooms, multiple living spaces, and a view of the lake. It’s a practical option for a young family, first-time buyer, or anyone looking for a home with room to grow. The main floor features newer laminate flooring throughout, a bright living room with large windows, fresh paint, and a front door with a beautiful glass design. The kitchen has painted hardwood cabinets, plenty of prep space, and comes complete with the existing appliances. The dining area features patio doors leading to a full-length deck — a great spot to enjoy the view or fire up the barbecue. Upstairs are three good-sized bedrooms, including a spacious primary bedroom with plenty of room for a king-size bed and larger furniture. The main bathroom features a three-piece tub/shower combination. The basement provides even more usable space with a family room, bonus room, storage room, large laundry room, and an additional bathroom with a shower. Whether you need space for the kids, a home office, hobbies, or simply somewhere to escape for a little quiet time, there’s room to make it work for you. With its fantastic location, 3 bedrooms, additional basement space, full-length deck, and waterside setting, this home is worth a look. (id:28789)
Property Details
| MLS® Number | 1302063 |
| Property Type | Single Family |
| Amenities Near By | Shopping |
| Structure | Sundeck, Patio(s) |
Building
| Bathroom Total | 2 |
| Bedrooms Above Ground | 3 |
| Bedrooms Total | 3 |
| Appliances | Dishwasher, Refrigerator, Stove, Washer, Dryer |
| Constructed Date | 1970 |
| Exterior Finish | Other |
| Fixture | Drapes/window Coverings |
| Flooring Type | Laminate, Mixed Flooring, Other |
| Foundation Type | Concrete |
| Heating Fuel | Electric |
| Heating Type | Baseboard Heaters |
| Roof Material | Asphalt Shingle |
| Roof Style | Unknown |
| Stories Total | 1 |
| Size Interior | 1,800 Sqft |
| Type | House |
| Utility Water | Municipal Water |
Land
| Acreage | No |
| Land Amenities | Shopping |
| Sewer | Municipal Sewage System |
| Size Irregular | 25x75 |
| Size Total Text | 25x75|0-4,050 Sqft |
| Zoning Description | Res |
Rooms
| Level | Type | Length | Width | Dimensions |
|---|---|---|---|---|
| Second Level | Bedroom | 9.1x12 | ||
| Second Level | Bedroom | 8.3x10.6 | ||
| Second Level | Primary Bedroom | 14.5x12 | ||
| Second Level | Bath (# Pieces 1-6) | 6.11x7.7 | ||
| Basement | Storage | 11.3x6.6 | ||
| Basement | Not Known | 9.6x10.7 | ||
| Basement | Bath (# Pieces 1-6) | 3.3x4.4 | ||
| Basement | Laundry Room | 10.9x10.3 | ||
| Basement | Family Room | 11.3x14.5 | ||
| Main Level | Living Room | 11.5x21.3 | ||
| Main Level | Dining Room | 9.10x11.6 | ||
| Main Level | Kitchen | 9x11.6 |
https://www.realtor.ca/real-estate/30172264/506-tamarack-drive-labrador-city
Contact Us
Contact us for more information

The trademarks REALTOR®, REALTORS®, and the REALTOR® logo are controlled by The Canadian Real Estate Association (CREA) and identify real estate professionals who are members of CREA. The trademarks MLS®, Multiple Listing Service® and the associated logos are owned by The Canadian Real Estate Association (CREA) and identify the quality of services provided by real estate professionals who are members of CREA. The trademark DDF® is owned by The Canadian Real Estate Association (CREA) and identifies CREA's Data Distribution Facility (DDF®)
September 14 2026 02:22:18
Newfoundland & Labrador Association of REALTORS®
Hanlon Realty