501 Bartlett Drive Labrador City, Newfoundland & Labrador A2V 1Z8

$439,000
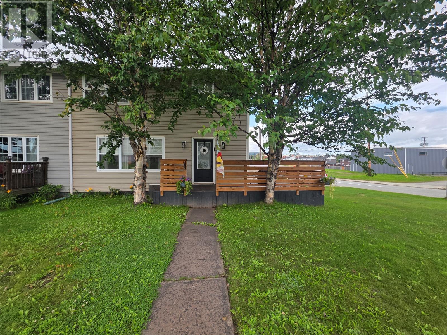
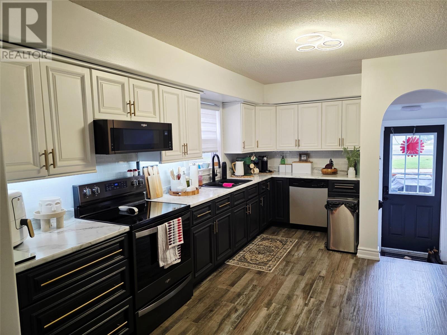
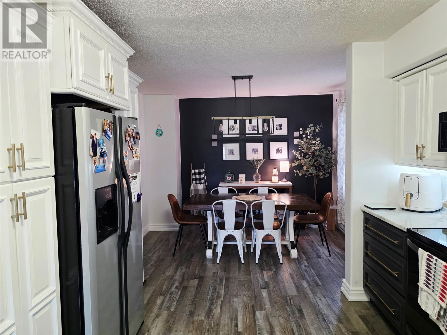
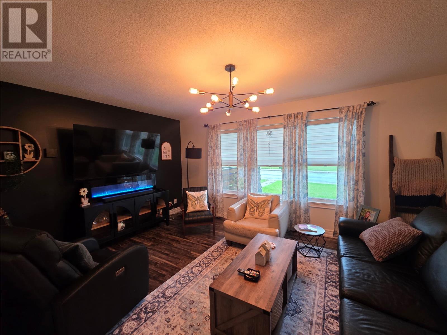
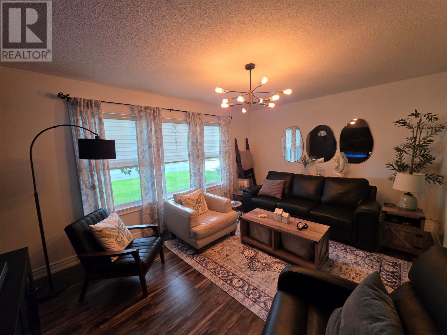
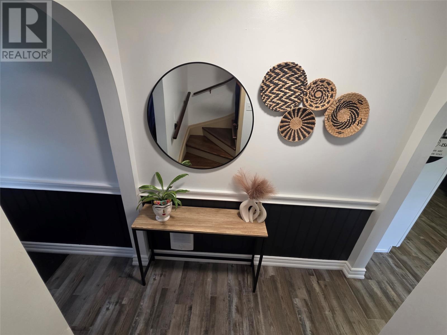
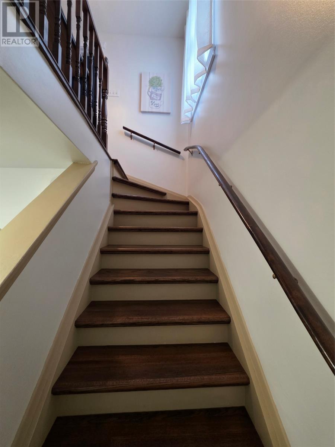
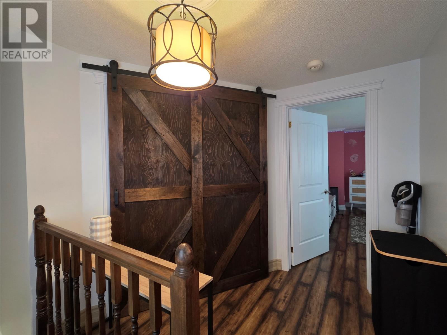
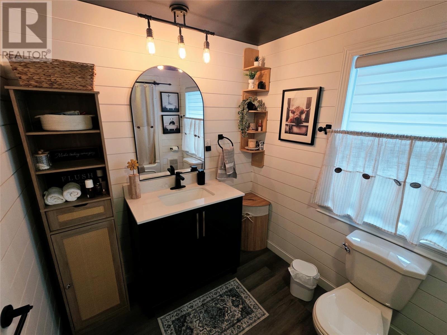
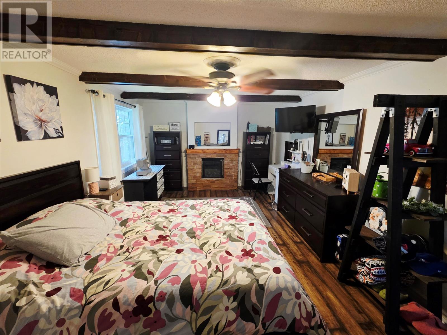
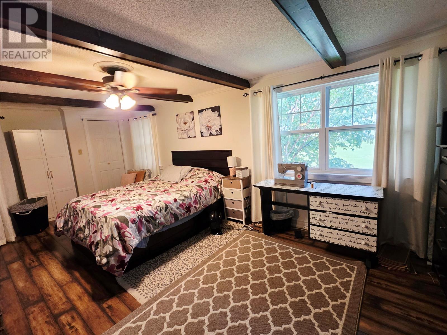
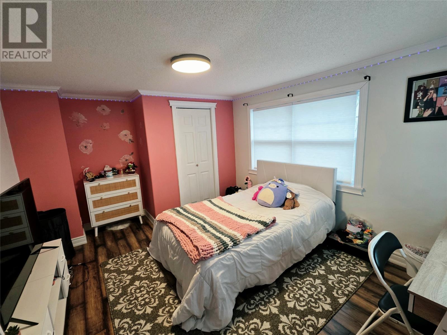
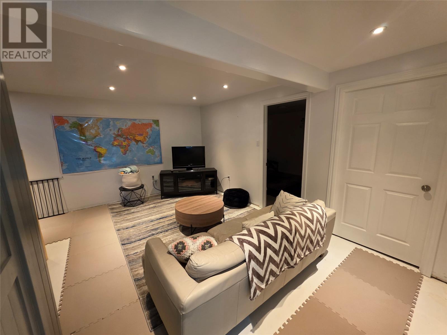
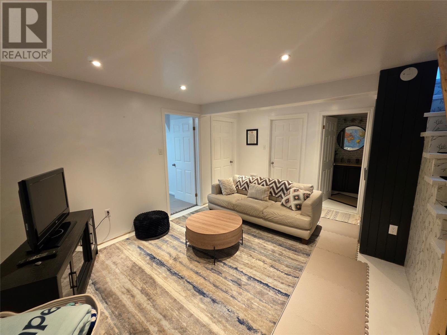
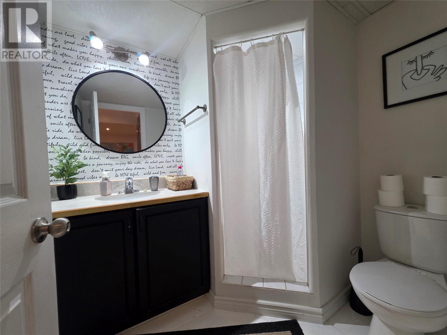
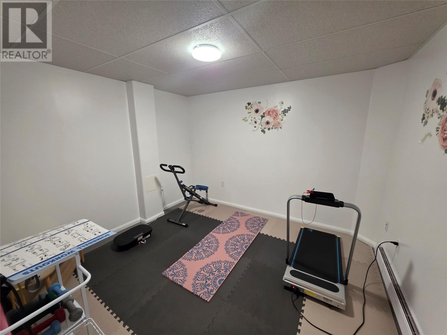
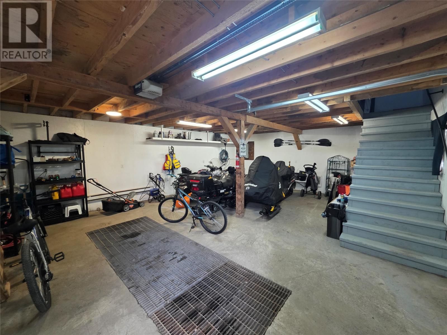
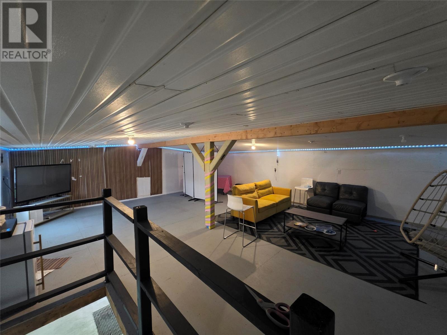
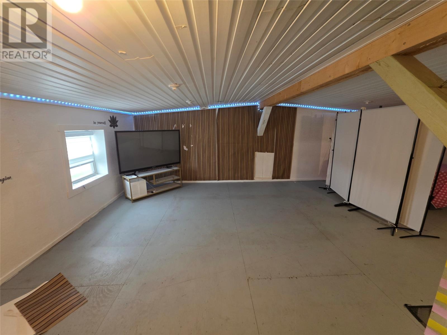
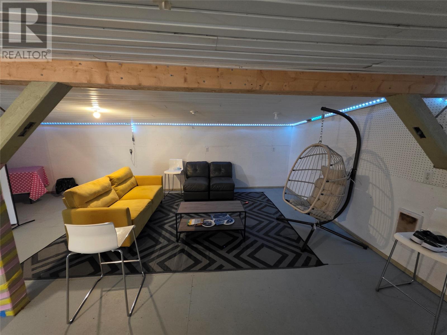
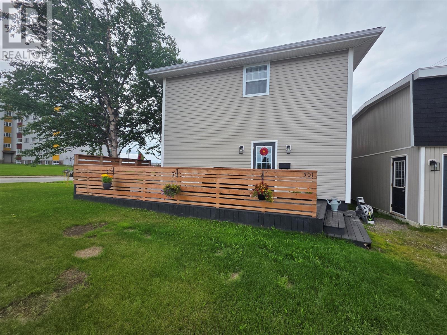
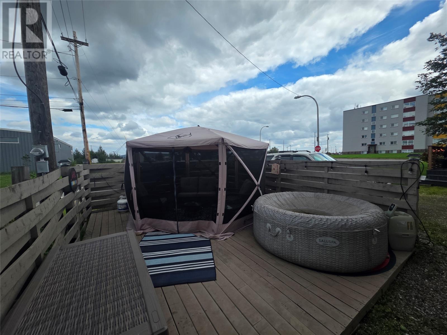
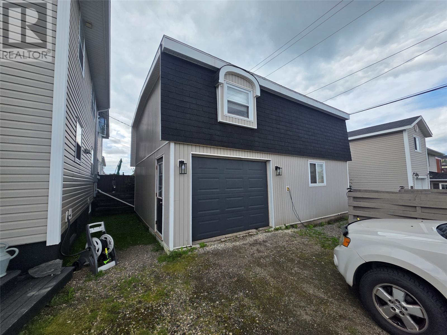
Welcome to this spacious duplex, centrally located on a large corner lot and offering approximately 1,234 sq. ft. of living space plus a mostly developed basement. The main level features a functional family-friendly layout with a beautiful kitchen offering plenty of cabinetry, convenient pull-out storage, and mahor appliances included with the sale. Crown mouldings throughout the main level add a lovely finishing touch. Upstairs, you’ll find two comfortable bedrooms and an updated full bathroom. The developed basement provides plenty of additional living space with a family room, second bathroom, laundry room with washer and dryer, storage room, and two bonus rooms that offer flexibility for a home office, gym, or additional storage. The home features vinyl siding. Outside, you’ll find a detached 22' x 27' garage complete with a concrete floor, electric heat, and a spacious loft area providing excellent additional storage. A private fenced deck area offers a great space for relaxing and entertaining. Conveniently located within walking distance of both the elementary and high school, this property offers an excellent combination of space, location, and functionality. Call today to arrange your private viewing! (id:28789)
Property Details
| MLS® Number | 1301977 |
| Property Type | Single Family |
| Amenities Near By | Shopping |
Building
| Bathroom Total | 2 |
| Bedrooms Above Ground | 2 |
| Bedrooms Total | 2 |
| Appliances | Dishwasher, Refrigerator, Microwave, Stove, Washer, Dryer |
| Constructed Date | 1966 |
| Construction Style Attachment | Attached |
| Exterior Finish | Vinyl Siding |
| Flooring Type | Laminate |
| Foundation Type | Concrete |
| Heating Fuel | Electric |
| Heating Type | Baseboard Heaters |
| Roof Material | Asphalt Shingle |
| Roof Style | Unknown |
| Stories Total | 1 |
| Size Interior | 1,834 Sqft |
| Type | House |
| Utility Water | Municipal Water |
Parking
| Detached Garage |
Land
| Acreage | No |
| Land Amenities | Shopping |
| Landscape Features | Landscaped |
| Sewer | Municipal Sewage System |
| Size Irregular | 45 X 90 |
| Size Total Text | 45 X 90|4,051 - 7,250 Sqft |
| Zoning Description | Res. |
Rooms
| Level | Type | Length | Width | Dimensions |
|---|---|---|---|---|
| Second Level | Bedroom | 14.4 x 11.3 | ||
| Second Level | Primary Bedroom | 11.6 x 21 | ||
| Second Level | Bath (# Pieces 1-6) | 6.6 x 10 | ||
| Basement | Not Known | 9.9 x 11 | ||
| Basement | Not Known | 9.11 x 10.8 | ||
| Basement | Laundry Room | 5 x 7 | ||
| Basement | Bath (# Pieces 1-6) | 6 x 7 | ||
| Basement | Family Room | 15.9 x 14 | ||
| Main Level | Living Room | 11.4 x 16 | ||
| Main Level | Eat In Kitchen | 11.4 x 25 |
https://www.realtor.ca/real-estate/30169619/501-bartlett-drive-labrador-city
Contact Us
Contact us for more information

The trademarks REALTOR®, REALTORS®, and the REALTOR® logo are controlled by The Canadian Real Estate Association (CREA) and identify real estate professionals who are members of CREA. The trademarks MLS®, Multiple Listing Service® and the associated logos are owned by The Canadian Real Estate Association (CREA) and identify the quality of services provided by real estate professionals who are members of CREA. The trademark DDF® is owned by The Canadian Real Estate Association (CREA) and identifies CREA's Data Distribution Facility (DDF®)
August 18 2026 11:51:37
Newfoundland & Labrador Association of REALTORS®
Century 21 Big Land Realty Limited - Labrador City