50 Ursula Crescent Portugal Cove/st. Philips, Newfoundland & Labrador A1M 1G6

$494,900
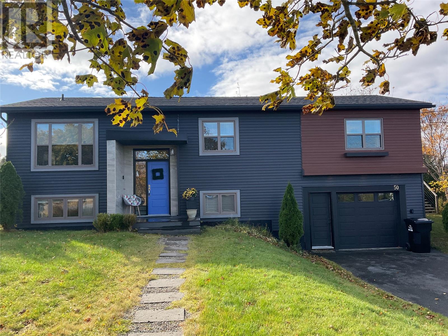
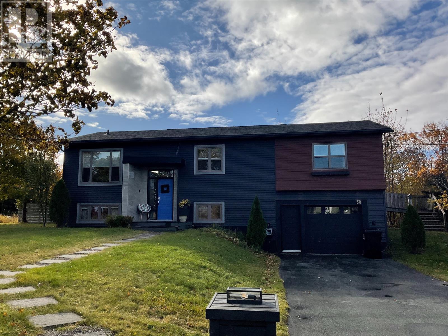
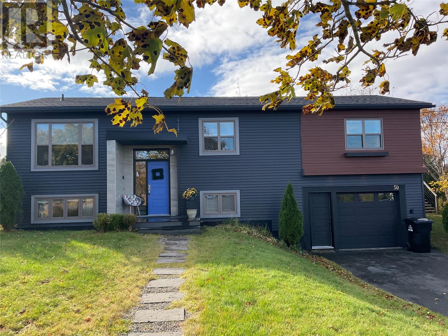
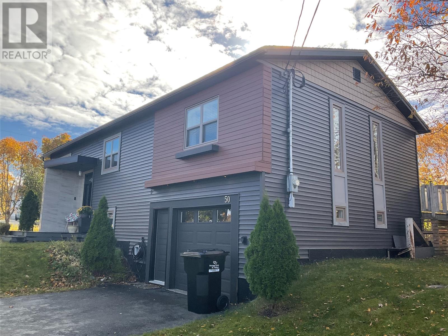
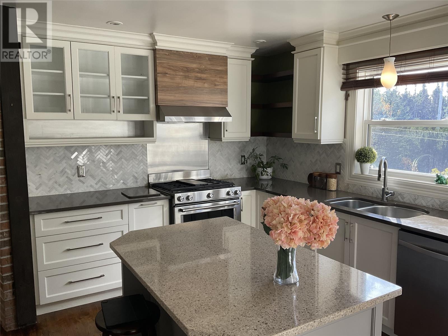
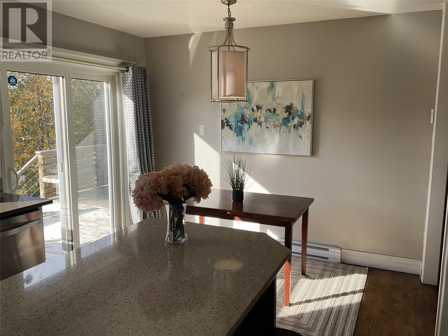
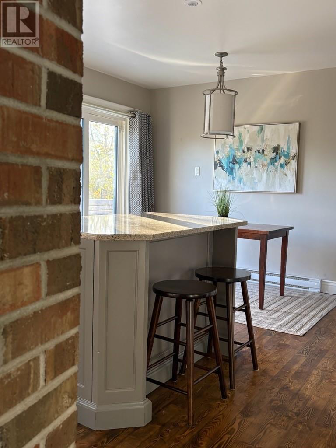
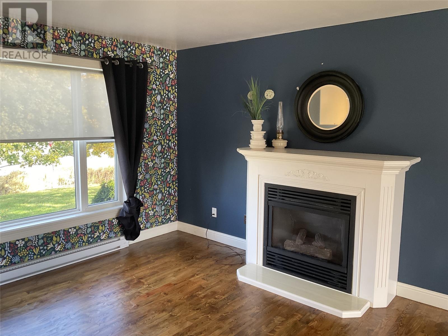
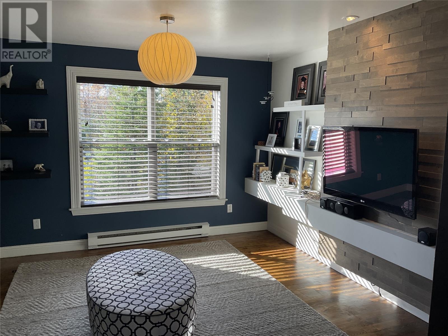
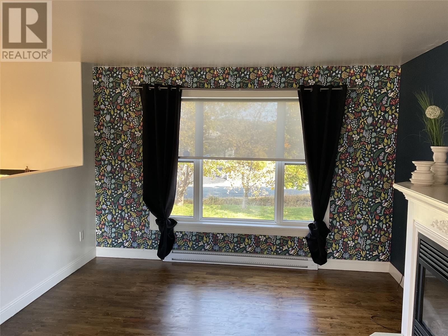
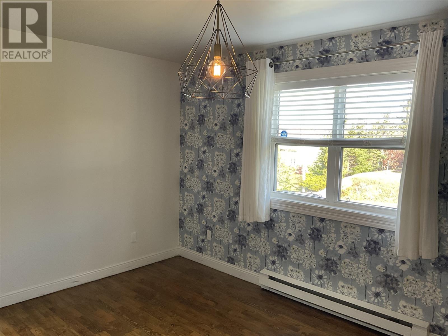
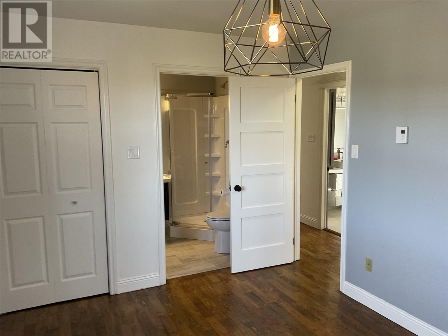
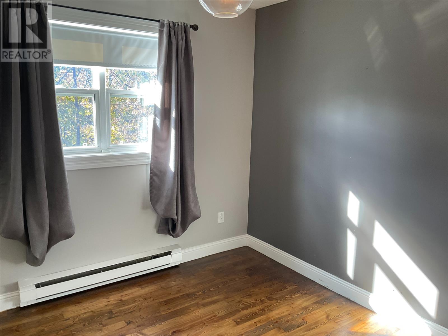
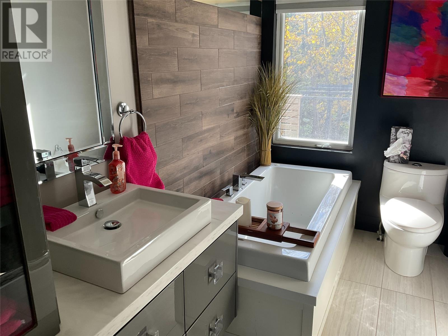
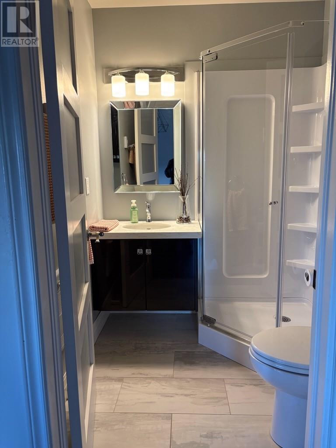
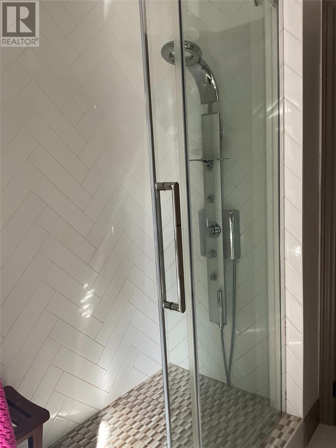
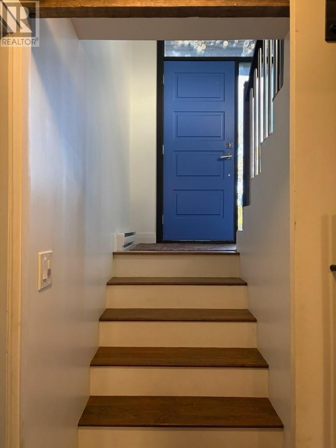
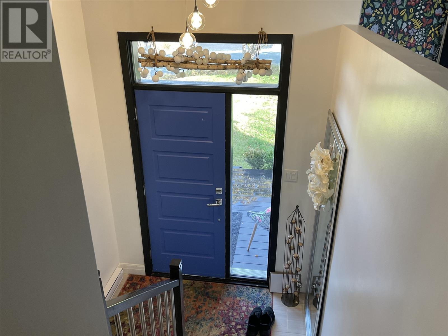
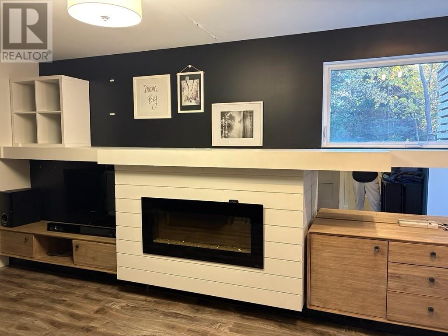
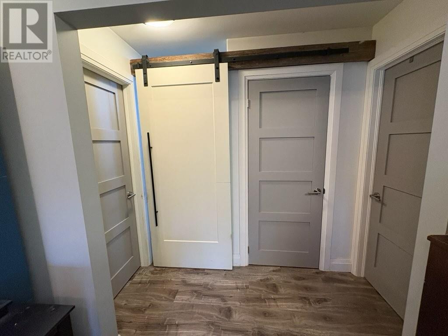
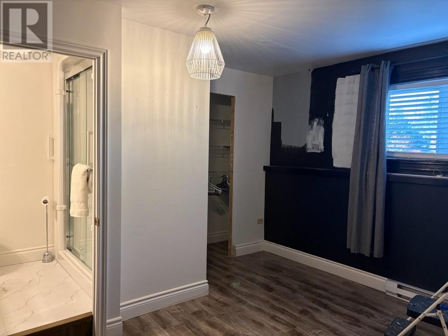
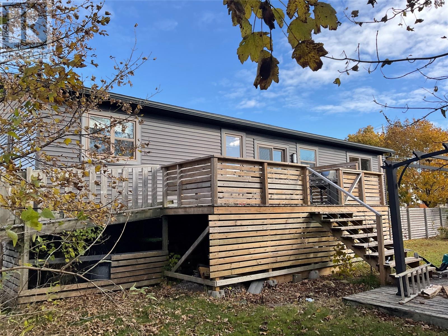
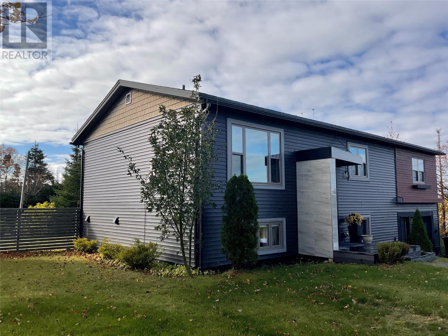
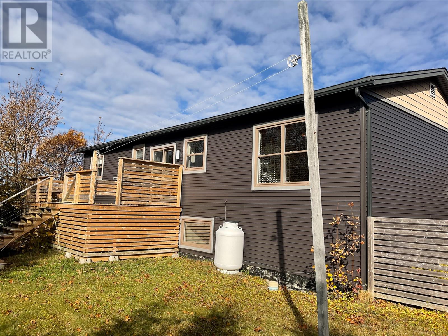
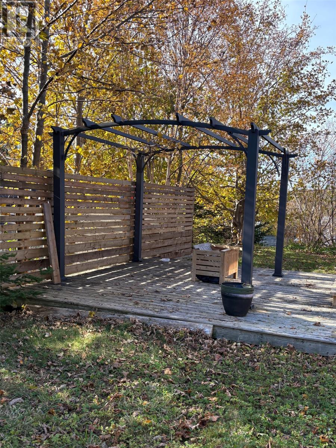
Welcome to 50 Ursula Crescent. This attractive and stylish 5 bedroom bungalow with an in house garage is situated on large corner lot in a quiet family oriented neighbourhood, nearby schools, walking and hiking trails, fresh and saltwater beaches. The home has had many upgrades in recent years, new roof shingles this year, new siding and windows, a magnificent new modern kitchen with quartz counter tops and slide-in propane range, propane fireplace in the family room, both main floor bathrooms have tiled heated flooring, electric fireplace in basement family room and beautiful secluded rear deck and backyard. Generator wired back-up system, custom built-ins for TV walls, and large custom laundry room. Note, the extra building lot to the right of the home can also be purchased. (id:28789)
Property Details
| MLS® Number | 1304952 |
| Property Type | Single Family |
| Amenities Near By | Recreation |
| Equipment Type | None |
| Rental Equipment Type | None |
Building
| Bathroom Total | 3 |
| Bedrooms Above Ground | 3 |
| Bedrooms Below Ground | 2 |
| Bedrooms Total | 5 |
| Appliances | Dishwasher, Refrigerator, Stove, Washer, Dryer |
| Architectural Style | Bungalow |
| Constructed Date | 1988 |
| Construction Style Attachment | Detached |
| Exterior Finish | Vinyl Siding, Wood |
| Fireplace Fuel | Propane |
| Fireplace Present | Yes |
| Fireplace Type | Insert |
| Flooring Type | Hardwood, Laminate, Other |
| Foundation Type | Poured Concrete |
| Half Bath Total | 2 |
| Heating Fuel | Electric, Propane |
| Heating Type | Baseboard Heaters, Floor Heat, Mini-split |
| Roof Material | Fiberglass |
| Roof Style | Unknown |
| Stories Total | 1 |
| Size Interior | 2,375 Sqft |
| Type | House |
| Utility Water | Municipal Water |
Parking
| Attached Garage |
Land
| Access Type | Year-round Access |
| Acreage | No |
| Land Amenities | Recreation |
| Landscape Features | Landscaped |
| Sewer | Municipal Sewage System |
| Size Irregular | 83 X 106 |
| Size Total Text | 83 X 106|7,251 - 10,889 Sqft |
| Zoning Description | Residential |
Rooms
| Level | Type | Length | Width | Dimensions |
|---|---|---|---|---|
| Basement | Bedroom | 11 x 11 | ||
| Basement | Bedroom | 12 x 11 | ||
| Basement | Family Room | 16 x 12 | ||
| Main Level | Bath (# Pieces 1-6) | 4 PC | ||
| Main Level | Bedroom | 11 x 8 | ||
| Main Level | Bedroom | 11 x 10 | ||
| Main Level | Primary Bedroom | 14 x 11 | ||
| Main Level | Dining Room | 11 x 10 | ||
| Main Level | Living Room | 14 x 10 | ||
| Main Level | Kitchen | 16 x 11 |
https://www.realtor.ca/real-estate/30458162/50-ursula-crescent-portugal-covest-philips
Contact Us
Contact us for more information

The trademarks REALTOR®, REALTORS®, and the REALTOR® logo are controlled by The Canadian Real Estate Association (CREA) and identify real estate professionals who are members of CREA. The trademarks MLS®, Multiple Listing Service® and the associated logos are owned by The Canadian Real Estate Association (CREA) and identify the quality of services provided by real estate professionals who are members of CREA. The trademark DDF® is owned by The Canadian Real Estate Association (CREA) and identifies CREA's Data Distribution Facility (DDF®)
November 04 2026 01:31:40
Newfoundland & Labrador Association of REALTORS®
Century 21 Seller's Choice Inc.