50 St. Clare Avenue St. John's, Newfoundland & Labrador A1C 2J8

$330,000
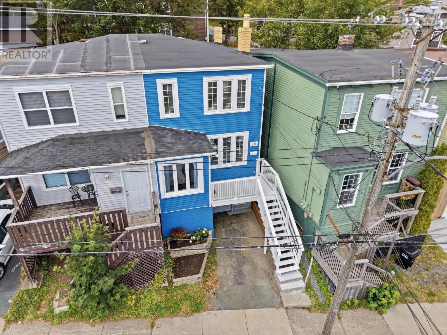
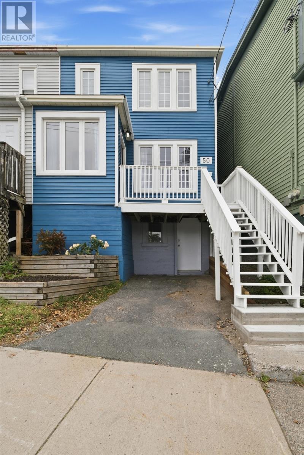
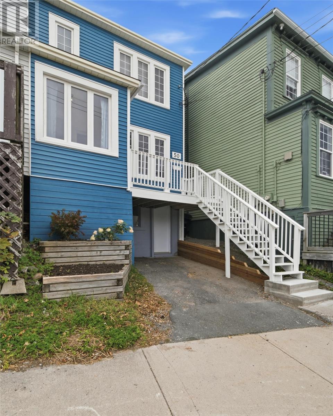
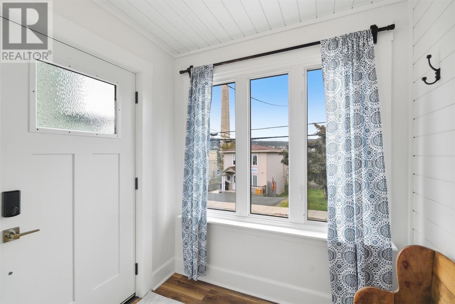
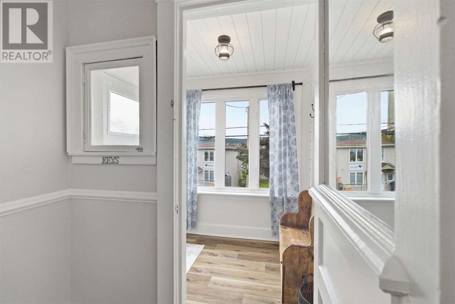
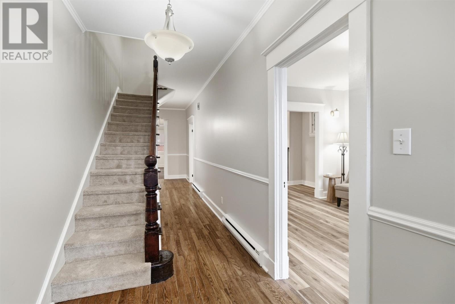
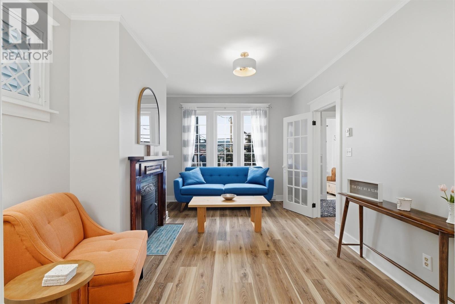
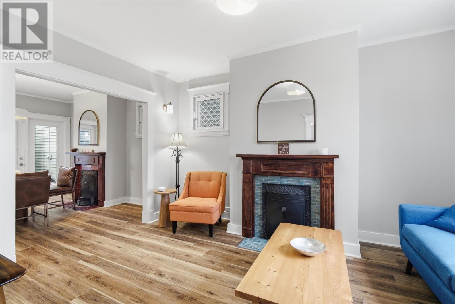
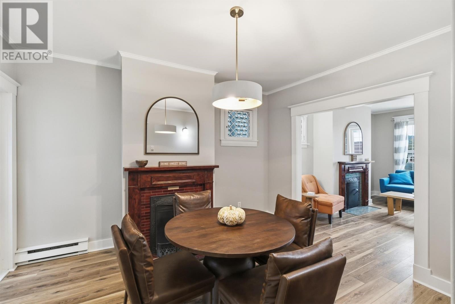
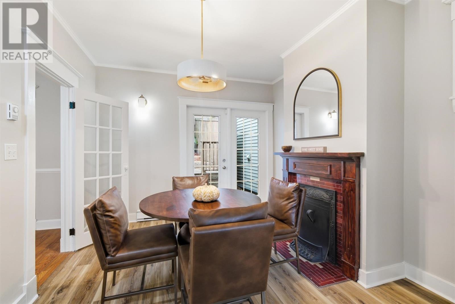
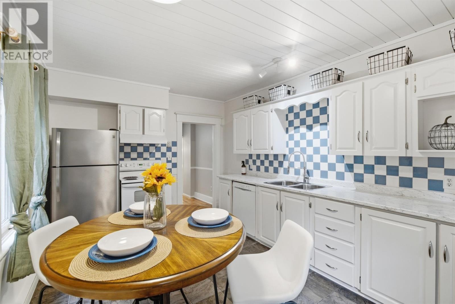
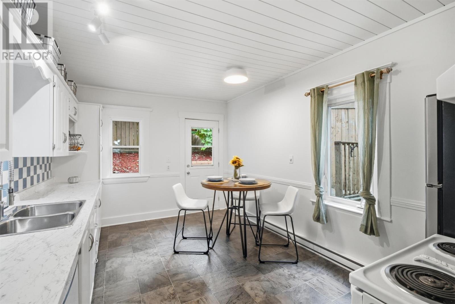
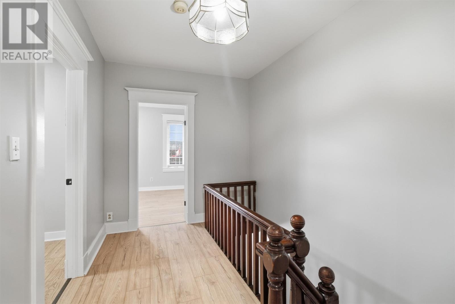
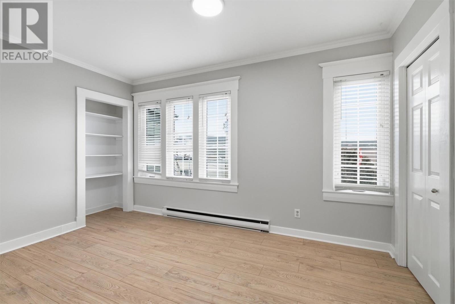
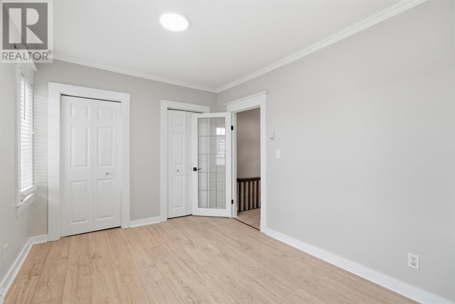
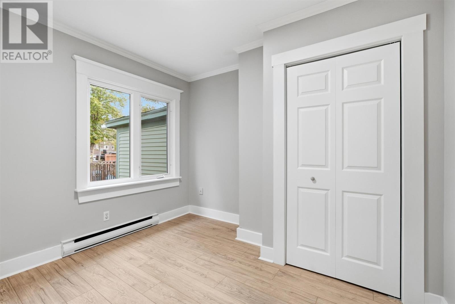
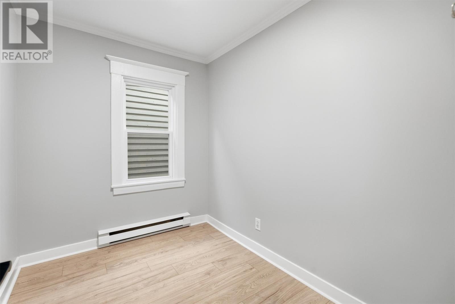
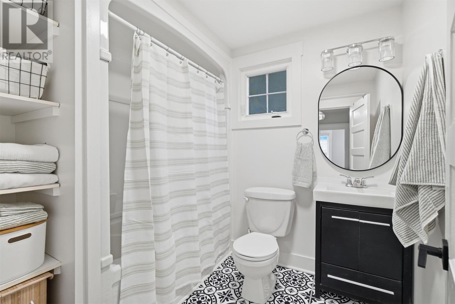
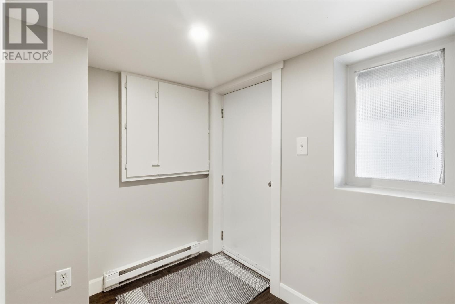
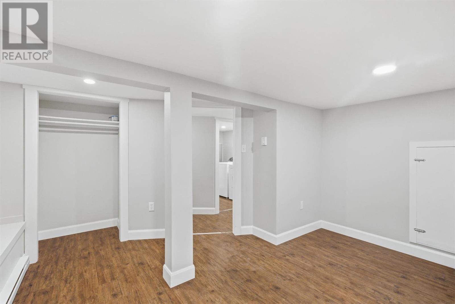
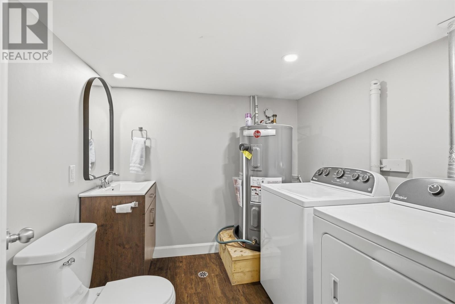
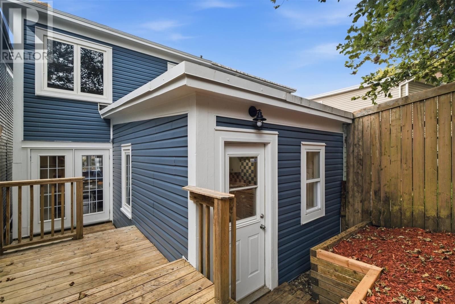
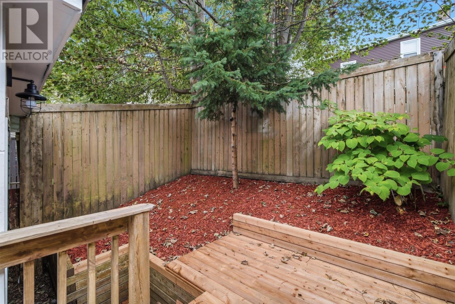
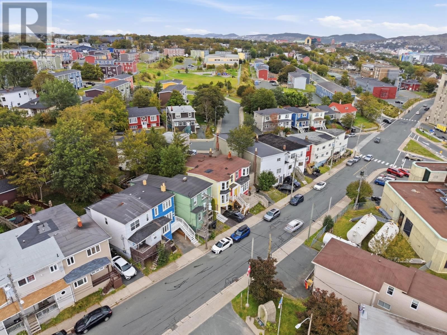
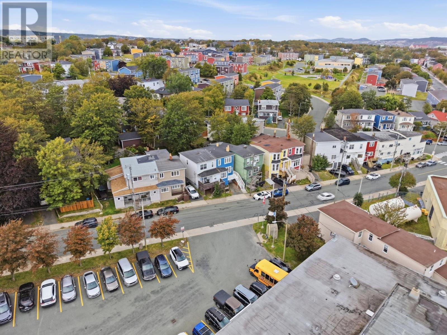
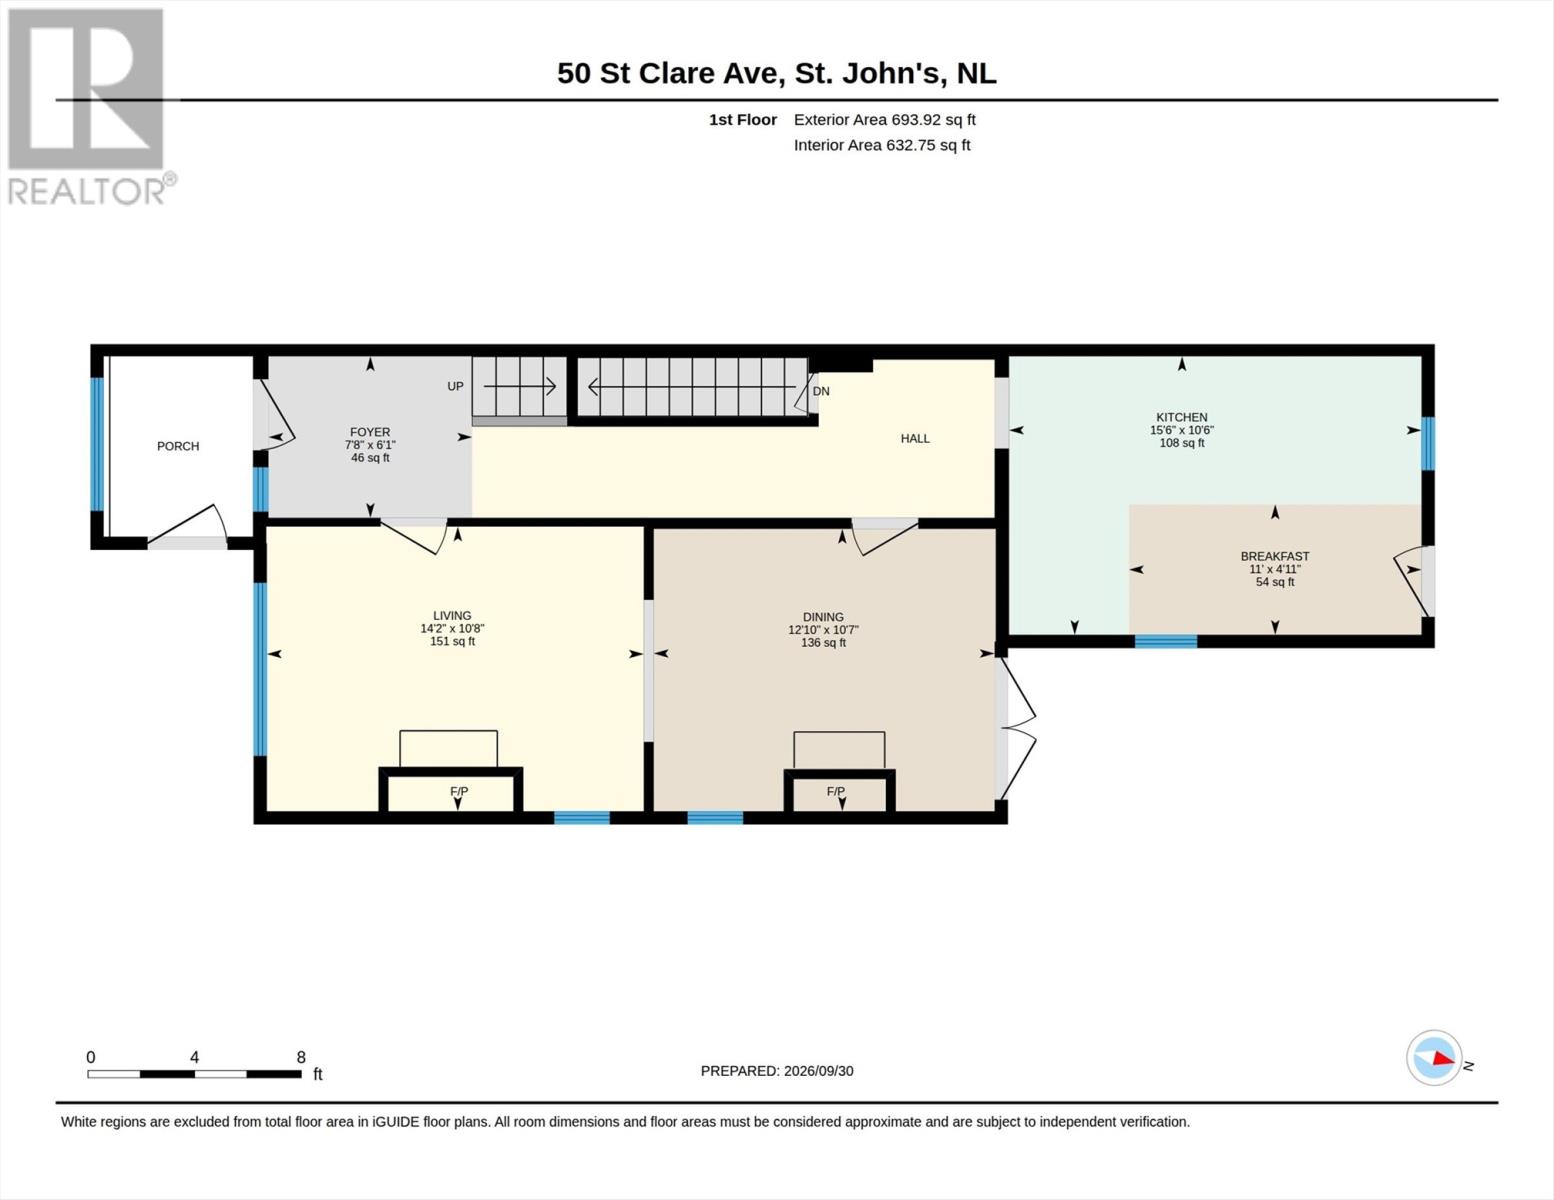
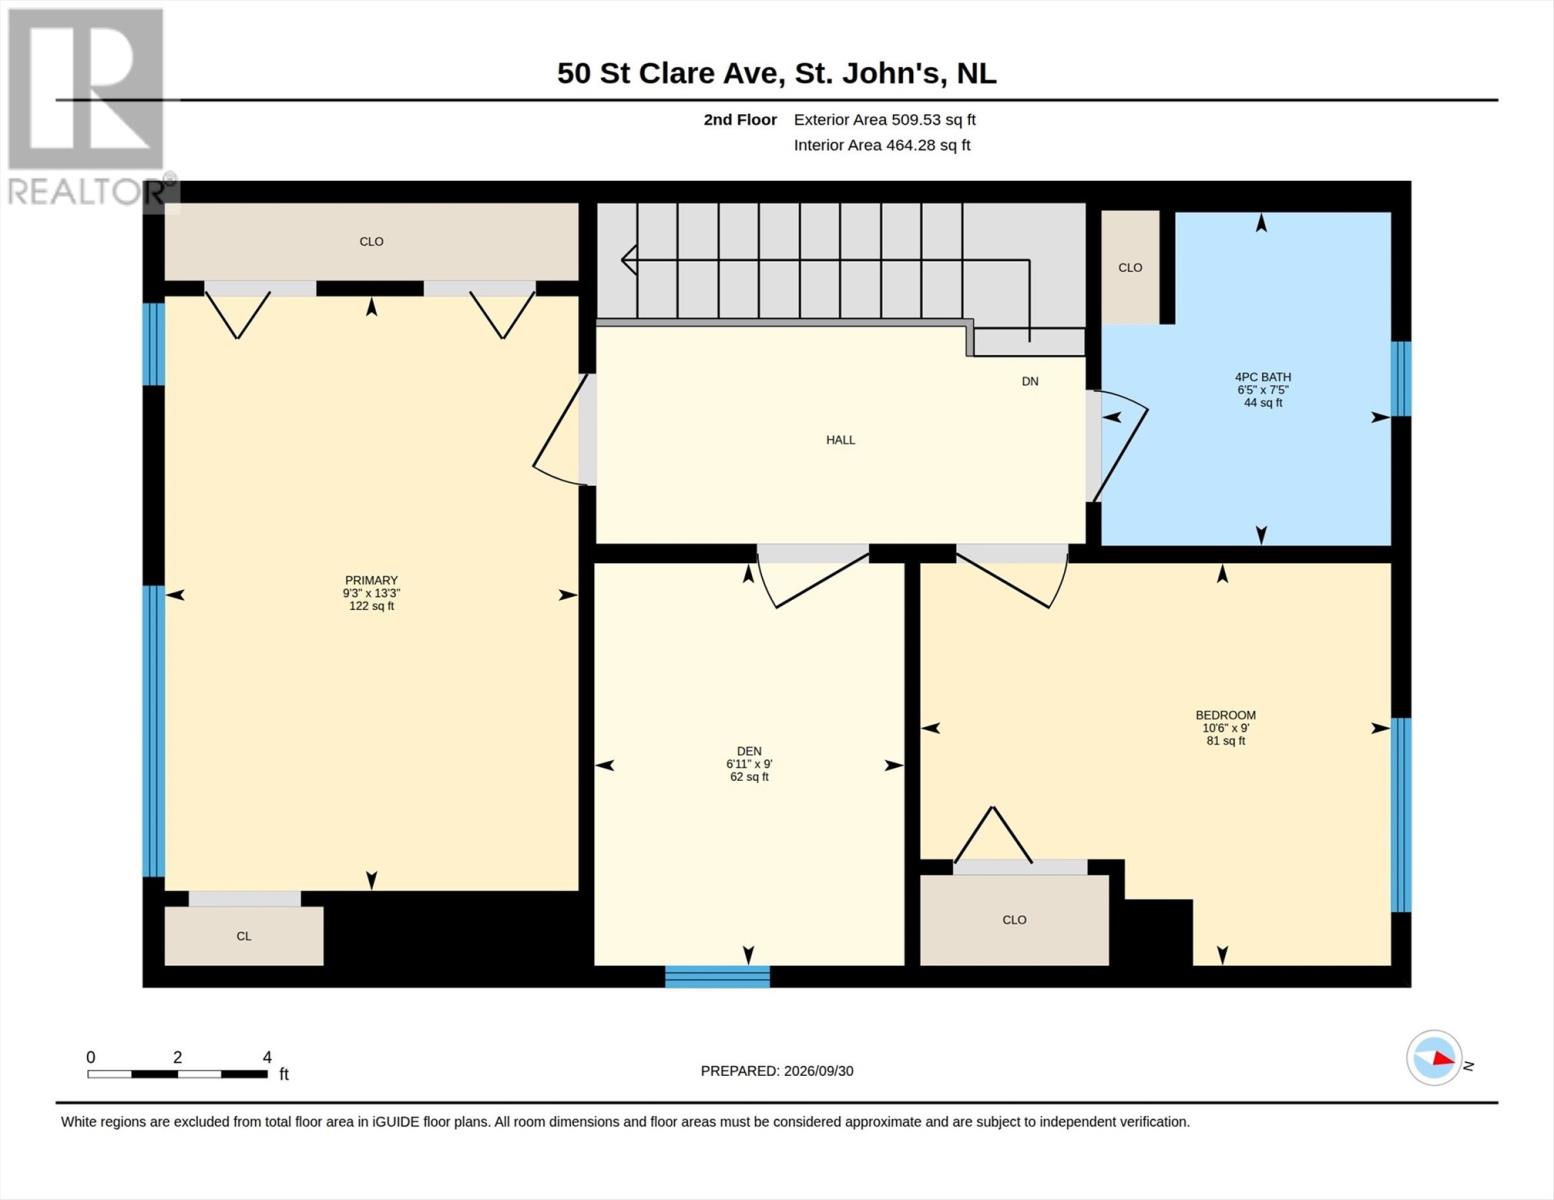
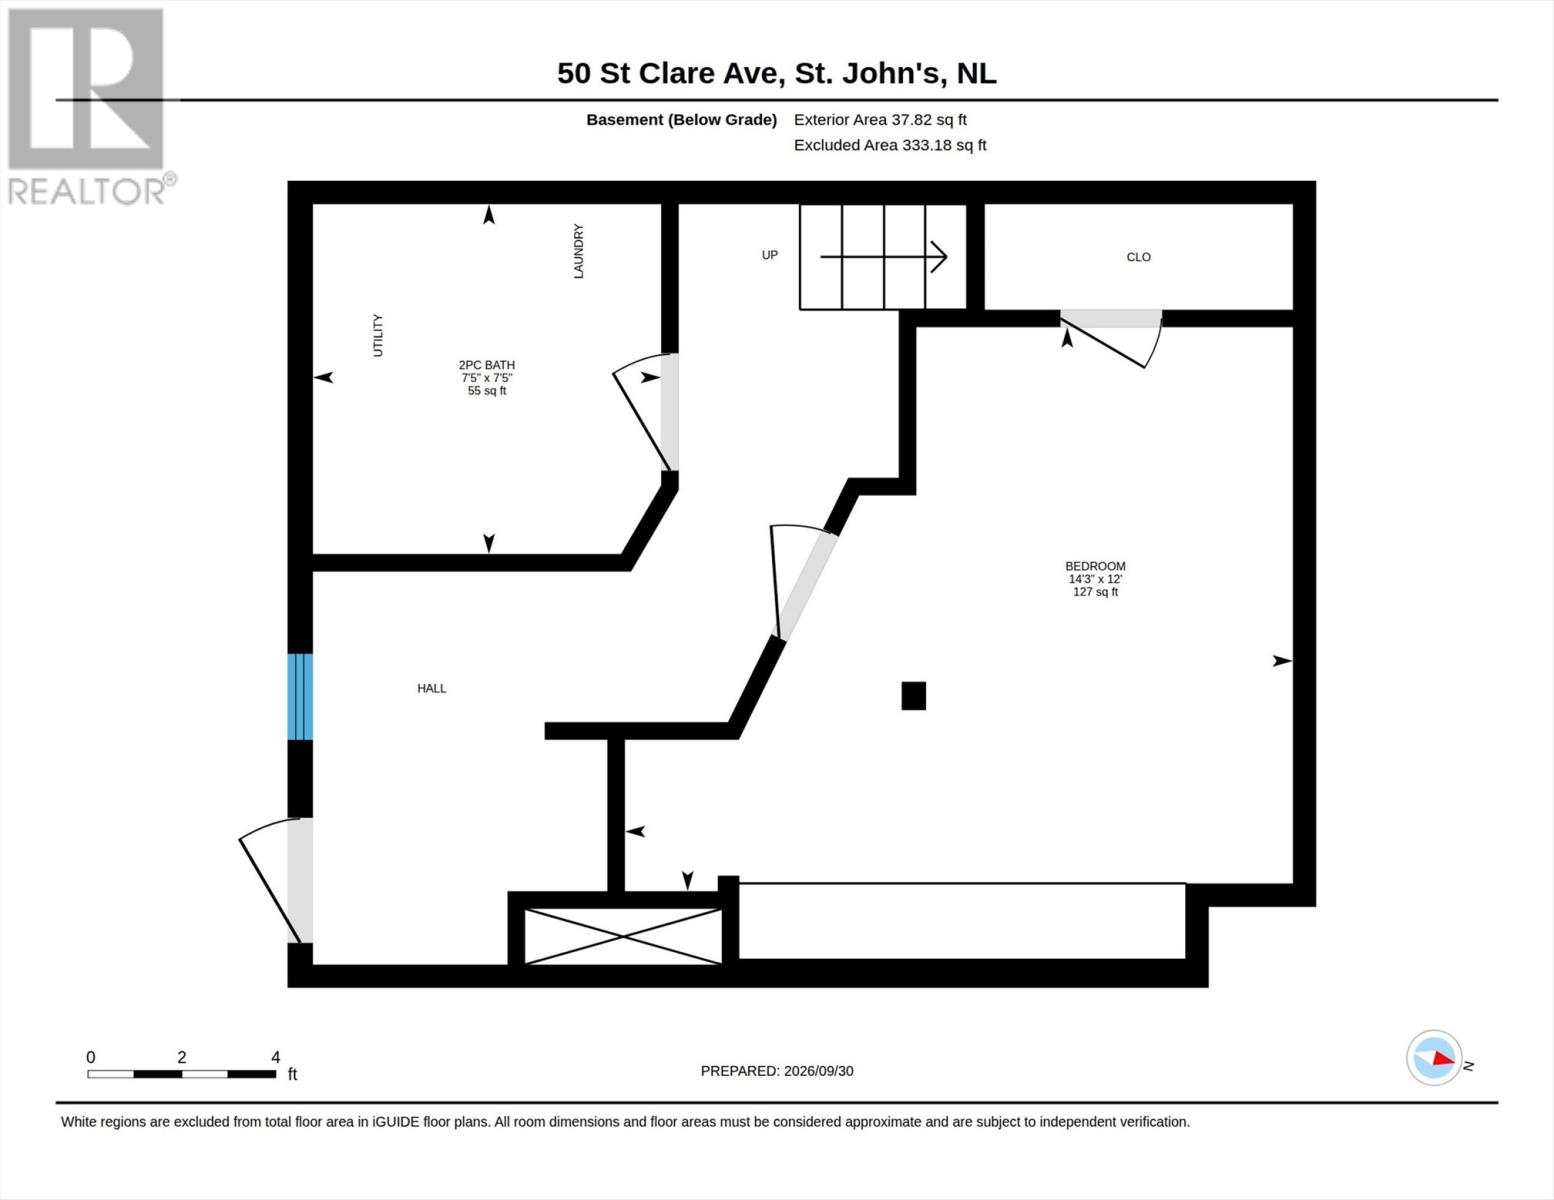
Step into 50 St. Clare Avenue where this bright and welcoming 4-bedroom home with original charm meets fresh modern touches, plus natural light pouring through the windows, giving every room a warm and inviting feel. You walk right into the front porch which has had a full facelift, — new ceiling, new flooring, fresh paint, a new front door and light fixture make for a beautiful first impression, while the charm of the cottage window into the hallway. The kitchen has also been thoughtfully updated with a new ceiling, counters, sink, faucets and light fixture. The home itself has seen fresh paint throughout, new bathroom flooring, mostly new light fixtures and new stair carpet giving the entire home a crisp, refreshed feel from top to bottom. Upstairs you will find a large bright primary bedroom, spare bedroom, a flexible bedroom/office or den space along with the full bathroom. The lower level offers an additional bedroom, a laundry room that conveniently shares space with the half bath, and a practical mudroom with direct access to the driveway. Not to be outdone is the standout feature of seamless connection to the outdoors. Both the kitchen and dining room open onto the back deck — that sweet little spot that is just perfect for BBQs, summer entertaining or a quiet morning coffee outside. Four bedrooms, 1.5 baths, one car parking, great natural light and lovely outdoor living space — all in a central location. This home must be seen in person to truly appreciate the updates and the care that the owner has taken to maintain every inch. Book your showing today — it might just feel like home to you too. (id:28789)
Property Details
| MLS® Number | 1304163 |
| Property Type | Single Family |
| Amenities Near By | Recreation, Shopping |
Building
| Bathroom Total | 2 |
| Bedrooms Total | 4 |
| Appliances | Dishwasher, Refrigerator, Stove, Washer, Dryer |
| Architectural Style | 2 Level |
| Constructed Date | 1950 |
| Construction Style Attachment | Semi-detached |
| Exterior Finish | Vinyl Siding |
| Fireplace Present | Yes |
| Fixture | Drapes/window Coverings |
| Flooring Type | Carpeted, Hardwood, Laminate, Other |
| Foundation Type | Concrete |
| Half Bath Total | 1 |
| Heating Fuel | Electric |
| Heating Type | Baseboard Heaters |
| Roof Material | Torch On Roof |
| Roof Style | Unknown |
| Stories Total | 2 |
| Size Interior | 1,429 Sqft |
| Type | House |
| Utility Water | Municipal Water |
Land
| Acreage | No |
| Fence Type | Fence |
| Land Amenities | Recreation, Shopping |
| Landscape Features | Landscaped |
| Sewer | Municipal Sewage System |
| Size Irregular | 20 X 74 X 18 X 70 |
| Size Total Text | 20 X 74 X 18 X 70|0-4,050 Sqft |
| Zoning Description | Residential |
Rooms
| Level | Type | Length | Width | Dimensions |
|---|---|---|---|---|
| Second Level | Bath (# Pieces 1-6) | 6.5 x 7.5 | ||
| Second Level | Den | 6.11 x 9 | ||
| Second Level | Bedroom | 10.6 x 9 | ||
| Second Level | Primary Bedroom | 9.3 x 13.3 | ||
| Basement | Bath (# Pieces 1-6) | 7.5 x 7.5 | ||
| Basement | Bedroom | 14.3 x 12 | ||
| Main Level | Foyer | 7.8 x 6.1 | ||
| Main Level | Kitchen | 15.6 x 10.6 | ||
| Main Level | Dining Room | 12.10 x 10.7 | ||
| Main Level | Living Room | 14.2 x 10.8 |
https://www.realtor.ca/real-estate/30380102/50-st-clare-avenue-st-johns
Contact Us
Contact us for more information

The trademarks REALTOR®, REALTORS®, and the REALTOR® logo are controlled by The Canadian Real Estate Association (CREA) and identify real estate professionals who are members of CREA. The trademarks MLS®, Multiple Listing Service® and the associated logos are owned by The Canadian Real Estate Association (CREA) and identify the quality of services provided by real estate professionals who are members of CREA. The trademark DDF® is owned by The Canadian Real Estate Association (CREA) and identifies CREA's Data Distribution Facility (DDF®)
October 08 2026 03:10:33
Newfoundland & Labrador Association of REALTORS®
Bluekey Realty Inc.