50 Orlando Place St. John's, Newfoundland & Labrador A1B 0N6

$569,900
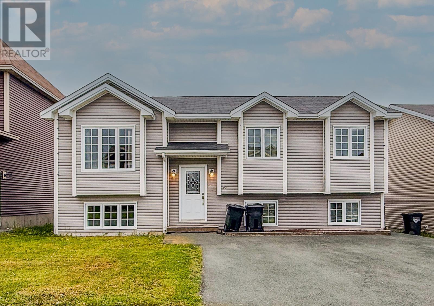
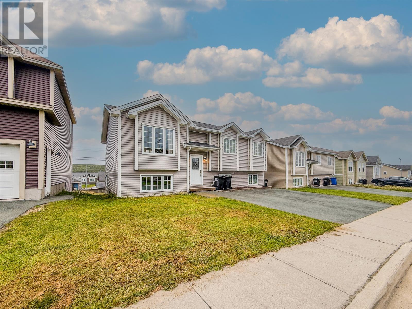
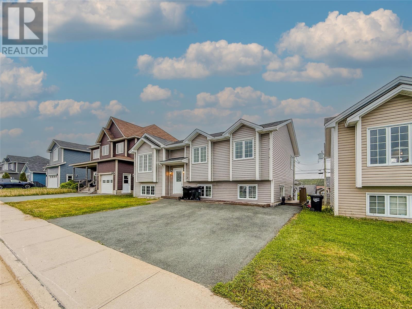
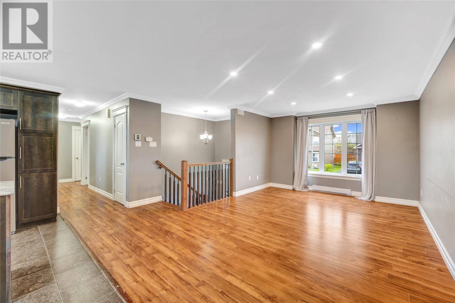
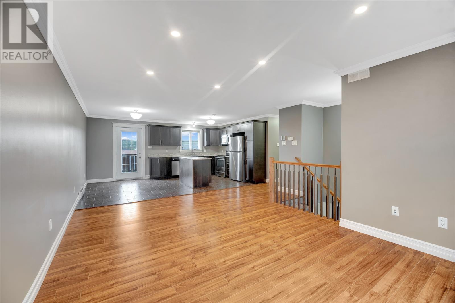
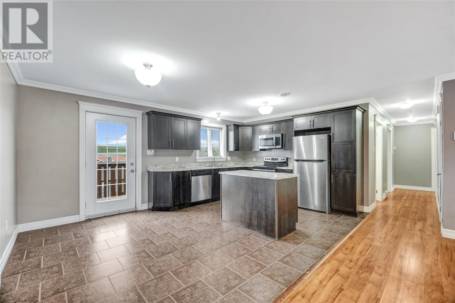
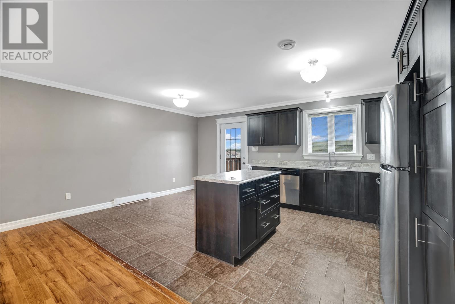
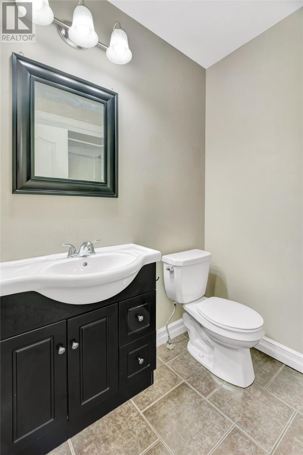
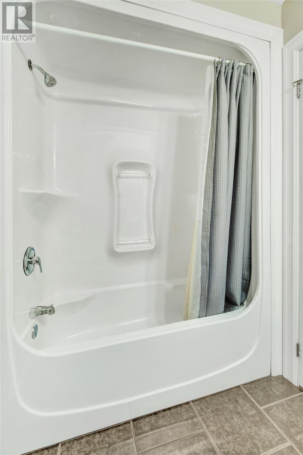
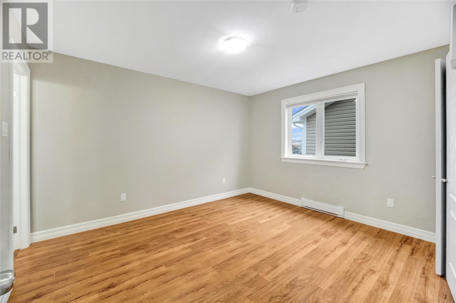
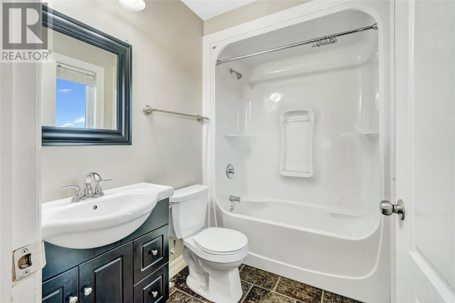
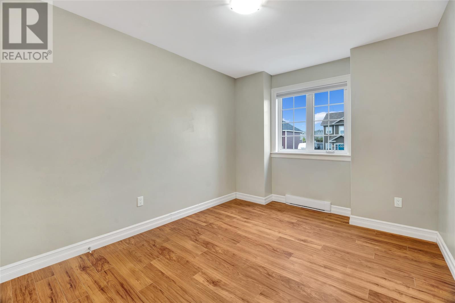
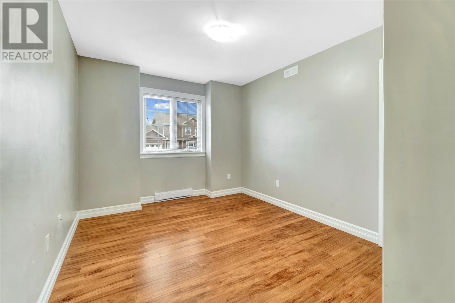
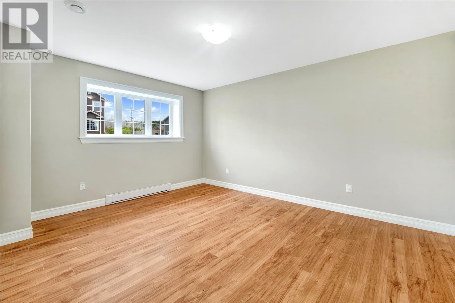
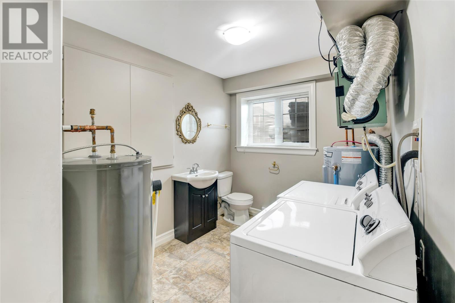
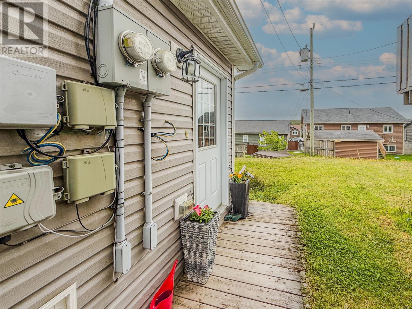
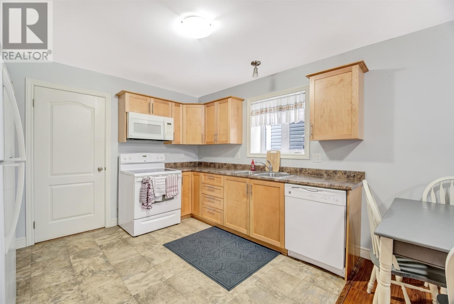
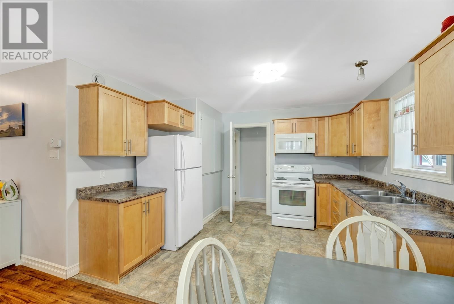
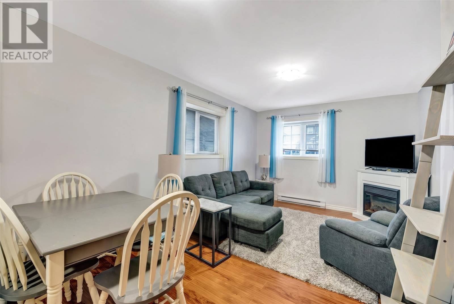
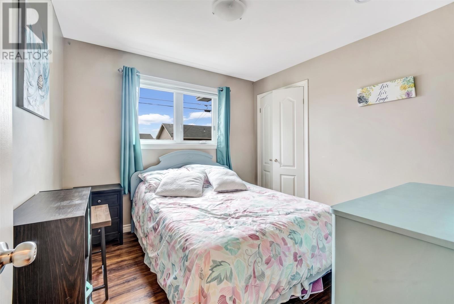
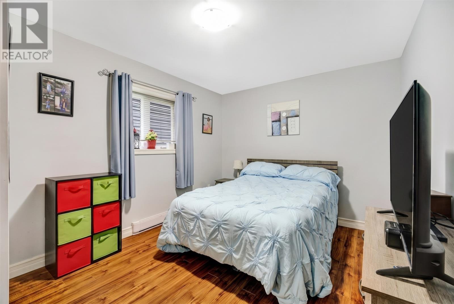
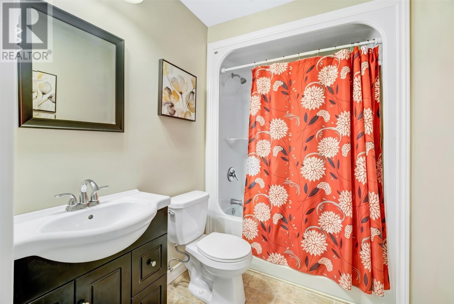
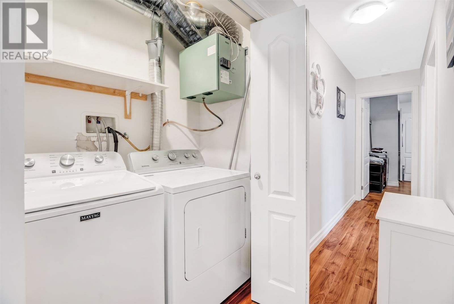
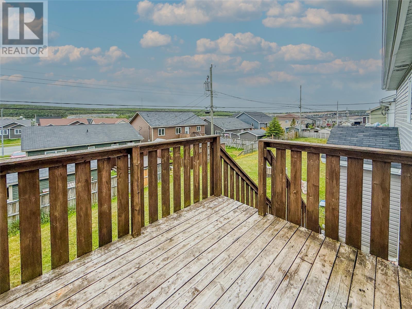
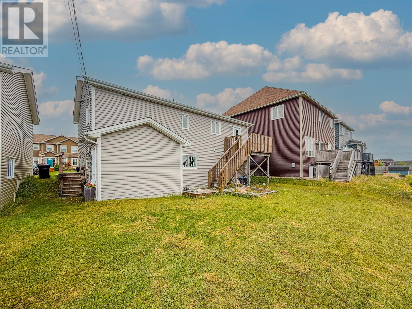
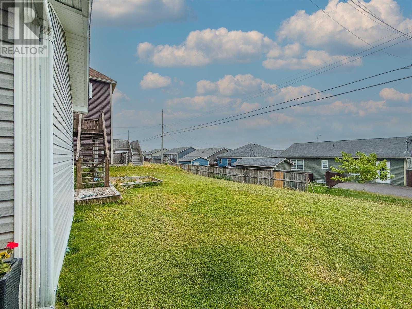
Located in the desirable Westgate Subdivision in Kenmount Terrace, this well-maintained two-apartment home offers exceptional convenience just minutes from Kelsey Drive shopping, schools, walking trails, and easy access to the Outer Ring Road. The main unit features a bright, open-concept layout with a modern kitchen complete with centre island and stainless steel appliances, along with direct access to the rear deck, perfect for everyday living and entertaining. The primary bedroom includes a private ensuite, while two additional bedrooms and a full bathroom complete the main level. The lower level for the main unit offers a spacious rec room, laundry, and a convenient half bath. The self-contained two-bedroom basement apartment includes its own laundry area, making it an ideal mortgage helper or investment opportunity. A fantastic opportunity in a sought-after neighbourhood—perfect for homeowners and investors alike. (id:28789)
Property Details
| MLS® Number | 1299981 |
| Property Type | Single Family |
| Amenities Near By | Recreation, Shopping |
Building
| Bathroom Total | 8 |
| Bedrooms Total | 5 |
| Appliances | Dishwasher, Refrigerator, Microwave, Stove |
| Constructed Date | 2013 |
| Construction Style Attachment | Detached |
| Construction Style Split Level | Split Level |
| Exterior Finish | Vinyl Siding |
| Flooring Type | Hardwood, Mixed Flooring, Other |
| Foundation Type | Concrete |
| Half Bath Total | 5 |
| Heating Fuel | Electric |
| Roof Material | Asphalt Shingle |
| Roof Style | Unknown |
| Size Interior | 2,300 Sqft |
| Type | Two Apartment House |
| Utility Water | Municipal Water |
Land
| Access Type | Year-round Access |
| Acreage | No |
| Land Amenities | Recreation, Shopping |
| Landscape Features | Landscaped |
| Sewer | Municipal Sewage System |
| Size Irregular | 50 X 100 |
| Size Total Text | 50 X 100|under 1/2 Acre |
| Zoning Description | Res |
Rooms
| Level | Type | Length | Width | Dimensions |
|---|---|---|---|---|
| Basement | Bath (# Pieces 1-6) | 4 pc | ||
| Basement | Not Known | 9.10 x 9.2 | ||
| Basement | Not Known | 13.4 x 11.7 | ||
| Basement | Not Known | 3.0 x 5.8 | ||
| Basement | Not Known | 12.4 x 10.9 | ||
| Basement | Not Known | 5.7 x 11.11 | ||
| Basement | Not Known | 7.11 x 11.7 | ||
| Basement | Foyer | 4.5 x 9.7 | ||
| Basement | Bath (# Pieces 1-6) | 2 pc | ||
| Basement | Laundry Room | 7.6 x 12.9 | ||
| Basement | Recreation Room | 10.10 x 14.9 | ||
| Main Level | Bedroom | 9.8 x 14.3 | ||
| Main Level | Bedroom | 9.3 x 12.4 | ||
| Main Level | Ensuite | 4 pc | ||
| Main Level | Primary Bedroom | 12.7 x 10.11 | ||
| Main Level | Bath (# Pieces 1-6) | 4 pc | ||
| Main Level | Kitchen | 8.3 x 11.3 | ||
| Main Level | Dining Room | 9.1 x 11.3 | ||
| Main Level | Living Room | 15.4 x 18.1 | ||
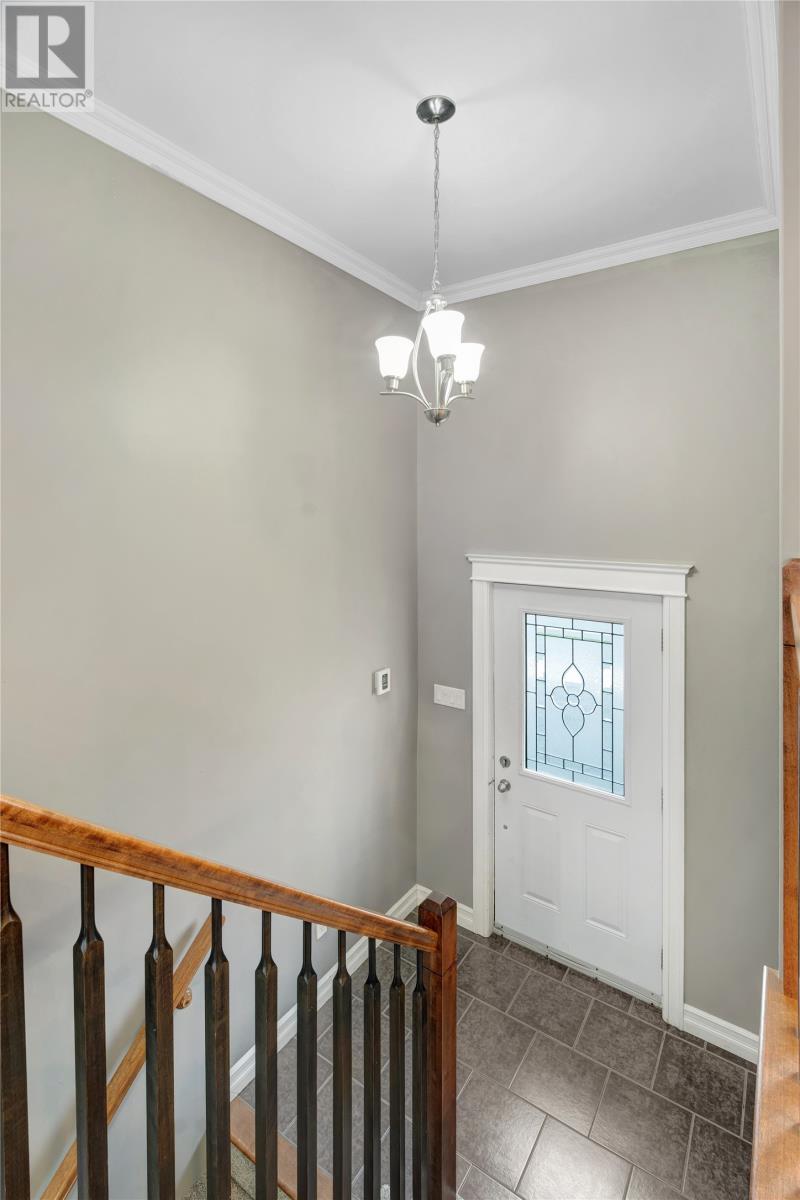
| Main Level | Foyer | 6.7 x 9.5 |
https://www.realtor.ca/real-estate/29999479/50-orlando-place-st-johns
Contact Us
Contact us for more information

The trademarks REALTOR®, REALTORS®, and the REALTOR® logo are controlled by The Canadian Real Estate Association (CREA) and identify real estate professionals who are members of CREA. The trademarks MLS®, Multiple Listing Service® and the associated logos are owned by The Canadian Real Estate Association (CREA) and identify the quality of services provided by real estate professionals who are members of CREA. The trademark DDF® is owned by The Canadian Real Estate Association (CREA) and identifies CREA's Data Distribution Facility (DDF®)
August 14 2026 01:52:05
Newfoundland & Labrador Association of REALTORS®
RE/MAX Realty Specialists