5 Yeager Street Gander, Newfoundland & Labrador A1V 2S5

$479,000
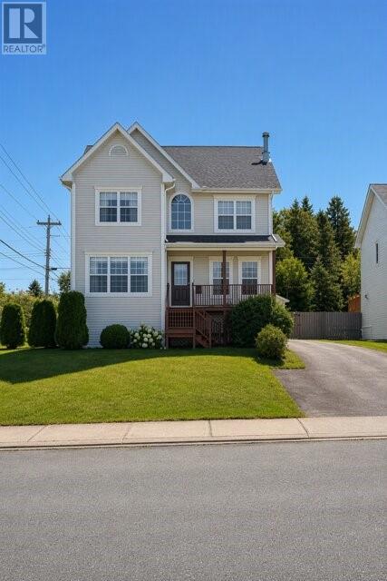
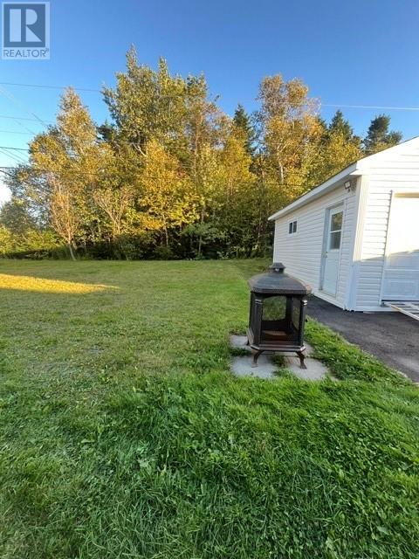
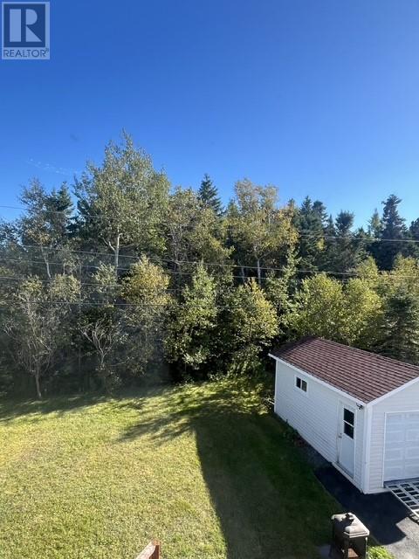
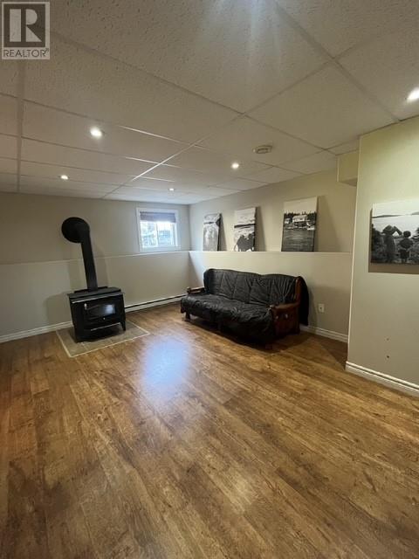
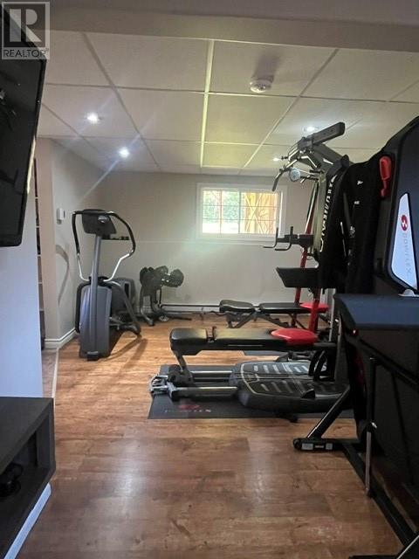
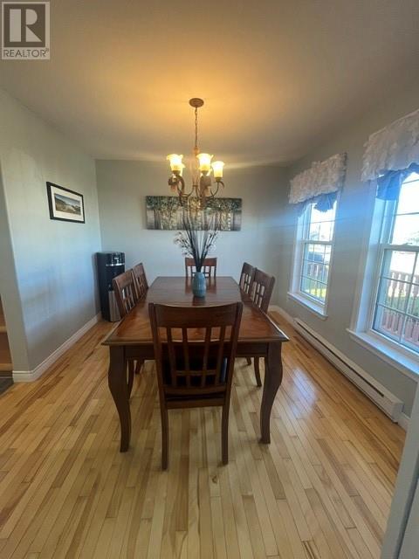
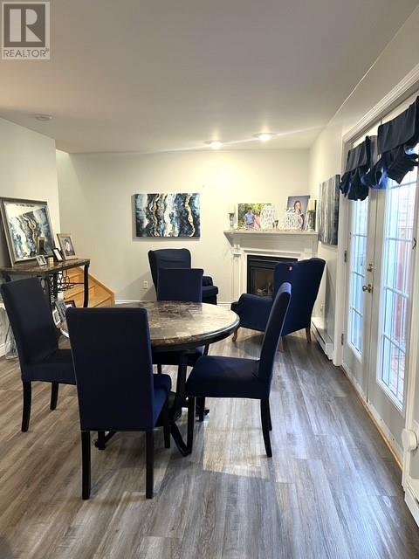
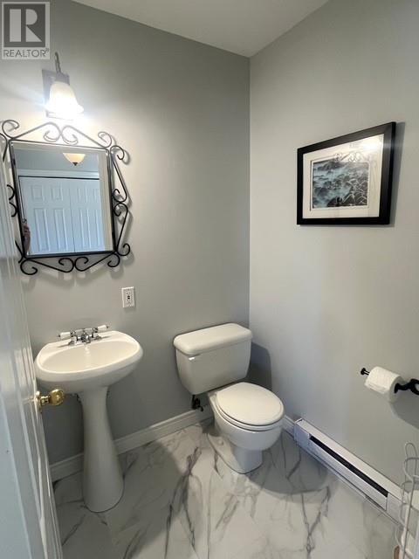
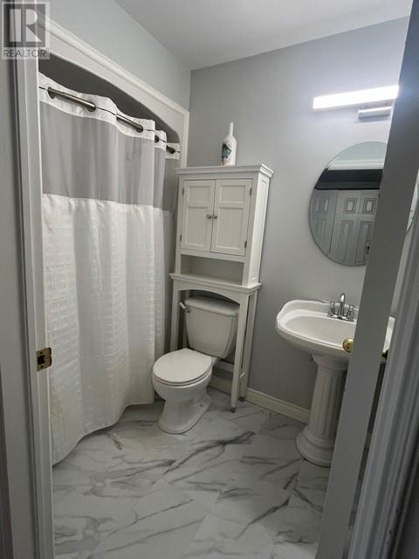
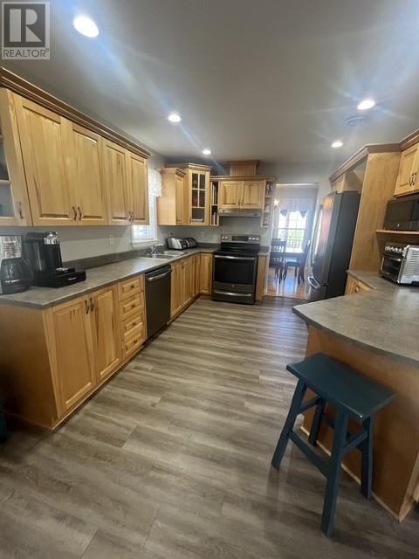
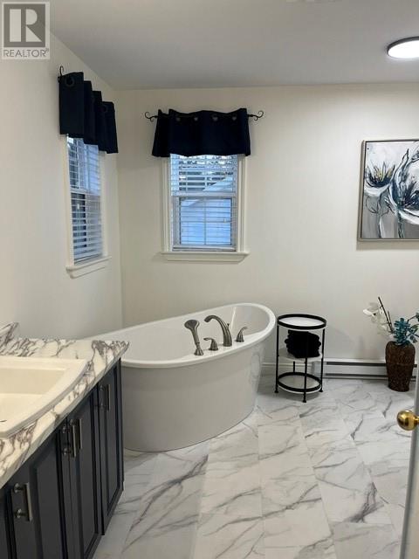
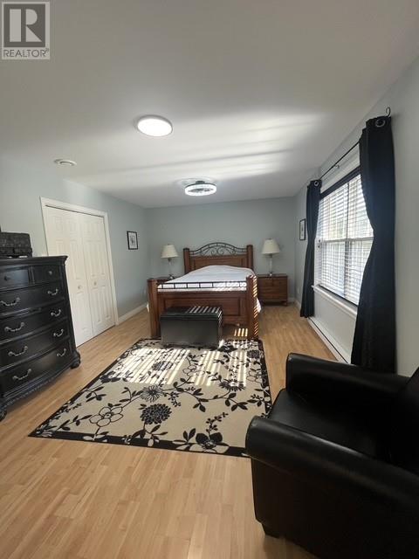
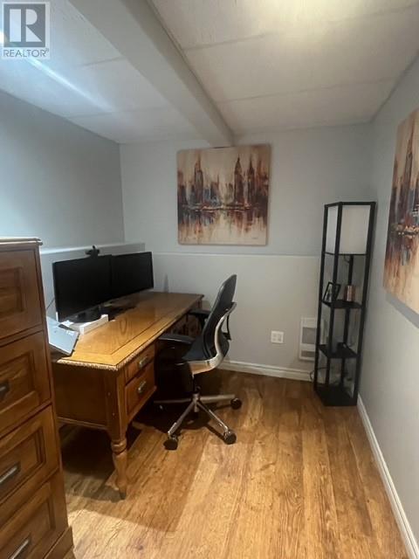
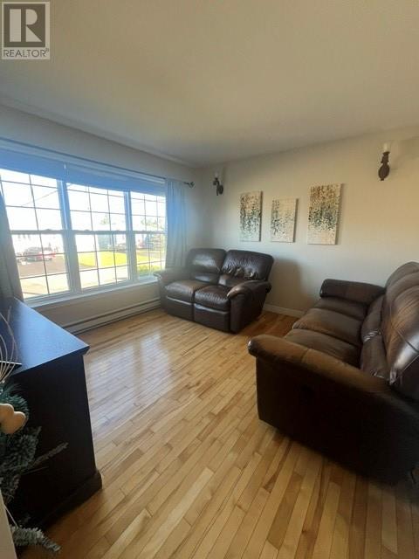
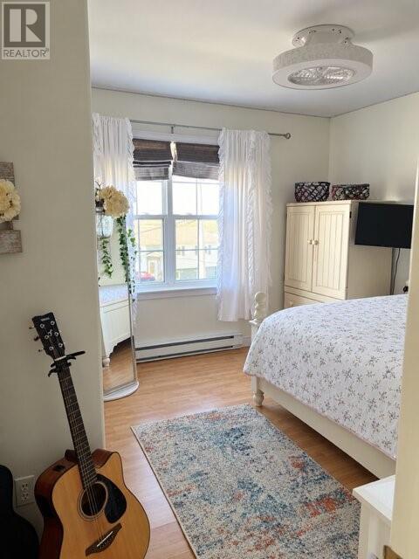
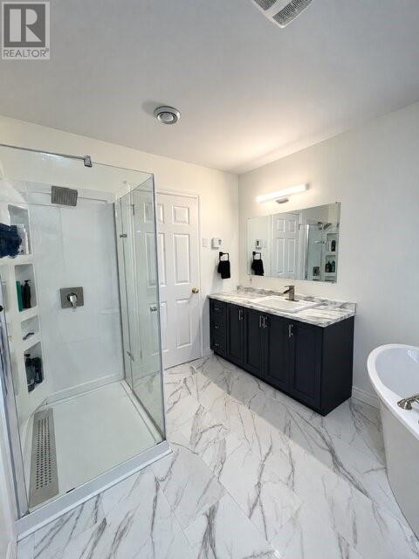
Located on a beautiful green belt and situated on one of Gander’s most sought-after streets, this unique two-storey home offers plenty of space, comfort, and versatility for the whole family. The second level features three spacious bedrooms, along with the main bathroom. The primary bedroom includes a walk-in closet and a stunning ensuite, newly renovated in 2023. On the main level, you’ll find a bright and functional kitchen with an abundance of cabinet space, new appliances installed in 2021, and new vinyl plank flooring added the same year. The main floor also offers a living room complete with a propane fireplace, a dining room, family room, and convenient half bath which was renovated in 2023. The fully developed basement provides even more living space, featuring a recreation room, additional bedroom, laundry room, storage room that could also serve as an office, and an exterior entrance. A wood stove adds warmth and coziness during those cold winter days. Throughout the home, you’ll find an abundance of storage space. Additional features include a washer and dryer approximately three years old, a detached 14’ x 20’ garage, and shingles replaced in 2021. This well-maintained home combines generous living space, thoughtful updates, and a fantastic location overlooking the green belt. A unique property that offers plenty of room to grow and enjoy for years to come. (id:28789)
Property Details
| MLS® Number | 1303654 |
| Property Type | Single Family |
| Amenities Near By | Shopping |
Building
| Bathroom Total | 3 |
| Bedrooms Total | 3 |
| Appliances | Dishwasher, Refrigerator, Stove |
| Architectural Style | 2 Level |
| Constructed Date | 2000 |
| Construction Style Attachment | Detached |
| Cooling Type | Air Exchanger |
| Exterior Finish | Vinyl Siding |
| Fireplace Present | Yes |
| Flooring Type | Marble, Ceramic, Hardwood, Laminate, Mixed Flooring |
| Foundation Type | Concrete, Poured Concrete |
| Half Bath Total | 1 |
| Heating Fuel | Electric, Propane, Wood |
| Roof Material | Asphalt Shingle |
| Roof Style | Unknown |
| Stories Total | 2 |
| Size Interior | 2,775 Sqft |
| Type | House |
| Utility Water | Municipal Water |
Parking
| Detached Garage |
Land
| Access Type | Year-round Access |
| Acreage | Yes |
| Land Amenities | Shopping |
| Landscape Features | Landscaped |
| Sewer | Municipal Sewage System |
| Size Irregular | 700 |
| Size Total | 700.0000|under 1/2 Acre |
| Size Total Text | 700.0000|under 1/2 Acre |
| Zoning Description | Residential |
Rooms
| Level | Type | Length | Width | Dimensions |
|---|---|---|---|---|
| Second Level | Bath (# Pieces 1-6) | 6 x 5 | ||
| Second Level | Bedroom | 11 x 12 | ||
| Second Level | Bedroom | 11 x 10 | ||
| Second Level | Ensuite | 11 x 9 | ||
| Second Level | Primary Bedroom | 12 x 18 | ||
| Basement | Other | 8 x 7 | ||
| Basement | Laundry Room | 11 x 9 | ||
| Basement | Bedroom | 9 x 8 | ||
| Basement | Recreation Room | 24 x 18 | ||
| Main Level | Foyer | 5 x 4 | ||
| Main Level | Bath (# Pieces 1-6) | 5 x 5 | ||
| Main Level | Family Room | 18 x 11 | ||
| Main Level | Dining Room | 11 x 10 | ||
| Main Level | Kitchen | 16 x 9 |
https://www.realtor.ca/real-estate/30327574/5-yeager-street-gander
Contact Us
Contact us for more information

The trademarks REALTOR®, REALTORS®, and the REALTOR® logo are controlled by The Canadian Real Estate Association (CREA) and identify real estate professionals who are members of CREA. The trademarks MLS®, Multiple Listing Service® and the associated logos are owned by The Canadian Real Estate Association (CREA) and identify the quality of services provided by real estate professionals who are members of CREA. The trademark DDF® is owned by The Canadian Real Estate Association (CREA) and identifies CREA's Data Distribution Facility (DDF®)
September 25 2026 03:22:19
Newfoundland & Labrador Association of REALTORS®
Century 21 Seller's Choice Inc.