5 White's Avenue Stephenville, Newfoundland & Labrador A2N 1M2

$339,000
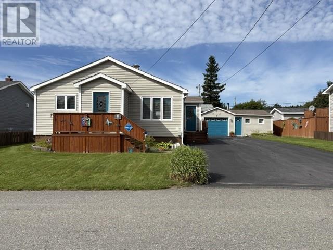
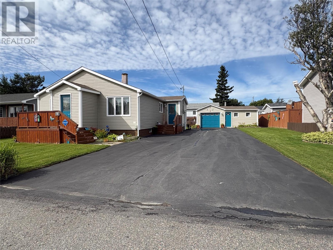
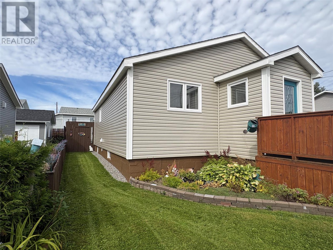
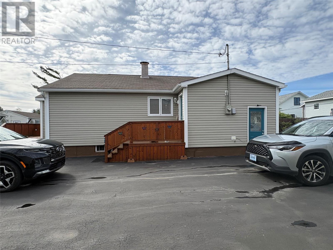
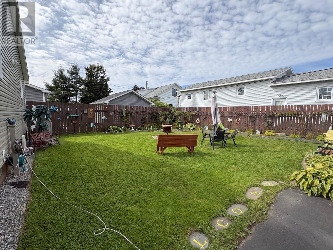
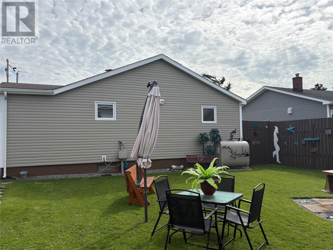
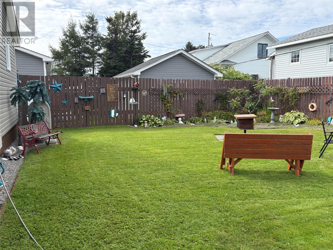
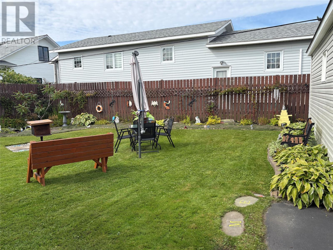
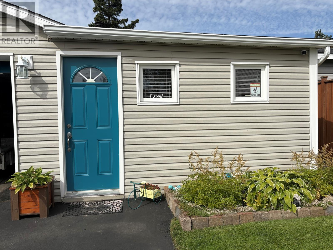
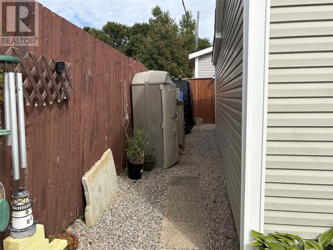
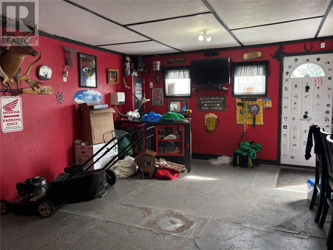
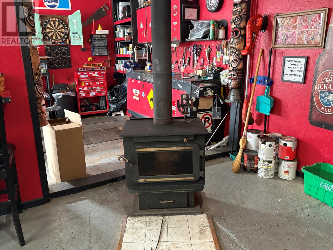
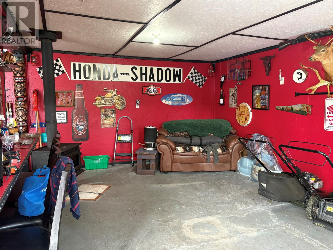
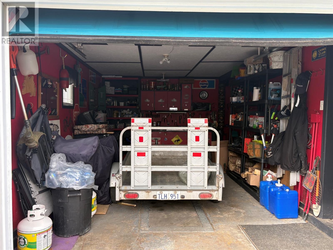
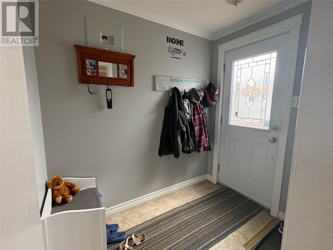
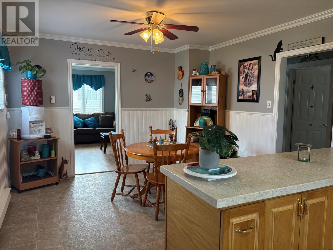
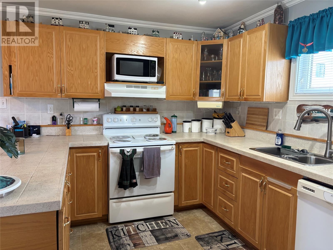
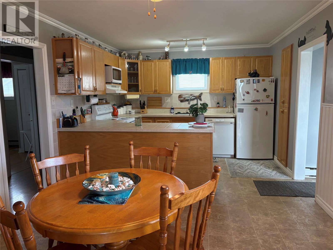
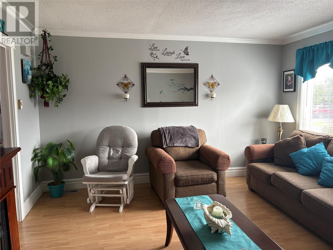
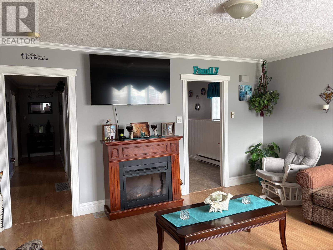
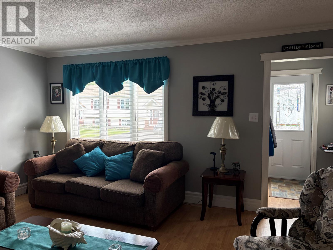
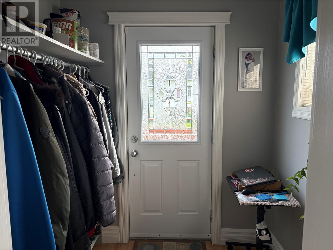
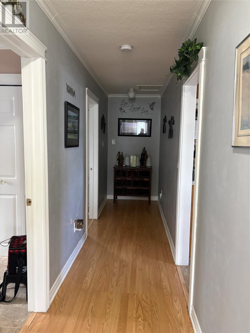
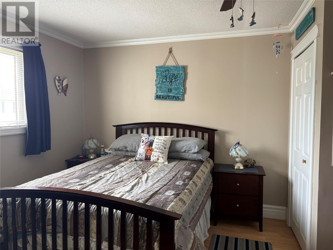
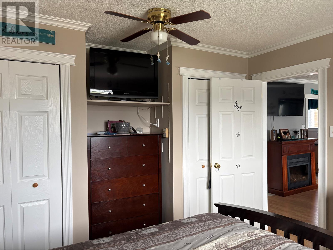
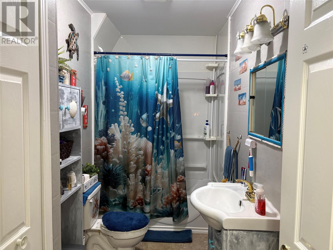
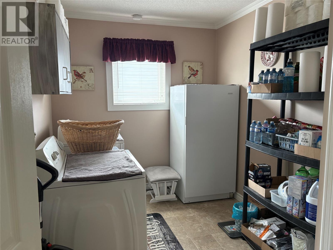
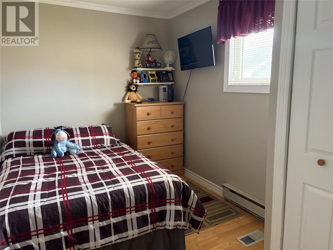
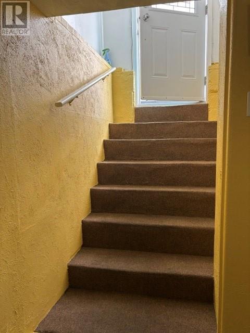
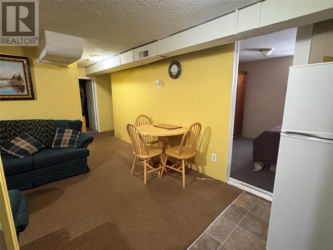
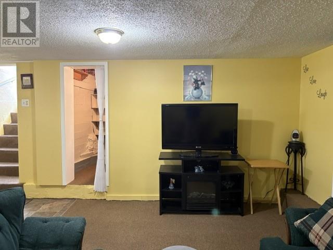
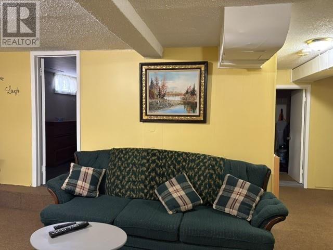
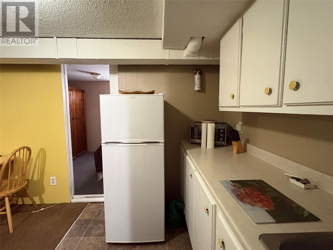
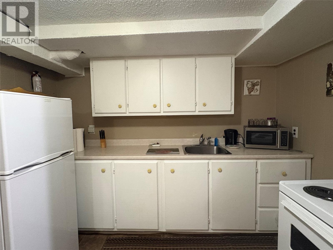
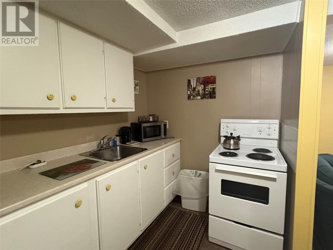
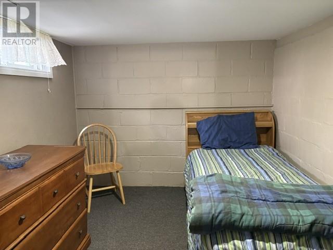
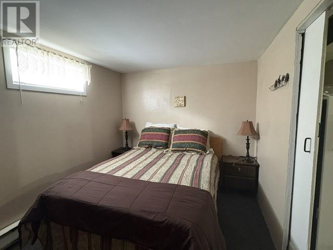
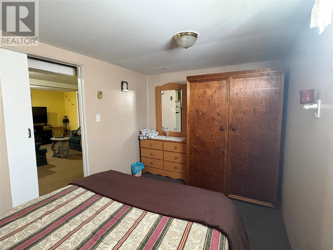
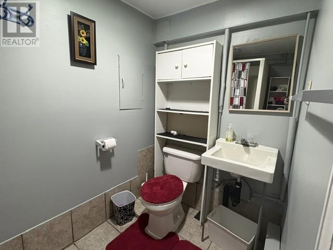
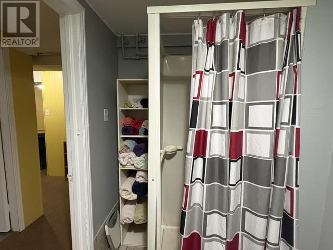
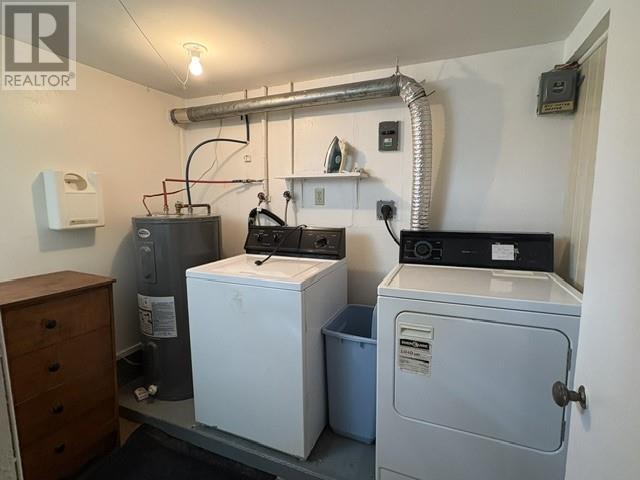
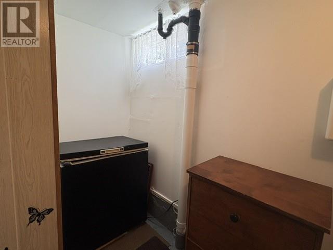
Wow, what a perfect opportunity to get into your own home and have a rental income to supplement your mortgage. This home is older but has had many updates in the past few years, like new windows, siding, shingles, continuous eves trough, new hot water tank was installed in 2023, bathroom upstairs was renovated. The landscaping is continuously being updated, the yard is almost completely fenced and the drive way is paved, double wide and double deep. There are two decks and garage with attached shed on the property as well. The home has two bedrooms, one bath and laundry upstairs plus the walkout basement has been converted into a two bedroom, one bath in-law suite with a laundry room and separate entrance. This home has oil heat as well as electric baseboard heaters, so you have two sources of heat. This home comes with two fridges, two stoves, two sets of washers and dryers, plus comes fully furnished. Just pack your bags and move right in. Don't miss out on this great find, call an agent today to book your personal viewing. (id:28789)
Property Details
| MLS® Number | 1303406 |
| Property Type | Single Family |
| Amenities Near By | Recreation, Shopping |
| Equipment Type | None |
| Rental Equipment Type | None |
| Storage Type | Storage Shed |
Building
| Bathroom Total | 2 |
| Bedrooms Above Ground | 2 |
| Bedrooms Below Ground | 2 |
| Bedrooms Total | 4 |
| Appliances | Refrigerator, Stove, Washer, Dryer |
| Architectural Style | Bungalow |
| Constructed Date | 1960 |
| Construction Style Attachment | Detached |
| Exterior Finish | Vinyl Siding |
| Flooring Type | Carpeted, Marble, Ceramic, Other |
| Foundation Type | Block |
| Heating Fuel | Electric, Oil |
| Heating Type | Baseboard Heaters, Forced Air |
| Roof Material | Asphalt Shingle |
| Roof Style | Unknown |
| Stories Total | 1 |
| Size Interior | 1,800 Sqft |
| Type | Two Apartment House |
| Utility Water | Municipal Water |
Parking
| Detached Garage |
Land
| Access Type | Year-round Access |
| Acreage | No |
| Land Amenities | Recreation, Shopping |
| Landscape Features | Landscaped |
| Sewer | Municipal Sewage System |
| Size Irregular | 76 X 99 |
| Size Total Text | 76 X 99|under 1/2 Acre |
| Zoning Description | Res |
Rooms
| Level | Type | Length | Width | Dimensions |
|---|---|---|---|---|
| Basement | Bedroom | 8 x 11 | ||
| Basement | Utility Room | 8 x 12 | ||
| Basement | Bath (# Pieces 1-6) | 5 x 9 | ||
| Basement | Laundry Room | 6 x 9 | ||
| Basement | Bedroom | 8 x 13 | ||
| Basement | Kitchen | 6 x 10 | ||
| Basement | Living Room/dining Room | 10 x 17 | ||
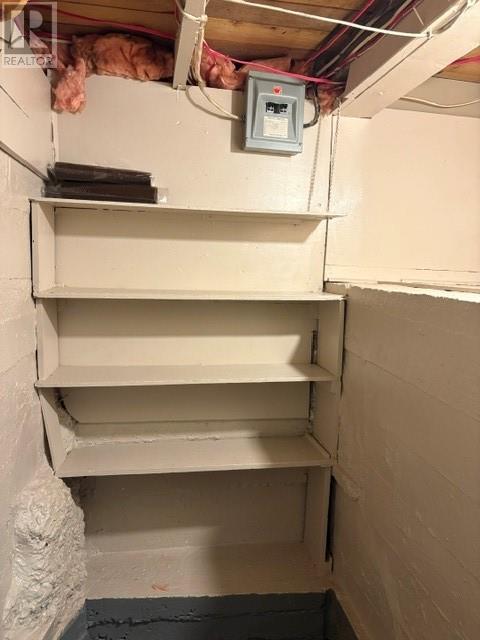
| Basement | Storage | 4 x 5 | ||
| Basement | Foyer | 6 x 7 | ||
| Main Level | Bedroom | 8 x 11 | ||
| Main Level | Laundry Room | 8 x 11 | ||
| Main Level | Bath (# Pieces 1-6) | 5 x 11 | ||
| Main Level | Primary Bedroom | 10 x 12 | ||
| Main Level | Foyer | 6 x 6 | ||
| Main Level | Living Room | 14 x 16 | ||
| Main Level | Dining Room | 10 x 11 | ||
| Main Level | Kitchen | 9 x 11 | ||
| Main Level | Porch | 5 x 7 |
https://www.realtor.ca/real-estate/30304991/5-whites-avenue-stephenville
Contact Us
Contact us for more information

The trademarks REALTOR®, REALTORS®, and the REALTOR® logo are controlled by The Canadian Real Estate Association (CREA) and identify real estate professionals who are members of CREA. The trademarks MLS®, Multiple Listing Service® and the associated logos are owned by The Canadian Real Estate Association (CREA) and identify the quality of services provided by real estate professionals who are members of CREA. The trademark DDF® is owned by The Canadian Real Estate Association (CREA) and identifies CREA's Data Distribution Facility (DDF®)
September 22 2026 07:01:47
Newfoundland & Labrador Association of REALTORS®
Century 21 Seller's Choice Inc.