5 Seaview Lane Campbellton, Newfoundland & Labrador A0G 1L0

$179,900
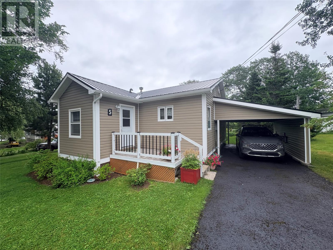
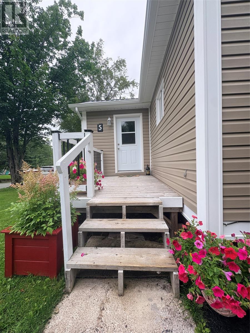
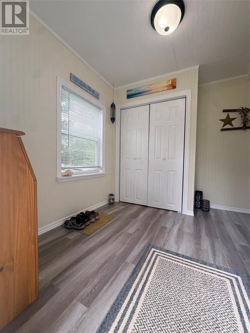
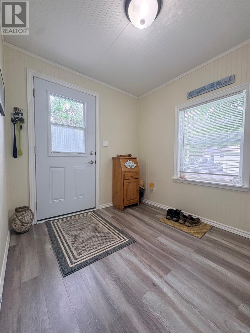
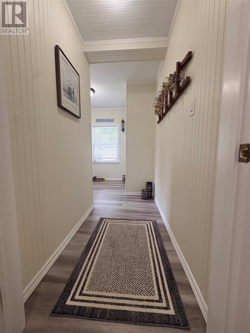
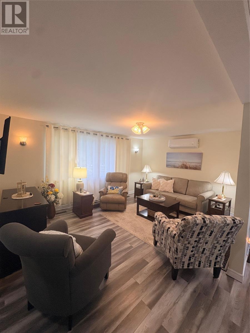
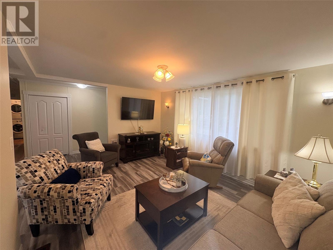
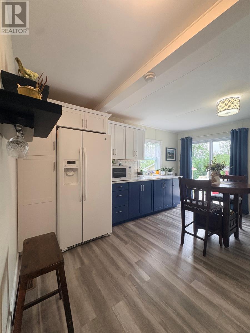
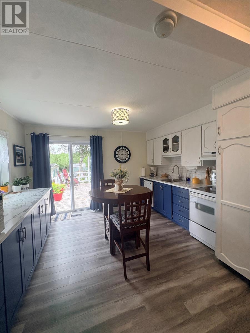
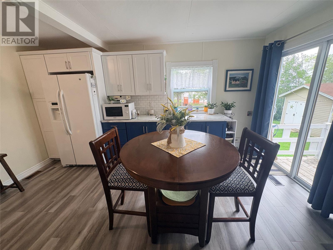
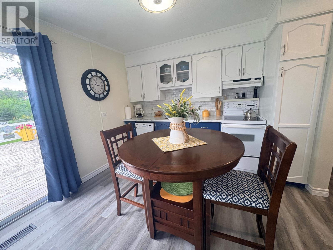
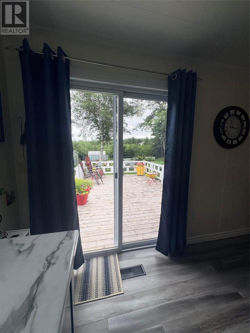
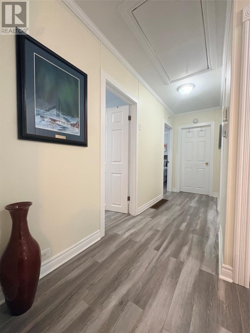
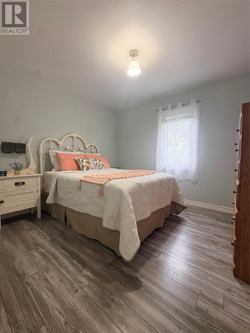
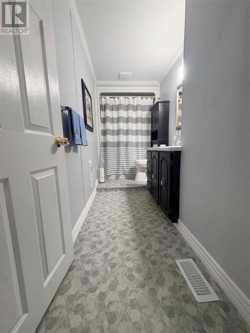
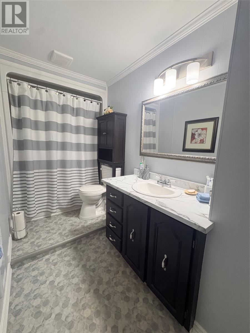
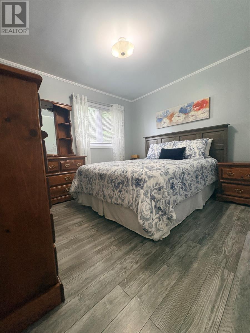
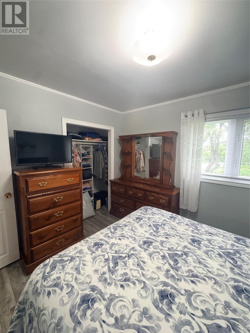
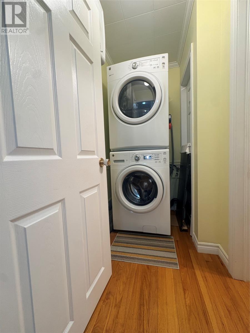
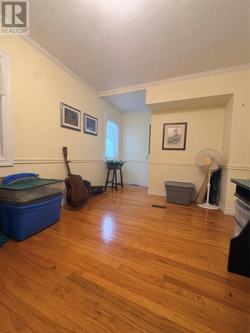
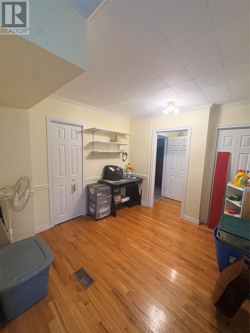
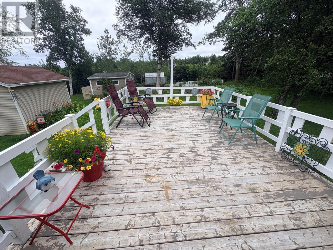
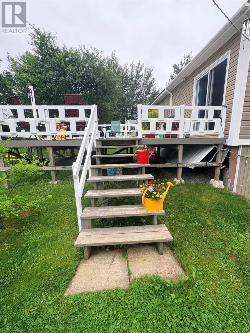
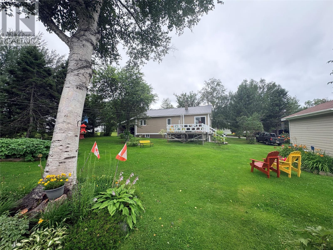
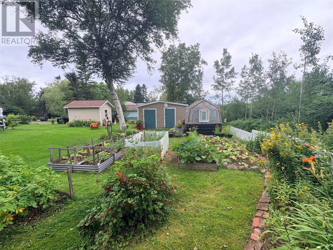
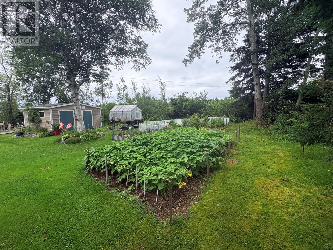
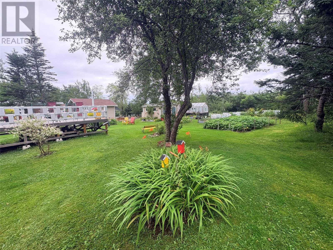
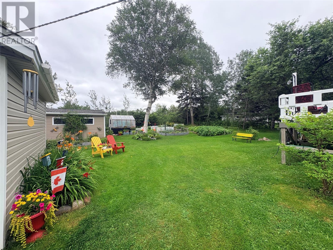
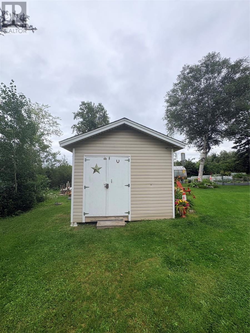
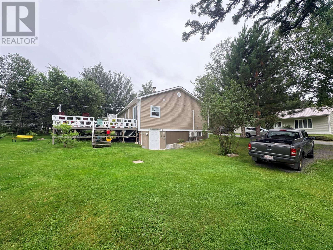
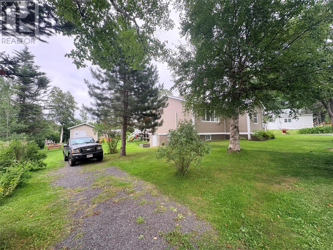
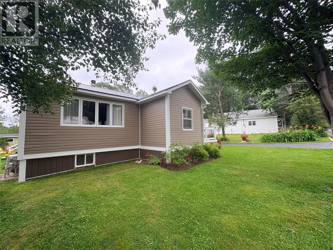
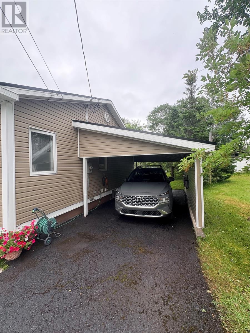
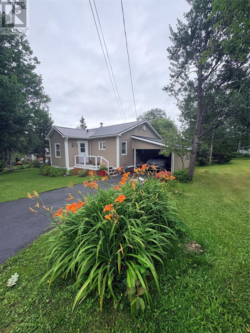
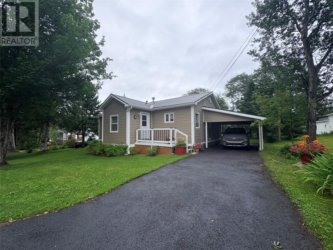
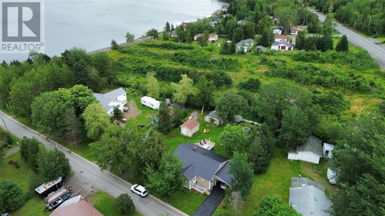
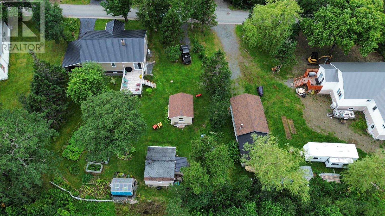
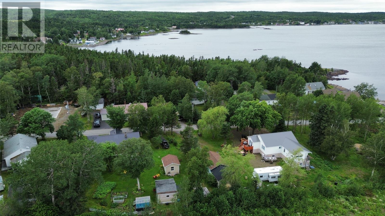
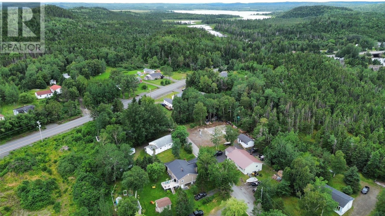
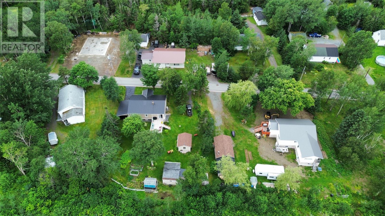
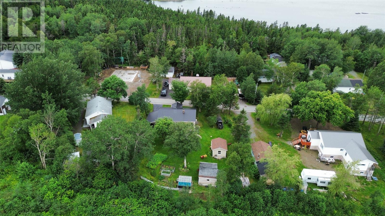
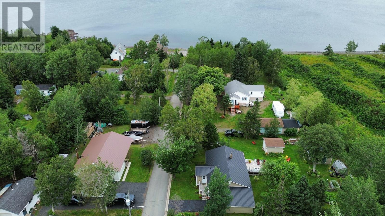
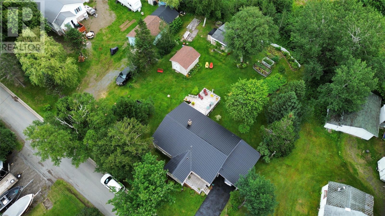
We’ve all heard the term Home Sweet Home, but this beautiful and well maintained property fits that description to a T and it all starts with spectacular curb appeal. Once you step inside to the large foyer you'll immediately see the pride of ownership. The very inviting living room will be sure to please, along with a gorgeous eat-in kitchen with dishwasher. Just off the kitchen is a large deck with a great view of the backyard. Down the hall there are two bedrooms, a beautiful modern bathroom, laundry room and a third bedroom room that can be an office, a craft room or workout room. Downstairs there is another bonus room, a half bath, utility space and workshop area; plus loads of storage space. The beauty about this basement is that it's a walkout, making it extra convenient for access. Outside there is a convenient 10’x 20’ carport, storage sheds measuring 12’x 14’ and 14’x 18’. There’s also an 8’x10’ greenhouse. The grounds of this property have been meticulously maintained and enhanced with shrubs, bushes, plants, flowers, trees, vegetable gardens and more. It’s heated with electric, heat pump and a Wood furnace-forced air (duct work) It has a 125 AMP panel. Recent upgrades include a steel roof, vinyl windows, siding, pex plumbing, heat pump, new flooring, plus a renovated bathroom and kitchen. This home is situated on a very generous lot too, measuring 130’x 95’x 131’x 101’ with two driveways. Most all furniture can be negotiated. This is a rare property on a super quiet street. The pictures just don’t do it justice….don’t miss out on this one, set up a viewing today. (id:28789)
Property Details
| MLS® Number | 1302133 |
| Property Type | Single Family |
| Amenities Near By | Recreation |
| Storage Type | Storage Shed |
Building
| Bathroom Total | 2 |
| Bedrooms Above Ground | 3 |
| Bedrooms Total | 3 |
| Appliances | Dishwasher, Refrigerator, Microwave, Stove, Washer, Dryer |
| Architectural Style | Bungalow |
| Constructed Date | 1970 |
| Exterior Finish | Vinyl Siding |
| Fixture | Drapes/window Coverings |
| Flooring Type | Hardwood, Laminate, Other |
| Foundation Type | Concrete |
| Half Bath Total | 1 |
| Heating Fuel | Electric, Wood |
| Heating Type | Heat Pump |
| Roof Material | Asphalt Shingle |
| Roof Style | Unknown |
| Stories Total | 1 |
| Size Interior | 2,156 Sqft |
| Type | House |
| Utility Water | Municipal Water |
Land
| Acreage | No |
| Land Amenities | Recreation |
| Landscape Features | Landscaped |
| Sewer | Municipal Sewage System |
| Size Irregular | 95'xx131'x101'x130' |
| Size Total Text | 95'xx131'x101'x130'|under 1/2 Acre |
| Zoning Description | Res |
Rooms
| Level | Type | Length | Width | Dimensions |
|---|---|---|---|---|
| Basement | Utility Room | 36x26 | ||
| Basement | Not Known | 10x12 | ||
| Basement | Bath (# Pieces 1-6) | 10x4 | ||
| Main Level | Laundry Room | 7.5x4.5 | ||
| Main Level | Bedroom | 9.5x13 | ||
| Main Level | Bath (# Pieces 1-6) | 13x5 | ||
| Main Level | Primary Bedroom | 10x11 | ||
| Main Level | Bedroom | 9.4x11 | ||
| Main Level | Foyer | 13x9.5 | ||
| Main Level | Living Room | 13.5x16 | ||
| Main Level | Eat In Kitchen | 15.3x12.4 |
https://www.realtor.ca/real-estate/30182428/5-seaview-lane-campbellton
Contact Us
Contact us for more information

The trademarks REALTOR®, REALTORS®, and the REALTOR® logo are controlled by The Canadian Real Estate Association (CREA) and identify real estate professionals who are members of CREA. The trademarks MLS®, Multiple Listing Service® and the associated logos are owned by The Canadian Real Estate Association (CREA) and identify the quality of services provided by real estate professionals who are members of CREA. The trademark DDF® is owned by The Canadian Real Estate Association (CREA) and identifies CREA's Data Distribution Facility (DDF®)
August 21 2026 01:52:03
Newfoundland & Labrador Association of REALTORS®
Krown Property Investments Inc.