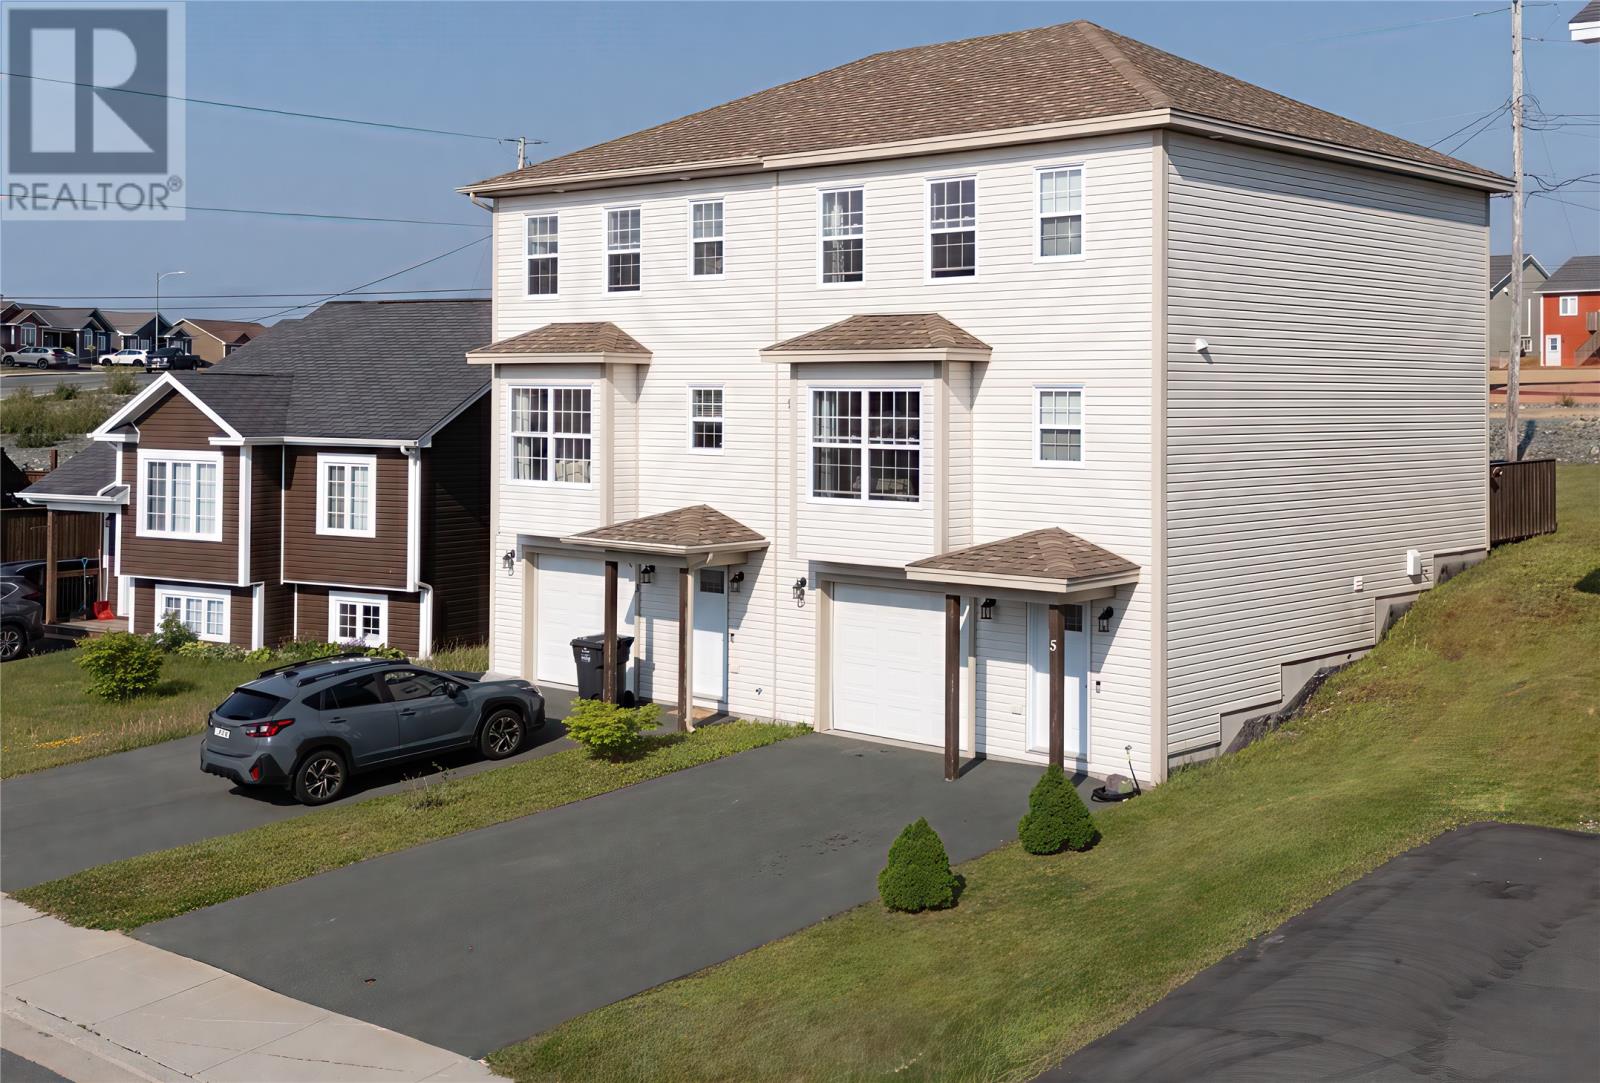
5 Pattison Street Paradise, Newfoundland & Labrador A1L 2A6

$369,900
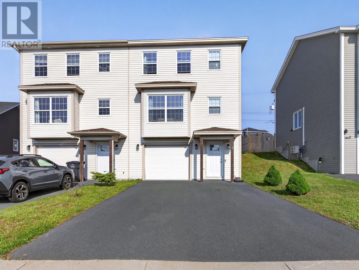
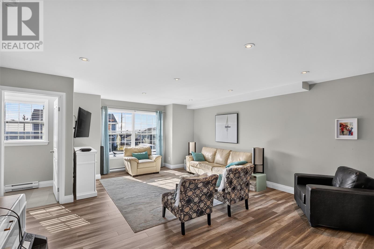
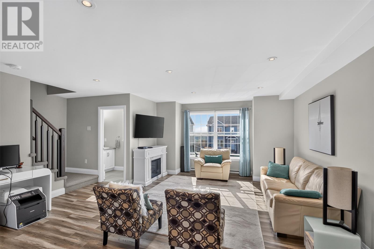
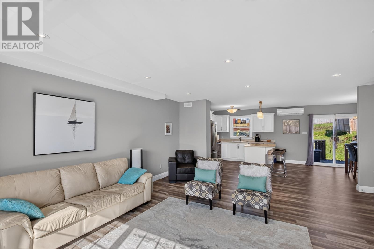
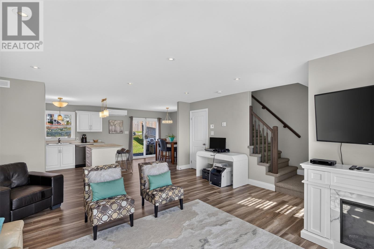
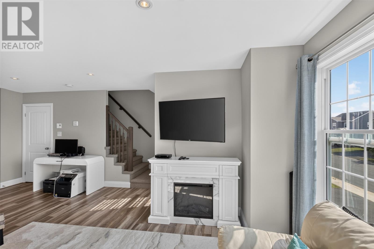
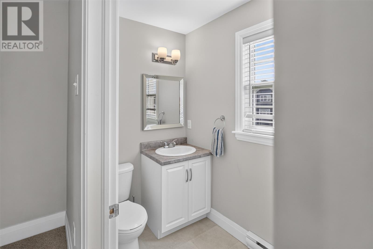
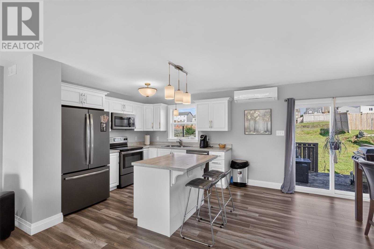
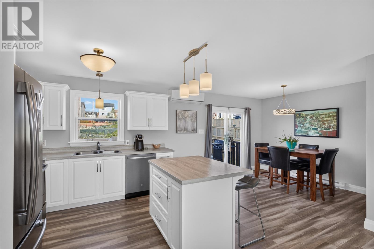
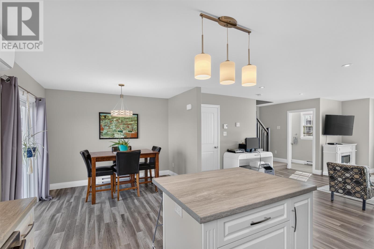
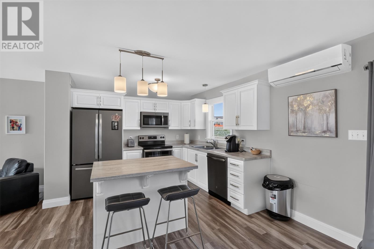
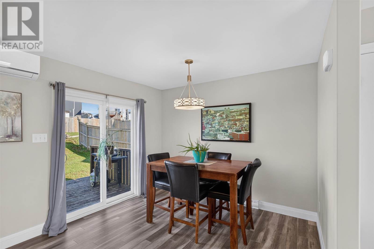
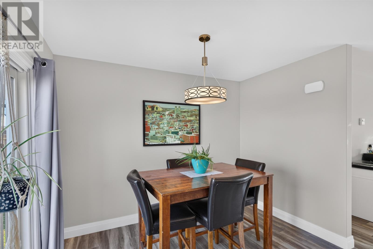
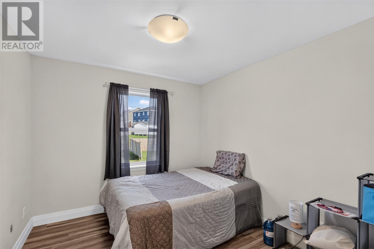
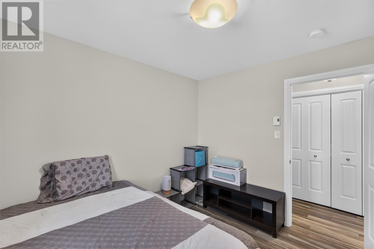
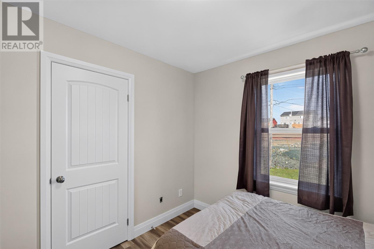
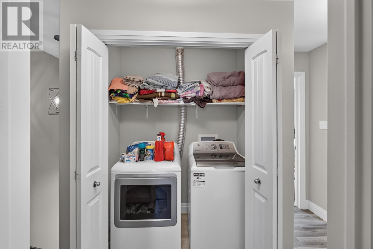
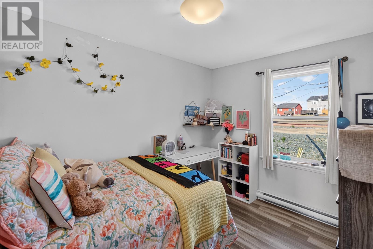
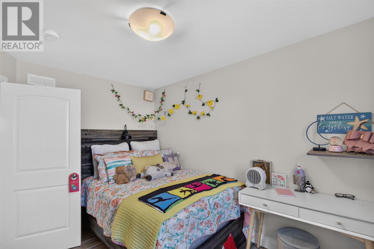
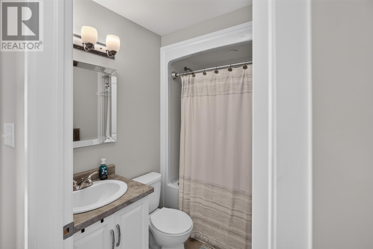
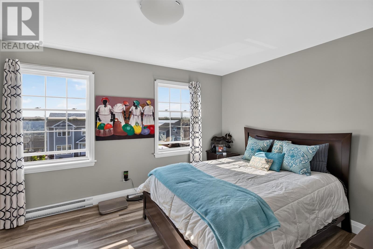
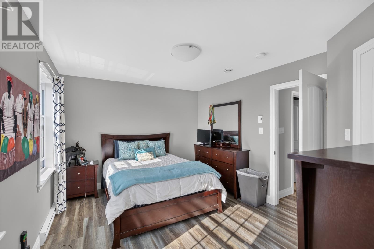
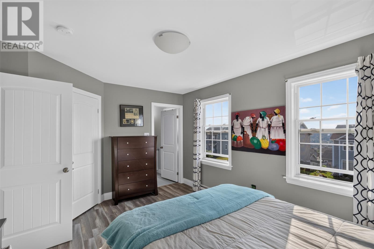
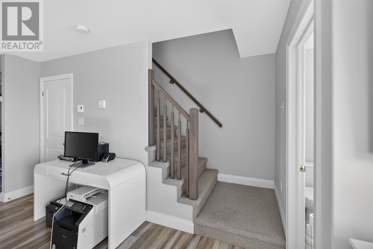
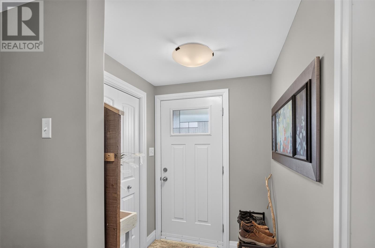
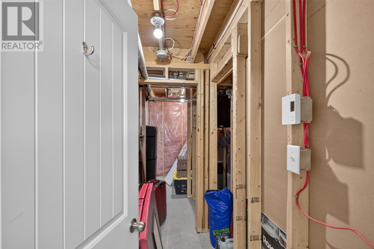
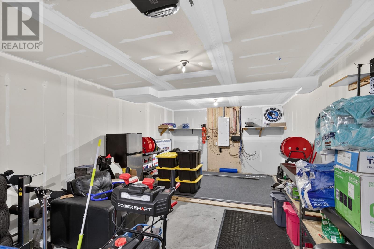
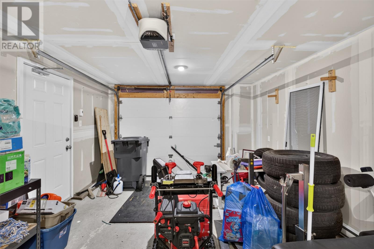
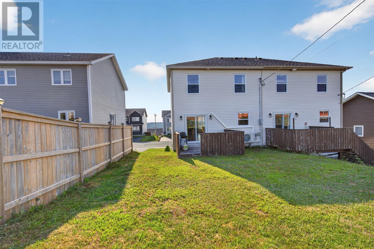
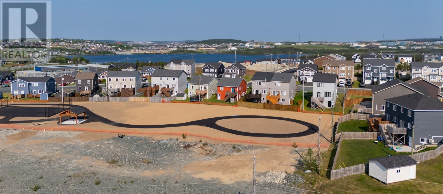
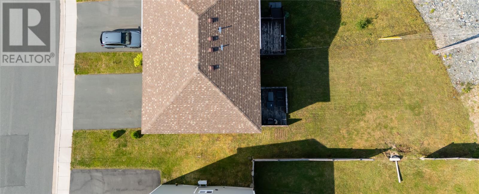
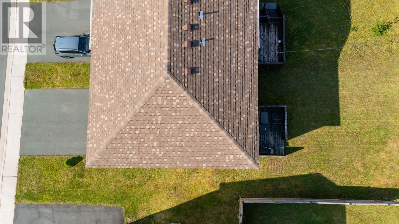
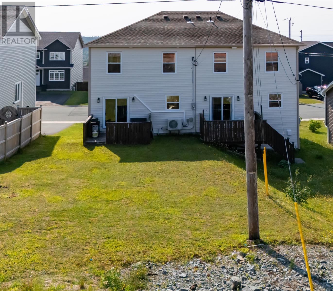
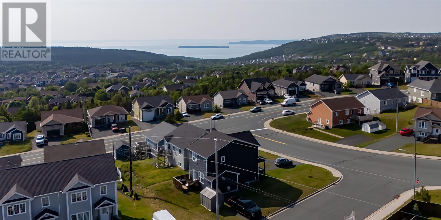
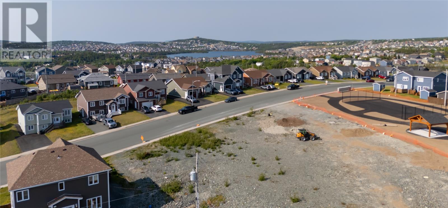
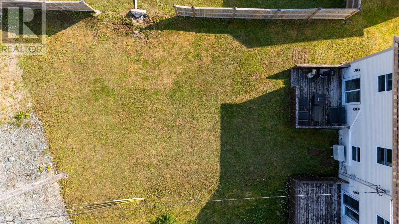
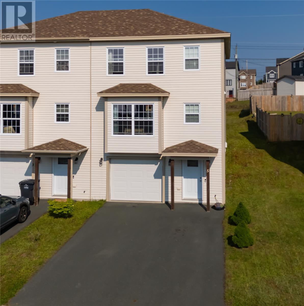
Check out this fantastic three bedroom two storey duplex with a garage near Octagon Pond, groceries, coffee shops, and just a few doors up the road from the elementary school! The top floor has laundry, two great kids' rooms, a nice main bathroom, and a large primary bedroom with a walk-in closet and a bright ensuite bathroom! The main floor is bright and spacious with an open concept layout, with beautiful modern finishes that are sure to impress with the stunning white kitchen with soft close cupboards, the welcoming living room, sun-filled family room, a two piece bathroom, and all with nine foot ceilings! Did I mention the mini-split heat pump? Efficient heat in the winter, air conditioning in the summer, its a great feature! The lower level has the garage, a nice large porch, and storage that's plumbed in for a potential bathroom. This beautiful home in Fairview Estates is well maintained and shows true pride of ownership. As per the Seller's Direction, no conveyance of offers until Sunday, July 12, 2026 at 1:00 pm and to remain open until 5:00. (id:28789)
Property Details
| MLS® Number | 1299985 |
| Property Type | Single Family |
| Amenities Near By | Recreation, Shopping |
| Equipment Type | None |
| Rental Equipment Type | None |
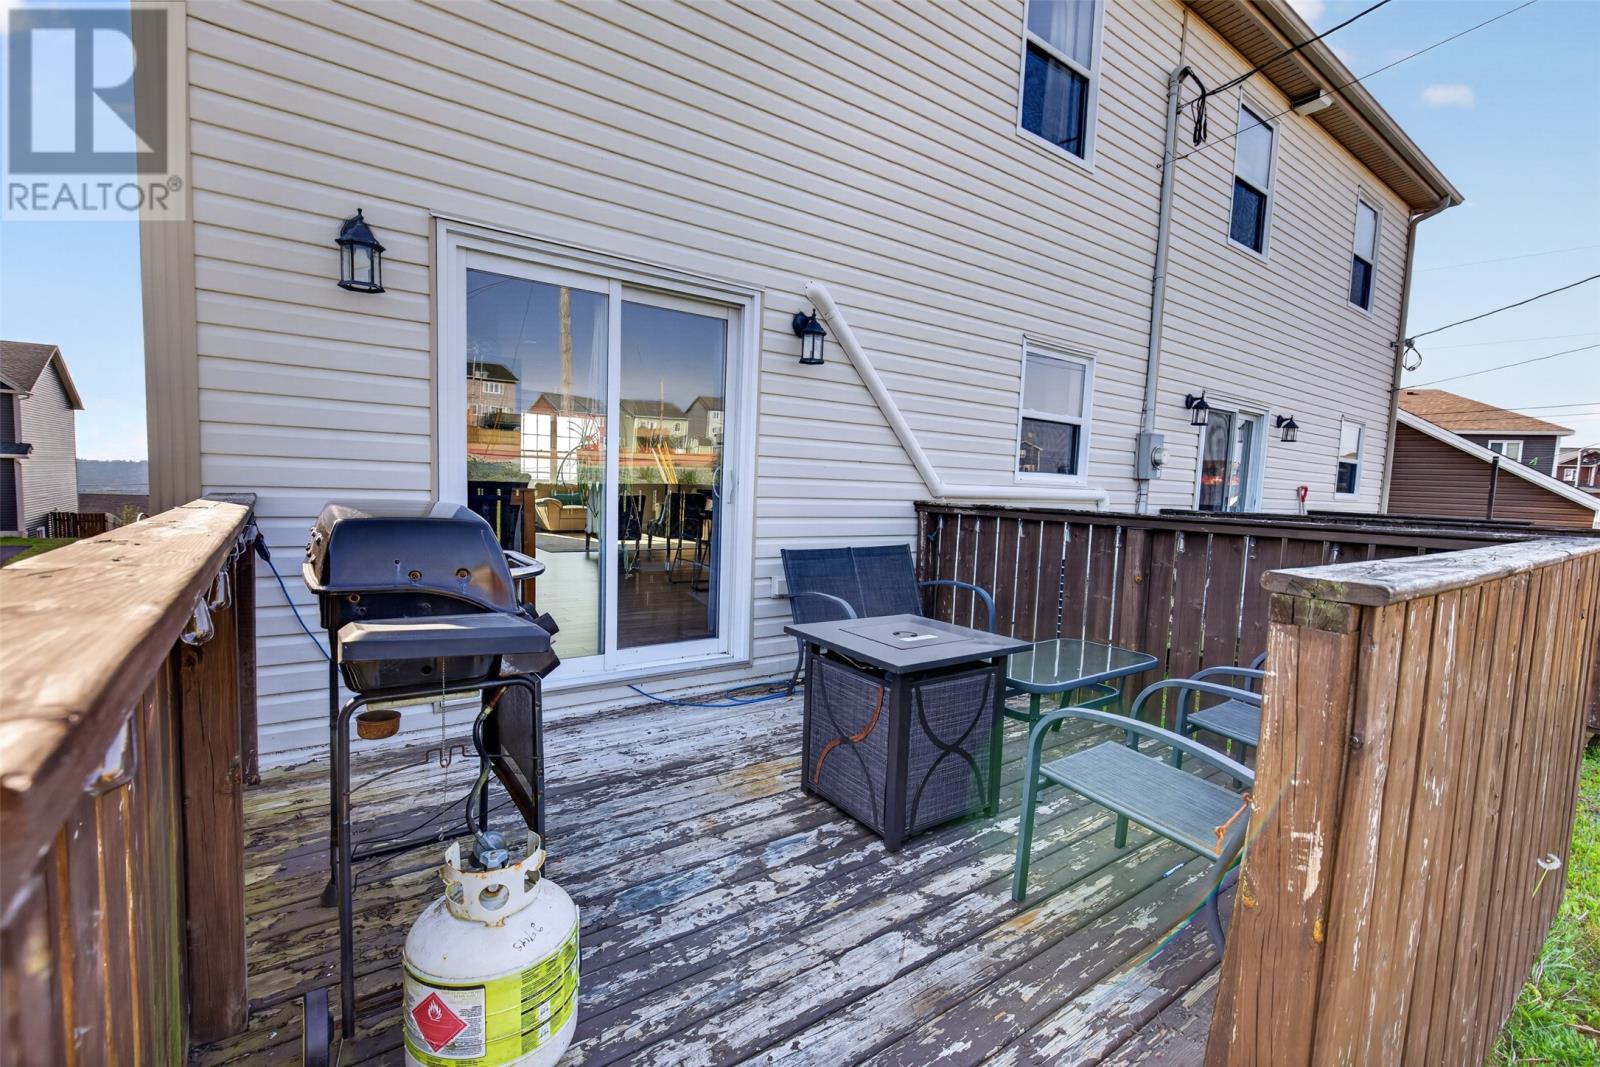
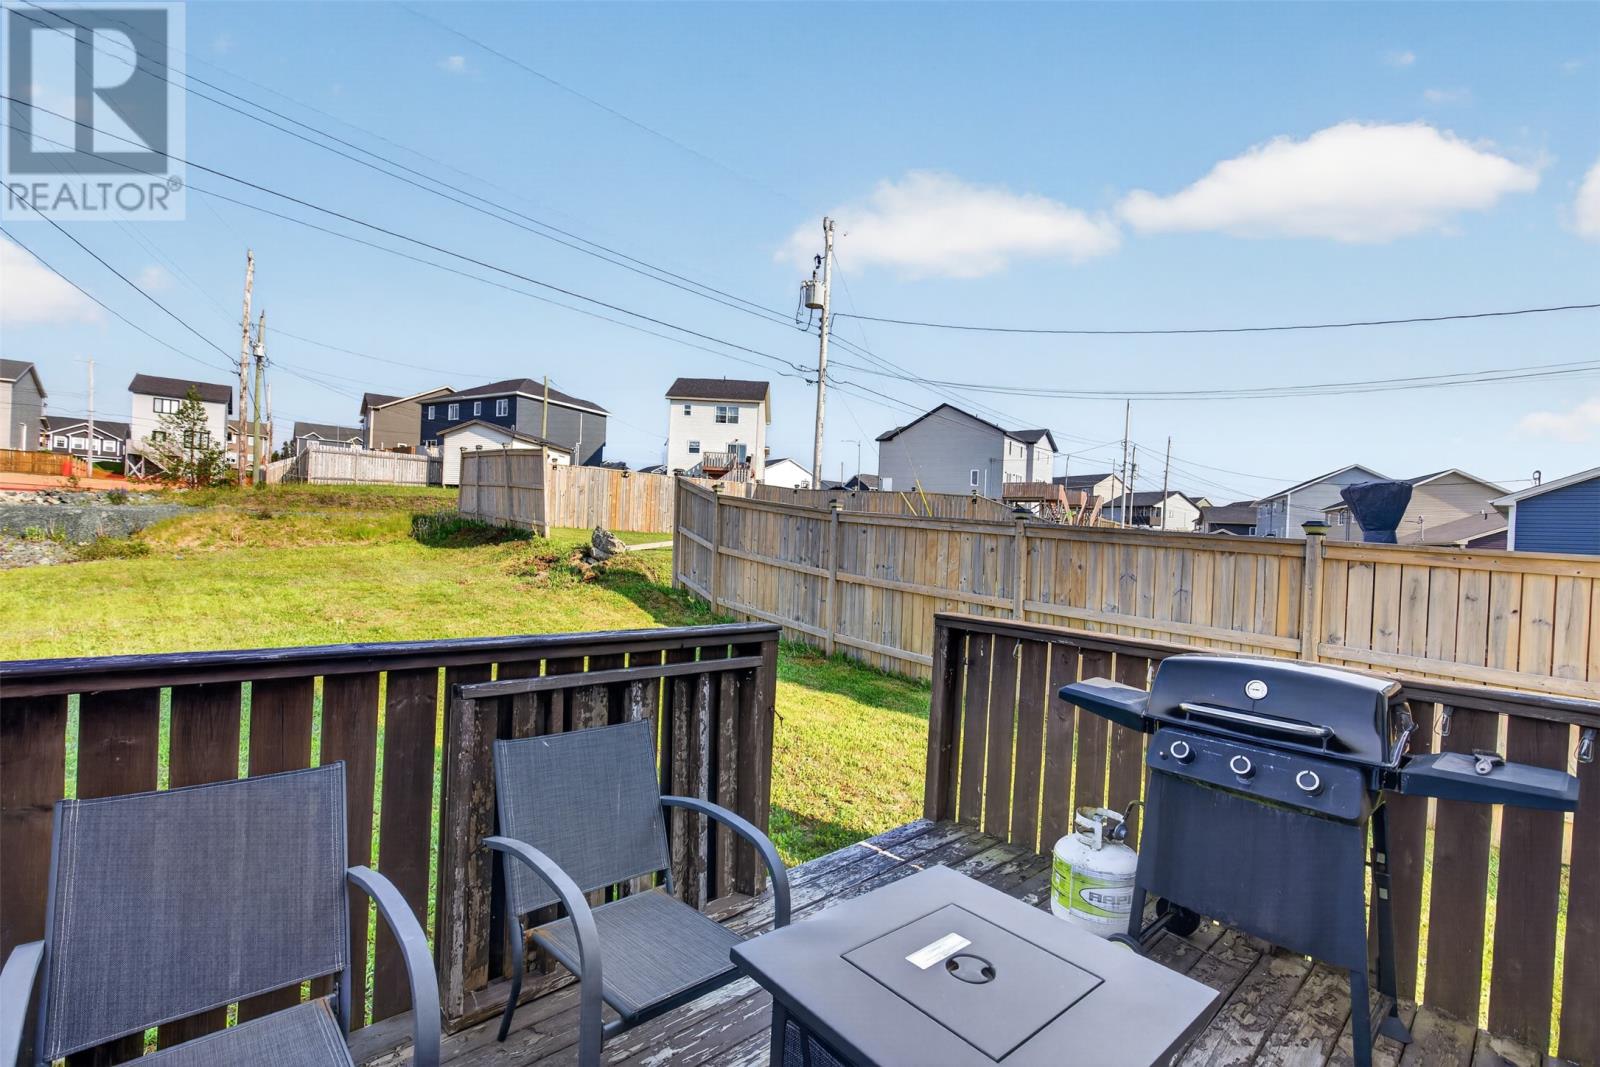
| Structure | Sundeck |
Building
| Bathroom Total | 3 |
| Bedrooms Above Ground | 3 |
| Bedrooms Total | 3 |
| Appliances | Dishwasher |
| Architectural Style | 2 Level |
| Constructed Date | 2017 |
| Construction Style Attachment | Semi-detached |
| Exterior Finish | Vinyl Siding |
| Flooring Type | Laminate, Mixed Flooring |
| Foundation Type | Concrete |
| Half Bath Total | 1 |
| Heating Fuel | Electric |
| Heating Type | Baseboard Heaters, Mini-split |
| Stories Total | 2 |
| Size Interior | 2,040 Sqft |
| Type | House |
| Utility Water | Municipal Water |
Parking
| Attached Garage |
Land
| Acreage | No |
| Land Amenities | Recreation, Shopping |
| Sewer | Municipal Sewage System |
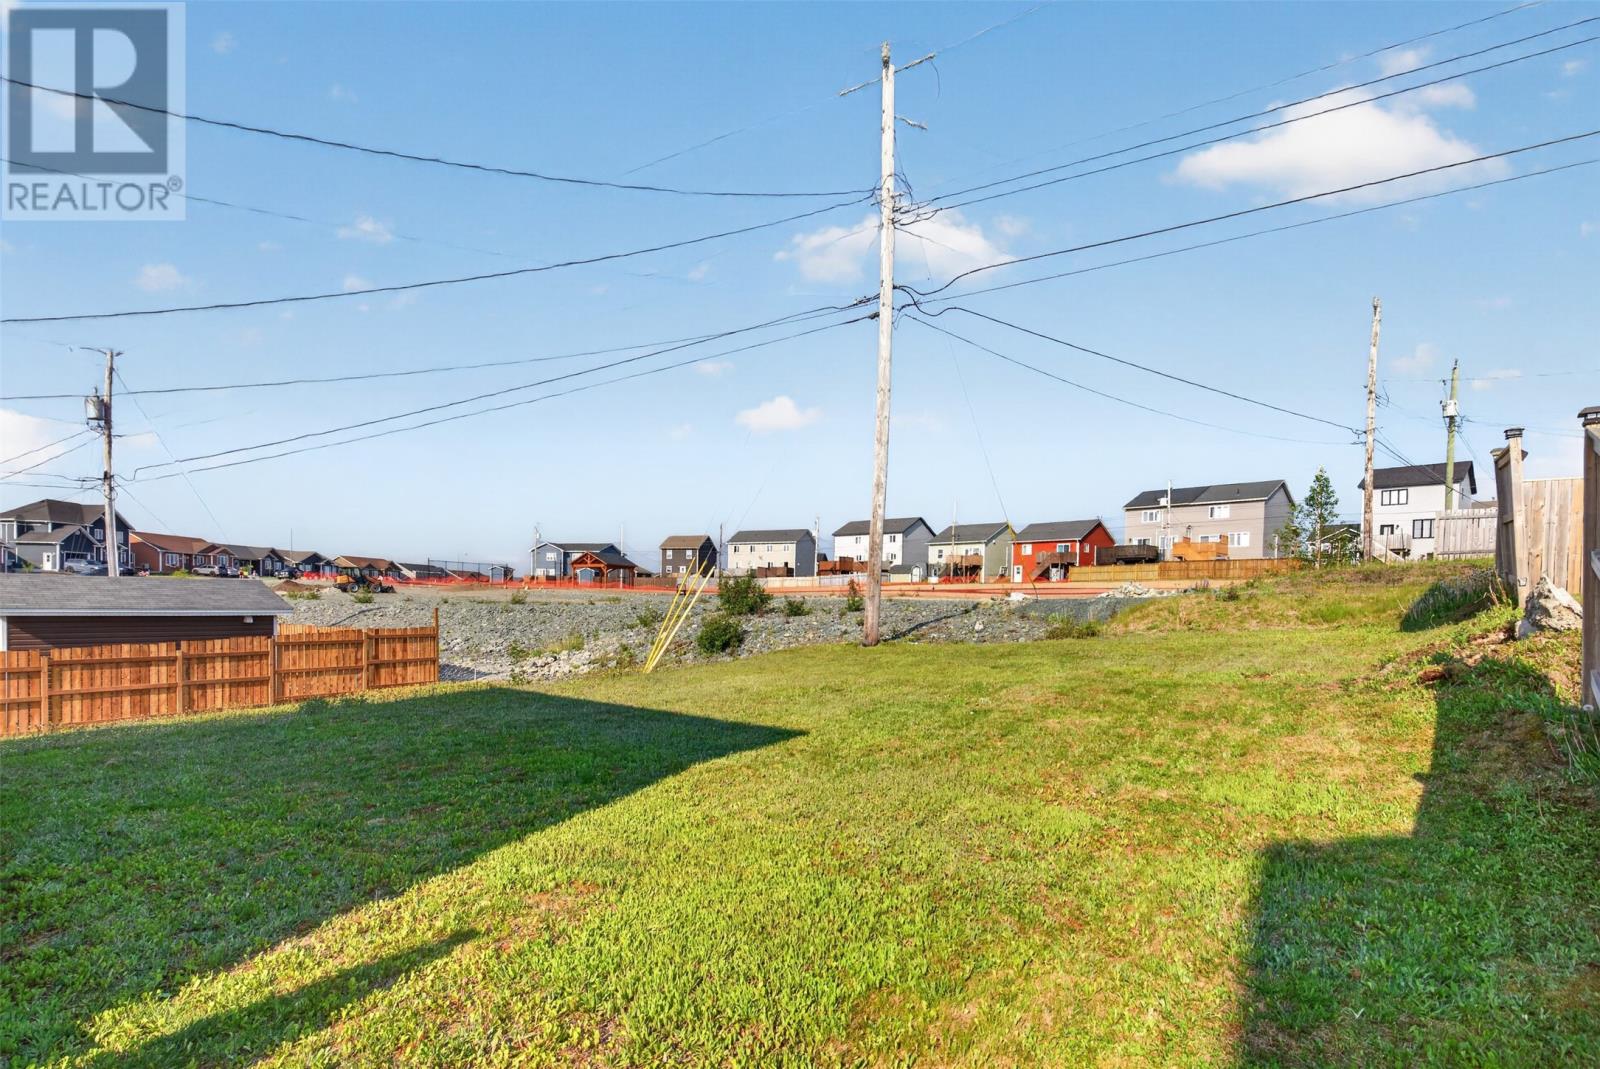
| Size Irregular | 30 X 100 |
| Size Total Text | 30 X 100|under 1/2 Acre |
| Zoning Description | Res |
Rooms
| Level | Type | Length | Width | Dimensions |
|---|---|---|---|---|
| Second Level | Primary Bedroom | 14x13 | ||
| Second Level | Bedroom | 9x12 | ||
| Second Level | Bedroom | 9x10 | ||
| Second Level | Laundry Room | 5x5 | ||
| Main Level | Family Room | 12x10 | ||
| Main Level | Living Room | 21x20 | ||
| Main Level | Kitchen | 9x9 |
https://www.realtor.ca/real-estate/29998808/5-pattison-street-paradise
Contact Us
Contact us for more information

The trademarks REALTOR®, REALTORS®, and the REALTOR® logo are controlled by The Canadian Real Estate Association (CREA) and identify real estate professionals who are members of CREA. The trademarks MLS®, Multiple Listing Service® and the associated logos are owned by The Canadian Real Estate Association (CREA) and identify the quality of services provided by real estate professionals who are members of CREA. The trademark DDF® is owned by The Canadian Real Estate Association (CREA) and identifies CREA's Data Distribution Facility (DDF®)
July 07 2026 03:02:08
Newfoundland & Labrador Association of REALTORS®
RE/MAX Realty Specialists