5 Palmerston Drive Paradise, Newfoundland & Labrador A1L 2Y3

$499,900
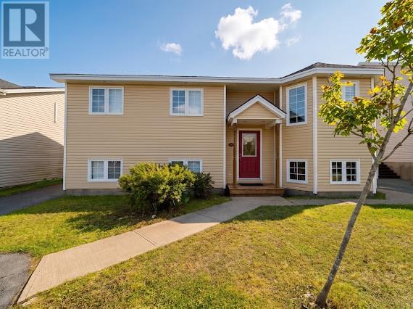
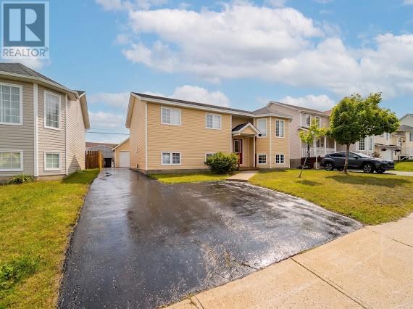
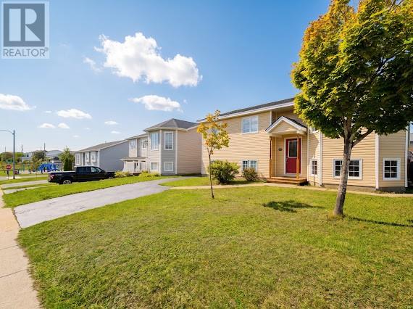
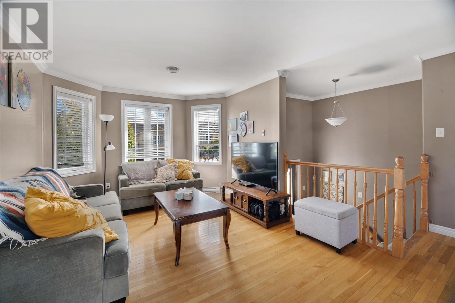
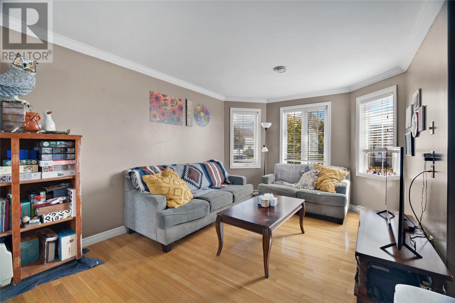
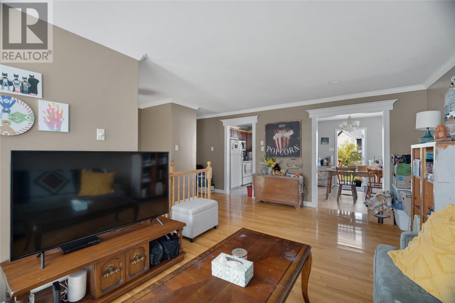
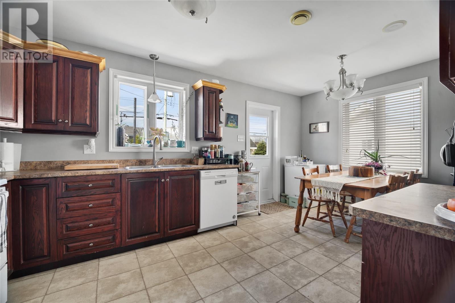
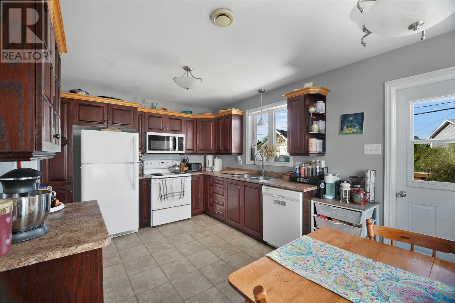
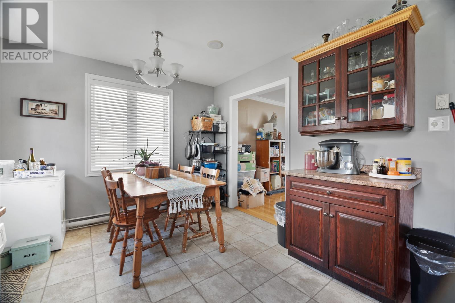
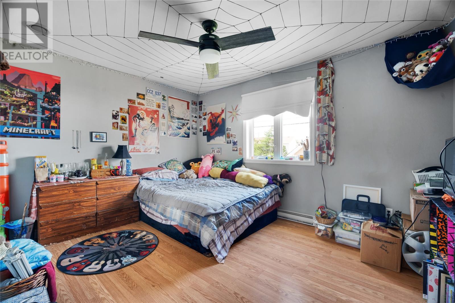
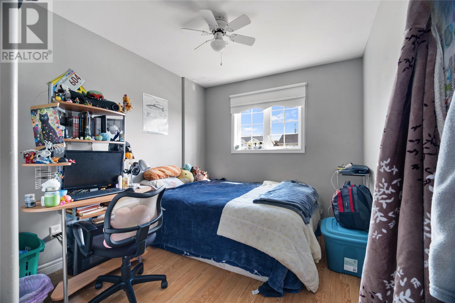
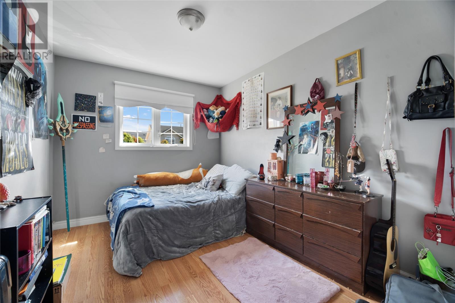
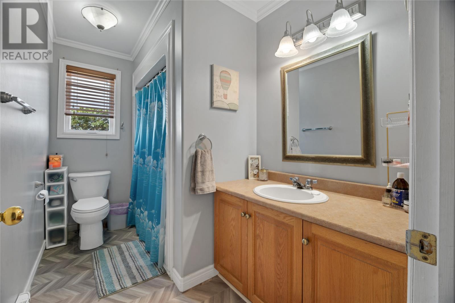
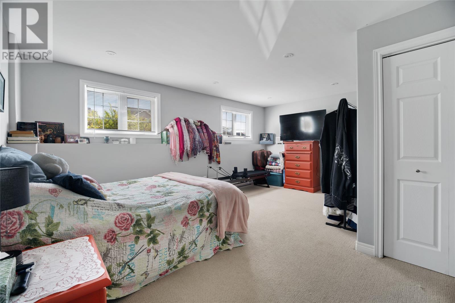
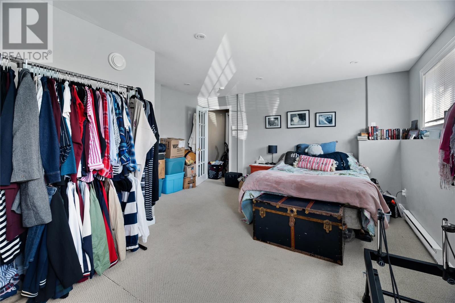
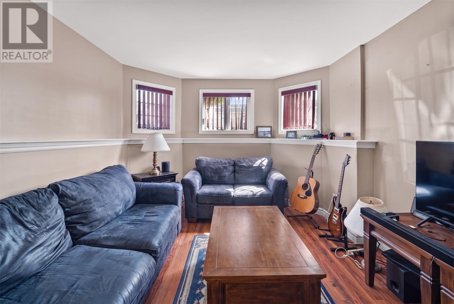
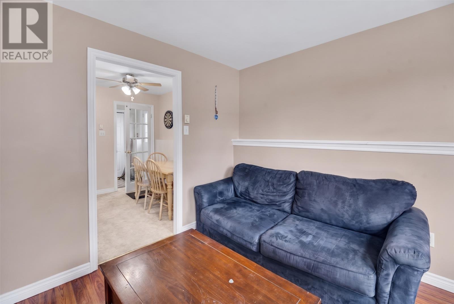
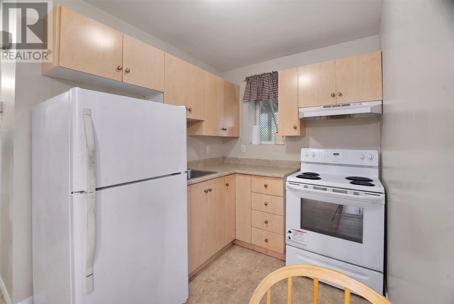
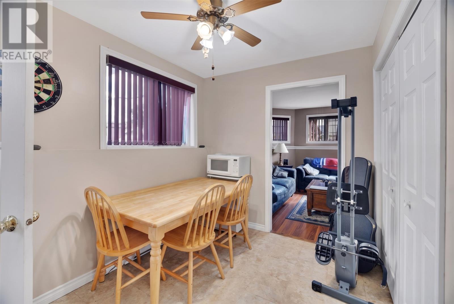
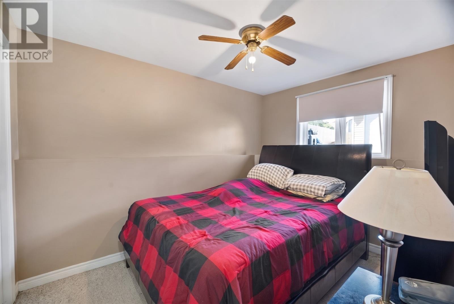
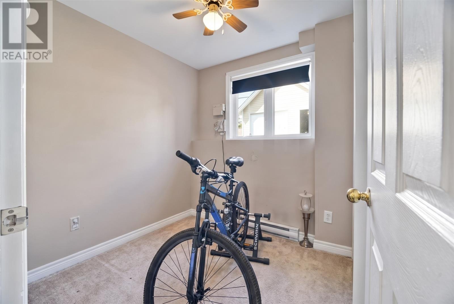
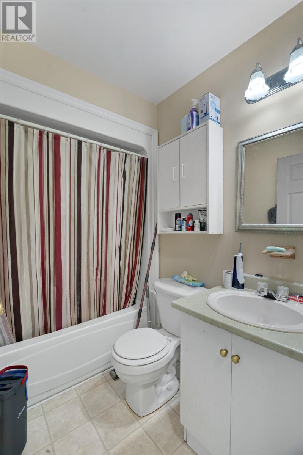
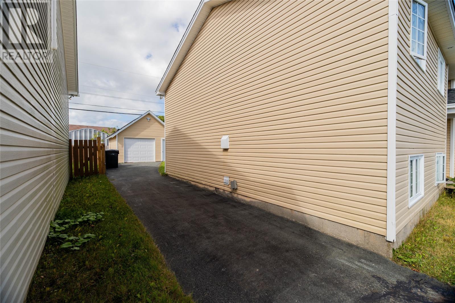
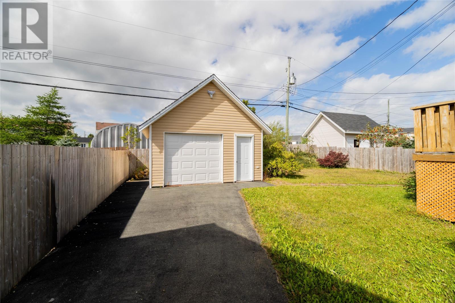
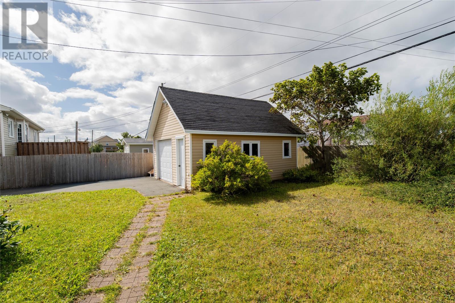
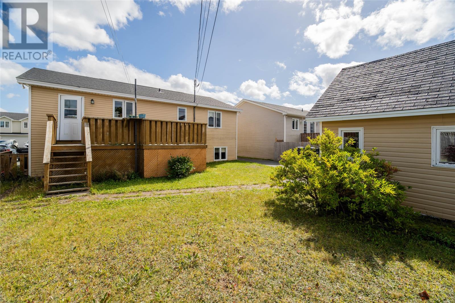
A fantastic location, detached garage with rear yard access, AND a mortgage helping apartment! 5 Palmerston Drive has it ALL! Located in the ever popular Elizabeth Park subdivision of Paradise, this home offers the opportunity for family living or the perfect addition to your investment portfolio. The main floor includes a bright living room with plenty of natural light, open concept kitchen and dining area that access the rear patio, 3 well appointed bedrooms, and main bathroom. Downstairs located a rec room and walk-in closet for the main unit that is currently be used as a fourth bedroom. The 2 bedroom apartment is spacious and well maintained. Outside, you'll find ample parking for multiple vehicles, as well as rear yard access to the detached garage, and a nicely sized backyard with deck. Located near schools, shopping, and easy highway access, this one is sure the check the boxes on your list. Arrange your viewing today! As per attached Seller's Direction, there will be no conveyance of offers prior to 2pm on Sunday, September 27th with offers to remain open until 7pm the same day. (id:28789)
Property Details
| MLS® Number | 1303457 |
| Property Type | Single Family |
| Amenities Near By | Recreation, Shopping |
Building
| Bathroom Total | 2 |
| Bedrooms Total | 5 |
| Appliances | See Remarks |
| Architectural Style | Bungalow |
| Constructed Date | 2003 |
| Construction Style Attachment | Detached |
| Exterior Finish | Vinyl Siding |
| Flooring Type | Mixed Flooring |
| Heating Fuel | Electric |
| Heating Type | Baseboard Heaters |
| Roof Material | Asphalt Shingle |
| Roof Style | Unknown |
| Stories Total | 1 |
| Size Interior | 2,142 Sqft |
| Type | Two Apartment House |
| Utility Water | Municipal Water |
Parking
| Detached Garage |
Land
| Access Type | Year-round Access |
| Acreage | No |
| Land Amenities | Recreation, Shopping |
| Landscape Features | Landscaped |
| Sewer | Municipal Sewage System |
| Size Irregular | 50.03x110.20x38.02x116.79 |
| Size Total Text | 50.03x110.20x38.02x116.79|4,051 - 7,250 Sqft |
| Zoning Description | Res |
Rooms
| Level | Type | Length | Width | Dimensions |
|---|---|---|---|---|
| Basement | Bath (# Pieces 1-6) | 7.4x4.11 | ||
| Basement | Not Known | 7.0x8.0 | ||
| Basement | Not Known | 10.5x8.2 | ||
| Basement | Not Known | 11.8x10.7 | ||
| Basement | Not Known | 9.1x7.6 | ||
| Basement | Not Known | 10.9x6.7 | ||
| Basement | Porch | 4.11x4.9 | ||
| Basement | Recreation Room | 17.10x15.1 | ||
| Main Level | Bath (# Pieces 1-6) | 5.7x10.1 | ||
| Main Level | Bedroom | 8.11x12.3 | ||
| Main Level | Bedroom | 9.0x12.3 | ||
| Main Level | Primary Bedroom | 13.1x10.1 | ||
| Main Level | Eating Area | 7.2x10.1 | ||
| Main Level | Kitchen | 10.6x10.1 | ||
| Main Level | Living Room | 11.5x19.0 | ||
| Main Level | Foyer | 7.0x4.1 |
https://www.realtor.ca/real-estate/30317688/5-palmerston-drive-paradise
Contact Us
Contact us for more information

The trademarks REALTOR®, REALTORS®, and the REALTOR® logo are controlled by The Canadian Real Estate Association (CREA) and identify real estate professionals who are members of CREA. The trademarks MLS®, Multiple Listing Service® and the associated logos are owned by The Canadian Real Estate Association (CREA) and identify the quality of services provided by real estate professionals who are members of CREA. The trademark DDF® is owned by The Canadian Real Estate Association (CREA) and identifies CREA's Data Distribution Facility (DDF®)
September 23 2026 06:01:56
Newfoundland & Labrador Association of REALTORS®
3% Realty East Coast