5 Marshall’s Hill Trinity East, Newfoundland & Labrador A0C 2H0

$199,900
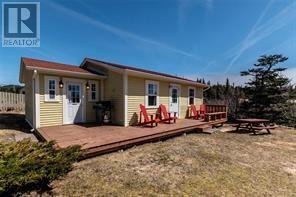
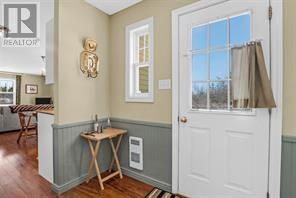
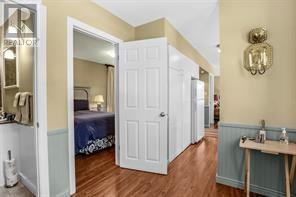
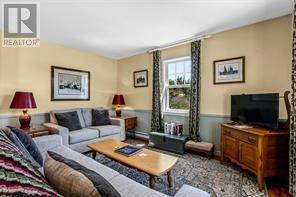
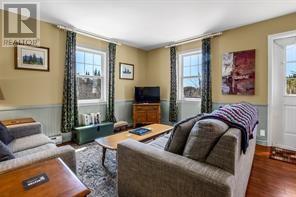
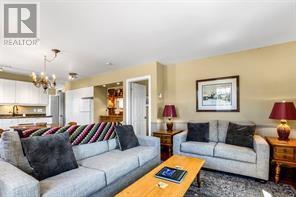
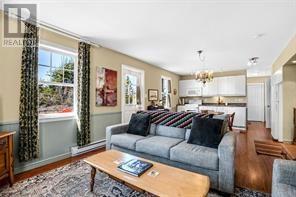
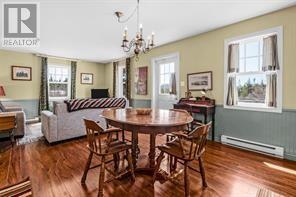
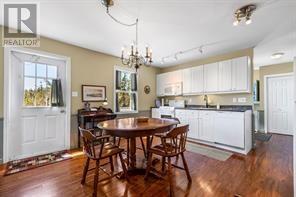
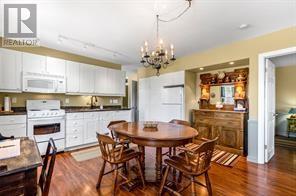
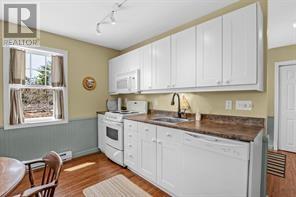
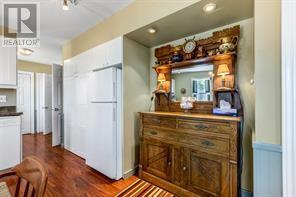
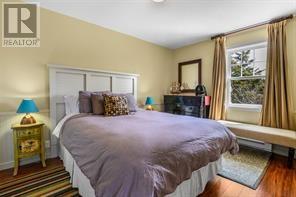
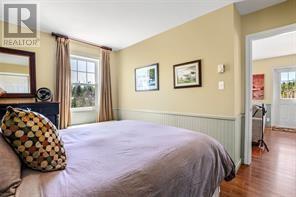
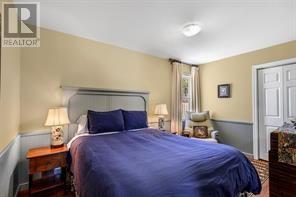
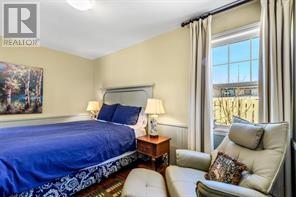
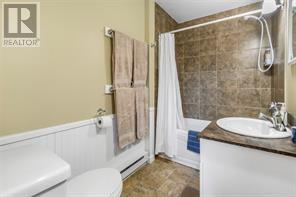
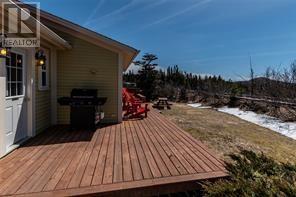
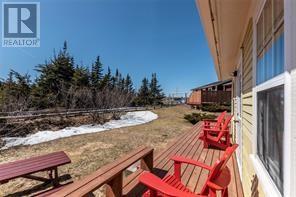
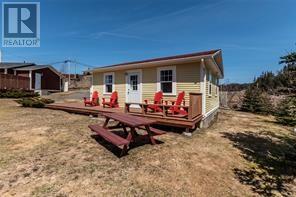
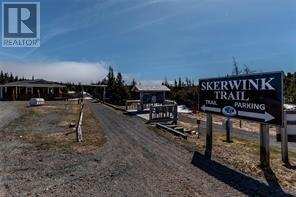
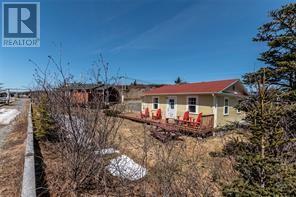
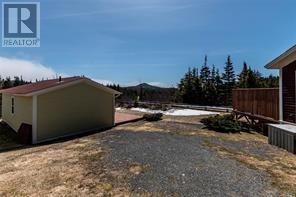
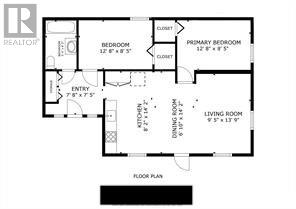
Unique investment and lifestyle opportunity in the heart of scenic Trinity East, ideally situated along the renowned Skerwink Trail on the breathtaking Bonavista Peninsula. Trail House was fully renovated in 2006 and 2007, blending character and comfort in an exceptional coastal setting. Trail House (yellow) offers an open-concept kitchen, dining, and living space, two bedrooms, a 4-piece bathroom, a spacious front patio, and access to the shared laundry located in Station House. Operating successfully as a vacation rental business and being sold fully furnished and turnkey, making it easy to continue as an income-producing property or enjoy as a personal retreat. The property is for sale as a package deal ONLY with 3 Marshall's Hill ($199,900 each). The properties share a drilled well, septic system, and electrical services. Located just steps from world-class hiking, spectacular coastal scenery, and exceptional local amenities, this property is within walking distance to popular destinations including Fishers' Loft Inn, Port Rexton Brewing Co., Two Whales Coffee Shop, and The Brightside Bistro. Also only minutes away is the historic community of Trinity, known for its celebrated theatre, dining, shopping, whale watching, boat tours, and picturesque walking trails. HST is applicable to the purchase price. (id:28789)
Property Details
| MLS® Number | 1303925 |
| Property Type | Single Family |
| Amenities Near By | Recreation, Shopping |
Building
| Bathroom Total | 1 |
| Bedrooms Above Ground | 2 |
| Bedrooms Total | 2 |
| Appliances | Dishwasher, Refrigerator, Microwave, Stove, Washer, Dryer |
| Architectural Style | Bungalow |
| Constructed Date | 2006 |
| Construction Style Attachment | Detached |
| Exterior Finish | Other |
| Flooring Type | Laminate, Mixed Flooring, Other |
| Heating Fuel | Electric |
| Heating Type | Baseboard Heaters |
| Roof Material | Asphalt Shingle |
| Roof Style | Unknown |
| Stories Total | 1 |
| Size Interior | 756 Sqft |
| Type | House |
| Utility Water | Well, Shared Well |
Land
| Access Type | Year-round Access |
| Acreage | No |
| Land Amenities | Recreation, Shopping |
| Sewer | Septic Tank |
| Size Total Text | Under 1/2 Acre |
| Zoning Description | Res. |
Rooms
| Level | Type | Length | Width | Dimensions |
|---|---|---|---|---|
| Main Level | Bath (# Pieces 1-6) | 4pc | ||
| Main Level | Bedroom | 12.8 x 8.5 | ||
| Main Level | Primary Bedroom | 12.8 x 8.5 | ||
| Main Level | Eating Area | 8.10 x 14.2 | ||
| Main Level | Kitchen | 8.2 x 14.2 | ||
| Main Level | Living Room | 9.05 x 13.9 | ||
| Main Level | Porch | 7.5 x 7.5 |
https://www.realtor.ca/real-estate/30363167/5-marshalls-hill-trinity-east
Contact Us
Contact us for more information

The trademarks REALTOR®, REALTORS®, and the REALTOR® logo are controlled by The Canadian Real Estate Association (CREA) and identify real estate professionals who are members of CREA. The trademarks MLS®, Multiple Listing Service® and the associated logos are owned by The Canadian Real Estate Association (CREA) and identify the quality of services provided by real estate professionals who are members of CREA. The trademark DDF® is owned by The Canadian Real Estate Association (CREA) and identifies CREA's Data Distribution Facility (DDF®)
October 05 2026 11:51:56
Newfoundland & Labrador Association of REALTORS®
RE/MAX Infinity Realty Inc. - Sheraton Hotel