5 Main Street Herring Neck, Newfoundland & Labrador A0G 2R0

$749,500
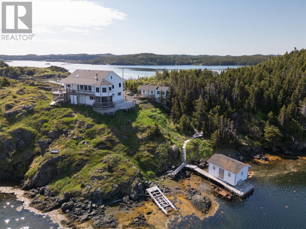
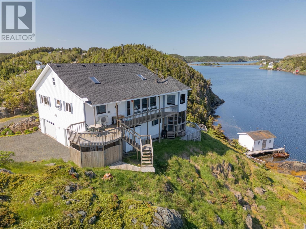
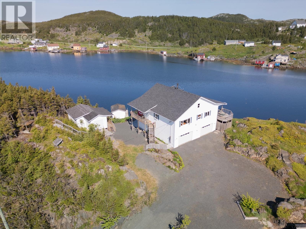
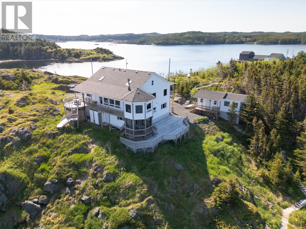
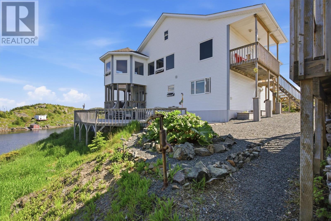
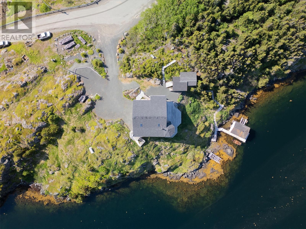
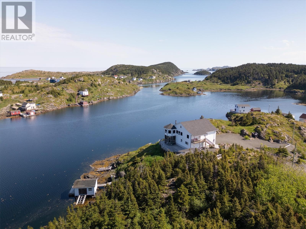
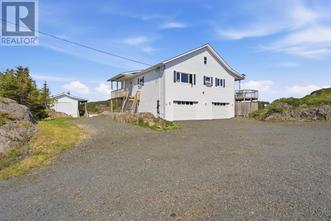
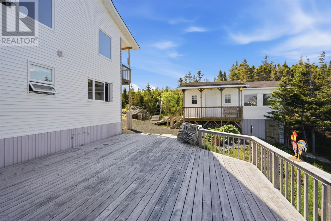
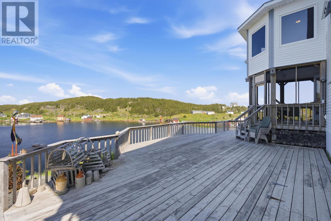
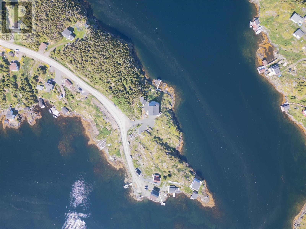
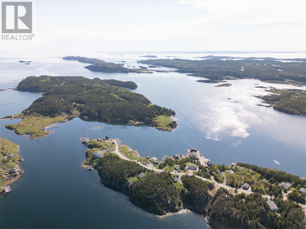
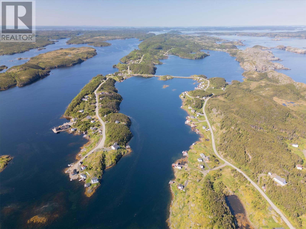
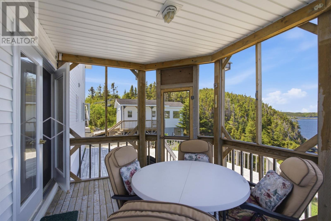
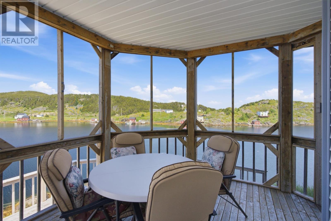
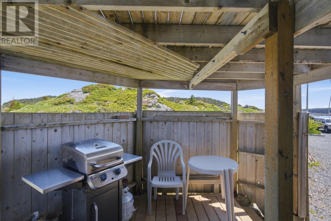
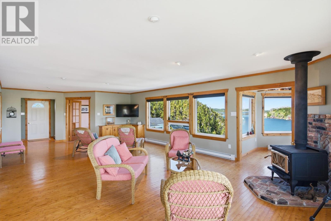
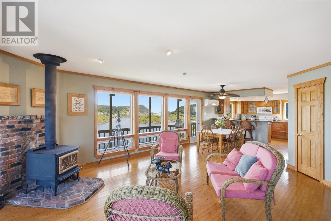
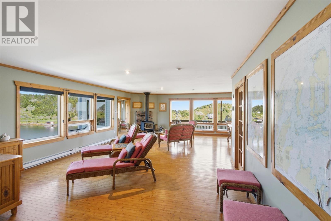
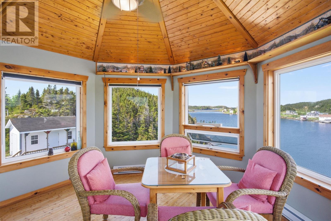
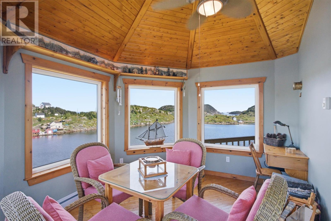
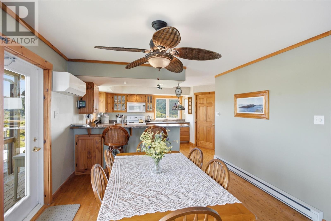
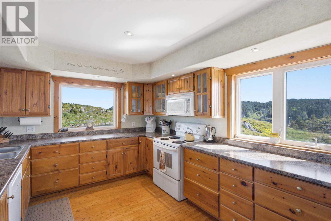
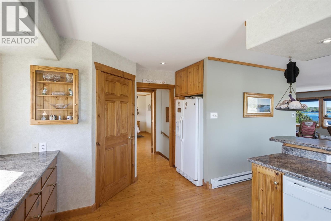
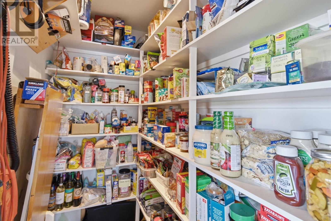
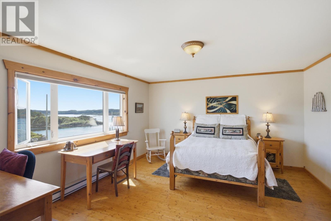
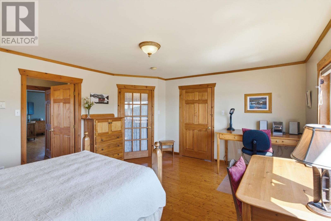
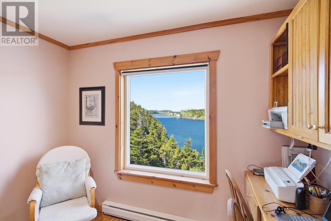
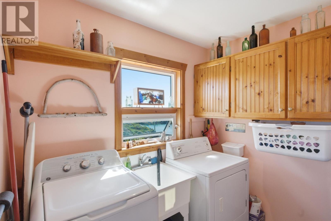
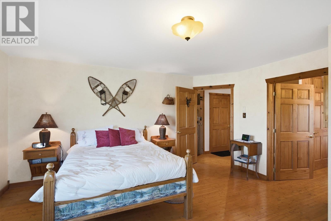
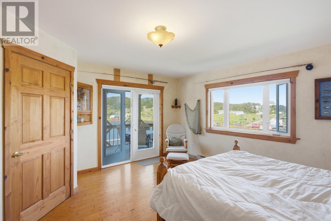
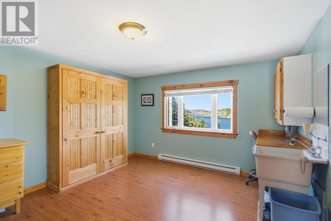
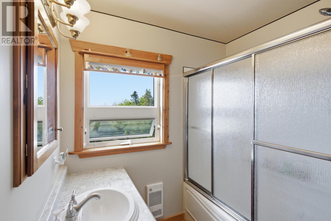
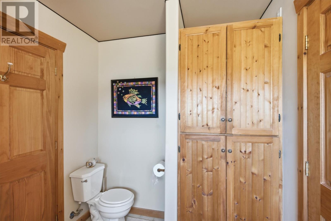
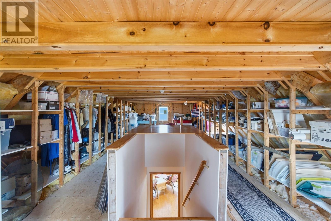
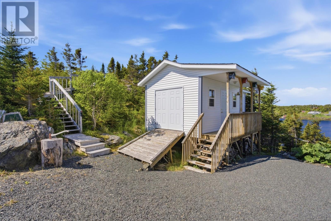
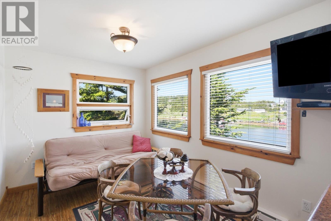
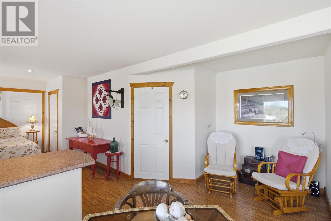
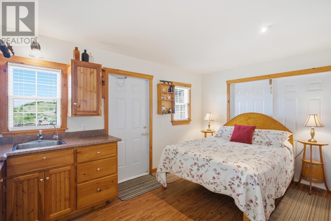
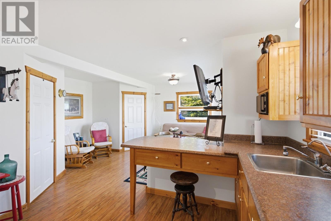
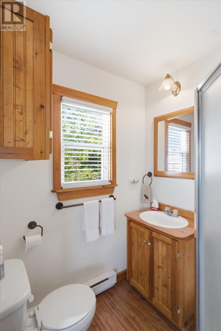
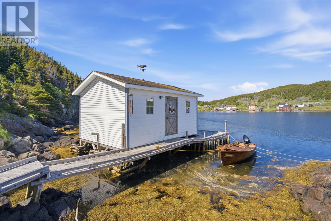
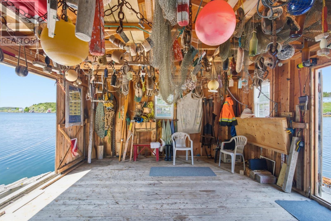
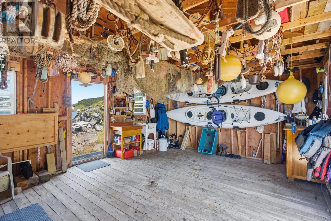
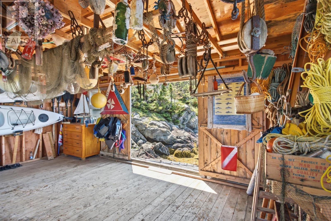
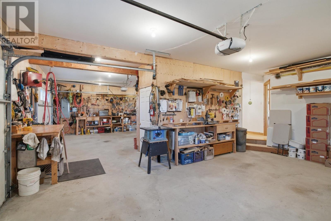
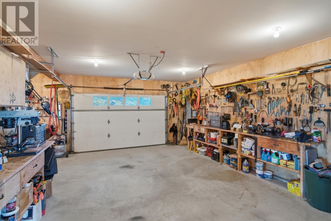
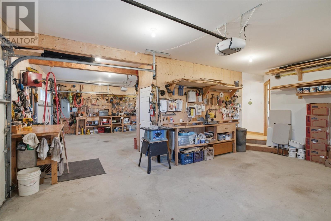
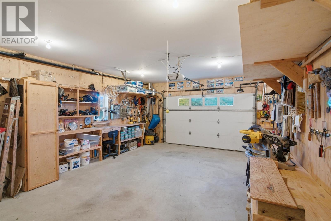
Welcome to this one-of-a-kind custom-built waterfront estate, offering 2400 sq feet of thoughtfully designed living space and breathtaking 270-degree panoramic water views from every window in the home. Built in 2005 with quality 2x6 construction, this exceptional property is a rare opportunity for those seeking privacy, space, and spectacular scenery. The second floor of the home features a large living room area with a cozy woodstove and a stunning sunroom off this living area. This floor also includes the master bedroom with walk in closet and ensuite, a spacious office, and a great kitchen with a large walk-in pantry. The fully developed lower level includes a second bedroom complete with its own ensuite, while an additional bedroom features a convenient Murphy bed, making it ideal for guests. Comfort is ensured year-round with three heating options, including a cozy wood-burning stove, electric baseboard heating, and an energy-efficient mini-split heat pump offering both heating and air conditioning. Much of the furniture, along with all major appliances, is included, allowing for a seamless move. The main floor has an an impressive 40’ x 22’ multi-car garage with ample workshop space. The third-floor attic offers exceptional storage with a 12’ x 40’ open area plus built-in shelving running the full length on both sides. Outside, you’ll find a detached 16’ x 28’ guest cottage, perfect for extended family or visitors! The expansive exterior is equally impressive, featuring over 300 feet of waterfront shoreline, a 16’ x 20’ stage overlooking the water, an enclosed BBQ area, and a 100-foot paved parking area complete with RV parking and hookups. As an added bonus, this incredible property includes a separately deeded building lot located just behind the guest cottage, boasting equally stunning water views and endless future potential. This is a very rare find and a must see!! (id:28789)
Property Details
| MLS® Number | 1299754 |
| Property Type | Single Family |
| Water Front Type | Waterfront |
Building
| Bathroom Total | 2 |
| Bedrooms Above Ground | 3 |
| Bedrooms Total | 3 |
| Appliances | Dishwasher, Refrigerator, Stove, Washer, Dryer |
| Constructed Date | 2005 |
| Construction Style Attachment | Detached |
| Exterior Finish | Vinyl Siding |
| Fireplace Fuel | Wood |
| Fireplace Present | Yes |
| Fireplace Type | Woodstove |
| Fixture | Drapes/window Coverings |
| Flooring Type | Hardwood |
| Foundation Type | Concrete |
| Heating Fuel | Electric, Wood |
| Heating Type | Baseboard Heaters, Mini-split |
| Roof Material | Asphalt Shingle |
| Roof Style | Unknown |
| Stories Total | 1 |
| Size Interior | 2,420 Sqft |
| Type | House |
| Utility Water | Municipal Water |
Parking
| Attached Garage | |
| Garage | 2 |
Land
| Access Type | Boat Access, Water Access, Year-round Access |
| Acreage | No |
| Landscape Features | Landscaped |
| Sewer | Septic Tank |
| Size Irregular | 60.0 X 118.21 X 78.44 X 121.66 X 106.65 |
| Size Total Text | 60.0 X 118.21 X 78.44 X 121.66 X 106.65|10,890 - 21,799 Sqft (1/4 - 1/2 Ac) |
| Zoning Description | Residential |
Rooms
| Level | Type | Length | Width | Dimensions |
|---|---|---|---|---|
| Second Level | Not Known | 14.2 x 13.10 | ||
| Second Level | Office | 9.10 x 9.0 | ||
| Second Level | Bath (# Pieces 1-6) | 3 pcs | ||
| Second Level | Primary Bedroom | 16.8 x 13.11 | ||
| Second Level | Not Known | 8.1 x 3.11 | ||
| Second Level | Kitchen | 16.0 x 12.11 | ||
| Second Level | Dining Room | 14.2 x 8.9 | ||
| Second Level | Living Room/fireplace | 16.6 x 31.11 | ||
| Main Level | Bath (# Pieces 1-6) | 3 pcs | ||
| Main Level | Bedroom | 15.6 x 15.1 | ||
| Main Level | Bedroom | 15.1 x 13.2 |
https://www.realtor.ca/real-estate/29977552/5-main-street-herring-neck
Contact Us
Contact us for more information

The trademarks REALTOR®, REALTORS®, and the REALTOR® logo are controlled by The Canadian Real Estate Association (CREA) and identify real estate professionals who are members of CREA. The trademarks MLS®, Multiple Listing Service® and the associated logos are owned by The Canadian Real Estate Association (CREA) and identify the quality of services provided by real estate professionals who are members of CREA. The trademark DDF® is owned by The Canadian Real Estate Association (CREA) and identifies CREA's Data Distribution Facility (DDF®)
July 31 2026 02:03:57
Newfoundland & Labrador Association of REALTORS®
Royal LePage Atlantic Homestead