5 Lomond Street Corner Brook, Newfoundland & Labrador A2H 3B1

$349,000
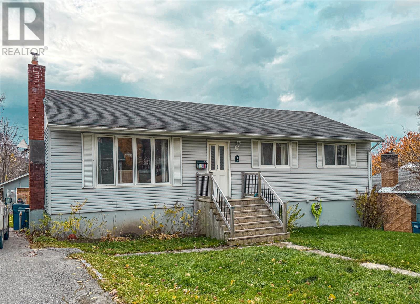
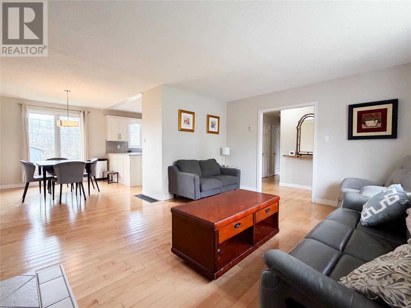
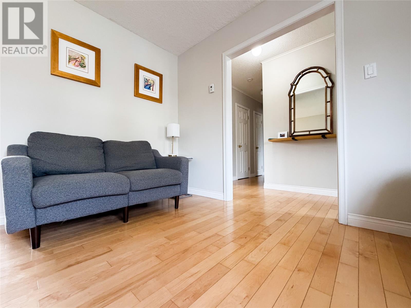
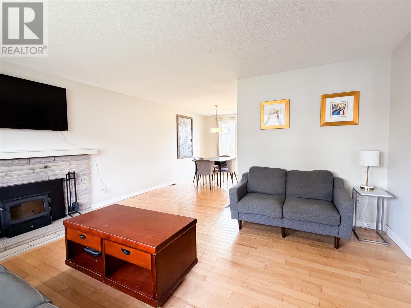
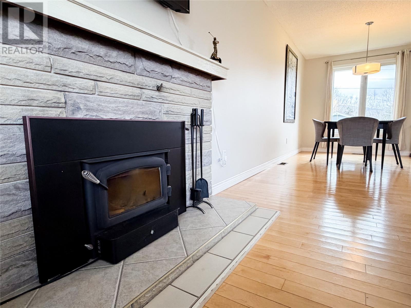
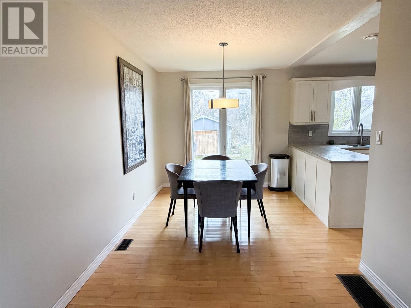
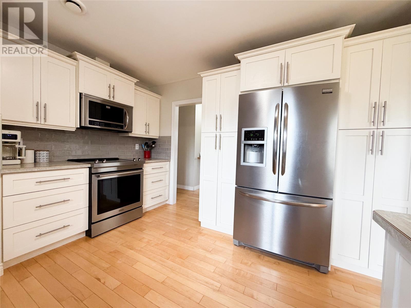
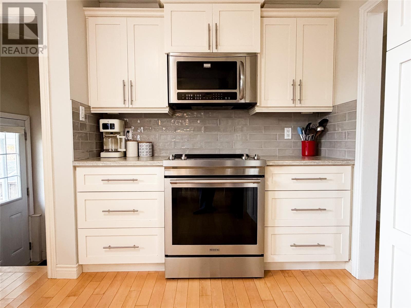
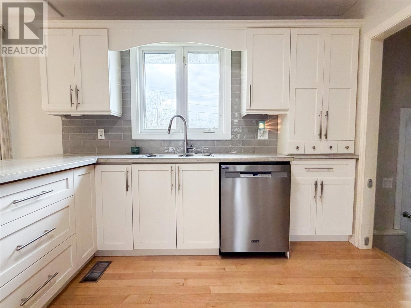
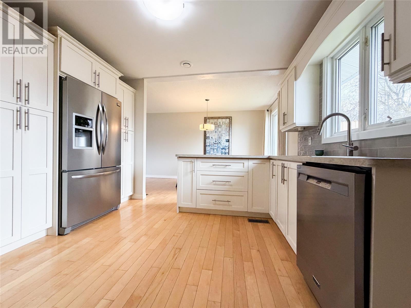
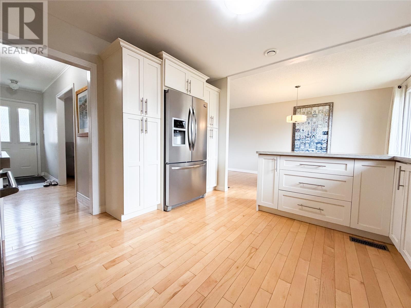
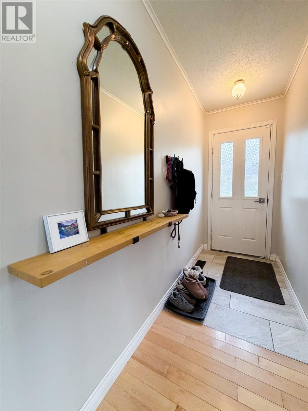
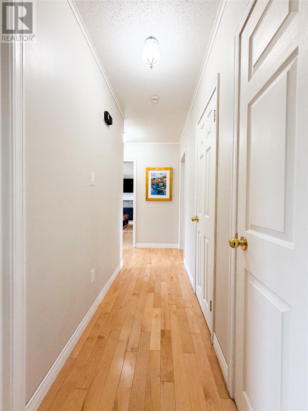
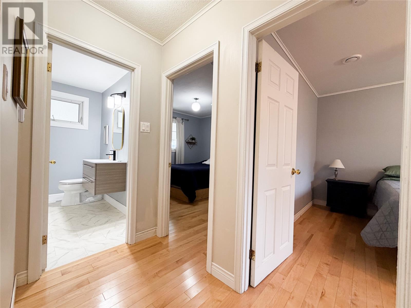
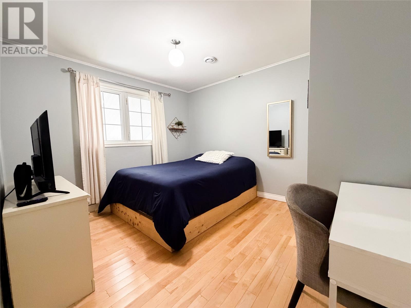
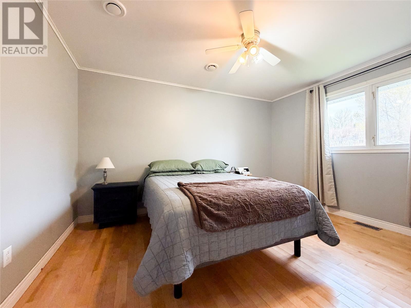
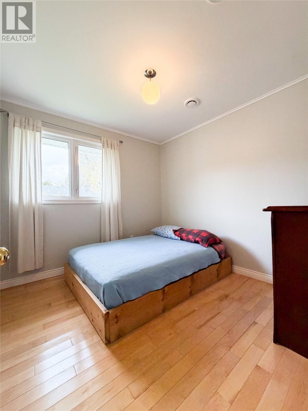
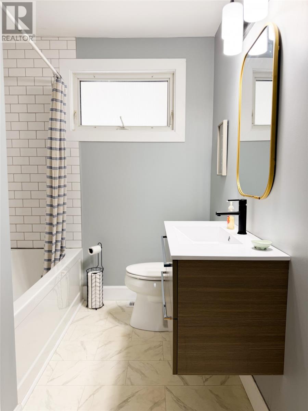
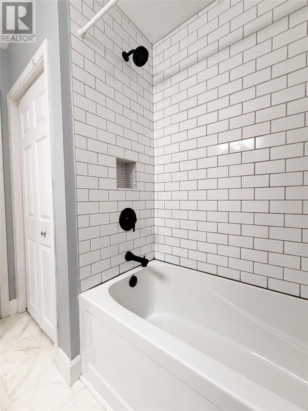
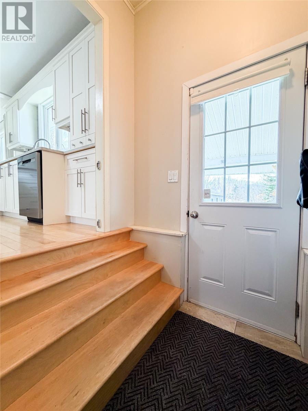
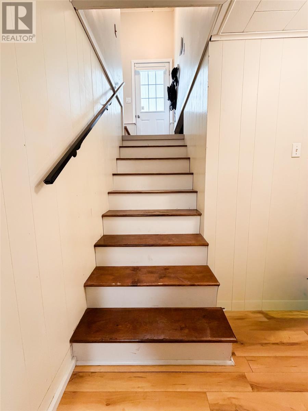
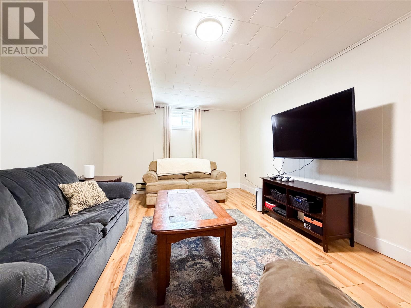
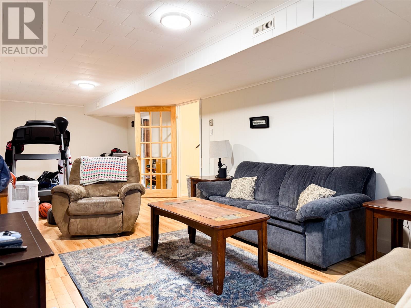
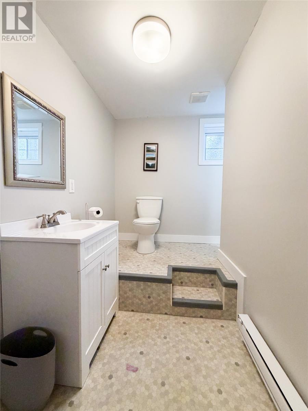
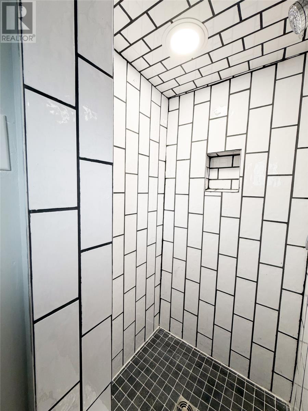
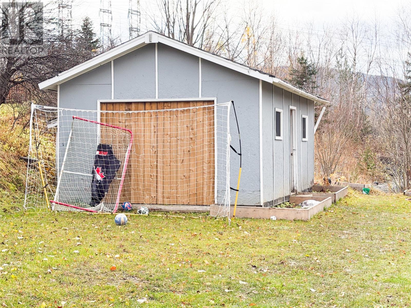
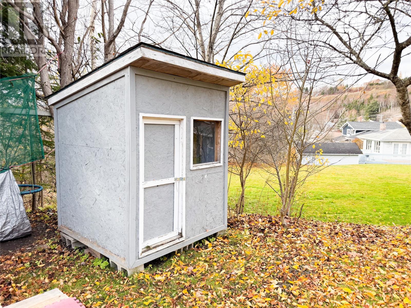
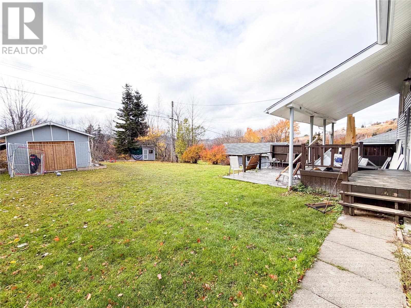
Welcome to 5 Lomond Street! Located on a quiet, low-traffic street in the highly sought-after Townsite area, this beautifully updated 3-bedroom home offers comfort and convenience, just minutes from Murphy's Square and nearby amenities. Extensively renovated and move-in ready, this home offers a warm and inviting atmosphere with modern updates throughout. The main level features beautiful hardwood floors, custom kitchen cabinetry, and a cozy fireplace with a wood-burning insert, perfect for those chilly Newfoundland evenings. Additional upgrades include an electric forced-air furnace and fresh paint throughout. Upstairs, you'll find three comfortable bedrooms and a full bathroom. The lower level provides even more living space, featuring a spacious rec room, a second full bathroom, and a dedicated laundry room. Step outside and enjoy the large yard, offering plenty of room for children to play, gardening, outdoor entertaining, or simply relaxing in your own private setting. Two storage sheds and a paved driveway add to the property's practicality and appeal. With its sought-after location, extensive updates, and generous outdoor space, this home has so much to offer. Move-in ready and waiting for its next owners! As per Seller's Direction: No conveyance of any written offers before 5:00 PM on November 14, 2026. All offers must remain open for acceptance until 10:00 PM the same day. Call today to book your private viewing! (id:28789)
Property Details
| MLS® Number | 1305300 |
| Property Type | Single Family |
| Amenities Near By | Recreation, Shopping |
| Storage Type | Storage Shed |
| Structure | Sundeck |
Building
| Bathroom Total | 2 |
| Bedrooms Above Ground | 3 |
| Bedrooms Total | 3 |
| Appliances | Dishwasher, Refrigerator, Stove |
| Architectural Style | Bungalow |
| Constructed Date | 1964 |
| Construction Style Attachment | Detached |
| Exterior Finish | Vinyl Siding |
| Fireplace Present | Yes |
| Flooring Type | Hardwood, Other |
| Foundation Type | Concrete |
| Heating Fuel | Electric, Wood |
| Heating Type | Forced Air |
| Roof Material | Asphalt Shingle |
| Roof Style | Unknown |
| Stories Total | 1 |
| Size Interior | 2,080 Sqft |
| Type | House |
| Utility Water | Municipal Water |
Land
| Acreage | No |
| Land Amenities | Recreation, Shopping |
| Sewer | Municipal Sewage System |
| Size Irregular | 60 X 114 |
| Size Total Text | 60 X 114|under 1/2 Acre |
| Zoning Description | Res |
Rooms
| Level | Type | Length | Width | Dimensions |
|---|---|---|---|---|
| Basement | Workshop | 18.8 x 11.1 | ||
| Basement | Storage | 6.1 x 4.6 | ||
| Basement | Utility Room | 12.2 X 9.8 | ||
| Basement | Laundry Room | 6.8 x 7.7 | ||
| Basement | Bath (# Pieces 1-6) | 3 pcs | ||
| Basement | Recreation Room | 29.8 x 11.8 | ||
| Main Level | Bath (# Pieces 1-6) | 4 pcs | ||
| Main Level | Bedroom | 9.1 x 9.5 | ||
| Main Level | Bedroom | 11.9 x 10.4 | ||
| Main Level | Bedroom | 13.3 x 10.5 | ||
| Main Level | Kitchen | 11.9 x 12.3 | ||
| Main Level | Dining Room | 12.4 X 8.3 | ||
| Main Level | Living Room/fireplace | 15.4 X 13.3 |
https://www.realtor.ca/real-estate/30499555/5-lomond-street-corner-brook
Contact Us
Contact us for more information

The trademarks REALTOR®, REALTORS®, and the REALTOR® logo are controlled by The Canadian Real Estate Association (CREA) and identify real estate professionals who are members of CREA. The trademarks MLS®, Multiple Listing Service® and the associated logos are owned by The Canadian Real Estate Association (CREA) and identify the quality of services provided by real estate professionals who are members of CREA. The trademark DDF® is owned by The Canadian Real Estate Association (CREA) and identifies CREA's Data Distribution Facility (DDF®)
November 10 2026 07:01:59
Newfoundland & Labrador Association of REALTORS®
RE/MAX Realty Professionals Ltd. - Corner Brook