5 Fureys Lane Carbonear, Newfoundland & Labrador A1Y 1A7

$319,000
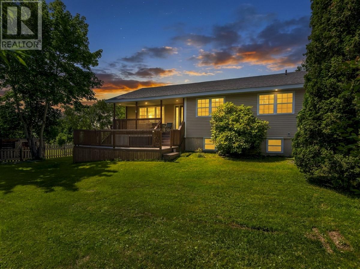
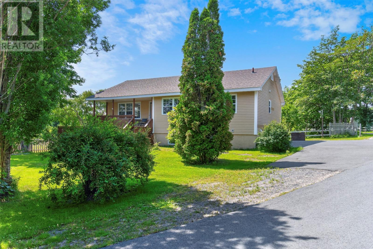
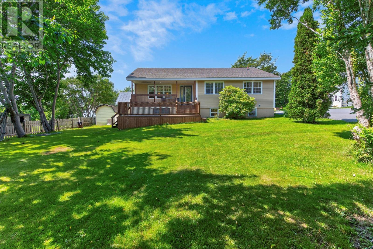
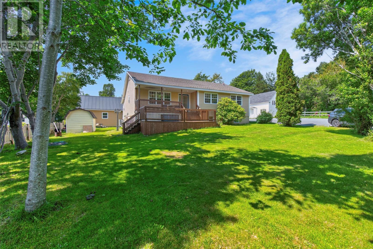
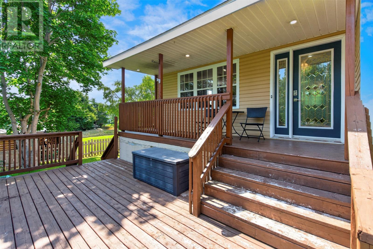
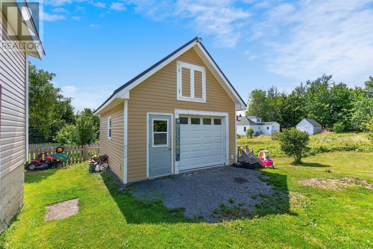
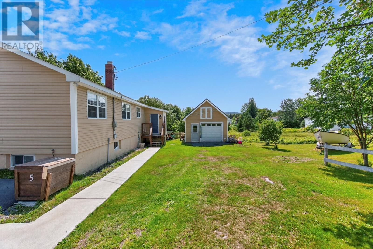
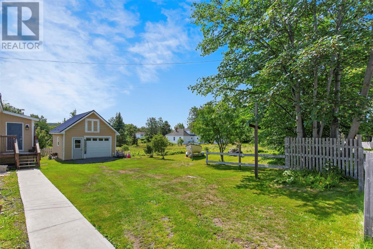
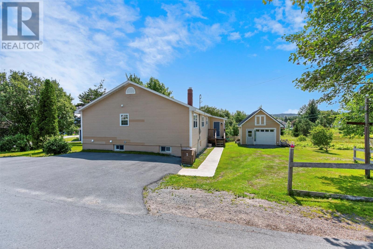
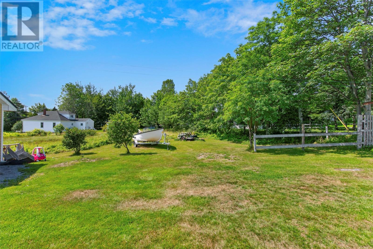
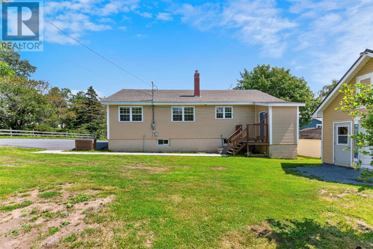
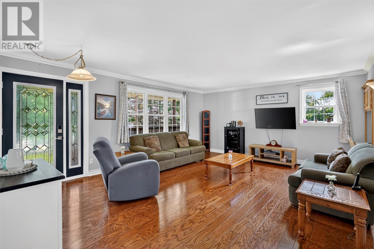
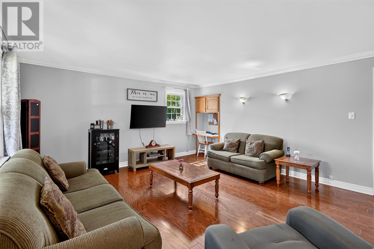
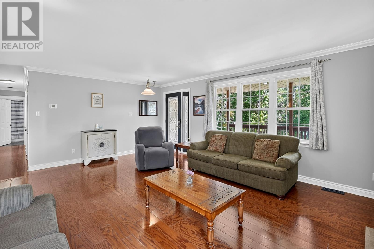
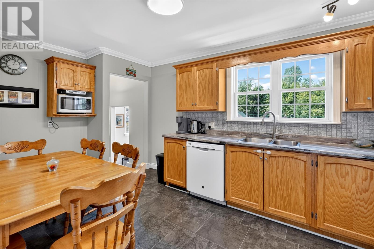
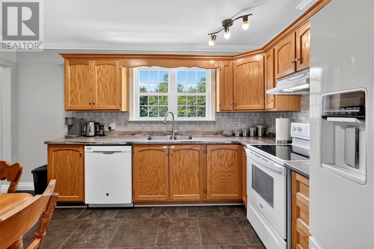
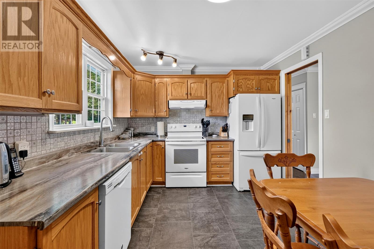
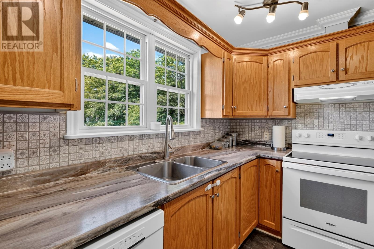
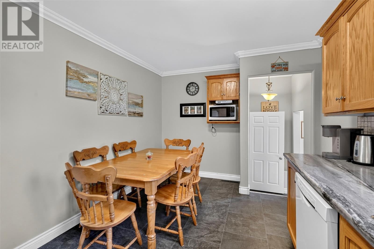
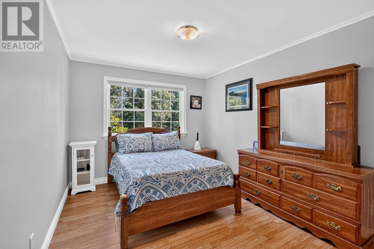
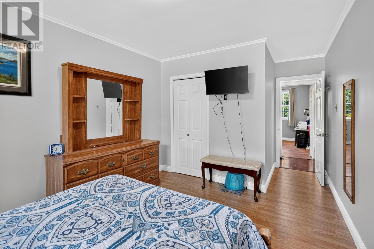
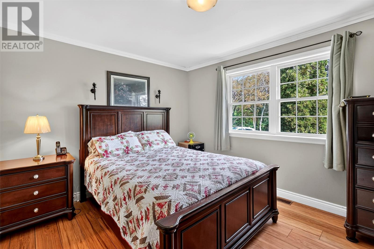
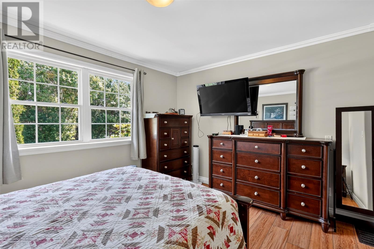
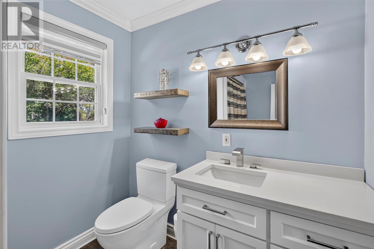
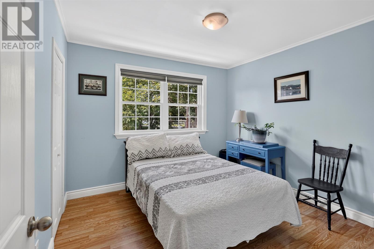
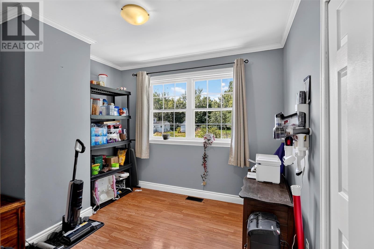
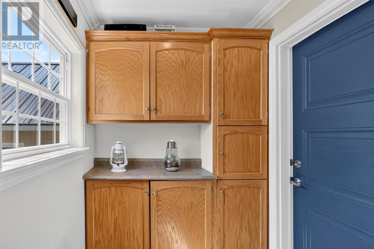
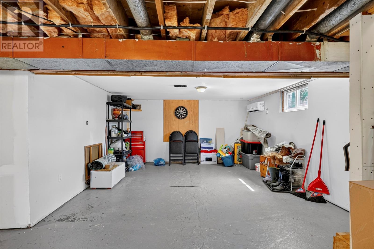
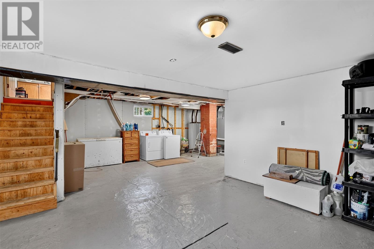
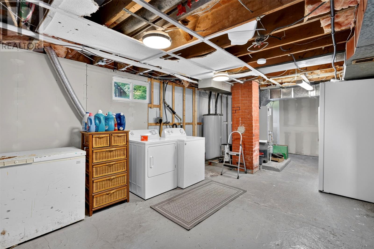
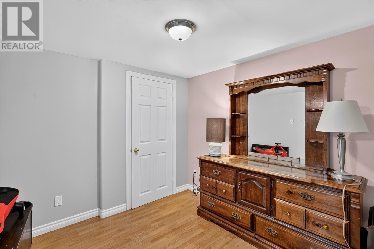
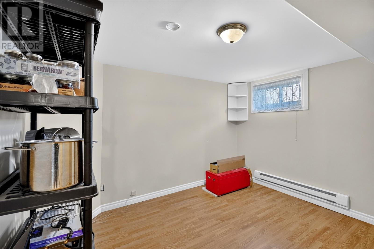
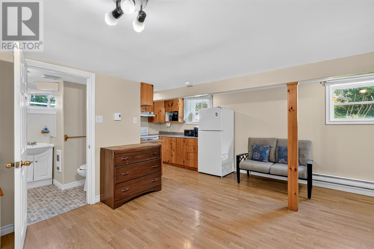
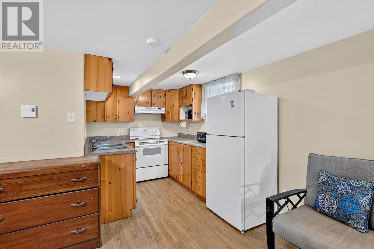
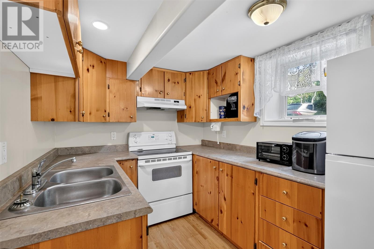
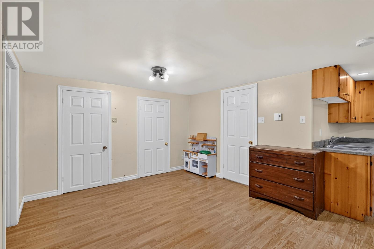
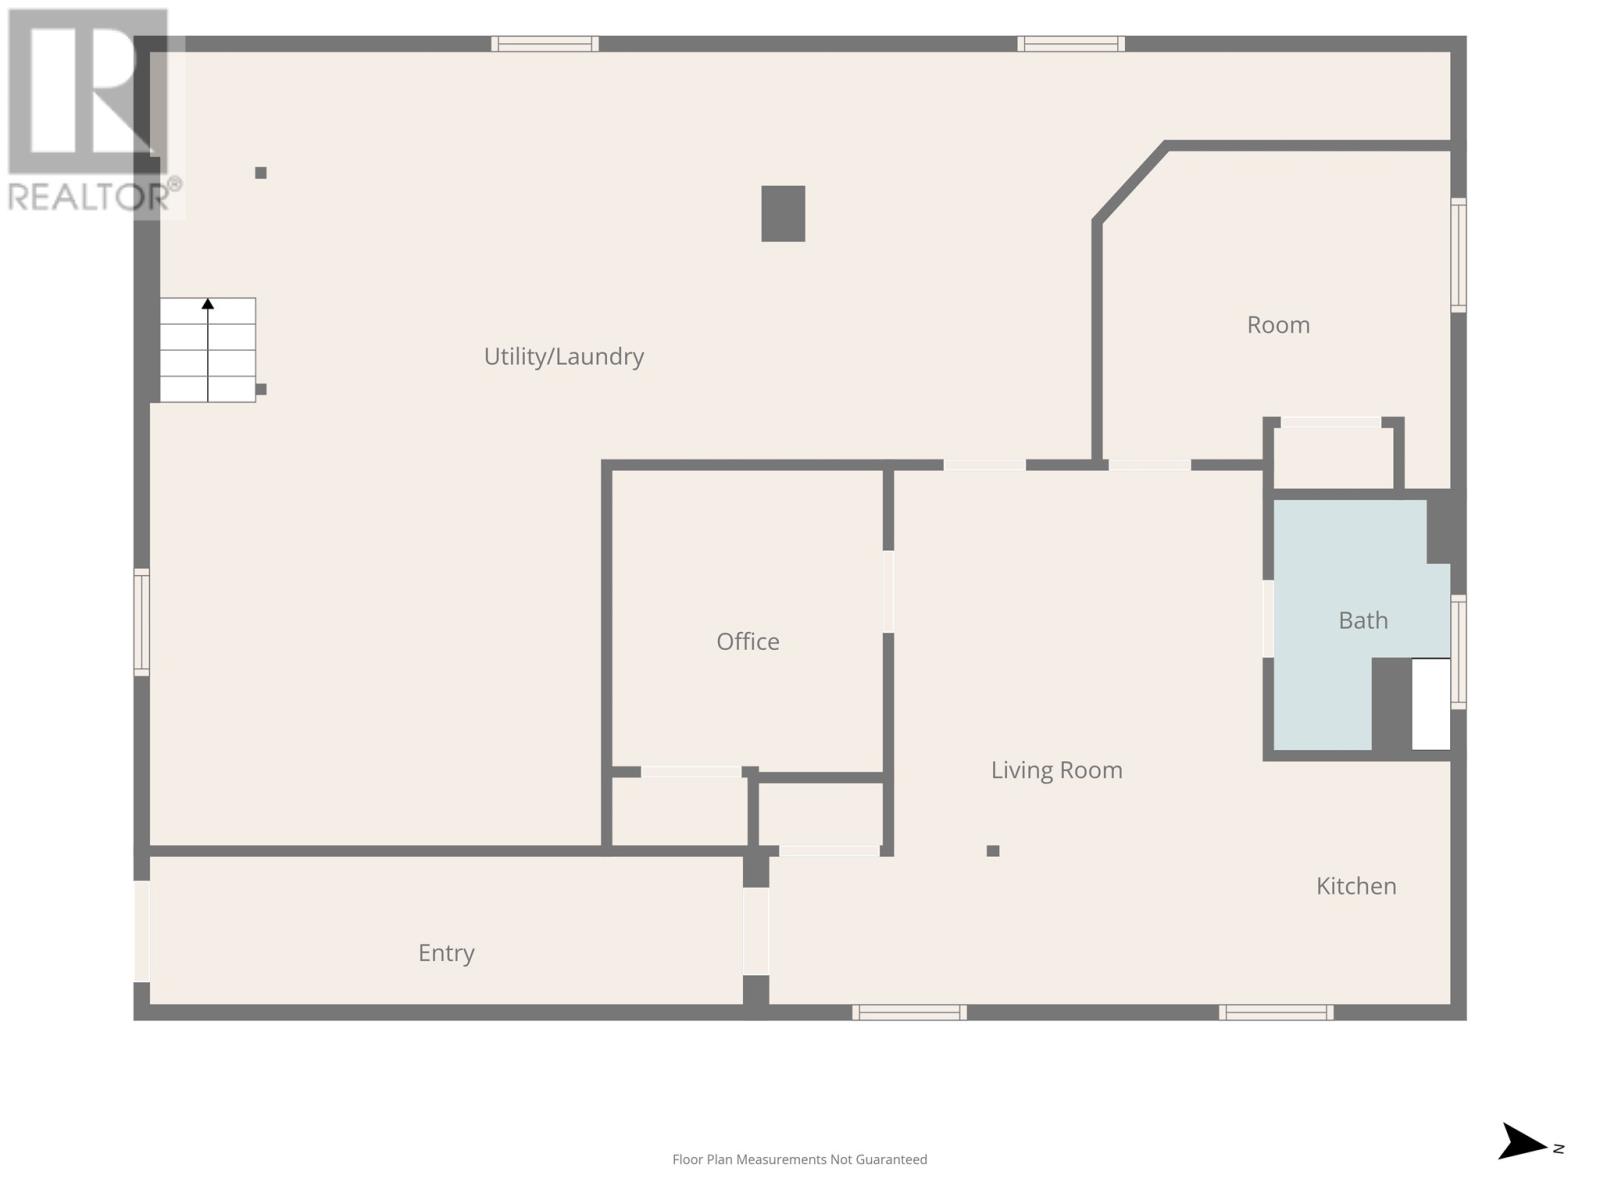
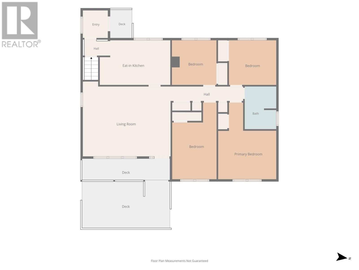
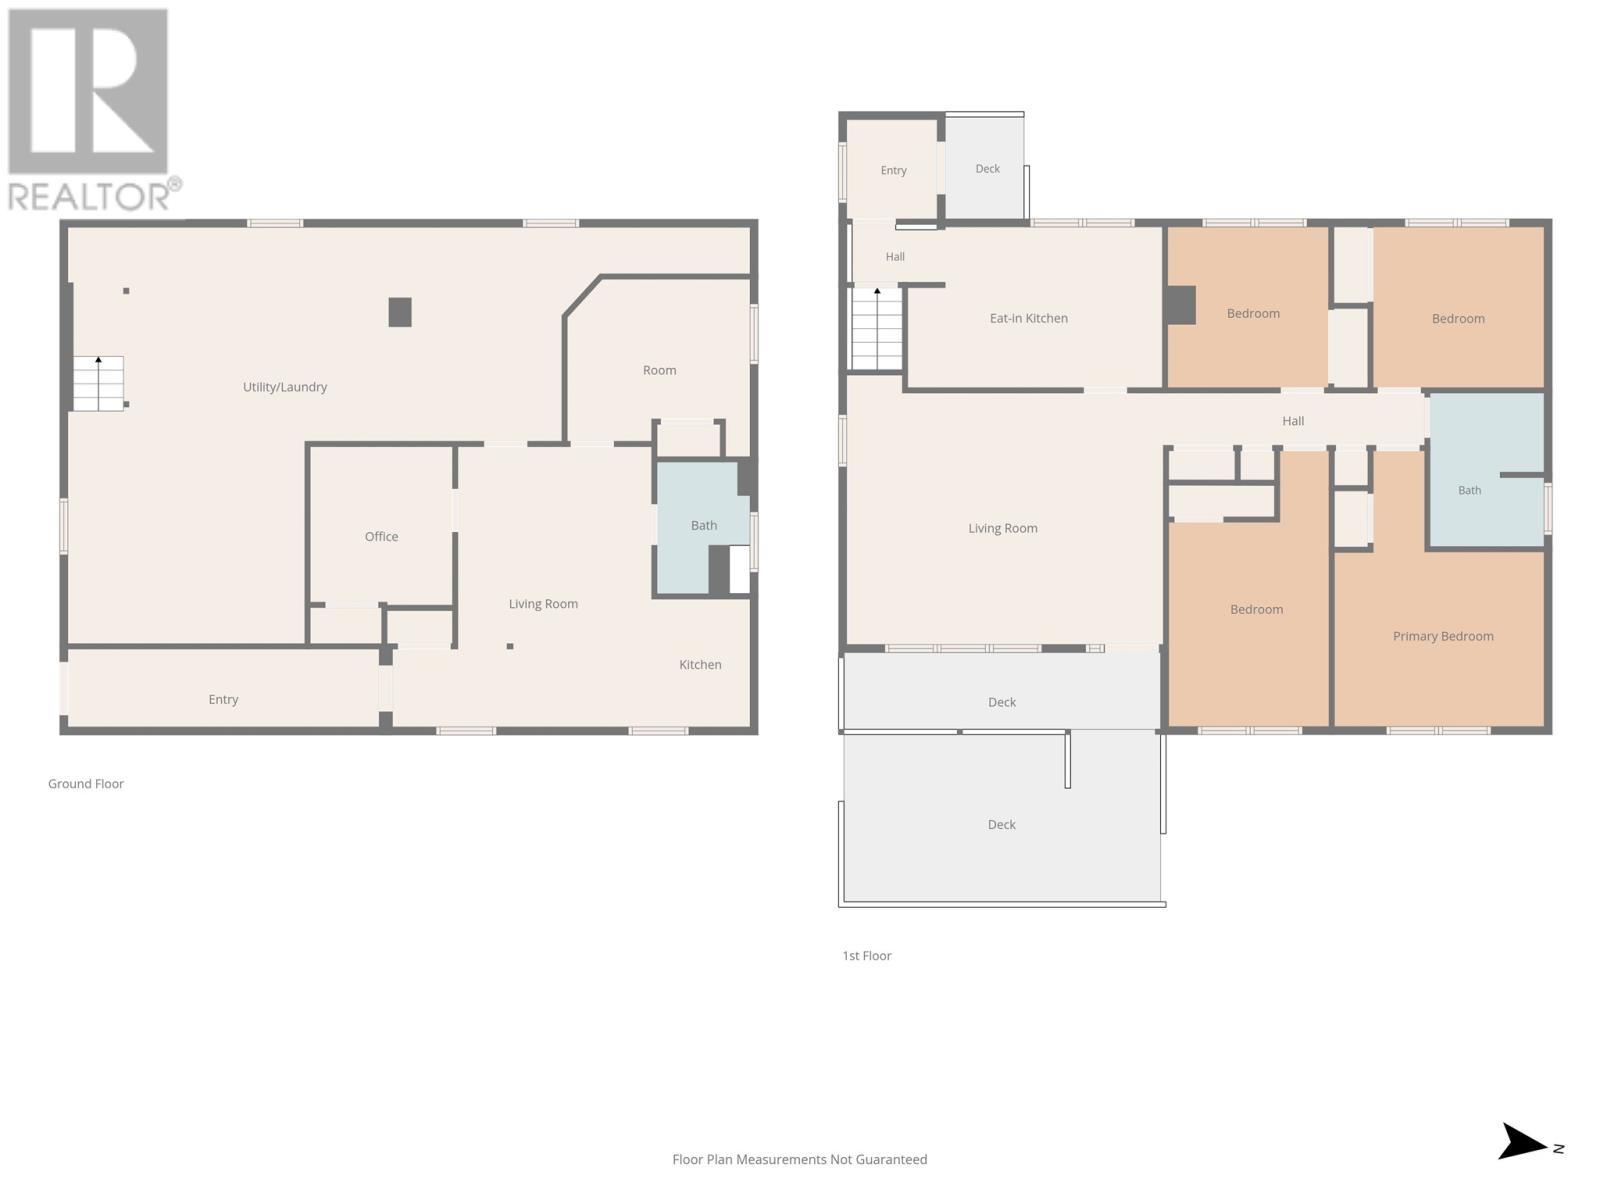
Welcome home to 5 Fureys Lane. Warm and inviting property perfectly situated within walking distance to everyday amenities, and College Of The North Atlantic. Inside you will find a functional layout with four bedrooms conveniently located on the main level, offering plenty of space for a growing family or guests. Mature trees surround the property adding charm and an established feel. The partially finished basement offers even more flexibility, featuring an office, additional room, living space and kitchenette. Whether you need space for extended family, a teenager, or simply extra room to spread out, there are plenty of possibilities. The property also has a 16 x 20 wired garage. A comfortable home in a convenient location, with the warmth that makes you want to stay awhile. Come have a look, you just might feel right at home. (id:28789)
Property Details
| MLS® Number | 1301682 |
| Property Type | Single Family |
| Amenities Near By | Shopping |
Building
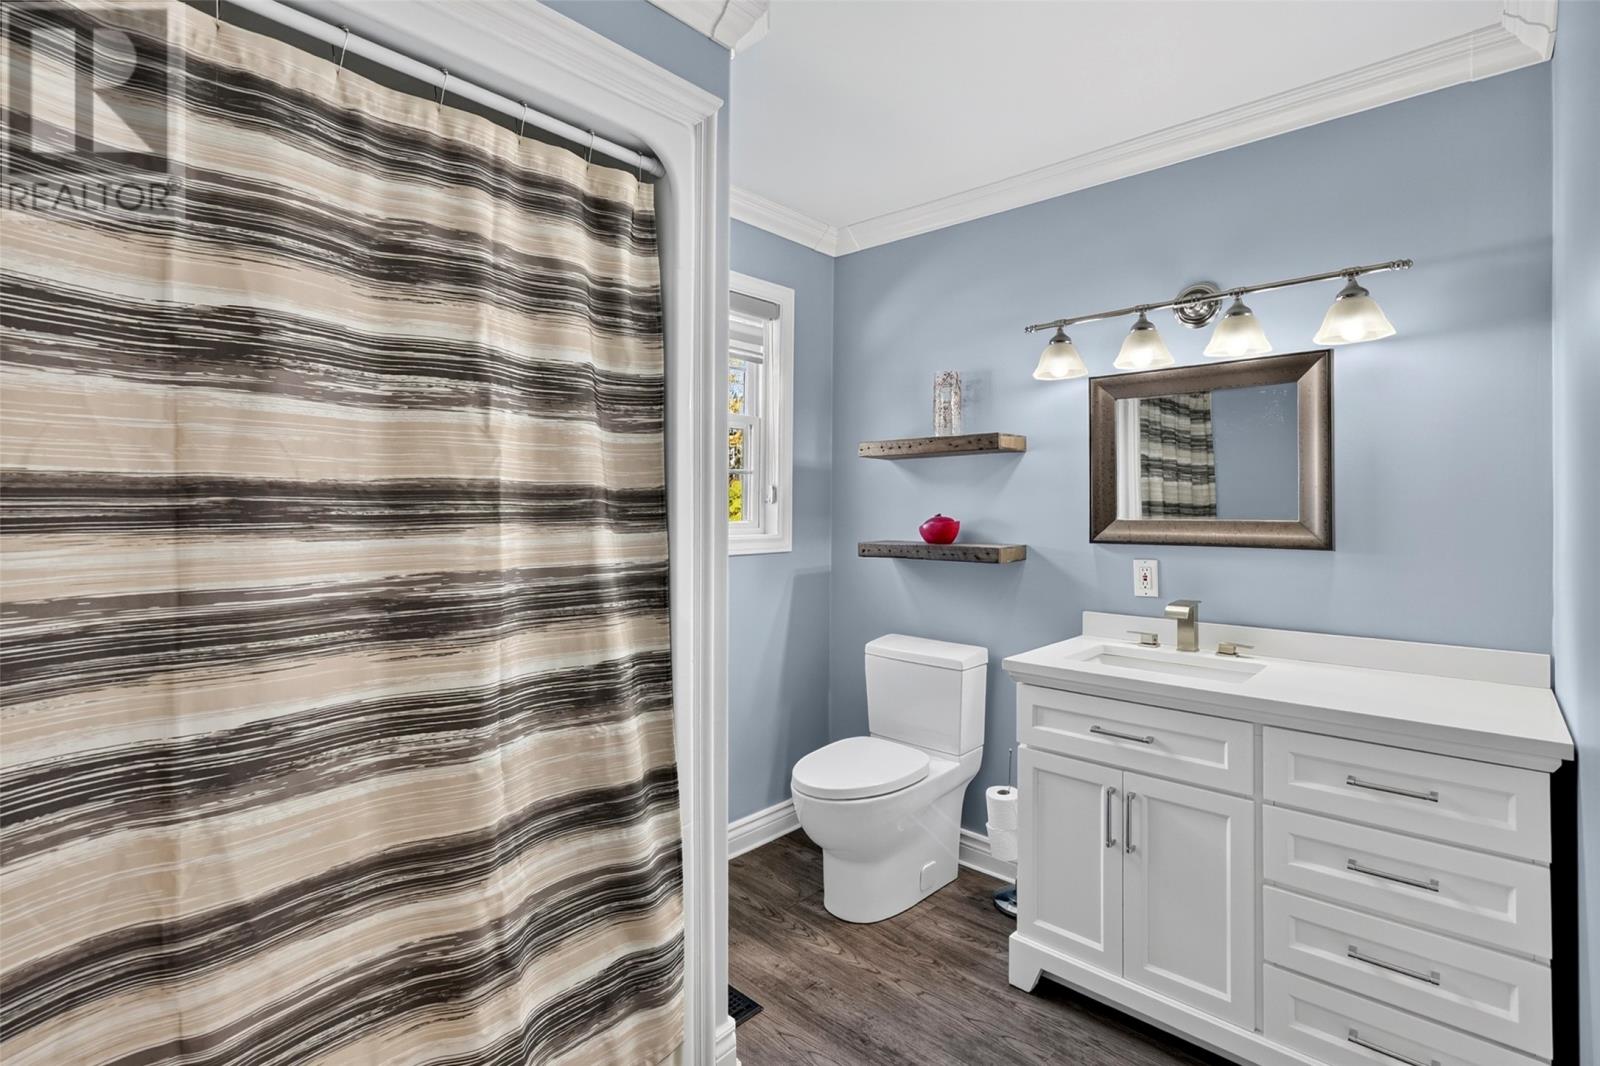
| Bathroom Total | 2 |
| Bedrooms Above Ground | 4 |
| Bedrooms Total | 4 |
| Appliances | Dishwasher, Refrigerator, Stove, Washer, Dryer |
| Constructed Date | 1960 |
| Construction Style Attachment | Detached |
| Exterior Finish | Vinyl Siding |
| Flooring Type | Hardwood, Laminate, Mixed Flooring |
| Foundation Type | Concrete |
| Heating Fuel | Electric |
| Heating Type | Baseboard Heaters, Forced Air, Heat Pump, Mini-split |
| Roof Material | Asphalt Shingle |
| Roof Style | Unknown |
| Stories Total | 1 |
| Size Interior | 2,268 Sqft |
| Type | House |
| Utility Water | Municipal Water |
Parking
| Detached Garage |
Land
| Acreage | No |
| Land Amenities | Shopping |
| Sewer | Municipal Sewage System |
| Size Irregular | 144 X 64 |
| Size Total Text | 144 X 64|7,251 - 10,889 Sqft |
| Zoning Description | Res |
Rooms
| Level | Type | Length | Width | Dimensions |
|---|---|---|---|---|
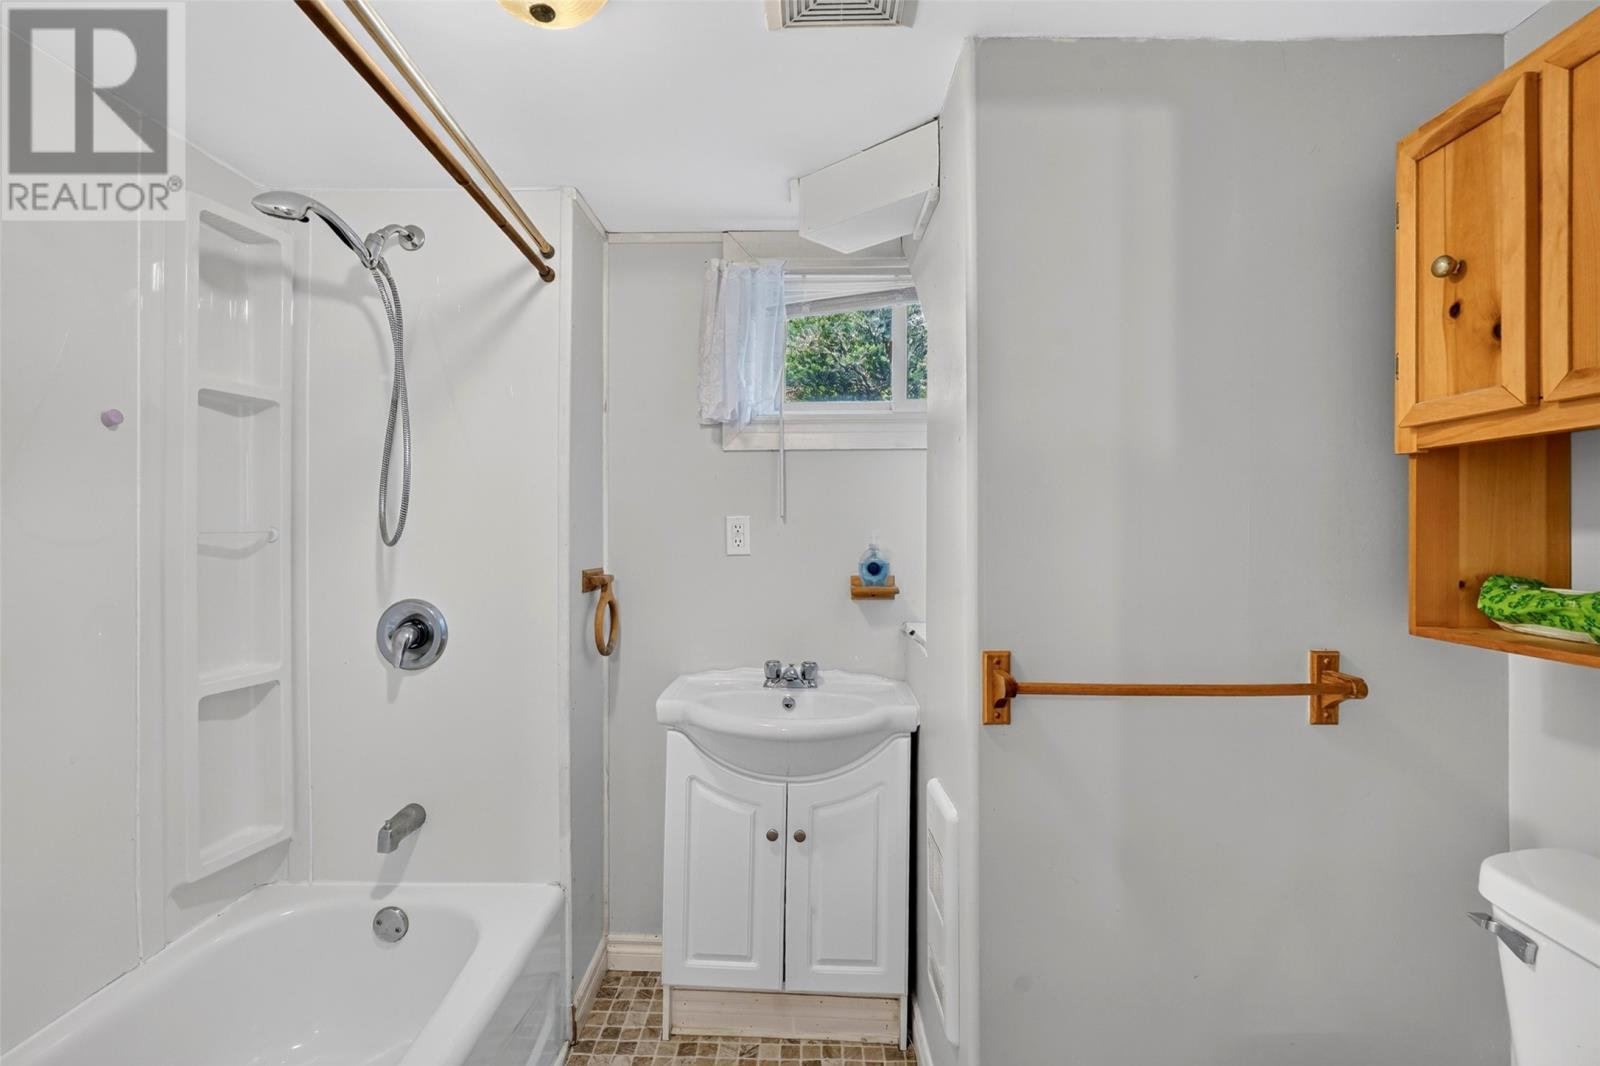
| Basement | Bath (# Pieces 1-6) | 8 x 6 | ||
| Basement | Kitchen | 7 x 6 | ||
| Basement | Living Room/dining Room | 17 x 11 | ||
| Basement | Playroom | 11 x 9 | ||
| Basement | Office | 9 x 8.1 | ||
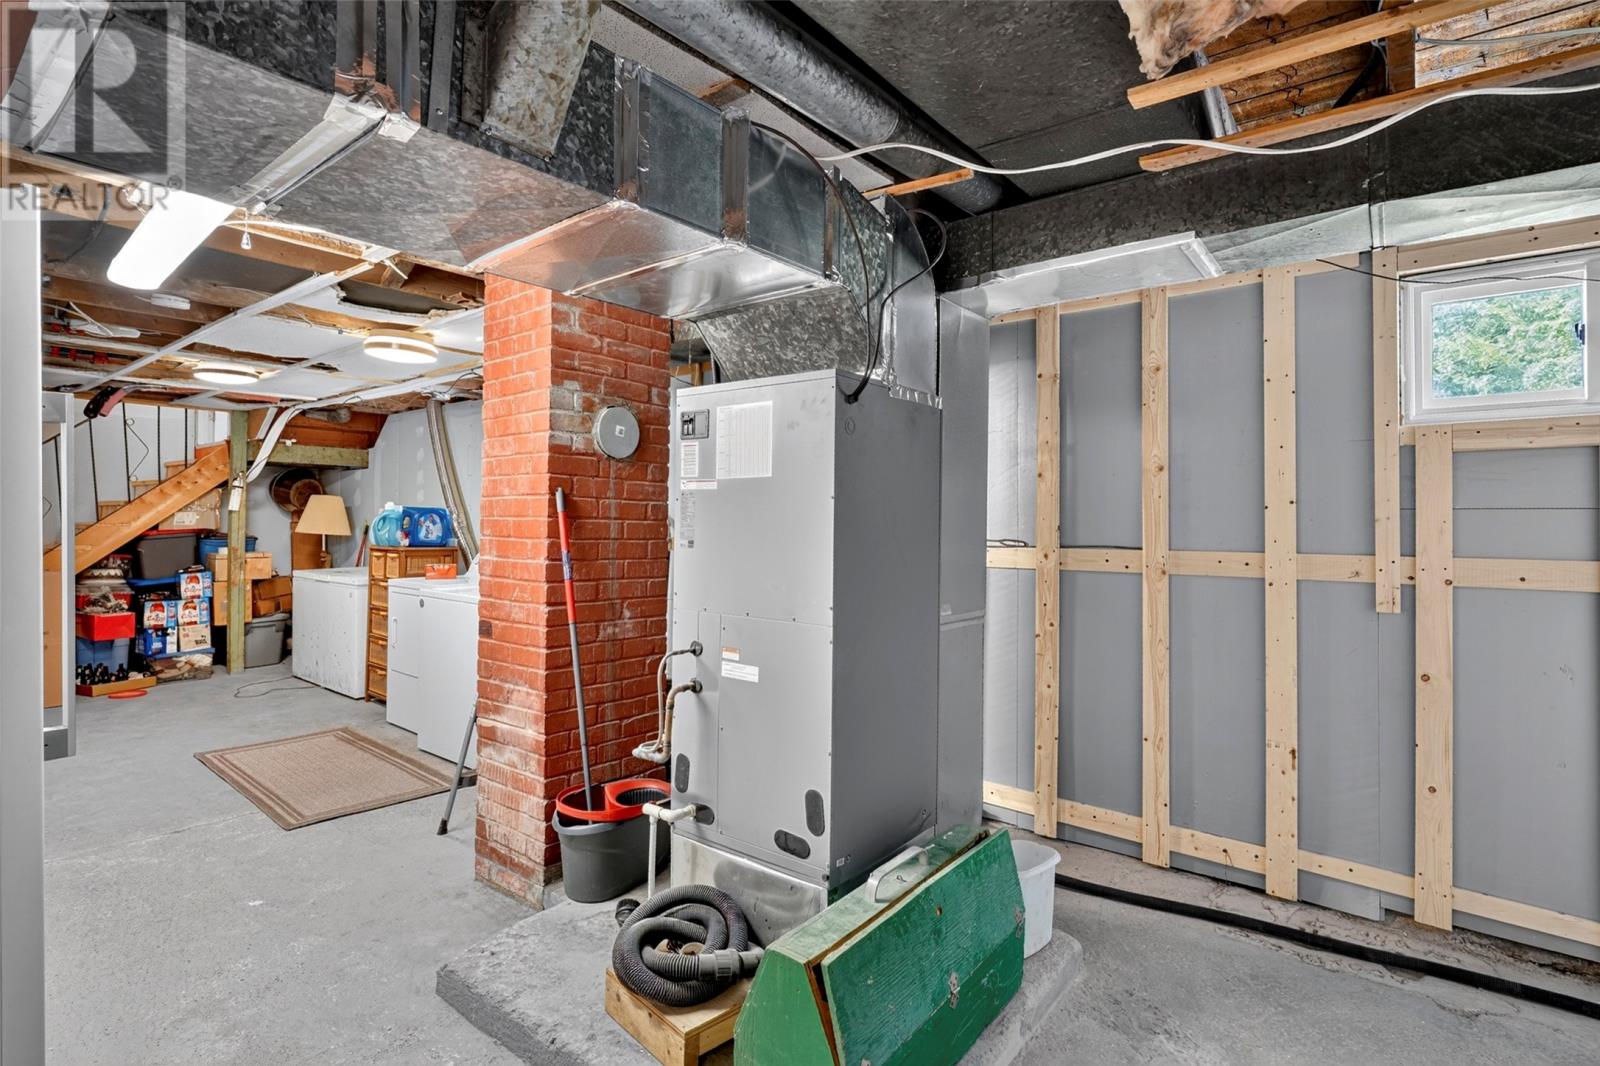
| Basement | Laundry Room | 16 x 12 | ||
| Basement | Utility Room | 24 x 14 | ||
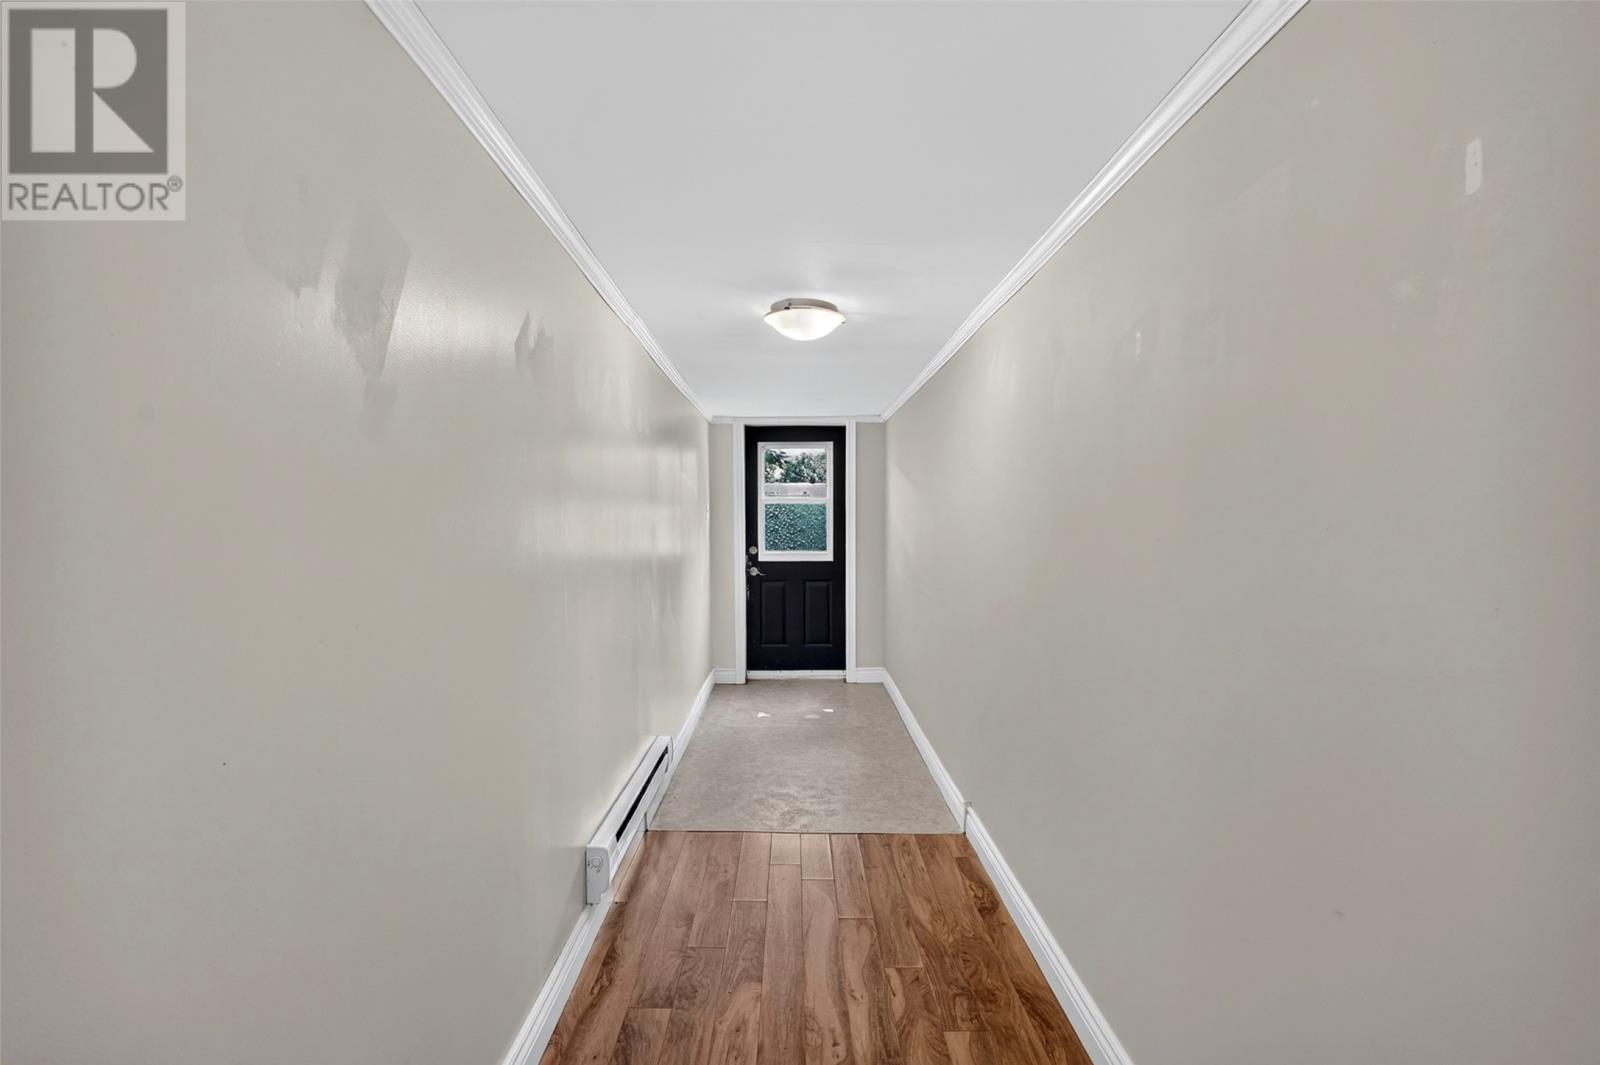
| Basement | Other | 18 x 4 | ||
| Main Level | Bath (# Pieces 1-6) | 9 x 7 | ||
| Main Level | Bedroom | 10.1 x 12.1 | ||
| Main Level | Bedroom | 12.06 x 9.11 | ||
| Main Level | Bedroom | 10.05 x 9.11 | ||
| Main Level | Bedroom | 9.09 x 9.11 | ||
| Main Level | Living Room | 19.06 x 15 | ||
| Main Level | Eat In Kitchen | 15 x 9.1 | ||
| Main Level | Other | 5.1 x 3.3 | ||
| Main Level | Porch | 5 x 6 |
https://www.realtor.ca/real-estate/30144743/5-fureys-lane-carbonear
Contact Us
Contact us for more information

The trademarks REALTOR®, REALTORS®, and the REALTOR® logo are controlled by The Canadian Real Estate Association (CREA) and identify real estate professionals who are members of CREA. The trademarks MLS®, Multiple Listing Service® and the associated logos are owned by The Canadian Real Estate Association (CREA) and identify the quality of services provided by real estate professionals who are members of CREA. The trademark DDF® is owned by The Canadian Real Estate Association (CREA) and identifies CREA's Data Distribution Facility (DDF®)
August 12 2026 02:32:35
Newfoundland & Labrador Association of REALTORS®
Royal LePage Atlantic Homestead