5 Chestnut Place St John's, Newfoundland & Labrador A1B 2T1

$649,999
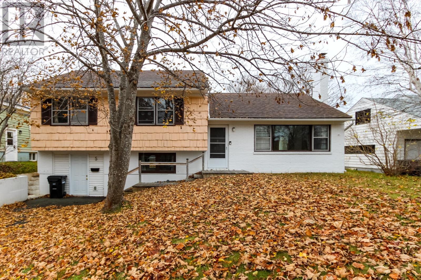
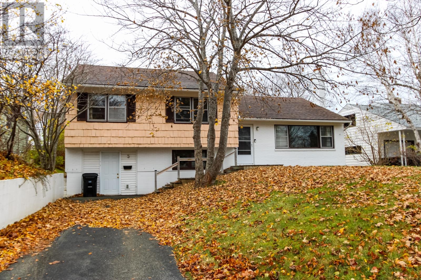
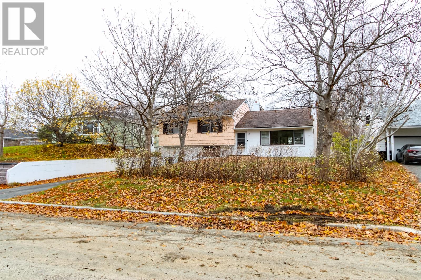
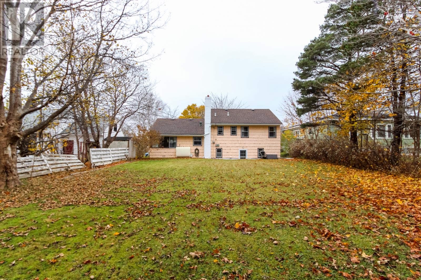
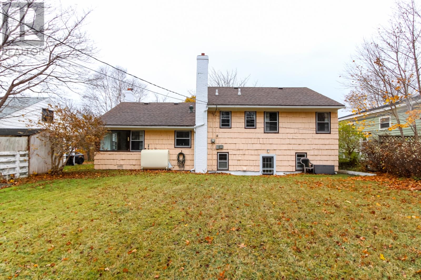
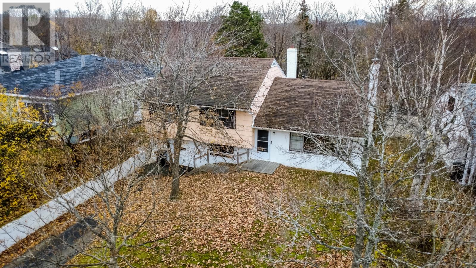
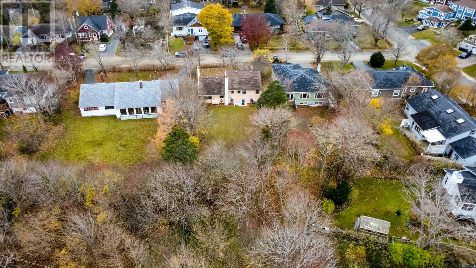
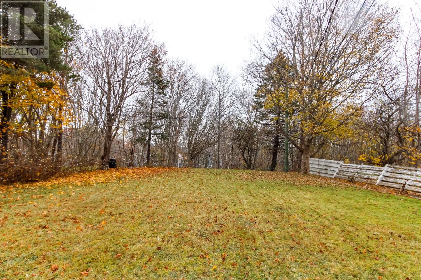
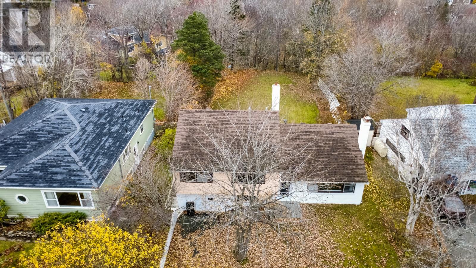
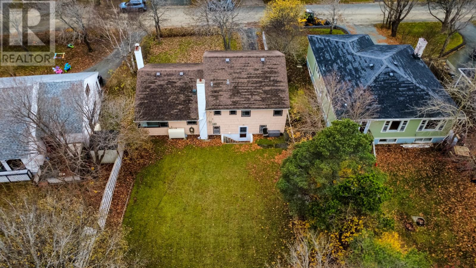
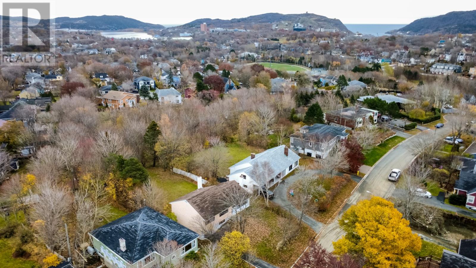
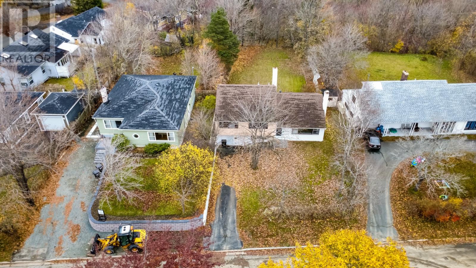
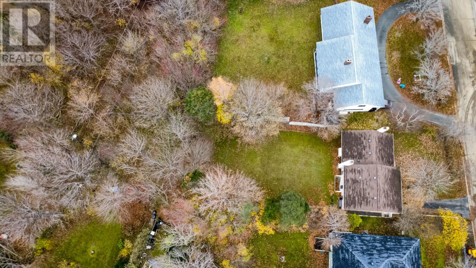
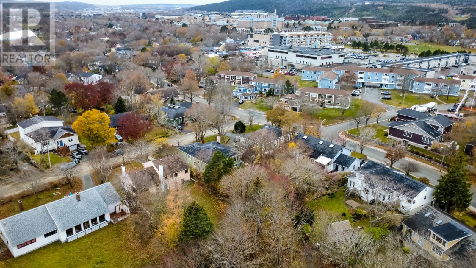
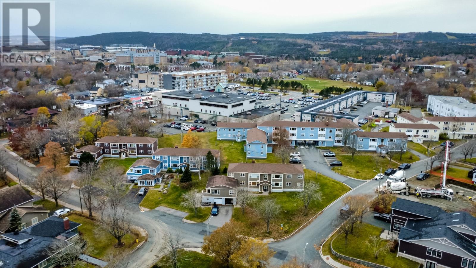
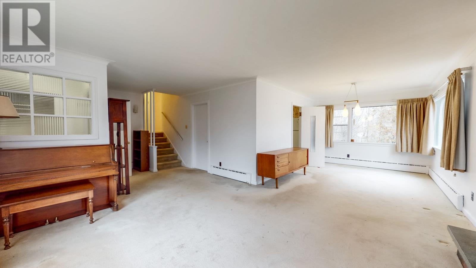
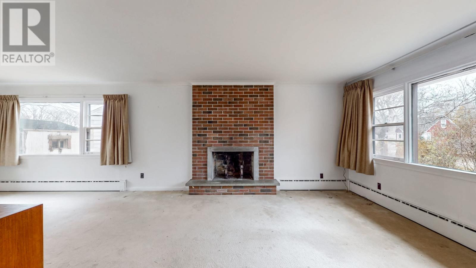
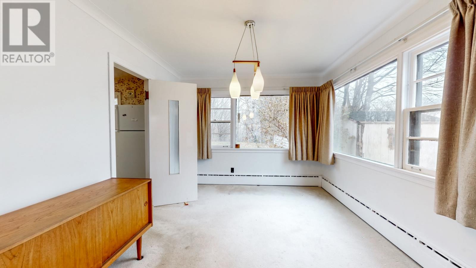
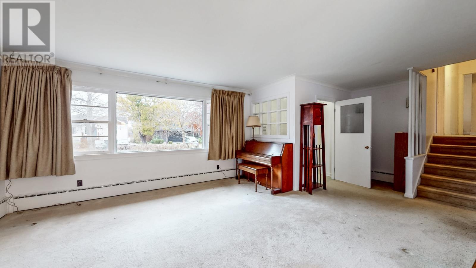
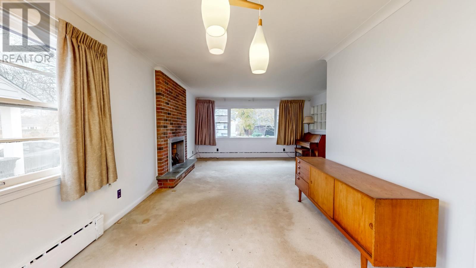
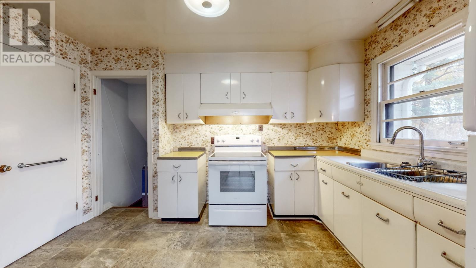
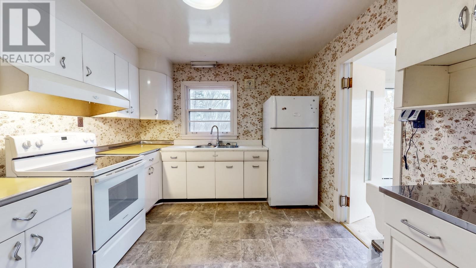
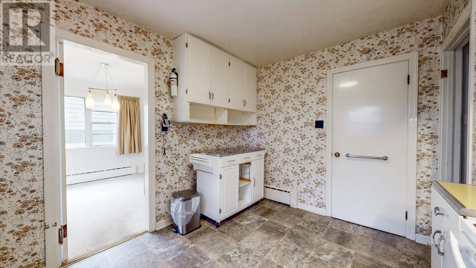
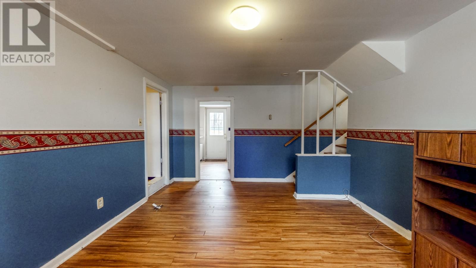
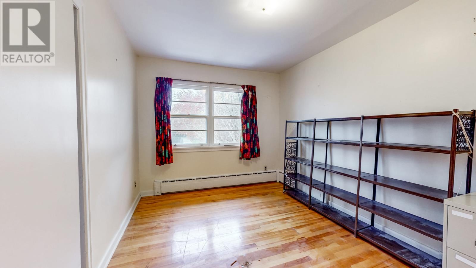
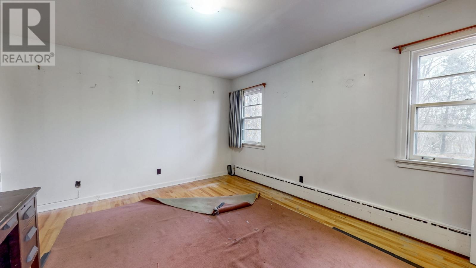
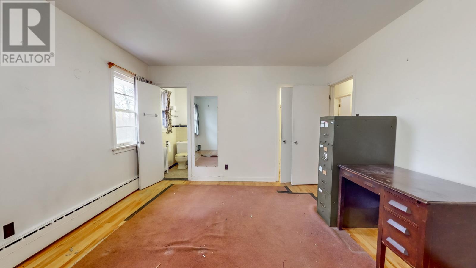
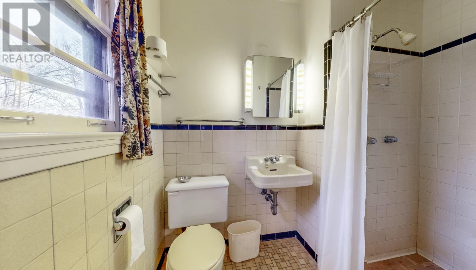
A RARE OPPORTUNITY IN CHURCHILL SQUARE! 5 Chestnut Place, St. John’s Opportunities like this don't come along often! Situated in the highly desirable Churchill Square area, 5 Chestnut Place offers the chance to secure a property with an oversized lot in one of St. John's established and sought-after neighborhoods. But it's not just about the property — it's about the location! Enjoy the convenience of a neighborhood where so much is right at your doorstep. Churchill Square offers a wonderful mix of local shops, services, cafés and everyday amenities, making it easy to enjoy the convenience of nearby destinations without always having to get in the car. For those who love the outdoors, Churchill Park is just across from the Square, offering green space, recreational facilities, sports fields and a playground. The surrounding Rennie's River neighbourhood also offers access to beautiful walking routes, parks and green spaces, making it a great setting for enjoying a morning walk, an afternoon outdoors or simply getting out and exploring the neighbourhood. Whether you're looking for a walkable lifestyle, a convenient location, or a wonderful established community to call home, this location has so much to offer. And then there's the potential of the property itself! With an oversized lot that's becoming increasingly hard to find, you have options: Renovate and reimagine the existing home to reflect your personal style. Start fresh and build a brand-new home designed entirely around your taste, needs and lifestyle. A great location, an exceptional lot, and endless possibilities. Don't miss your opportunity to make something special at 5 Chestnut Place! Seller's Direction - There will be no conveyance of offers before 5pm on November 24 and to remain open until 10pm the same day. (id:28789)
Property Details
| MLS® Number | 1305604 |
| Property Type | Single Family |
| Amenities Near By | Highway, Recreation, Shopping |
Building
| Bathroom Total | 3 |
| Bedrooms Above Ground | 3 |
| Bedrooms Total | 3 |
| Architectural Style | Bungalow |
| Constructed Date | 1950 |
| Construction Style Attachment | Detached |
| Exterior Finish | Wood |
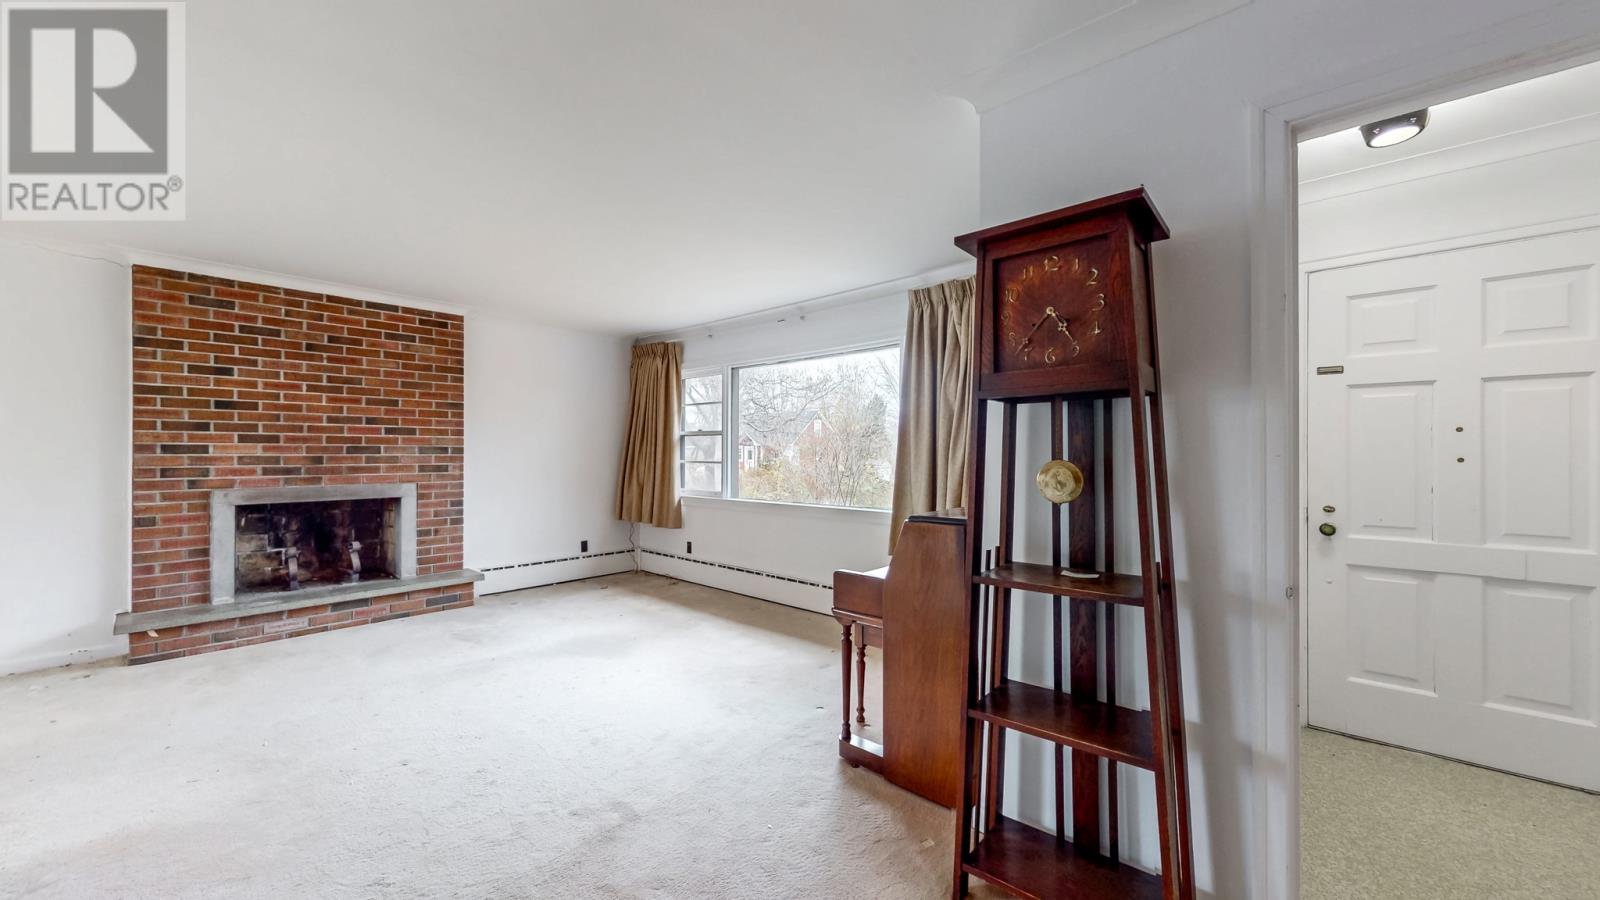
| Fireplace Present | Yes |
| Flooring Type | Carpeted, Hardwood, Laminate, Other |
| Foundation Type | Poured Concrete |
| Half Bath Total | 1 |
| Heating Type | Baseboard Heaters, Hot Water Radiator Heat, Radiant Heat |
| Roof Material | Asphalt Shingle |
| Roof Style | Unknown |
| Stories Total | 1 |
| Size Interior | 1,819 Sqft |
| Type | House |
| Utility Water | Municipal Water |
Land
| Acreage | No |
| Land Amenities | Highway, Recreation, Shopping |
| Sewer | Municipal Sewage System |
| Size Irregular | 53x 203 |
| Size Total Text | 53x 203|10,890 - 21,799 Sqft (1/4 - 1/2 Ac) |
| Zoning Description | Res |
Rooms
| Level | Type | Length | Width | Dimensions |
|---|---|---|---|---|
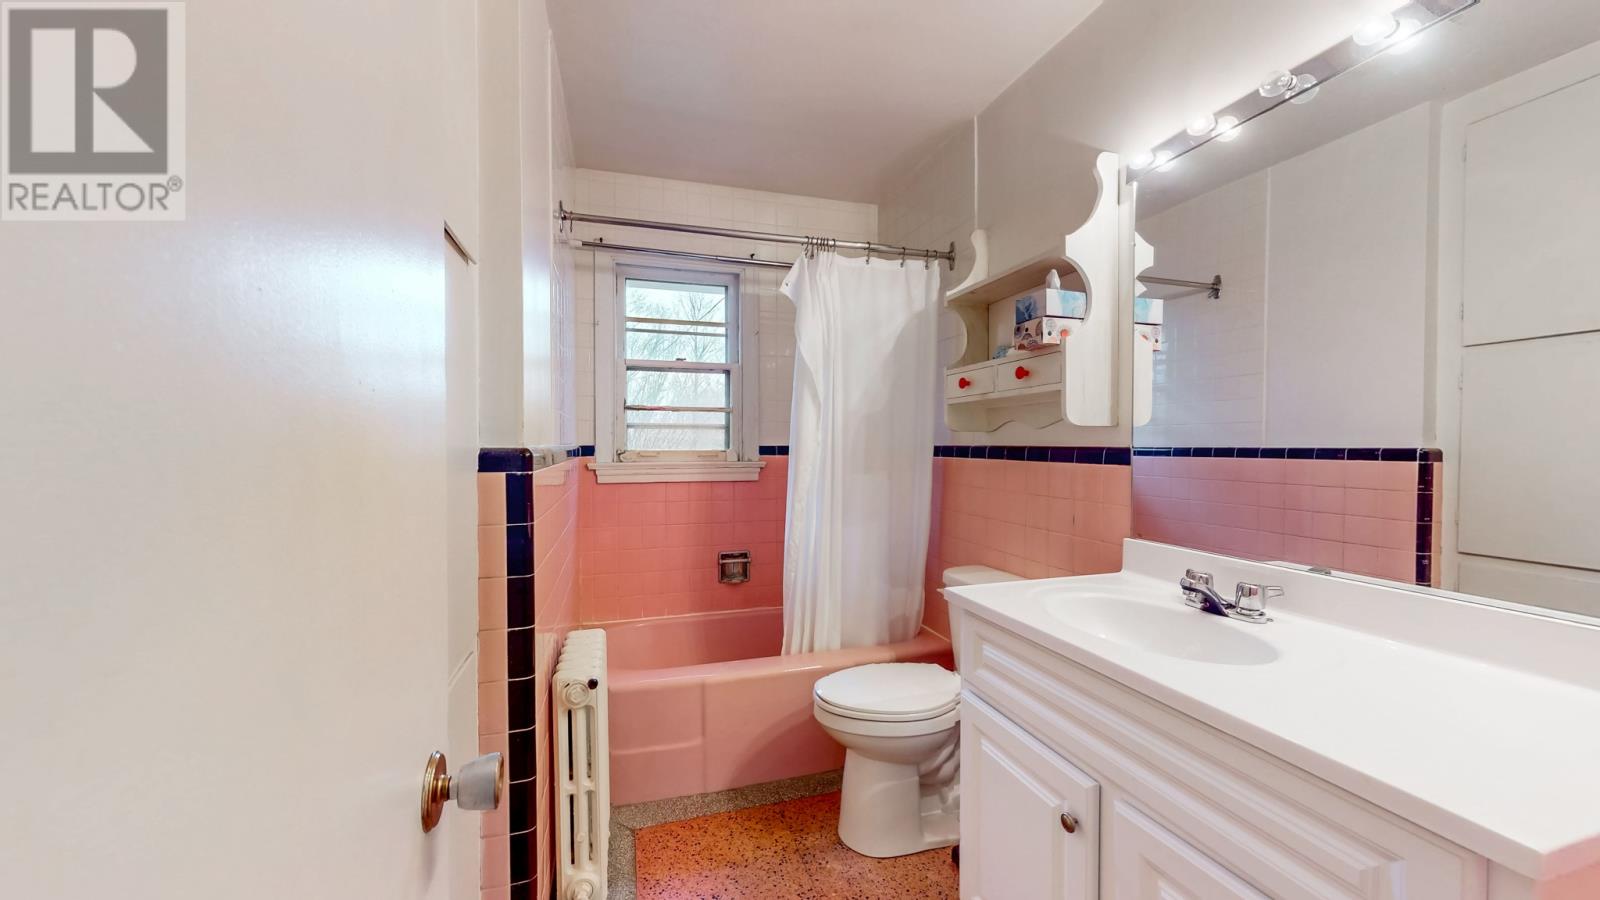
| Second Level | Bath (# Pieces 1-6) | 6.4 x 9.5 | ||
| Second Level | Ensuite | 4.7 x 7.10 | ||
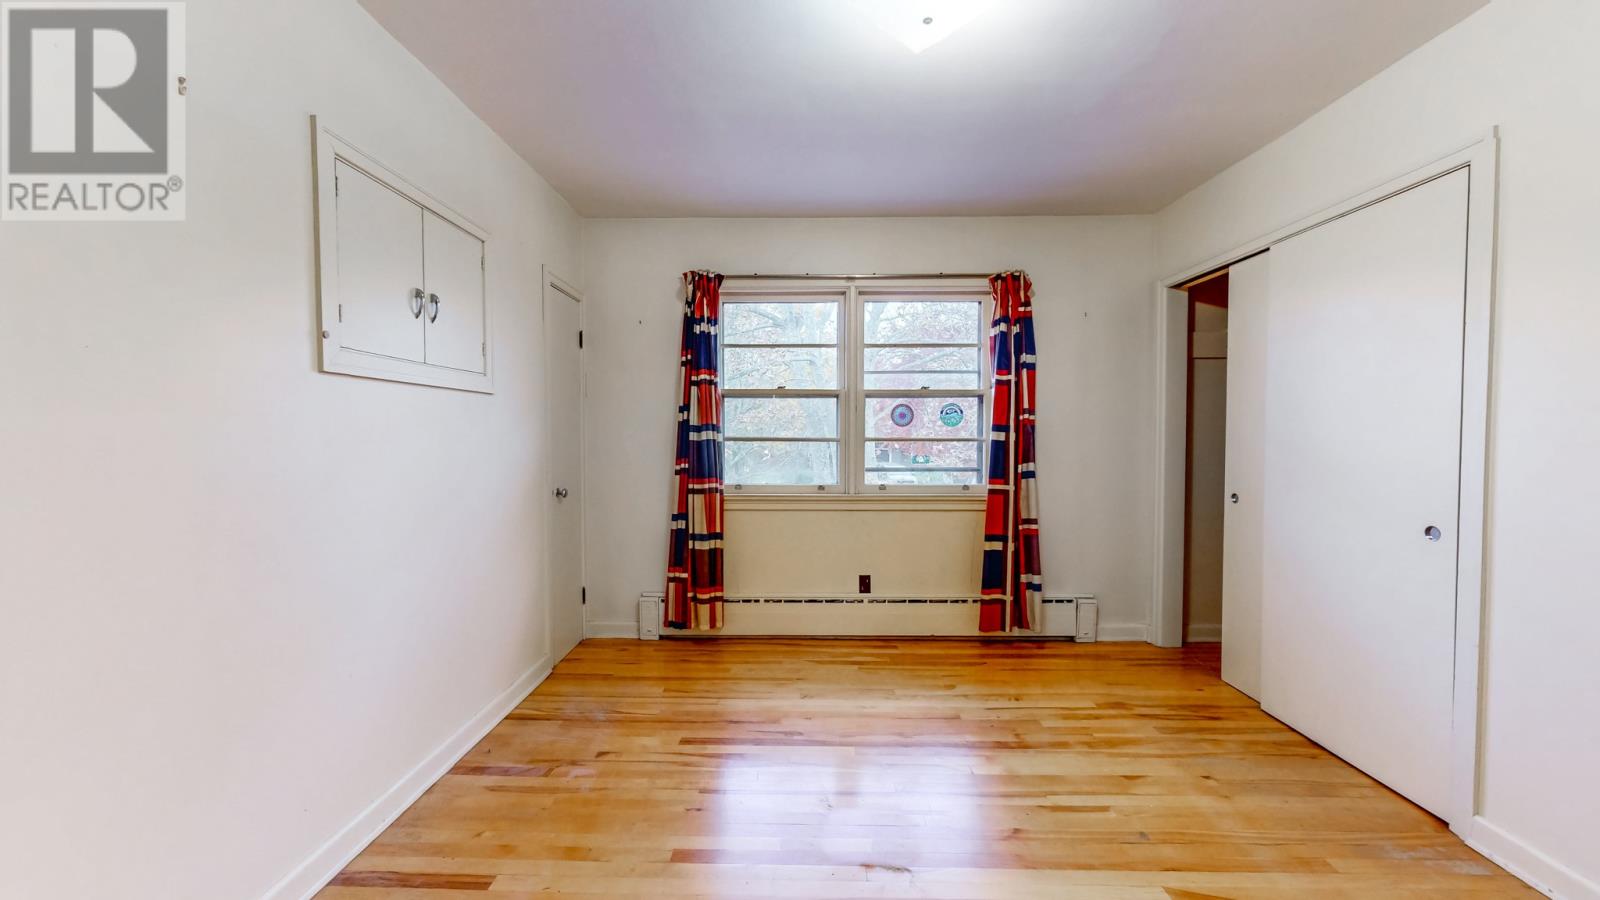
| Second Level | Primary Bedroom | 15.1 x 12.6 | ||
| Second Level | Bedroom | 11.1 x 12.3 | ||
| Second Level | Bedroom | 9.7 x 15.10 | ||
| Basement | Utility Room | 9.11 x 12.6 | ||
| Basement | Bath (# Pieces 1-6) | 7 x 4.8 | ||
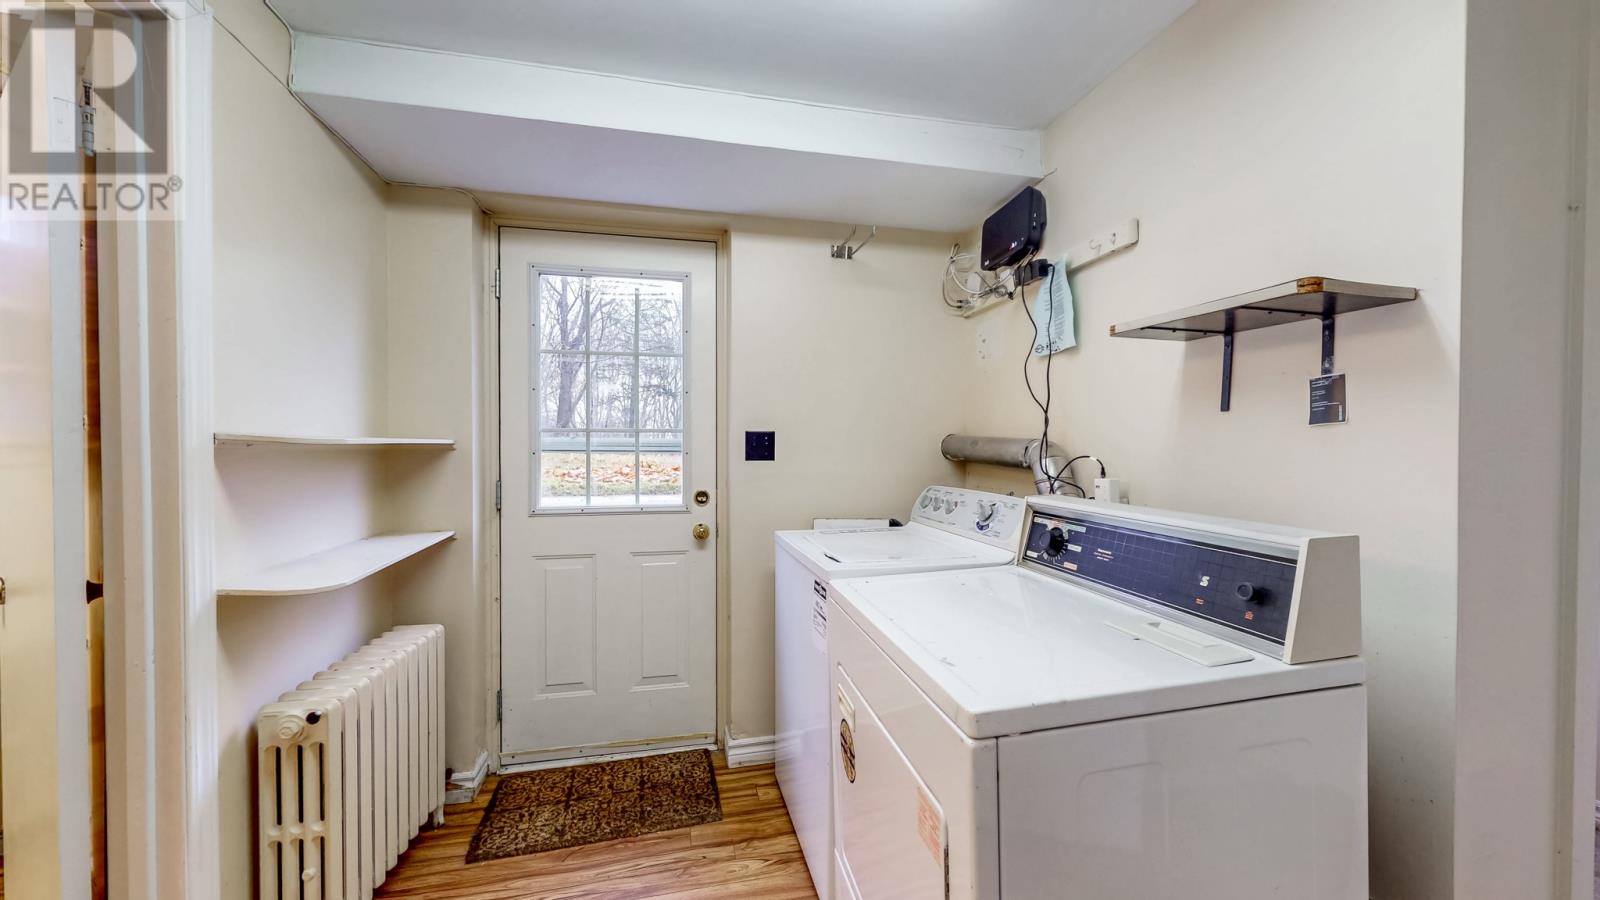
| Basement | Laundry Room | 10.2 x 8.8 | ||
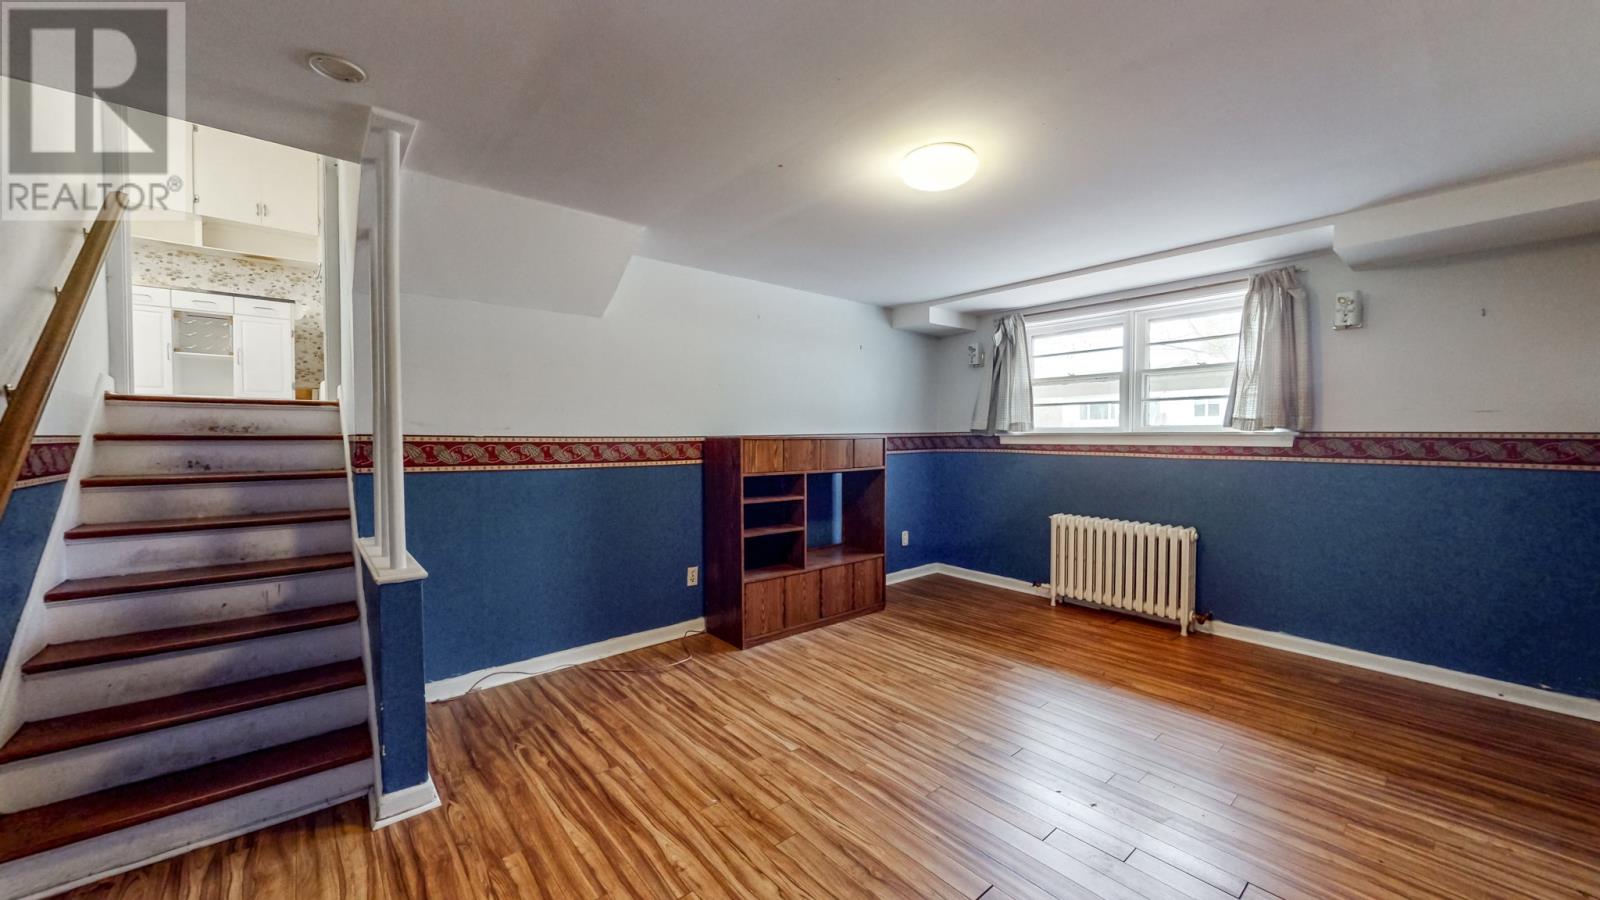
| Basement | Family Room | 11.10 x 17 | ||
| Basement | Storage | 10.11 x 17 | ||
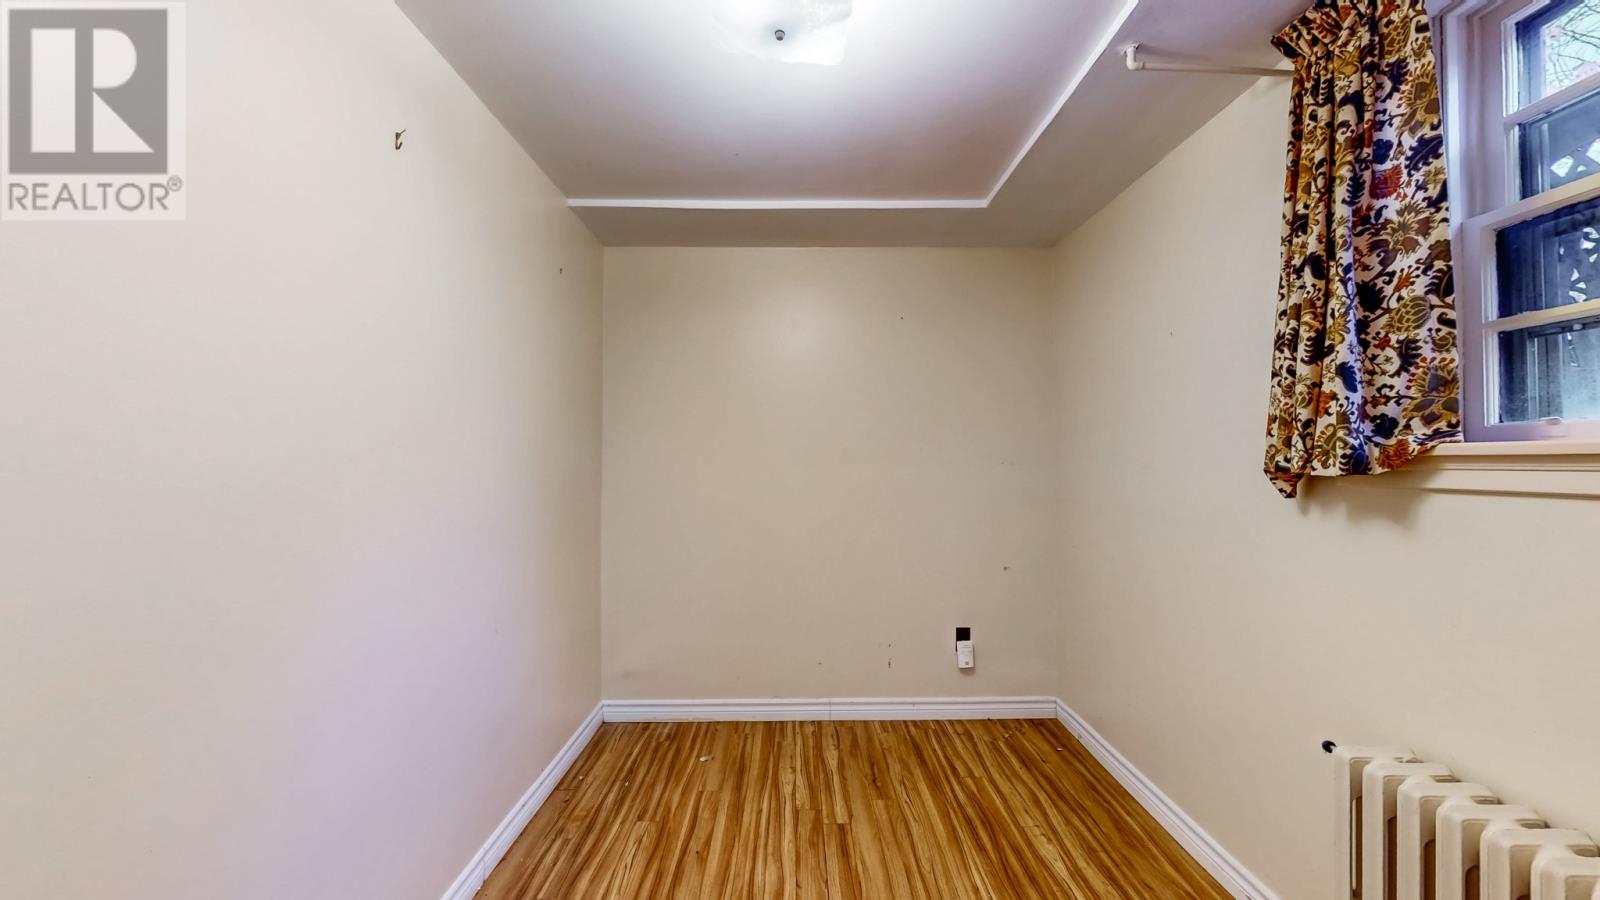
| Basement | Office | 10 x 7.2 | ||
| Main Level | Porch | 5.9 x 5.2 | ||
| Main Level | Living Room/fireplace | 23.5 x 13.8 | ||
| Main Level | Dining Room | 10.5 x 12.7 | ||
| Main Level | Kitchen | 10.5 x 12.7 |
https://www.realtor.ca/real-estate/30527603/5-chestnut-place-st-johns
Contact Us
Contact us for more information

The trademarks REALTOR®, REALTORS®, and the REALTOR® logo are controlled by The Canadian Real Estate Association (CREA) and identify real estate professionals who are members of CREA. The trademarks MLS®, Multiple Listing Service® and the associated logos are owned by The Canadian Real Estate Association (CREA) and identify the quality of services provided by real estate professionals who are members of CREA. The trademark DDF® is owned by The Canadian Real Estate Association (CREA) and identifies CREA's Data Distribution Facility (DDF®)
November 20 2026 07:52:37
Newfoundland & Labrador Association of REALTORS®
RE/MAX Infinity Realty Inc.