5 Chatwood Crescent Conception Bay South, Newfoundland & Labrador A1X 0B1

$415,000
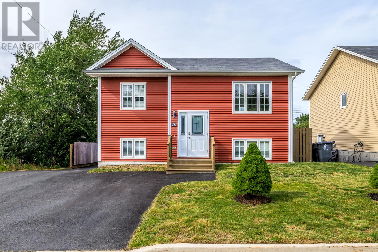
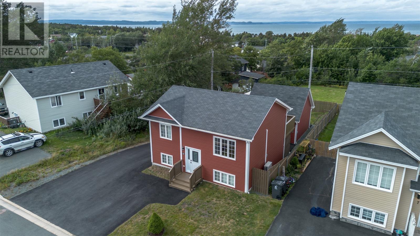
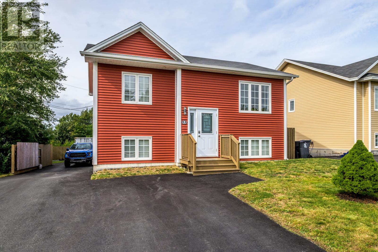
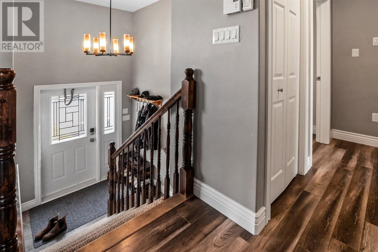
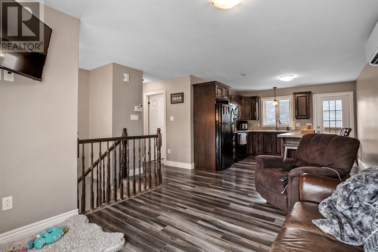
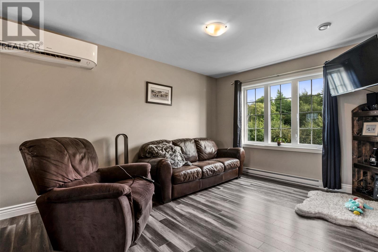
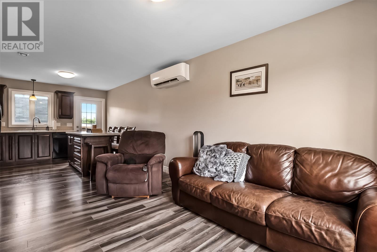
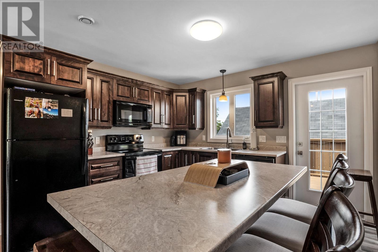
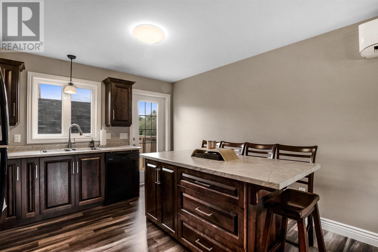
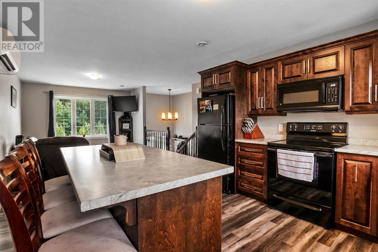
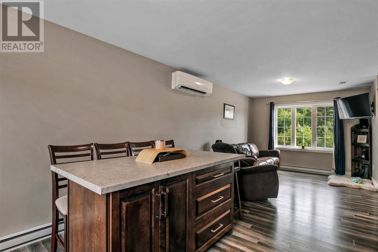
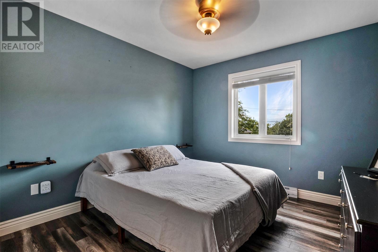
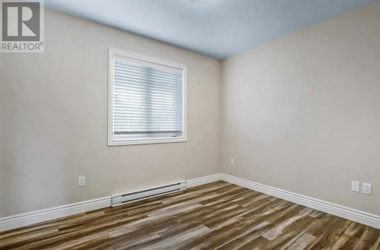
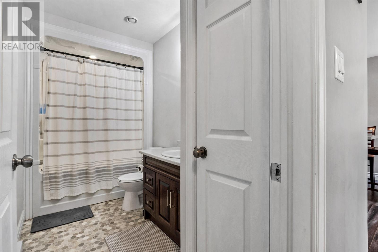
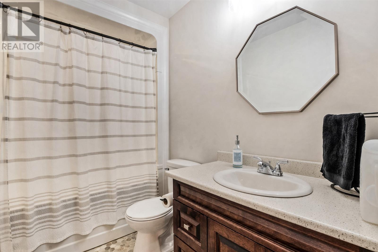
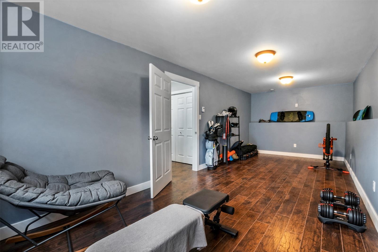
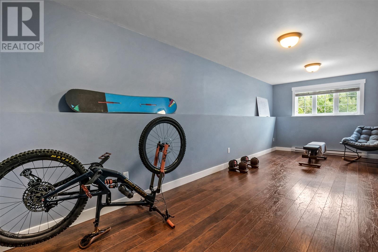
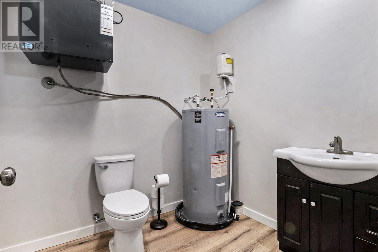
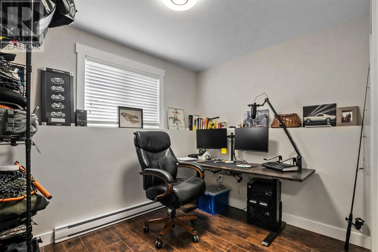
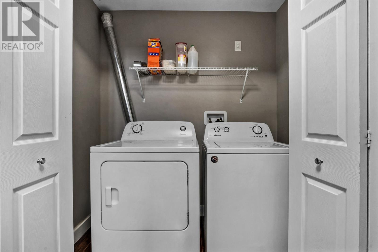
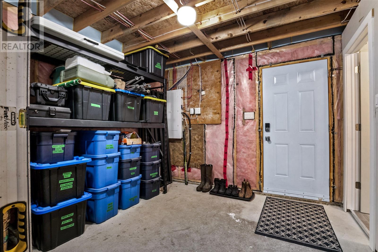
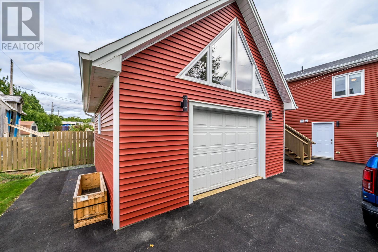
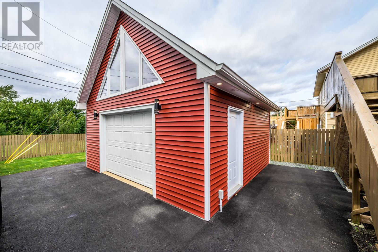
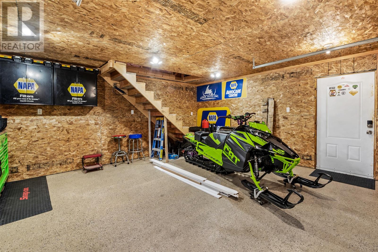
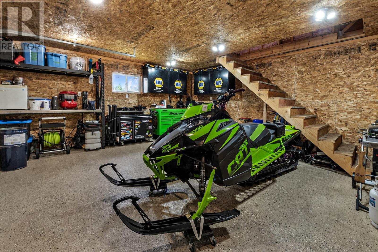
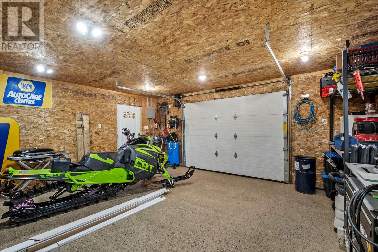
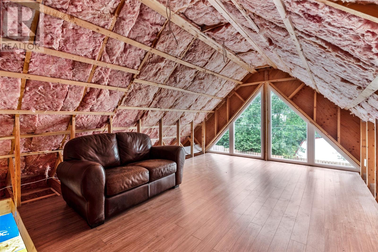
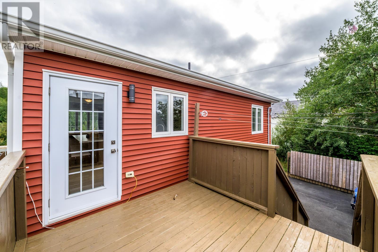
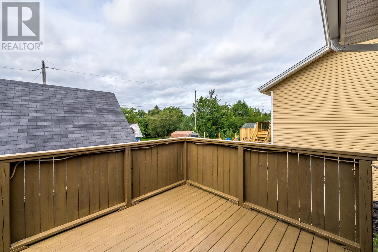
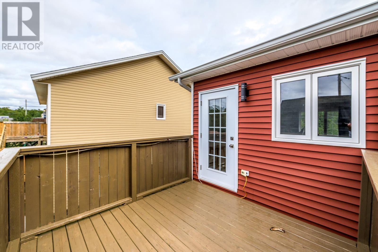
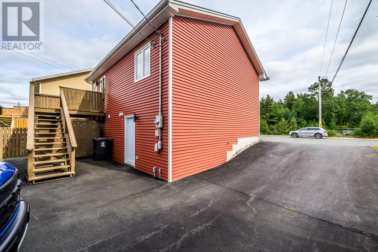
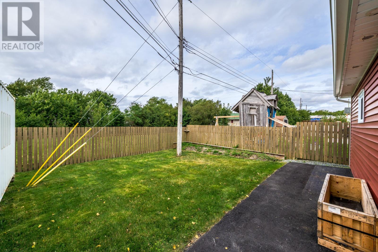
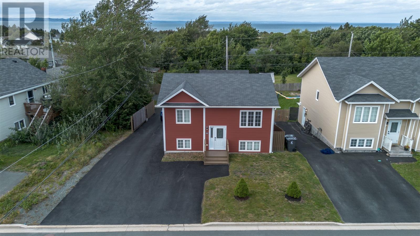
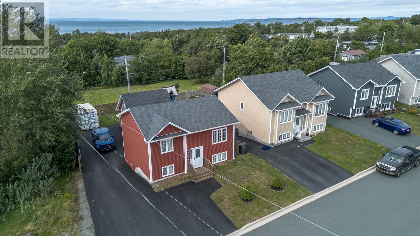
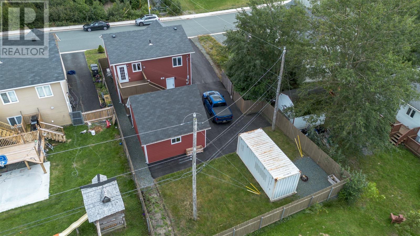
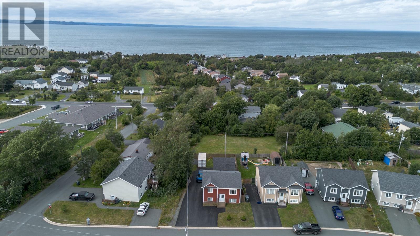
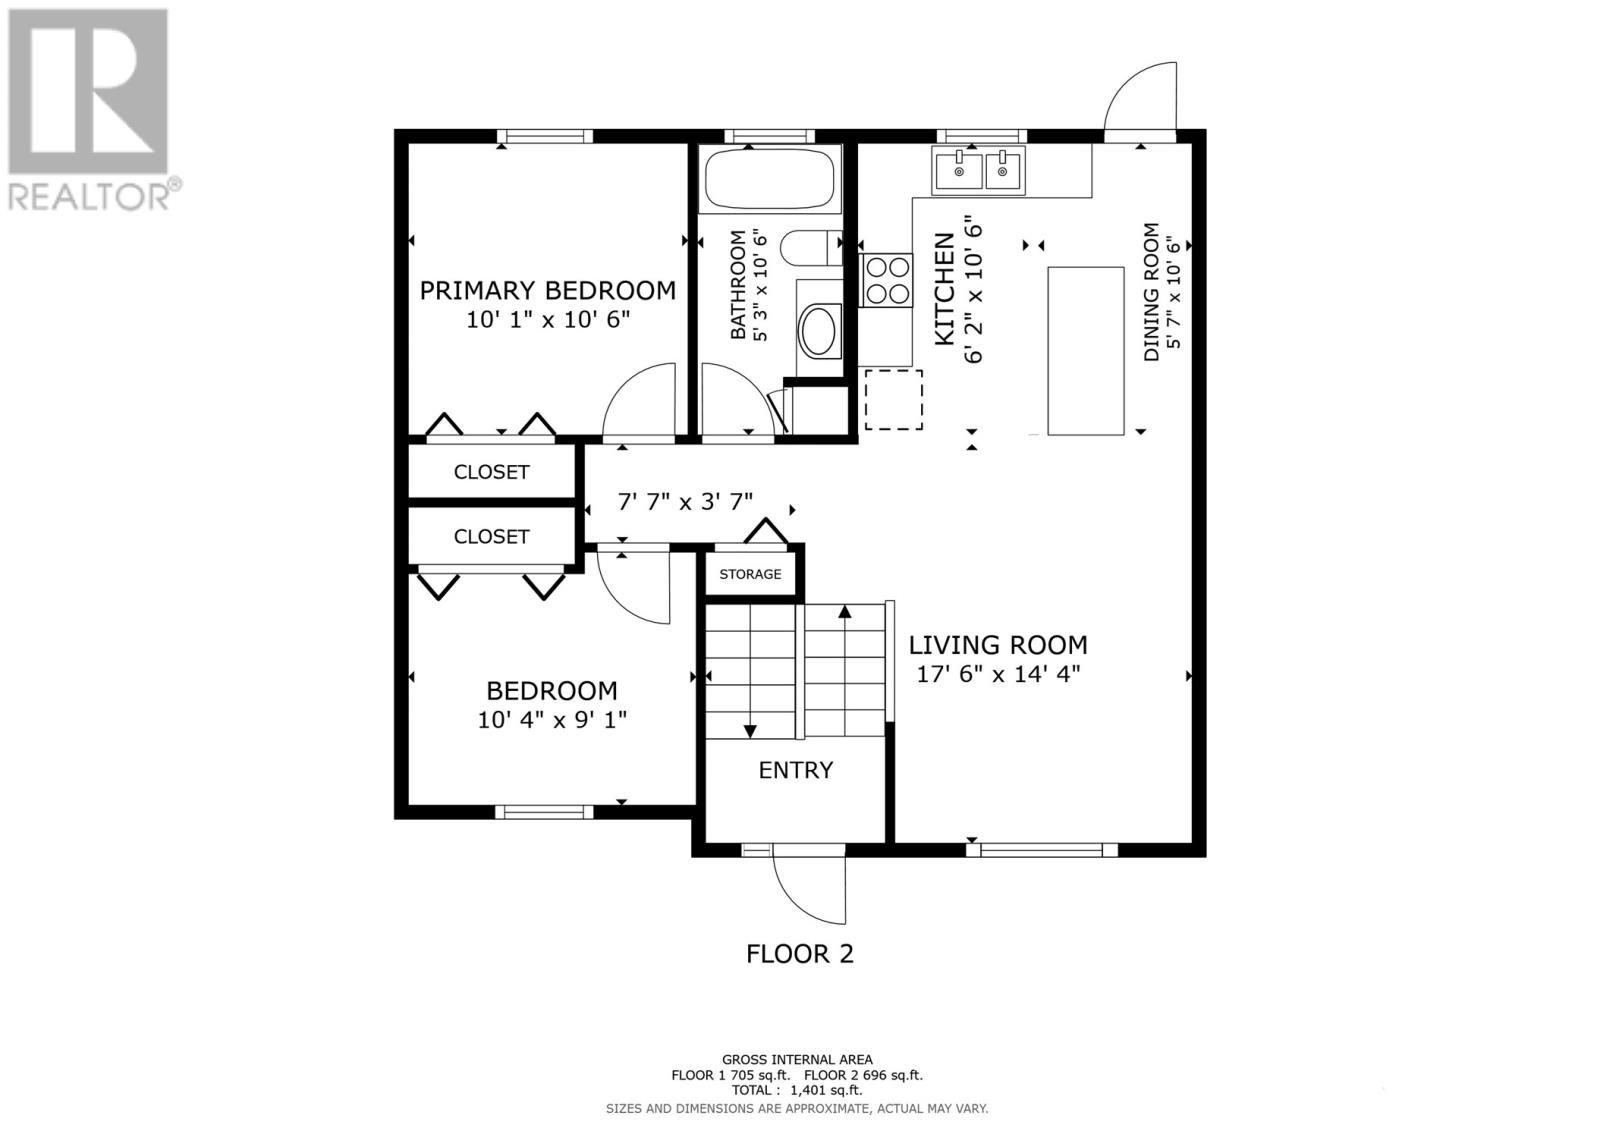
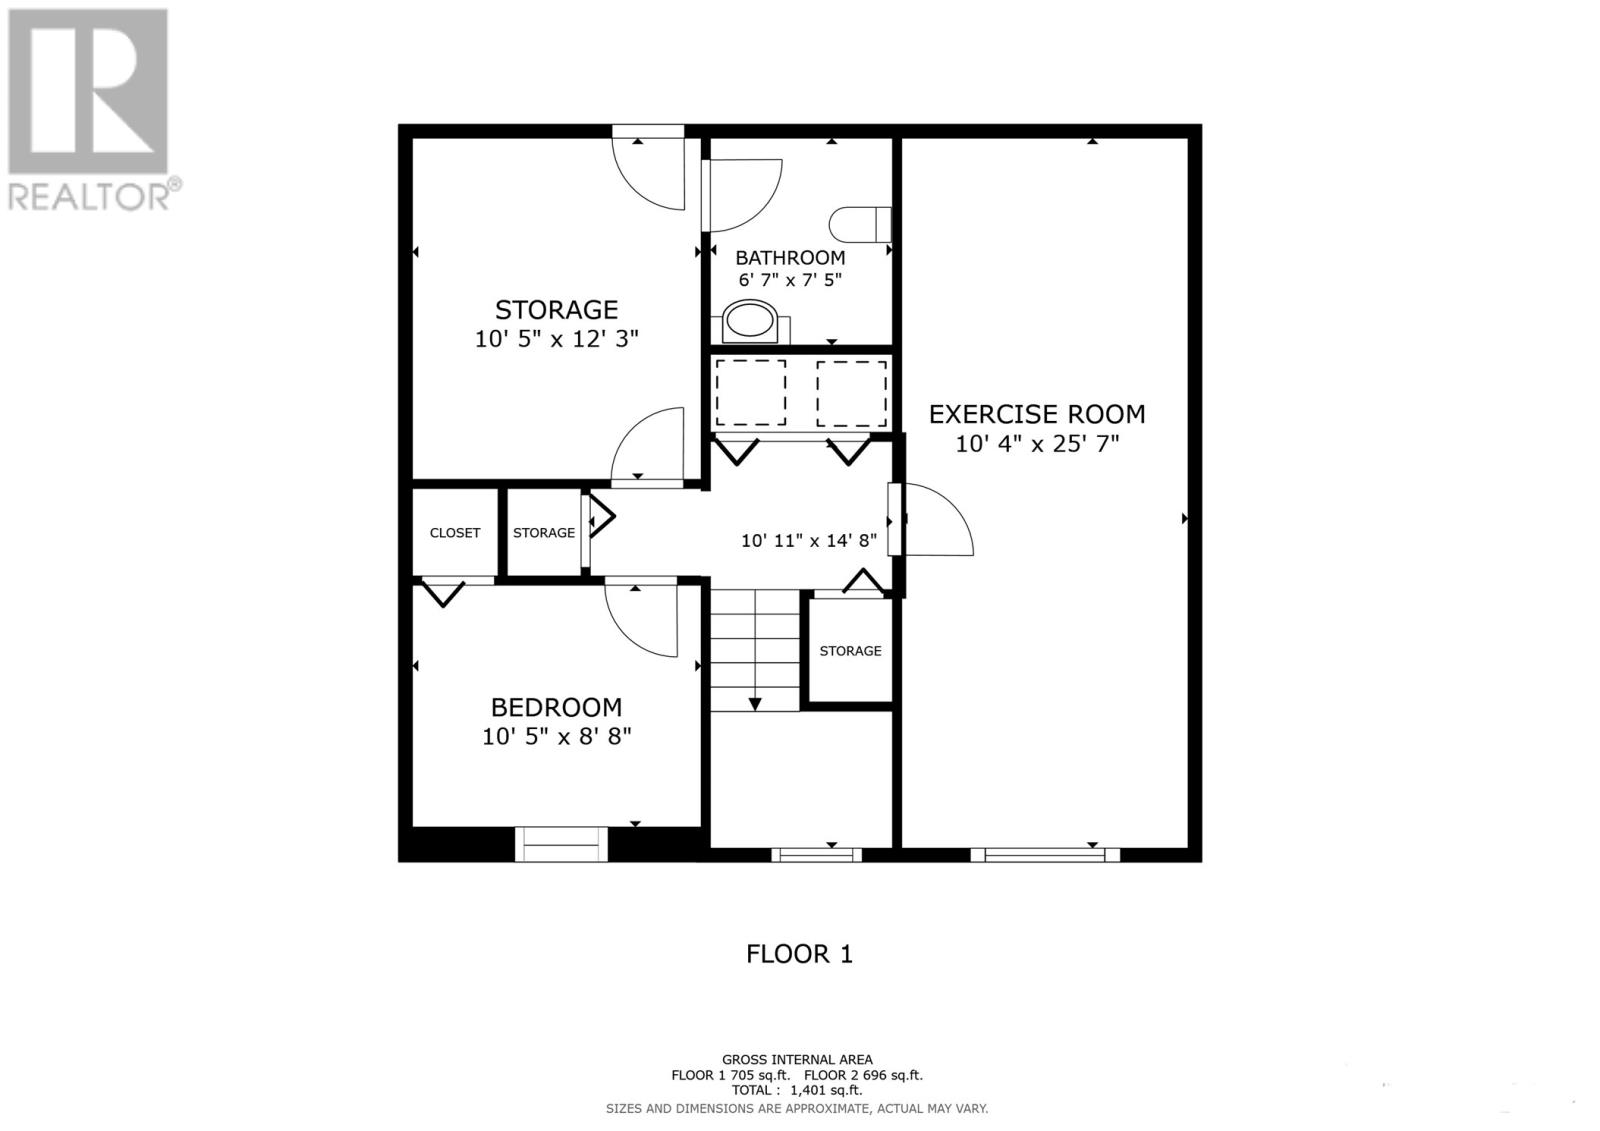
Beautifully maintained split-entry home located in the sought-after community of Conception Bay South. The welcoming foyer leads into the bright, open-concept main living area, featuring a spacious living room and adjoining eat-in kitchen. The kitchen offers ample cabinetry, a convenient sit-up island, and direct access to the patio and fully fenced garden, making outdoor entertaining easy. The main floor features two comfortable bedrooms and the main family bathroom. Downstairs, you’ll find a spacious rec room, third bedroom, newly added powder room (2026), and ample storage space, providing plenty of flexibility for family living, guests, or a home office. Additional features include a 20' x 20' detached garage with loft storage, fully fenced backyard, mini-split for efficient heating and cooling, and a hot water boiler replaced in 2023. A well-cared-for home offering a functional layout, great outdoor space, and plenty of storage in a desirable CBS location. No conveyence of offers until Monday, September 21 @ 12:00pm (noon) and left open for acceptance until 4:00pm the same day. (id:28789)
Property Details
| MLS® Number | 1303188 |
| Property Type | Single Family |
| Amenities Near By | Recreation, Shopping |
Building
| Bathroom Total | 2 |
| Bedrooms Above Ground | 2 |
| Bedrooms Below Ground | 1 |
| Bedrooms Total | 3 |
| Constructed Date | 2017 |
| Construction Style Attachment | Detached |
| Construction Style Split Level | Split Level |
| Exterior Finish | Vinyl Siding |
| Flooring Type | Mixed Flooring |
| Foundation Type | Concrete |
| Half Bath Total | 1 |
| Heating Fuel | Electric |
| Heating Type | Baseboard Heaters, Mini-split |
| Roof Material | Asphalt Shingle |
| Roof Style | Unknown |
| Stories Total | 1 |
| Size Interior | 1,401 Sqft |
| Type | House |
| Utility Water | Municipal Water |
Parking
| Detached Garage |
Land
| Access Type | Year-round Access |
| Acreage | No |
| Land Amenities | Recreation, Shopping |
| Landscape Features | Landscaped |
| Sewer | Municipal Sewage System |
| Size Irregular | 55 X 122 |
| Size Total Text | 55 X 122|under 1/2 Acre |
| Zoning Description | Res. |
Rooms
| Level | Type | Length | Width | Dimensions |
|---|---|---|---|---|
| Basement | Bath (# Pieces 1-6) | 6.7 x 7.5 2pc | ||
| Basement | Storage | 10.5 x 12.3 | ||
| Basement | Bedroom | 10.5 x 8.8 | ||
| Basement | Recreation Room | 10.4 x 25.7 | ||
| Main Level | Bath (# Pieces 1-6) | 5.3 x 10.6 4 pc | ||
| Main Level | Bedroom | 10.4 x 9.1 | ||
| Main Level | Primary Bedroom | 10.1 x 10.6 | ||
| Main Level | Dining Room | 5.7 x 10.6 | ||
| Main Level | Kitchen | 6.2 x 10.6 | ||
| Main Level | Living Room | 17.6 x 14.4 |
https://www.realtor.ca/real-estate/30280482/5-chatwood-crescent-conception-bay-south
Contact Us
Contact us for more information

The trademarks REALTOR®, REALTORS®, and the REALTOR® logo are controlled by The Canadian Real Estate Association (CREA) and identify real estate professionals who are members of CREA. The trademarks MLS®, Multiple Listing Service® and the associated logos are owned by The Canadian Real Estate Association (CREA) and identify the quality of services provided by real estate professionals who are members of CREA. The trademark DDF® is owned by The Canadian Real Estate Association (CREA) and identifies CREA's Data Distribution Facility (DDF®)
September 19 2026 04:52:00
Newfoundland & Labrador Association of REALTORS®
RE/MAX Infinity Realty Inc. - Sheraton Hotel