494 Main Street Port Blandford, Newfoundland & Labrador A0C 2G0

$429,900
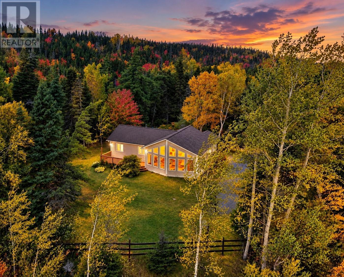
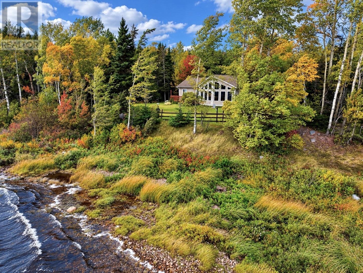
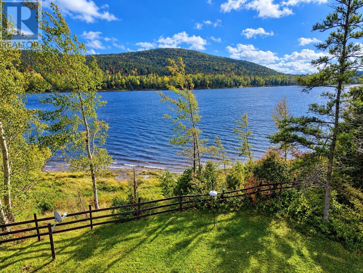
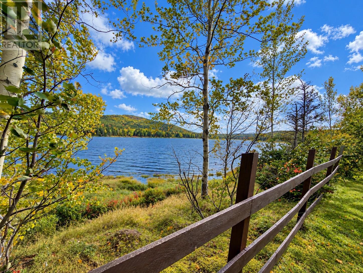
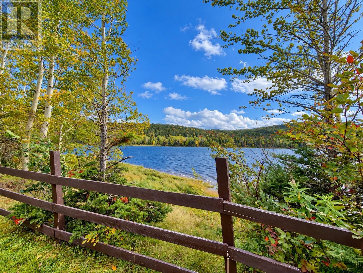
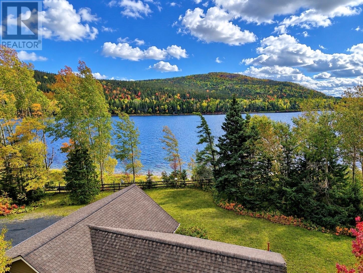
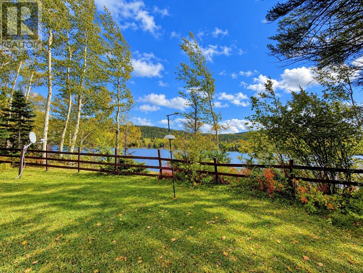
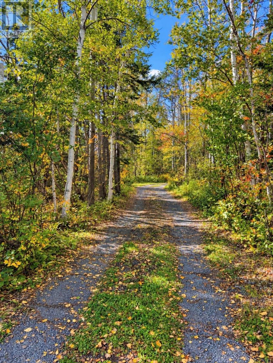
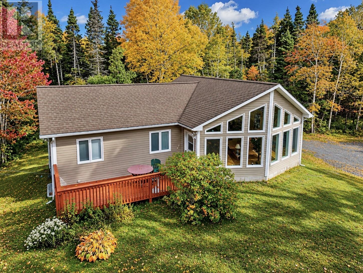
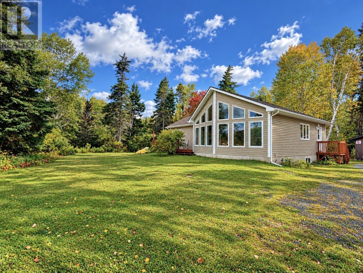
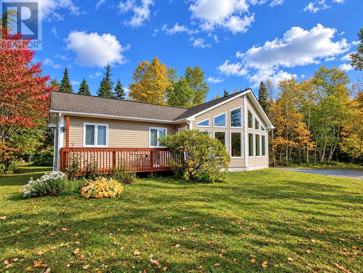
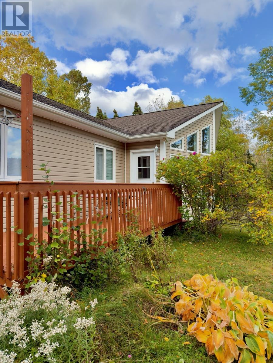
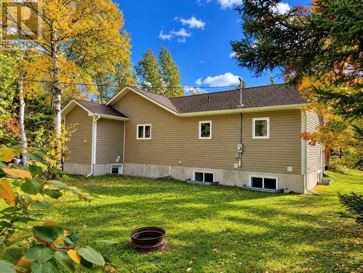
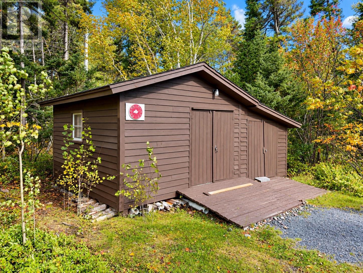
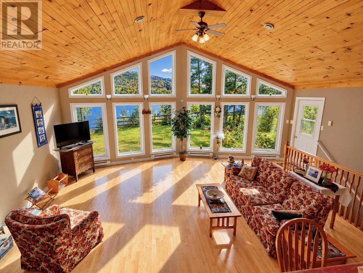
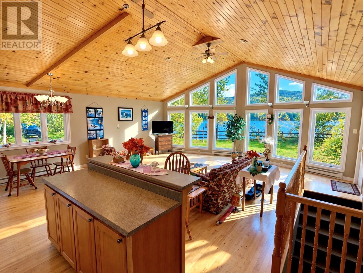
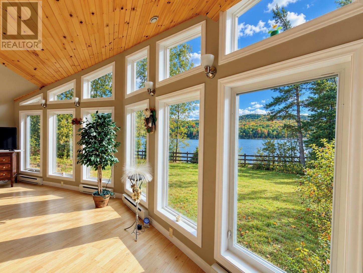
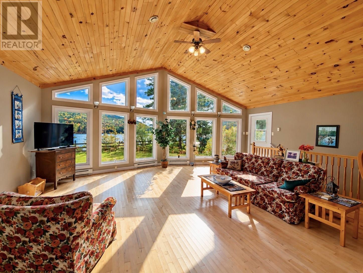
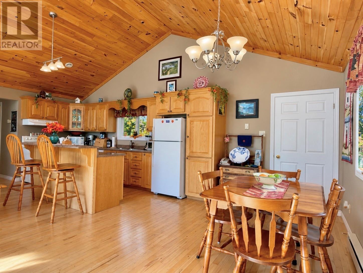
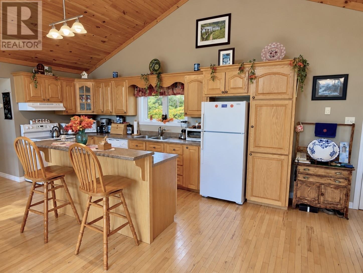
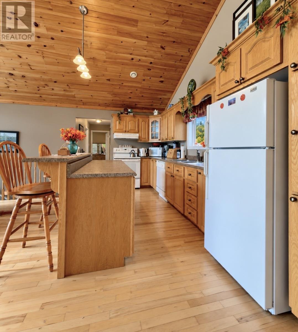
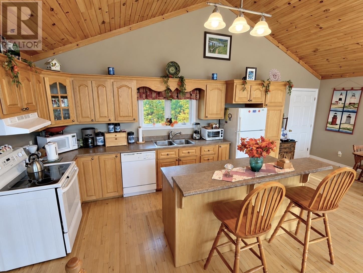
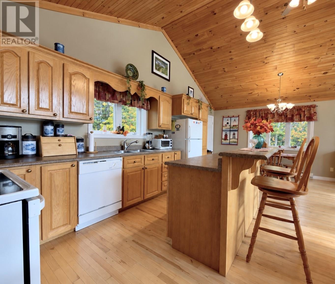
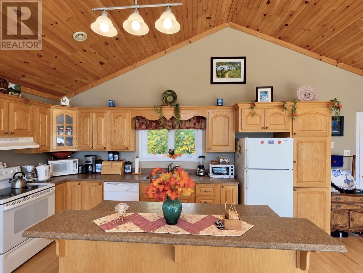
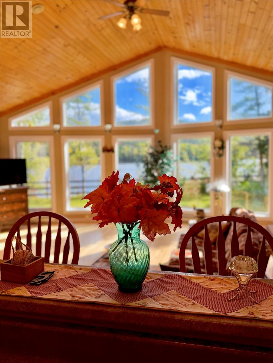
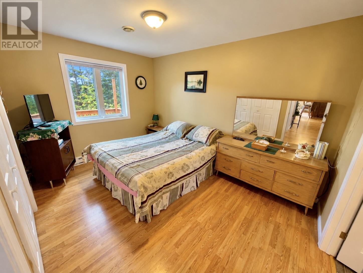
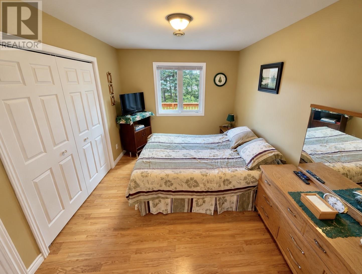
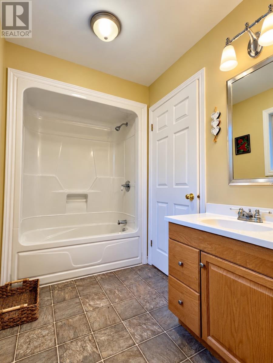
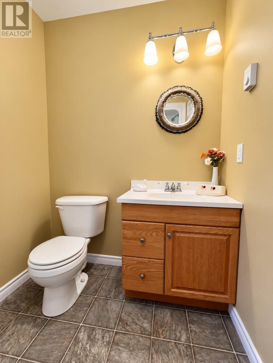
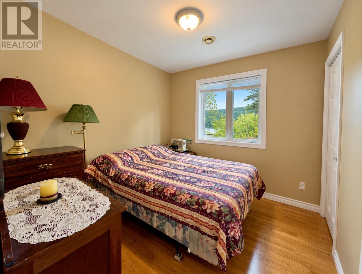
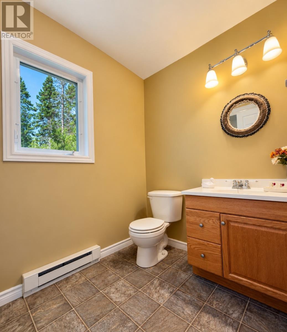
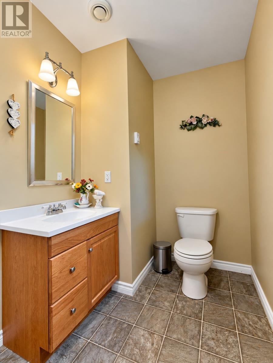
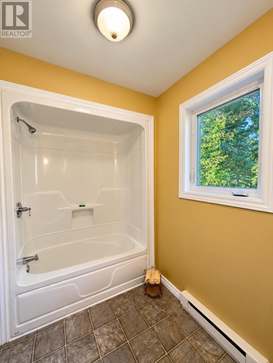
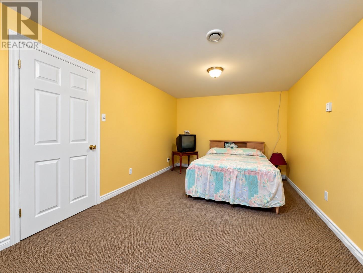
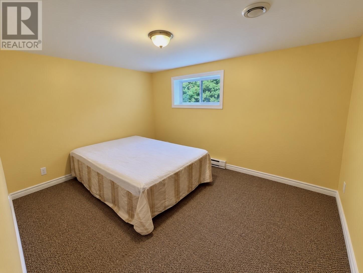
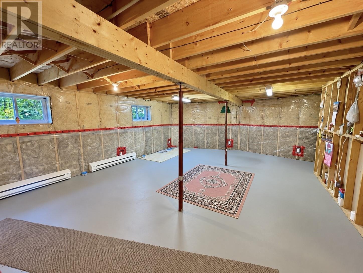
What a setting! Located on an oversized, private lot in beautiful Port Blandford, this chalet-style home sits right at the water’s edge where the Southwest River meets the ocean, offering incredible water views and a peaceful setting that’s hard to beat. Inside, the bright open-concept design features vaulted ceilings and a spacious kitchen with an eat-up island—perfect for entertaining or simply enjoying the views. The home offers 3 bedrooms and 2 bathrooms, along with a partially developed basement that provides additional living space while still leaving plenty of room for the new owners to finish to suit their needs. Outside, there’s a storage shed, easy access to the trailway plus you’re just minutes from Terra Nova Golf Resort and the marina, with Terra Nova National Park, Clarenville and White Hills Ski Resort all just a short drive away – providing you with year-round outdoor adventures. Whether you’re searching for a year-round home, weekend escape or the ultimate Newfoundland vacation property, this waterfront gem offers an incredible combination of privacy, recreation and scenery—all from your own backyard! (id:28789)
Property Details
| MLS® Number | 1304104 |
| Property Type | Single Family |
| Equipment Type | None |
| Rental Equipment Type | None |
| Storage Type | Storage Shed |
| View Type | View |
| Water Front Type | Waterfront |
Building
| Bathroom Total | 2 |
| Bedrooms Above Ground | 2 |
| Bedrooms Below Ground | 1 |
| Bedrooms Total | 3 |
| Appliances | Dishwasher, Refrigerator, Microwave, Stove, Washer, Dryer |
| Constructed Date | 2007 |
| Construction Style Attachment | Detached |
| Cooling Type | Air Exchanger |
| Exterior Finish | Vinyl Siding |
| Flooring Type | Carpeted, Hardwood, Laminate, Other |
| Foundation Type | Poured Concrete |
| Heating Fuel | Electric |
| Heating Type | Baseboard Heaters |
| Roof Material | Asphalt Shingle |
| Roof Style | Unknown |
| Stories Total | 1 |
| Size Interior | 2,020 Sqft |
| Type | House |
| Utility Water | Drilled Well |
Land
| Access Type | Year-round Access |
| Acreage | Yes |
| Landscape Features | Landscaped |
| Sewer | Septic Tank |
| Size Irregular | 168' X 1350' |
| Size Total Text | 168' X 1350'|3 - 10 Acres |
| Zoning Description | Res |
Rooms
| Level | Type | Length | Width | Dimensions |
|---|---|---|---|---|
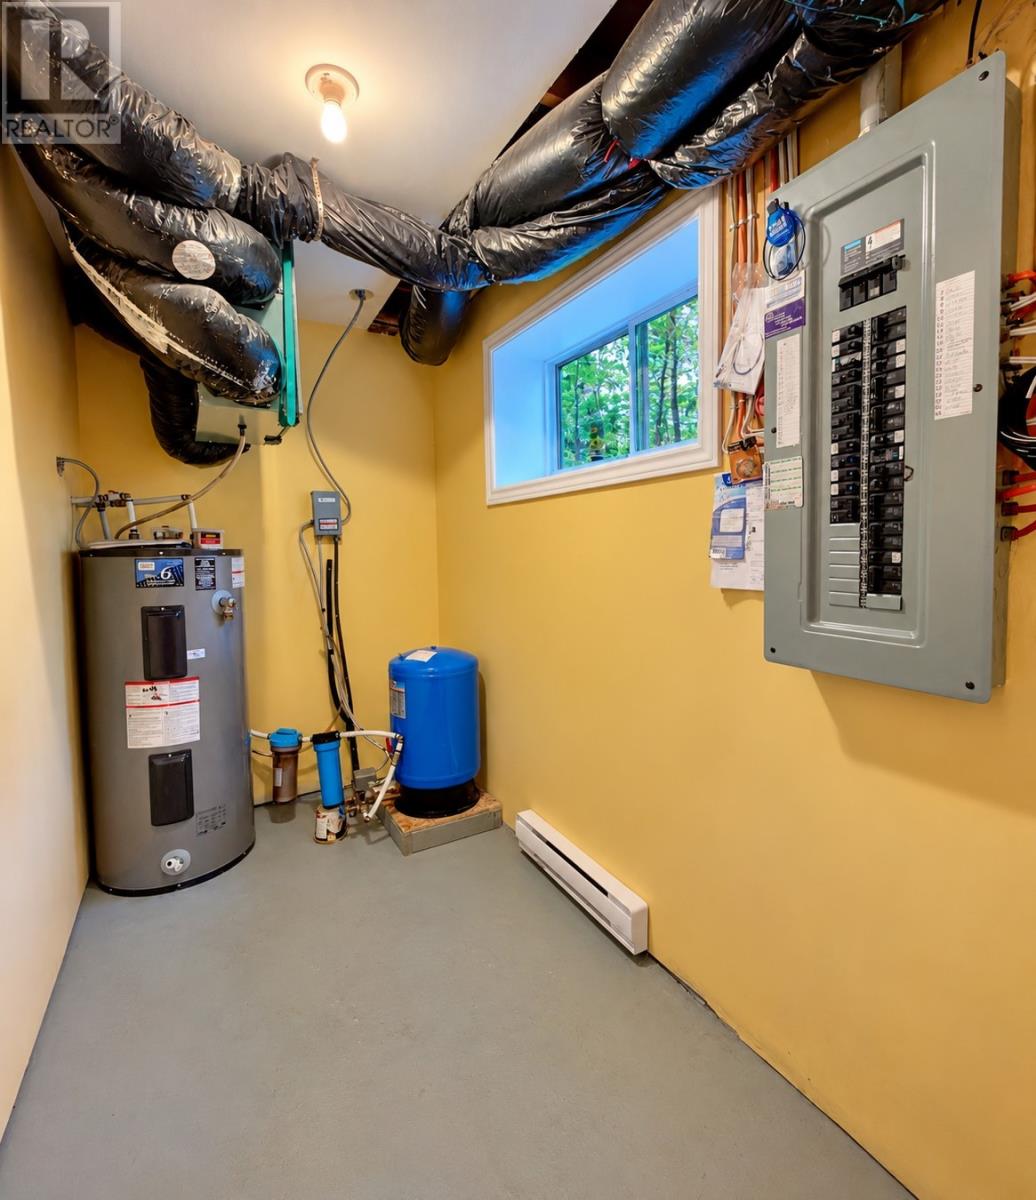
| Basement | Utility Room | 9.9 X 5.2 | ||
| Basement | Other | 9.9 X 12.3 | ||
| Basement | Bedroom | 10.2 X 16.5 | ||
| Main Level | Laundry Room | 3 X 7 | ||
| Main Level | Bath (# Pieces 1-6) | 5.6 X 10.10 | ||
| Main Level | Bedroom | 8.8 X 9.4 | ||
| Main Level | Ensuite | 5.6 X 9.2 | ||
| Main Level | Primary Bedroom | 9.5 X 13 | ||
| Main Level | Living Room | 16 X 19 | ||
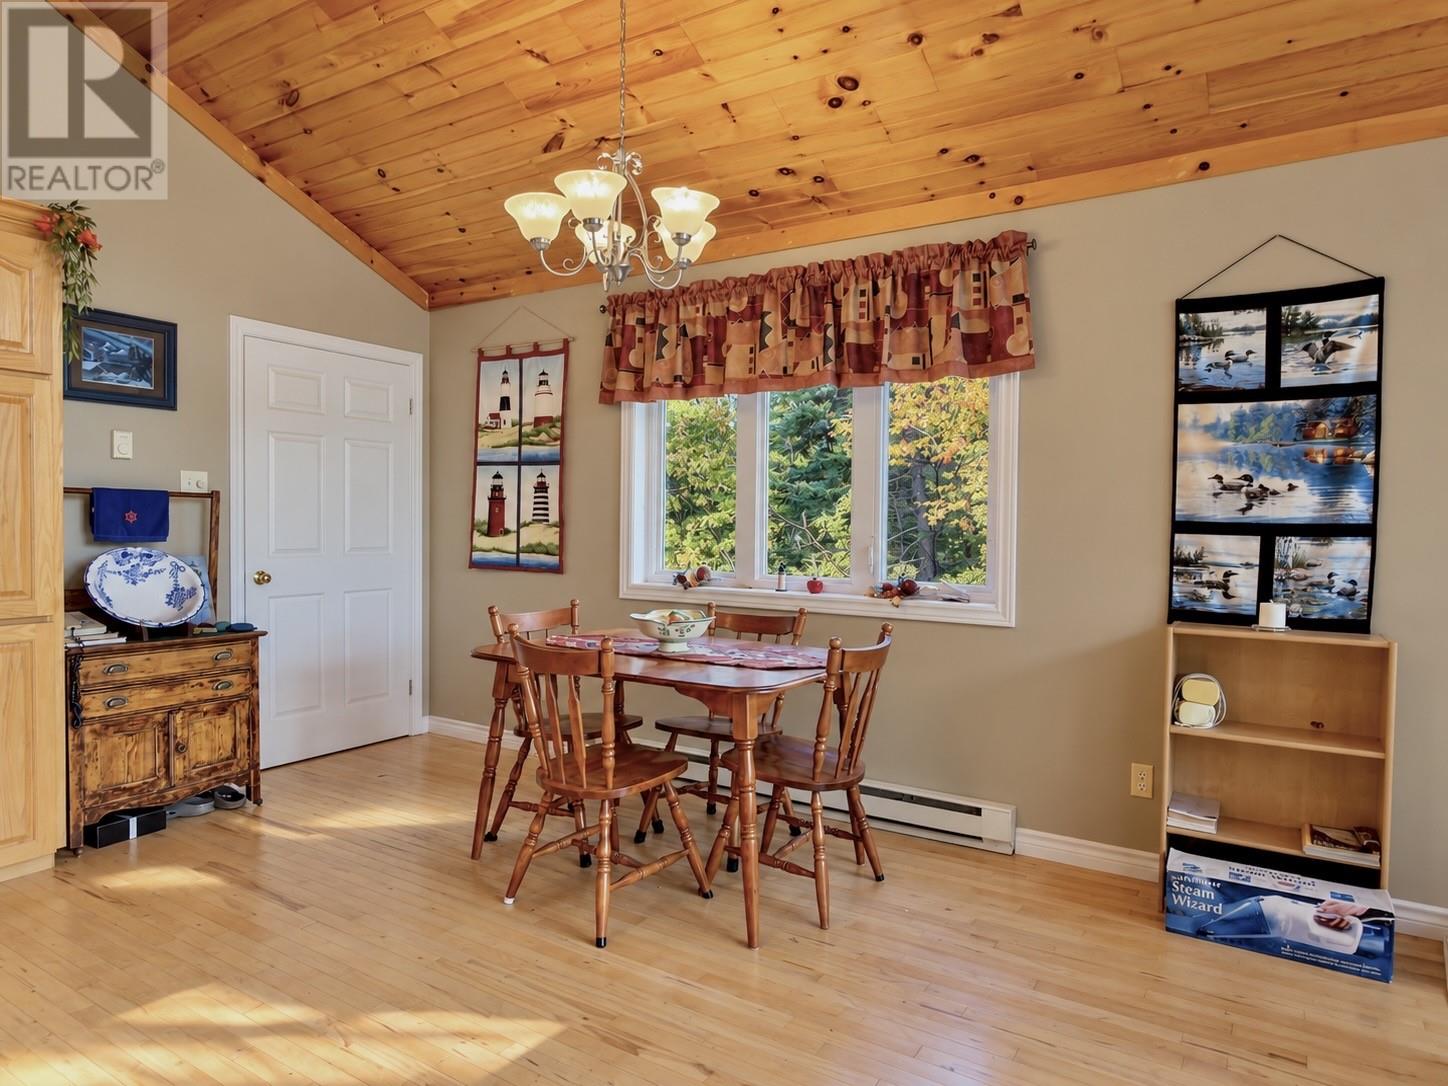
| Main Level | Eat In Kitchen | 23 X 11 | ||
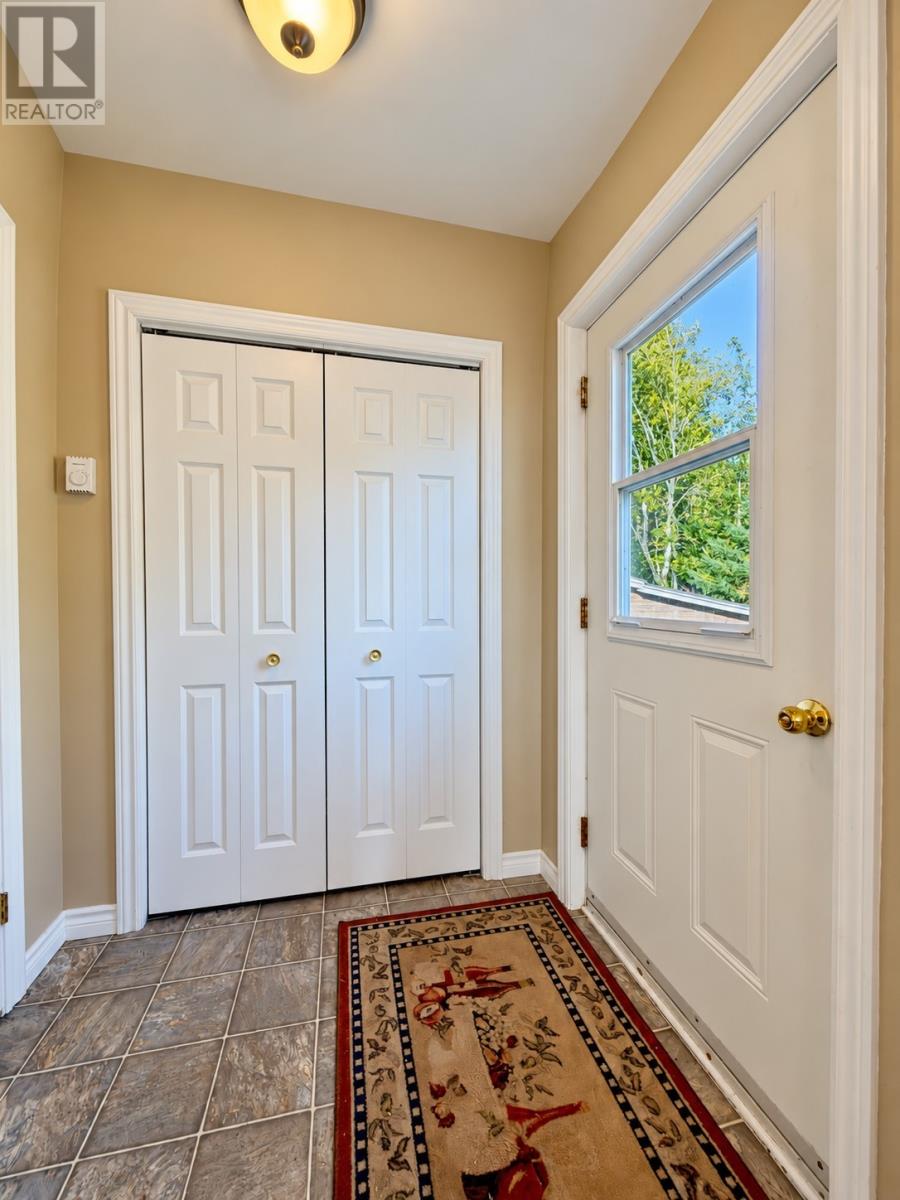
| Main Level | Porch | 4.9 X 5.6 |
https://www.realtor.ca/real-estate/30379159/494-main-street-port-blandford
Contact Us
Contact us for more information

The trademarks REALTOR®, REALTORS®, and the REALTOR® logo are controlled by The Canadian Real Estate Association (CREA) and identify real estate professionals who are members of CREA. The trademarks MLS®, Multiple Listing Service® and the associated logos are owned by The Canadian Real Estate Association (CREA) and identify the quality of services provided by real estate professionals who are members of CREA. The trademark DDF® is owned by The Canadian Real Estate Association (CREA) and identifies CREA's Data Distribution Facility (DDF®)
October 08 2026 11:51:45
Newfoundland & Labrador Association of REALTORS®
RE/MAX Eastern Edge Realty Ltd. Clarenville