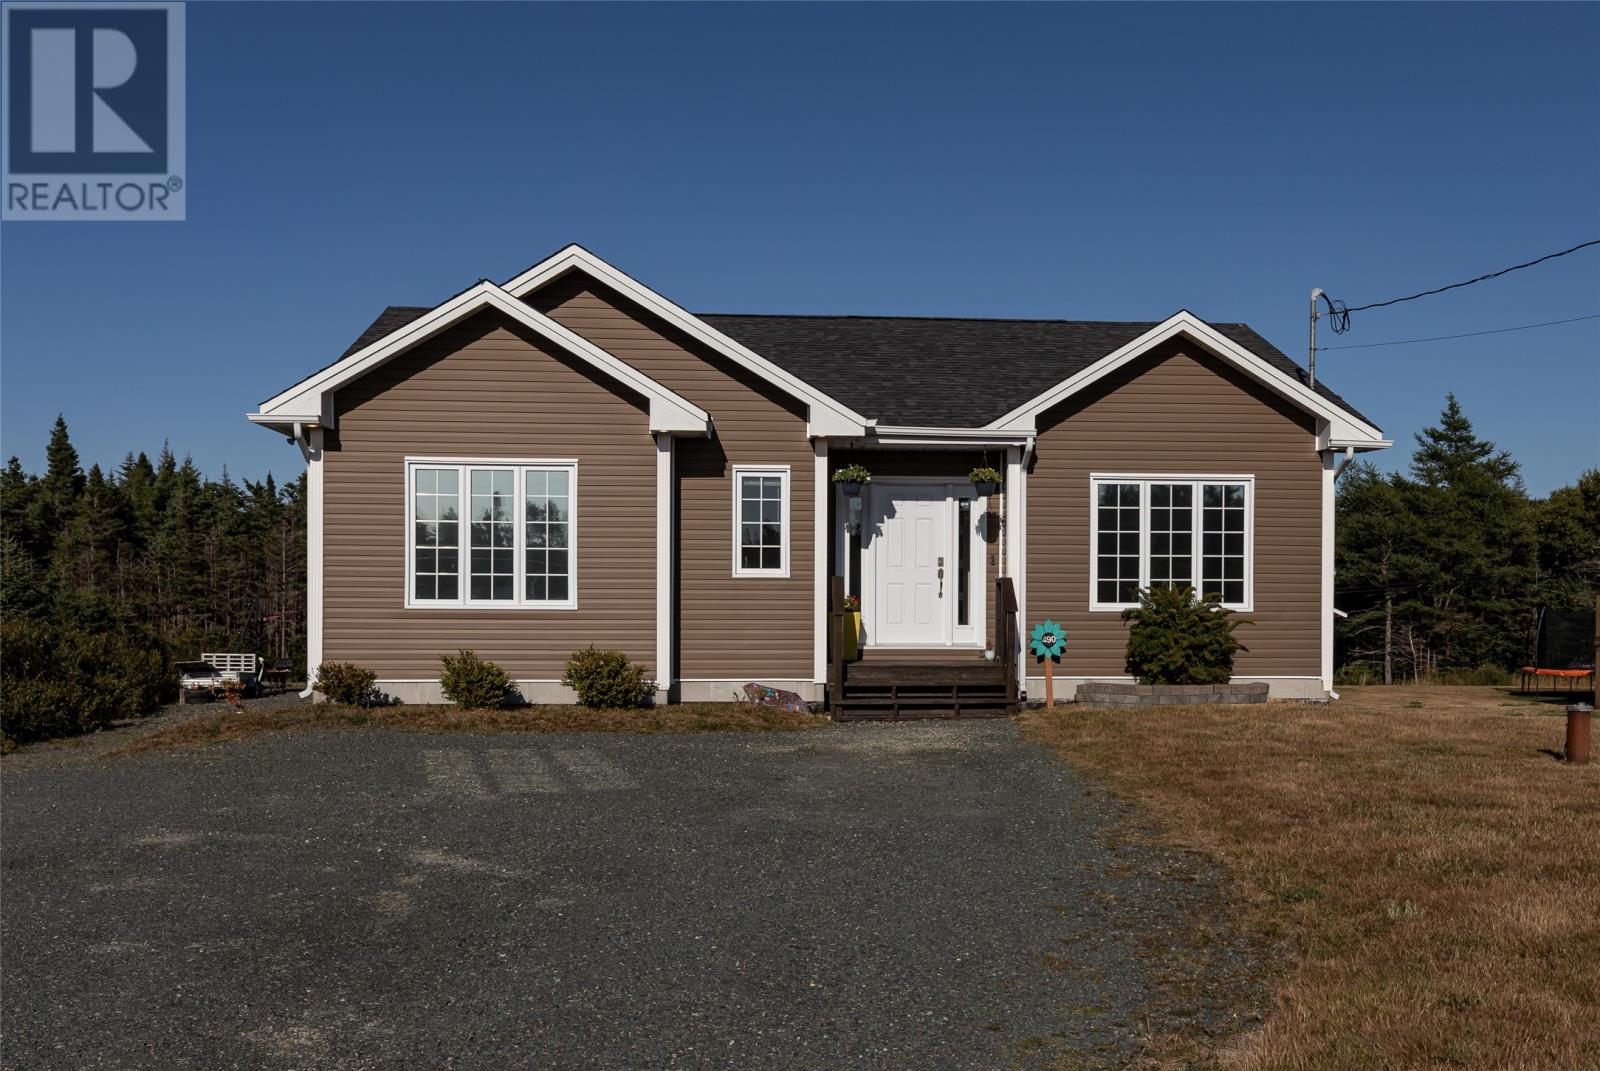
490 Pouch Cove Highway Flatrock, Newfoundland & Labrador A1K 1C8

$419,900
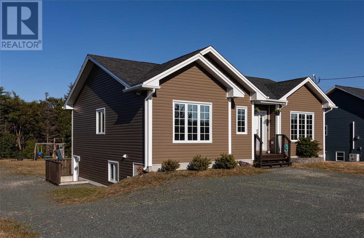
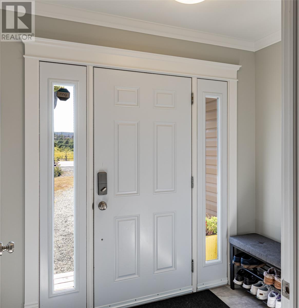
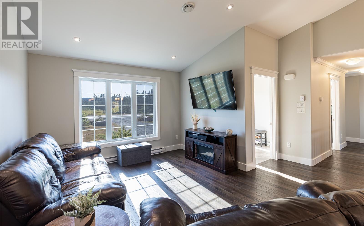
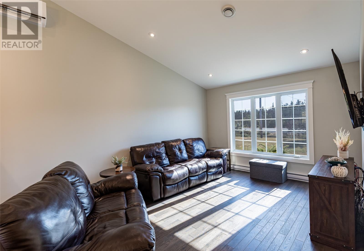
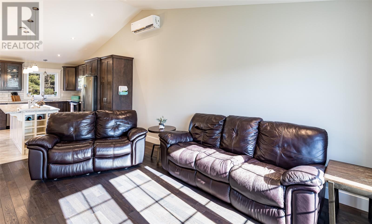
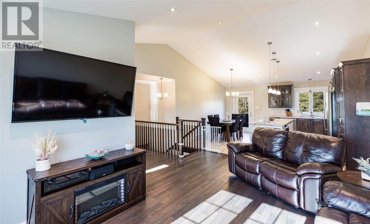
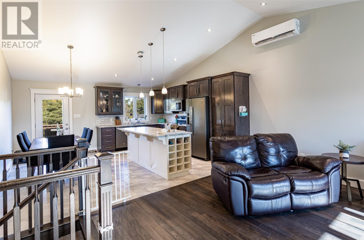
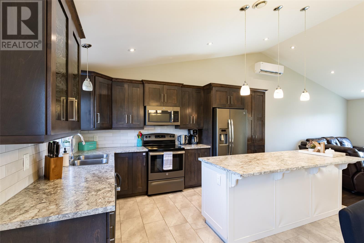
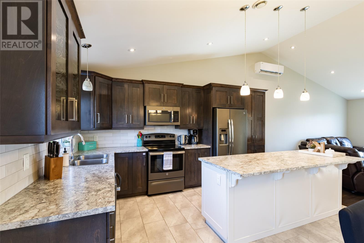
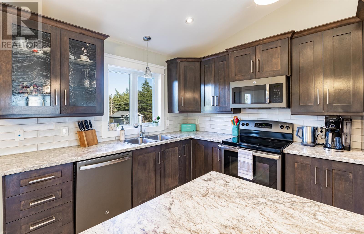
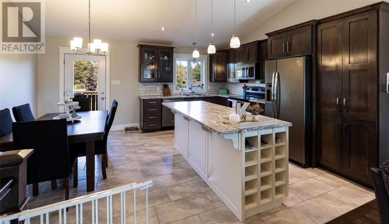
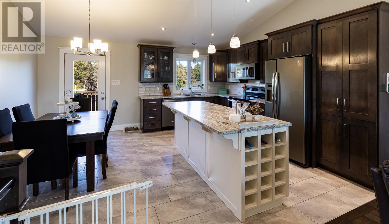
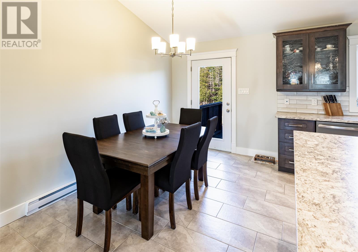
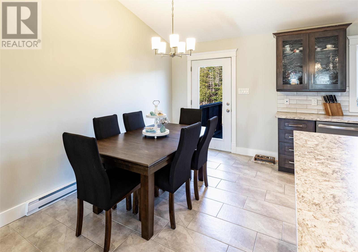
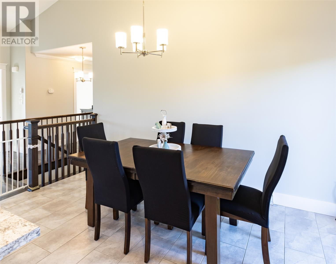
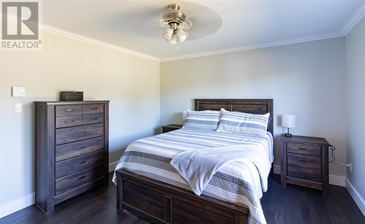
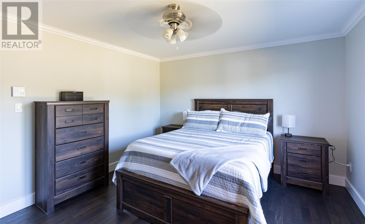
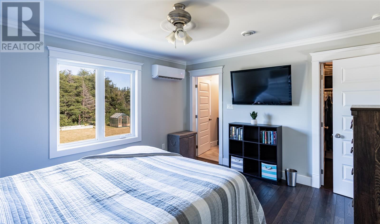
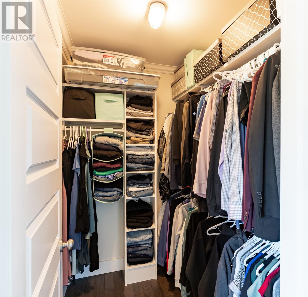
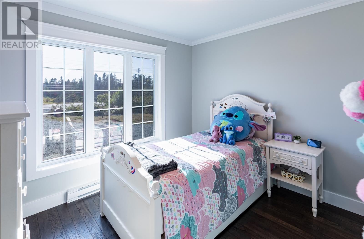
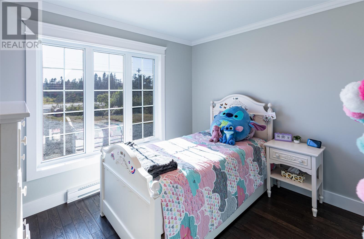
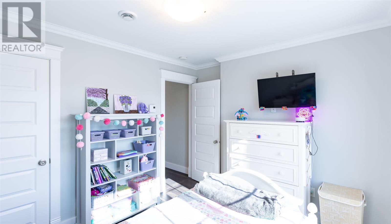
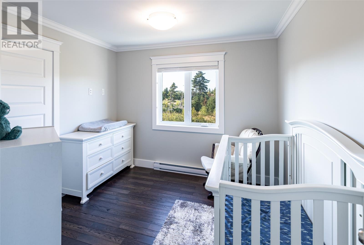
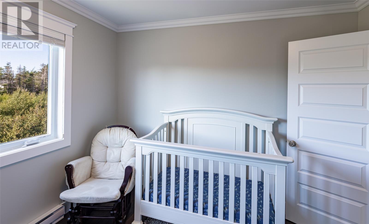
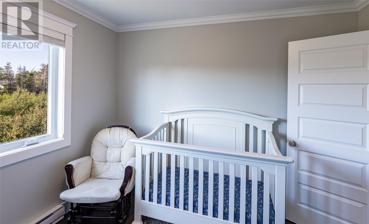
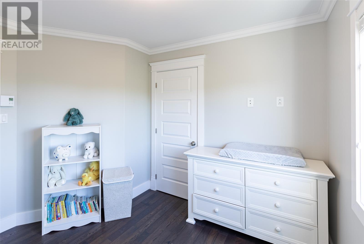
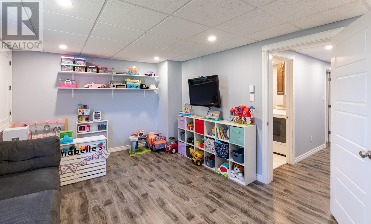
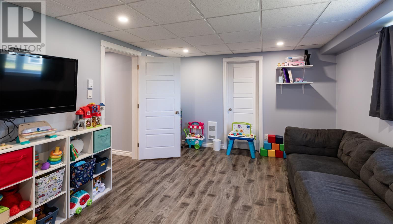
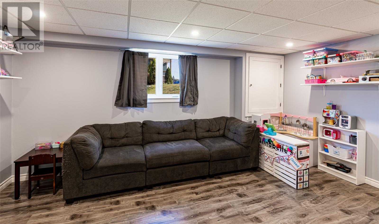
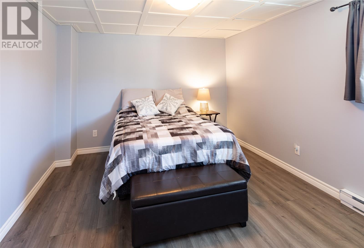
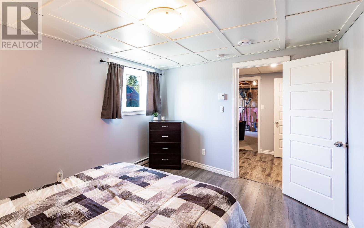
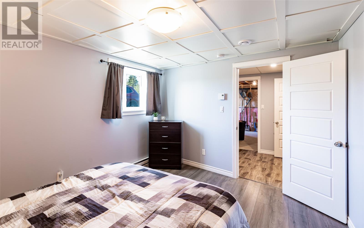
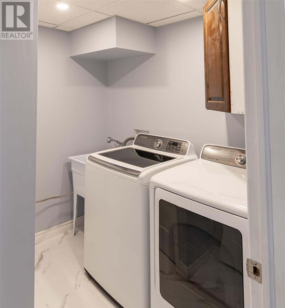
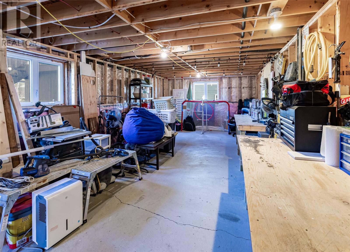
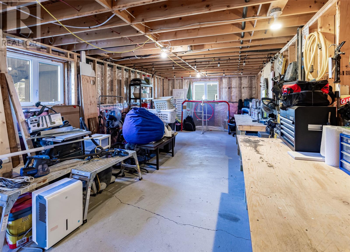
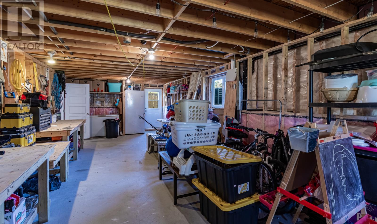
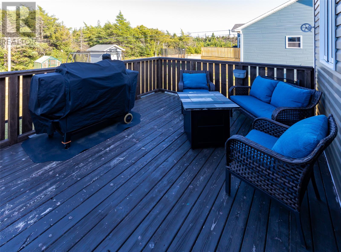
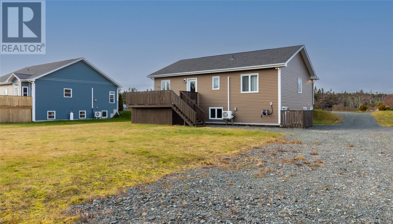
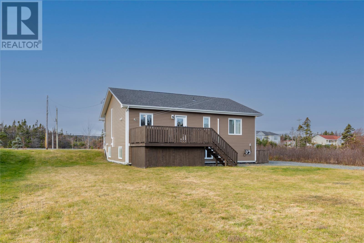
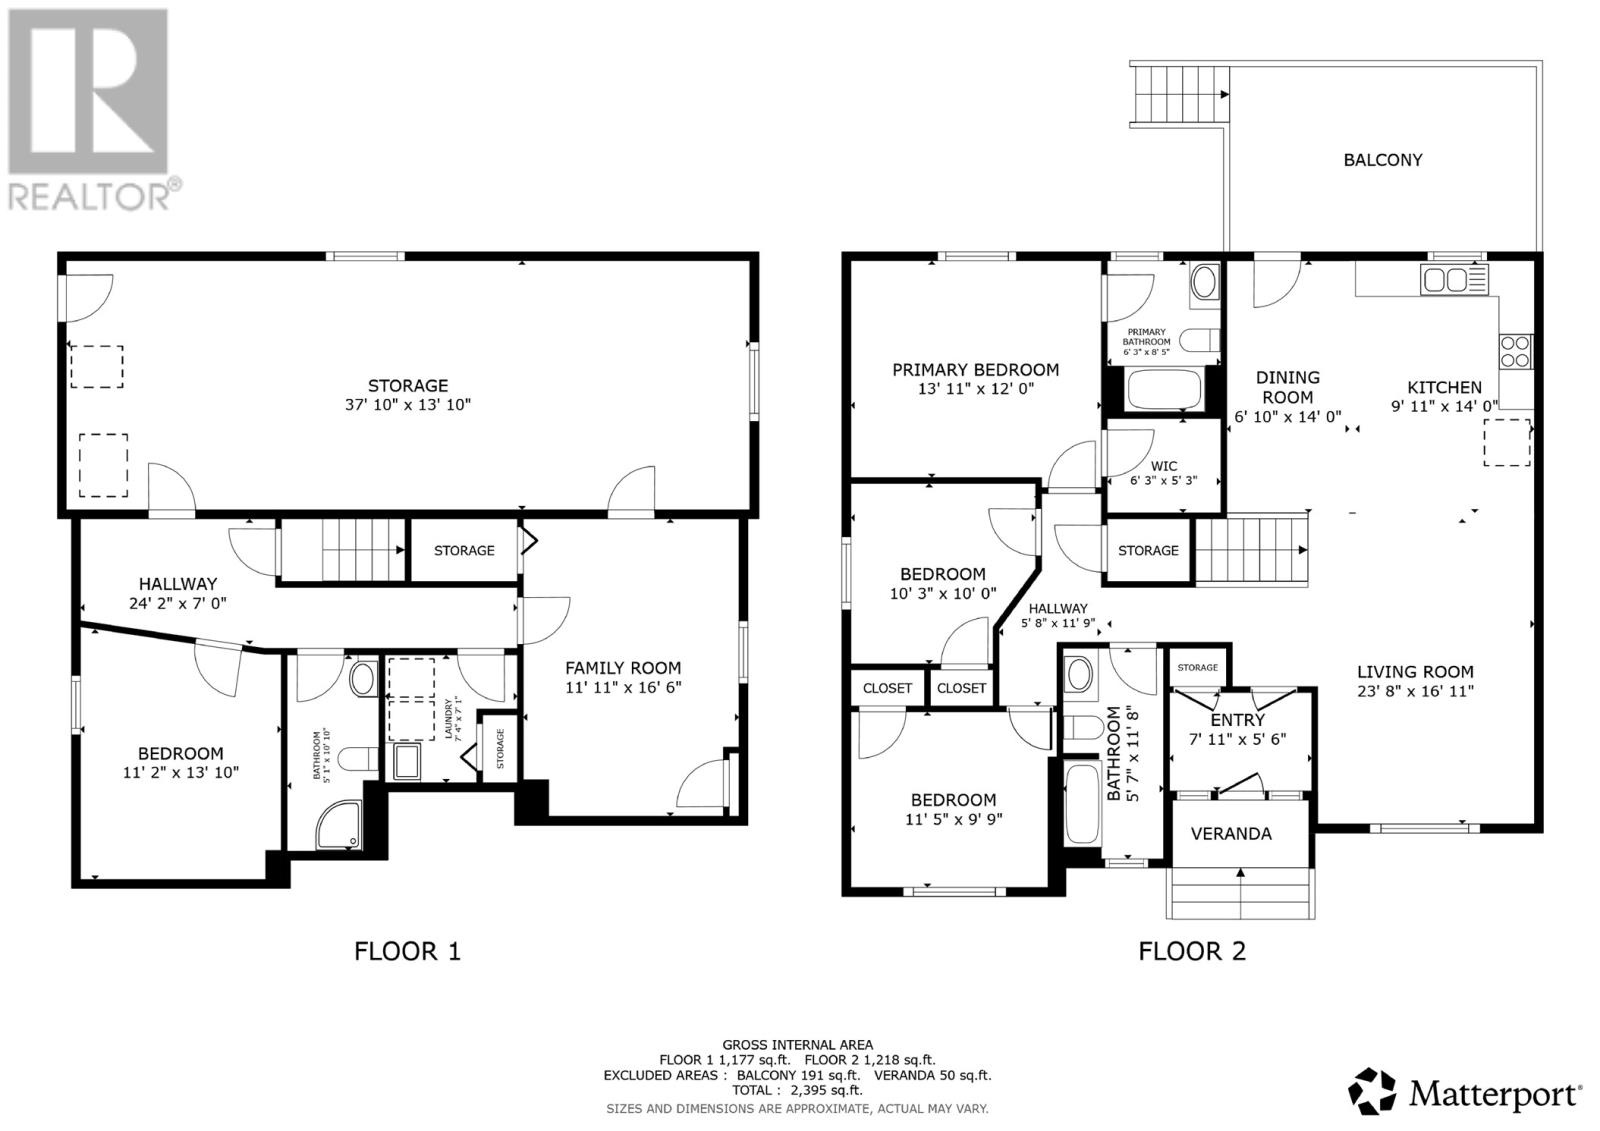
Beautifully maintained and thoughtfully updated, this spacious home is tucked back from the road on a beautifully landscaped half-acre lot, offering privacy, plenty of outdoor space, and a lovely wooded backdrop. Built in 2014, this property combines modern finishes, a functional layout, and room to grow! The bright, open-concept main floor features a gorgeous kitchen with an oversized centre island overlooking the living room, which has a beautiful cathedral ceiling. Hardwood and ceramic flooring, stylish lighting, pot lights, fresh paint, updated trim, and custom closet organizers add to the appeal. Three generously sized bedrooms include a spacious primary suite complete with a full ensuite and walk-in closet. The basement is approximately half developed, offering additional living space, a brand-new three-piece bathroom, and a suspended ceiling. The remaining undeveloped area provides excellent storage and future development potential. Additional features include two mini-split heat pumps (18,000 and 9,000 BTU), a water treatment system, 200-amp electrical service, and five included appliances. Outside, the possibilities are endless! With drive-by access to the backyard, there is plenty of space to build your dream garage in a peaceful wooded setting. A fantastic family home with so much to offer, inside and out! No conveyance of offers until Thursday, November 26 @ 11:00am and are to be left open for acceptance until 3:00pm the same day. (id:28789)
Property Details
| MLS® Number | 1305573 |
| Property Type | Single Family |
| Amenities Near By | Recreation, Shopping |
Building
| Bathroom Total | 3 |
| Bedrooms Total | 4 |
| Architectural Style | Bungalow |
| Constructed Date | 2016 |
| Construction Style Attachment | Detached |
| Exterior Finish | Vinyl Siding |
| Flooring Type | Hardwood, Mixed Flooring |
| Foundation Type | Concrete, Poured Concrete |
| Heating Fuel | Electric |
| Heating Type | Baseboard Heaters, Mini-split |
| Roof Material | Asphalt Shingle |
| Roof Style | Unknown |
| Stories Total | 1 |
| Size Interior | 2,534 Sqft |
| Type | House |
| Utility Water | Drilled Well |
Land
| Access Type | Year-round Access |
| Acreage | No |
| Land Amenities | Recreation, Shopping |
| Landscape Features | Landscaped |
| Sewer | Septic Tank |
| Size Irregular | ~0.5 Acre |
| Size Total Text | ~0.5 Acre|.5 - 9.99 Acres |
| Zoning Description | Res. |
Rooms
| Level | Type | Length | Width | Dimensions |
|---|---|---|---|---|
| Basement | Storage | 37.10 x 13.10 | ||
| Basement | Bedroom | 5.1 x 10.10 3pc | ||
| Basement | Bedroom | 11.2 x 13.10 | ||
| Basement | Laundry Room | 7.4 x 7.1 | ||
| Basement | Family Room | 11.11 x 16.6 | ||
| Main Level | Bath (# Pieces 1-6) | 5.7 x 11.8 4pc | ||
| Main Level | Bedroom | 11.5 x 10.4 | ||
| Main Level | Bedroom | 10.4 x 10.6 | ||
| Main Level | Ensuite | 6.3 x 8.5 4pc | ||
| Main Level | Storage | 6.3 x 5.3 | ||
| Main Level | Primary Bedroom | 14.6 x 13.0 | ||
| Main Level | Dining Room | 6.10 x 14.0 | ||
| Main Level | Kitchen | 9.11 x 14.0 | ||
| Main Level | Living Room | 23.8 x 16.11 | ||
| Main Level | Porch | 7.11 x 5.6 |
https://www.realtor.ca/real-estate/30533572/490-pouch-cove-highway-flatrock
Contact Us
Contact us for more information

The trademarks REALTOR®, REALTORS®, and the REALTOR® logo are controlled by The Canadian Real Estate Association (CREA) and identify real estate professionals who are members of CREA. The trademarks MLS®, Multiple Listing Service® and the associated logos are owned by The Canadian Real Estate Association (CREA) and identify the quality of services provided by real estate professionals who are members of CREA. The trademark DDF® is owned by The Canadian Real Estate Association (CREA) and identifies CREA's Data Distribution Facility (DDF®)
November 20 2026 07:32:19
Newfoundland & Labrador Association of REALTORS®
RE/MAX Infinity Realty Inc. - Sheraton Hotel