49 Hawker Crescent Gander, Newfoundland & Labrador A1V 1T1

$249,000
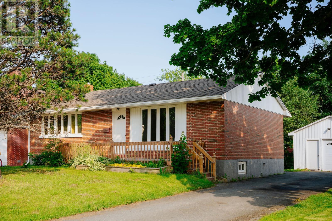
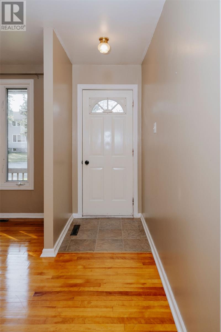
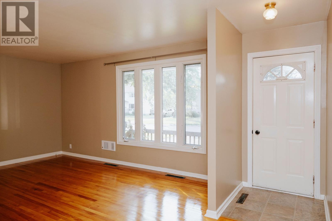
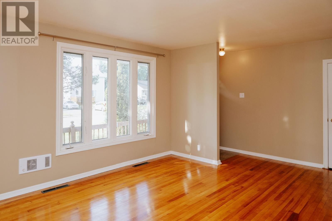
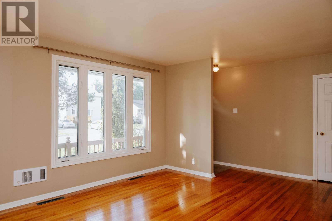
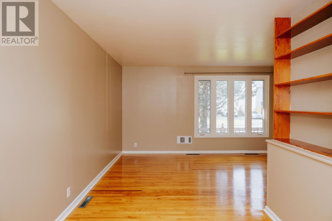
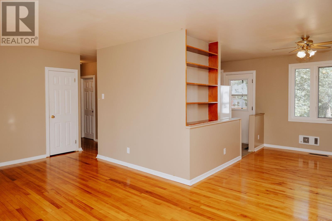
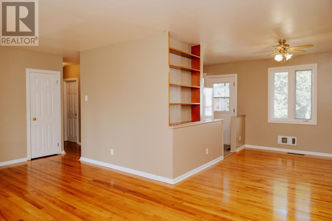
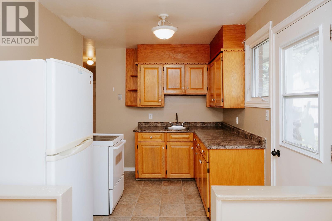
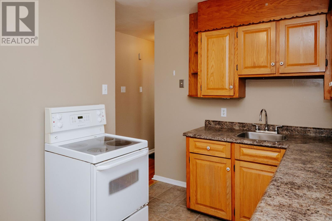
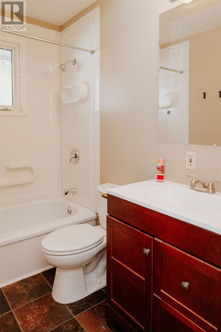
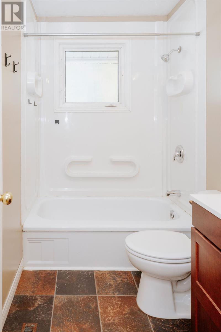
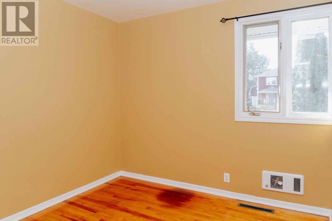
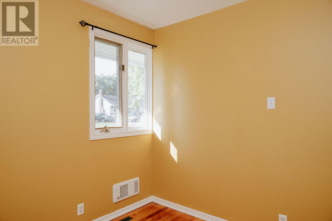
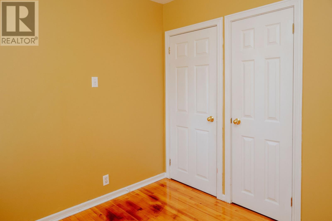
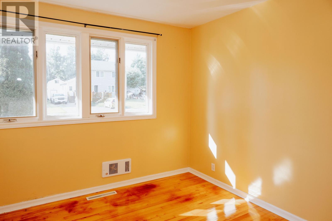
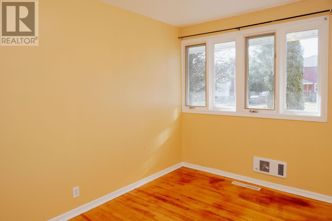
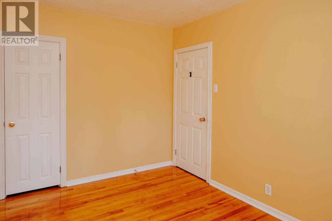
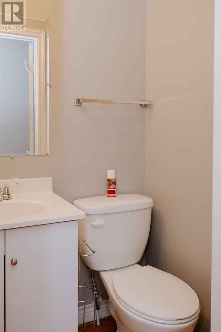
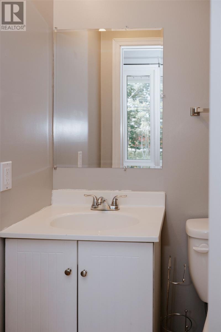
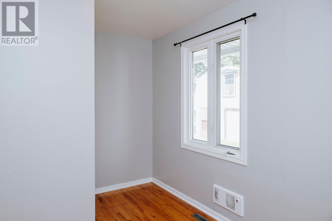
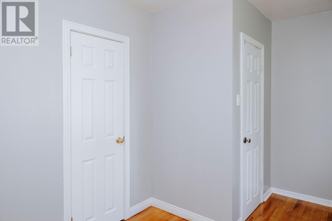
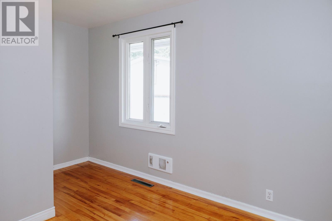
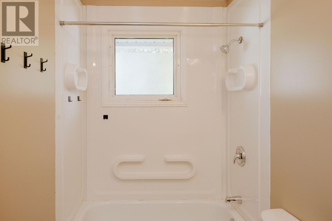
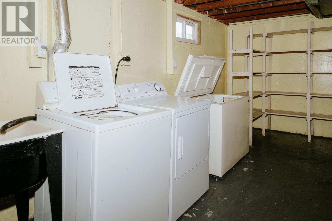
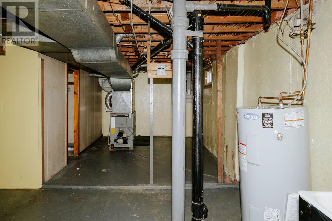
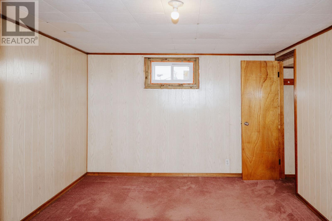
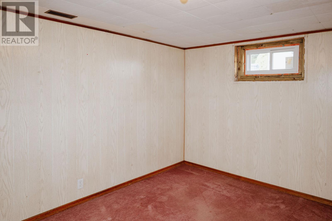
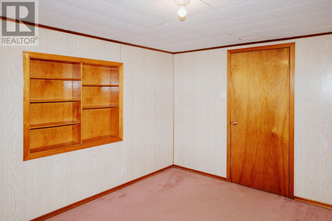
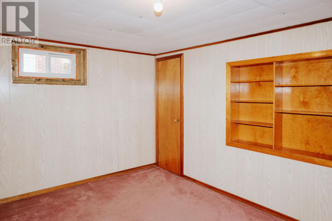
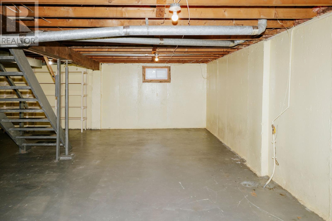
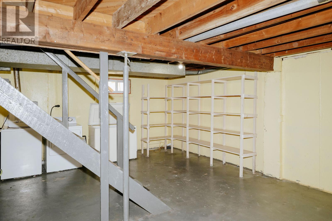
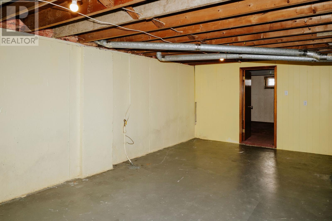
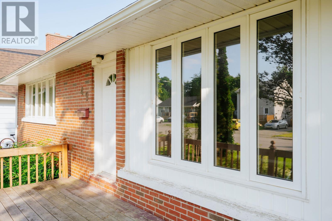
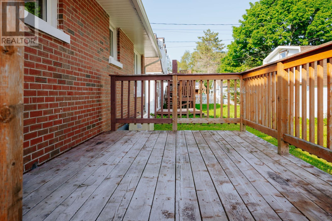
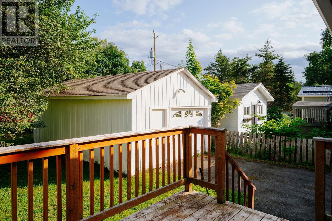
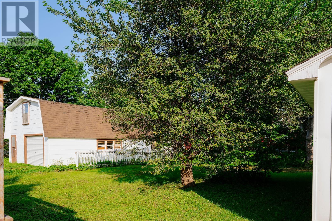
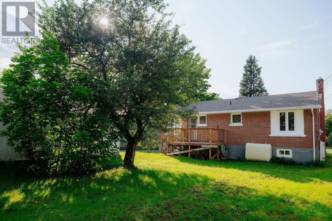
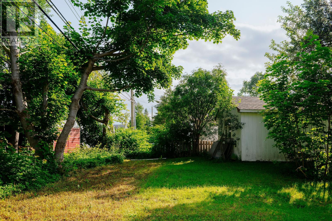
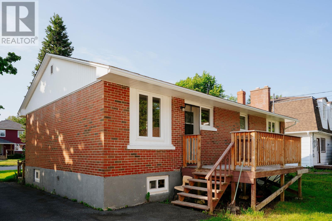
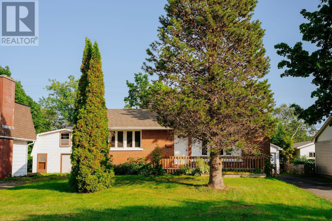
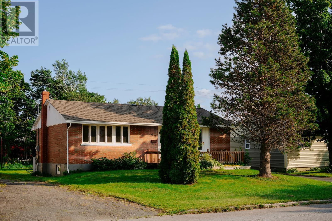
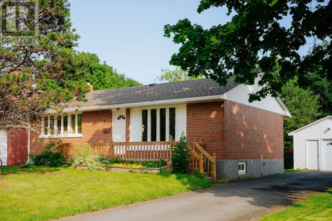
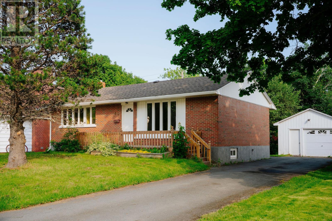
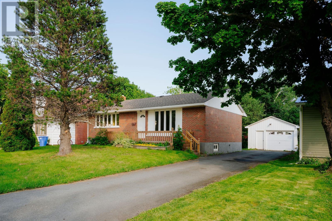
Welcome to 49 Hawker Crescent! Searching for a detached, move-in ready home in Gander under $300K? You'll want to see this classic three bedroom, two bathroom bungalow with a garage, full basement and big backyard walking distance to Gander Academy. Inside, the main floor keeps things simple and functional, with all three bedrooms together, original hardwood floors and plenty of natural light. The primary bedroom includes an ensuite added in 2023, giving you a little extra privacy and a modern upgrade to make everyday life easier. Downstairs, there’s loads of space to shape around whatever life needs next. A finished den gives you a head start - also potential for a fourth bedroom - and the large unfinished area leaves plenty of room for more finished living space whenever you're ready. Outside, the 60 x 120 lot gives you plenty of outdoor space for kids, pets, gardens, summer get-togethers or simply having some breathing room. The detached garage adds even more practical space for tools, outdoor gear and everything you’d rather not keep in the house. Updates include basement windows (2020), shingle and ensuite (2023), and a new hot water tank (2025). With these boring-but-important peace-of-mind updates already complete, there's more room in your renovation budget to spend on cosmetic updates you'll actually get to enjoy. If you're searching for an affordable starter with the opportunity to have some fun creating your own space in one of Gander's most established neighbourhoods, you need to see this one! (id:28789)
Property Details
| MLS® Number | 1301888 |
| Property Type | Single Family |
| Equipment Type | None |
| Rental Equipment Type | None |
Building
| Bathroom Total | 2 |
| Bedrooms Above Ground | 3 |
| Bedrooms Total | 3 |
| Appliances | Refrigerator, Stove, Washer, Dryer |
| Architectural Style | Bungalow |
| Constructed Date | 1956 |
| Construction Style Attachment | Detached |
| Exterior Finish | Brick, Shingles |
| Flooring Type | Hardwood |
| Foundation Type | Concrete |
| Half Bath Total | 1 |
| Heating Fuel | Electric, Oil |
| Roof Material | Asphalt Shingle |
| Roof Style | Unknown |
| Stories Total | 1 |
| Size Interior | 2,000 Sqft |
| Type | House |
| Utility Water | Municipal Water |
Parking
| Detached Garage |
Land
| Access Type | Year-round Access |
| Acreage | No |
| Sewer | Municipal Sewage System |
| Size Irregular | 60 X 120 |
| Size Total Text | 60 X 120|under 1/2 Acre |
| Zoning Description | Res. |
Rooms
| Level | Type | Length | Width | Dimensions |
|---|---|---|---|---|
| Basement | Den | 12 x 10.5 | ||
| Basement | Storage | 24 x 24 | ||
| Main Level | Ensuite | 4.2 x 5.1 | ||
| Main Level | Bedroom | 9.5 x 12 | ||
| Main Level | Bedroom | 8.8 x 9.3 | ||
| Main Level | Bedroom | 8 x 10 | ||
| Main Level | Bath (# Pieces 1-6) | 8 x 4.1 | ||
| Main Level | Kitchen | 10.8 x 8.0 | ||
| Main Level | Dining Room | 12.2 x 8.2 | ||
| Main Level | Living Room | 19.4 x 11.8 |
https://www.realtor.ca/real-estate/30162519/49-hawker-crescent-gander
Contact Us
Contact us for more information

The trademarks REALTOR®, REALTORS®, and the REALTOR® logo are controlled by The Canadian Real Estate Association (CREA) and identify real estate professionals who are members of CREA. The trademarks MLS®, Multiple Listing Service® and the associated logos are owned by The Canadian Real Estate Association (CREA) and identify the quality of services provided by real estate professionals who are members of CREA. The trademark DDF® is owned by The Canadian Real Estate Association (CREA) and identifies CREA's Data Distribution Facility (DDF®)
October 04 2026 04:51:57
Newfoundland & Labrador Association of REALTORS®
Keller Williams Platinum Realty - Gander