48 Washington Street Corner Brook, Newfoundland & Labrador

$189,000
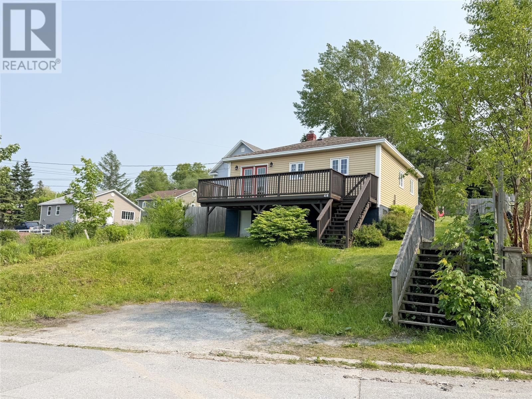
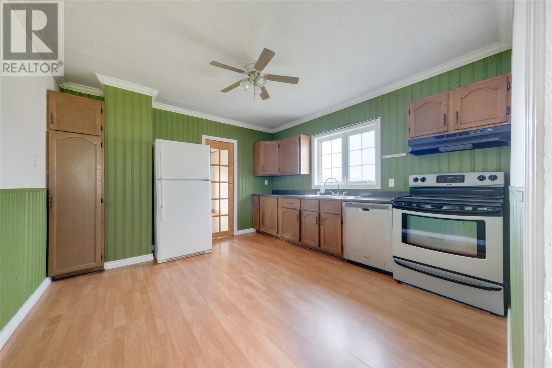
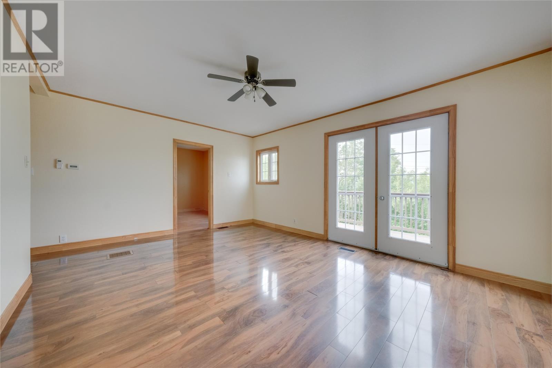
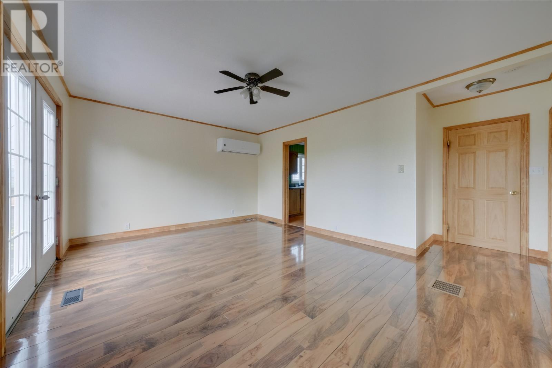
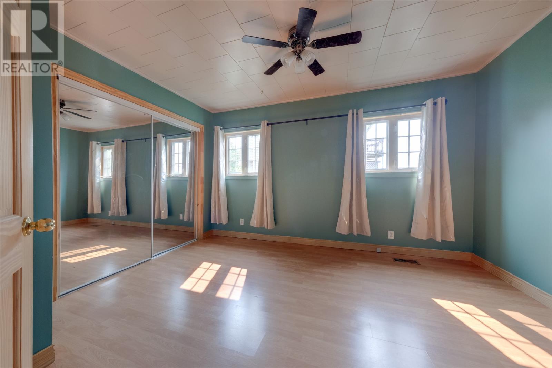
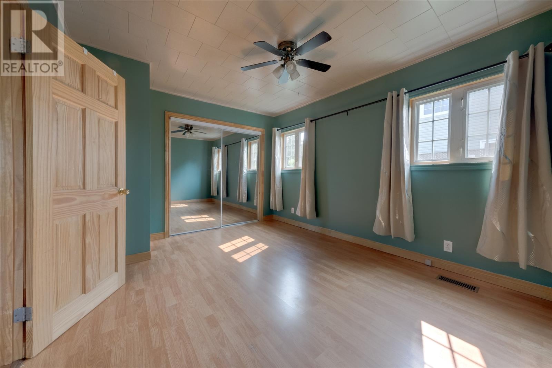
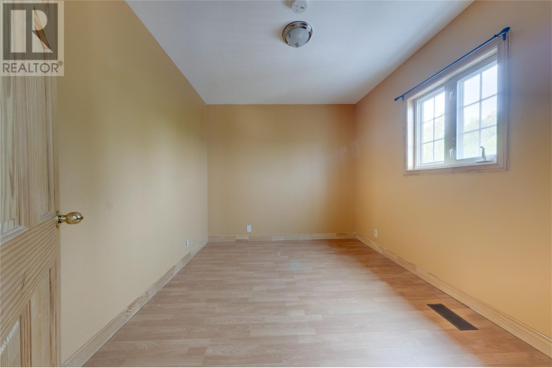
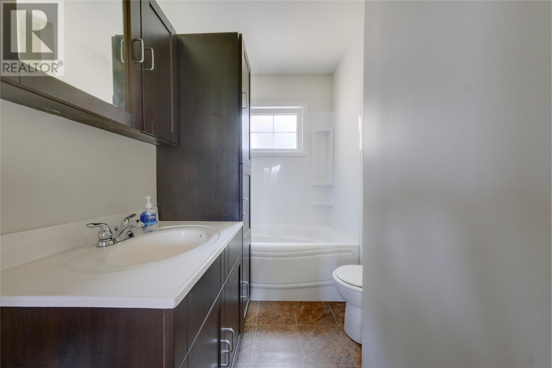
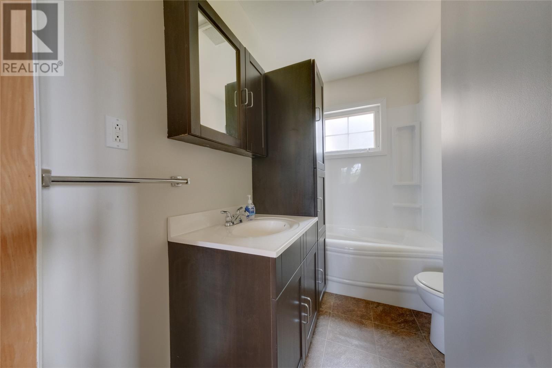
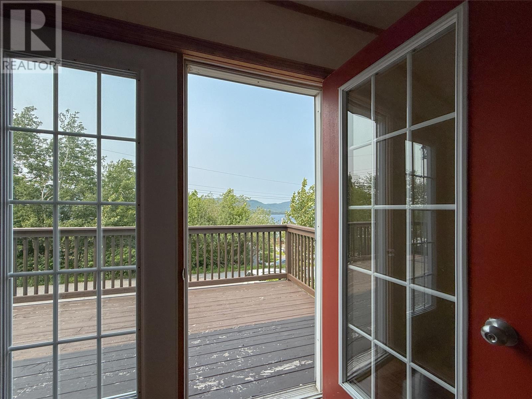
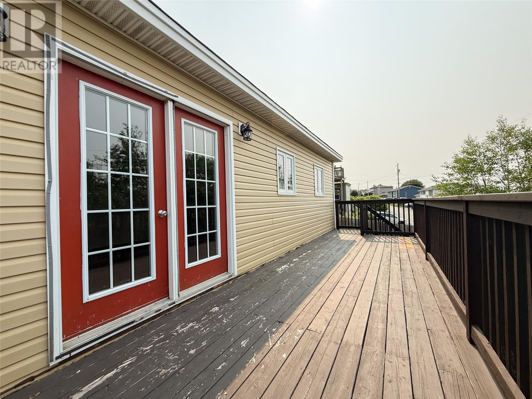
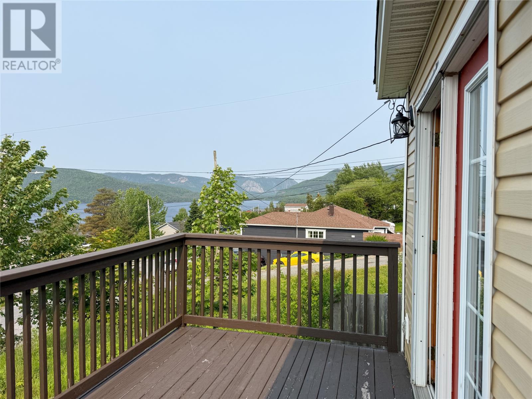
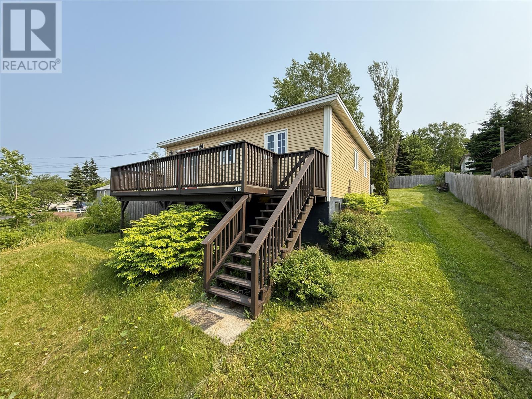
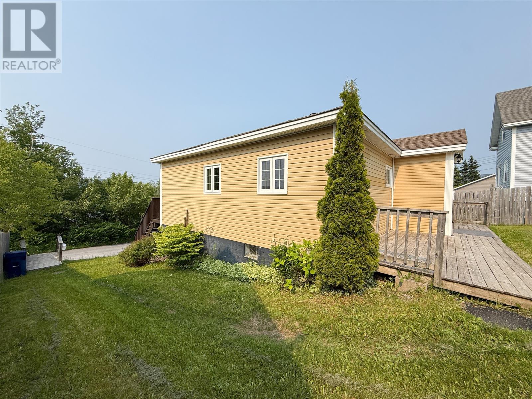
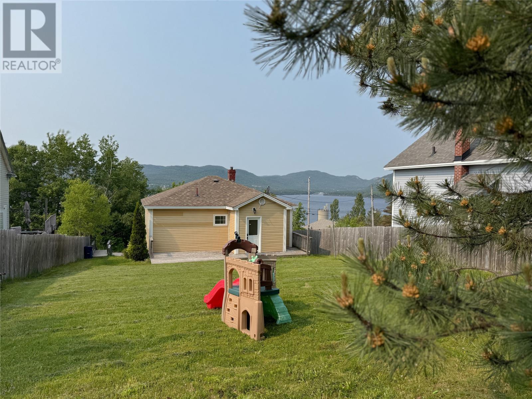
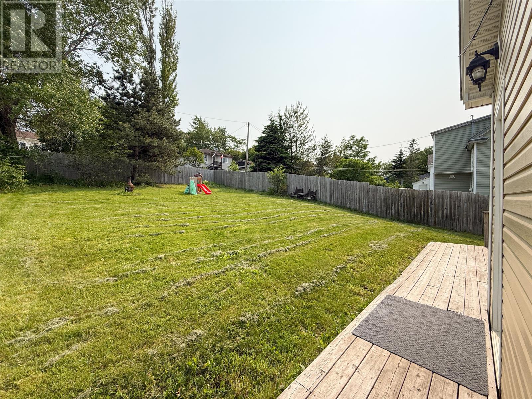
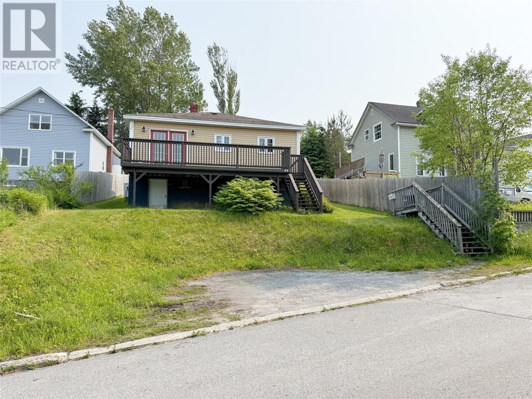
Welcome to 48 Washington Street, a charming 2-bedroom bungalow perfectly suited for first-time home buyers or those looking to downsize without compromising on comfort. Situated on a deep lot with a fully fenced backyard, this move-in-ready home offers exceptional value and peace of mind with all the major updates already completed. Recent improvements include shingles, windows, siding, a mini-split heat pump, ROTH oil tank, updated PEX plumbing throughout, and a 200-amp electrical service. The main floor features a bright and spacious kitchen, an inviting living room, two generously sized bedrooms, and a full bathroom, providing the convenience of one-level living. Outside, enjoy the privacy of the large backyard or relax on the full-length front deck. The basement, accessible from the exterior, offers plenty of storage space for all your seasonal items and tools. If you're looking for an affordable, turnkey home with all the big-ticket items already taken care of, this is one you won't want to miss. Call today to schedule your private viewing! No conveyance of any written offers prior to 5pm July 13th, 2026. (id:28789)
Property Details
| MLS® Number | 1299999 |
| Property Type | Single Family |
| Amenities Near By | Recreation, Shopping |
| Equipment Type | None |
| Rental Equipment Type | None |
Building
| Bathroom Total | 1 |
| Bedrooms Above Ground | 2 |
| Bedrooms Total | 2 |
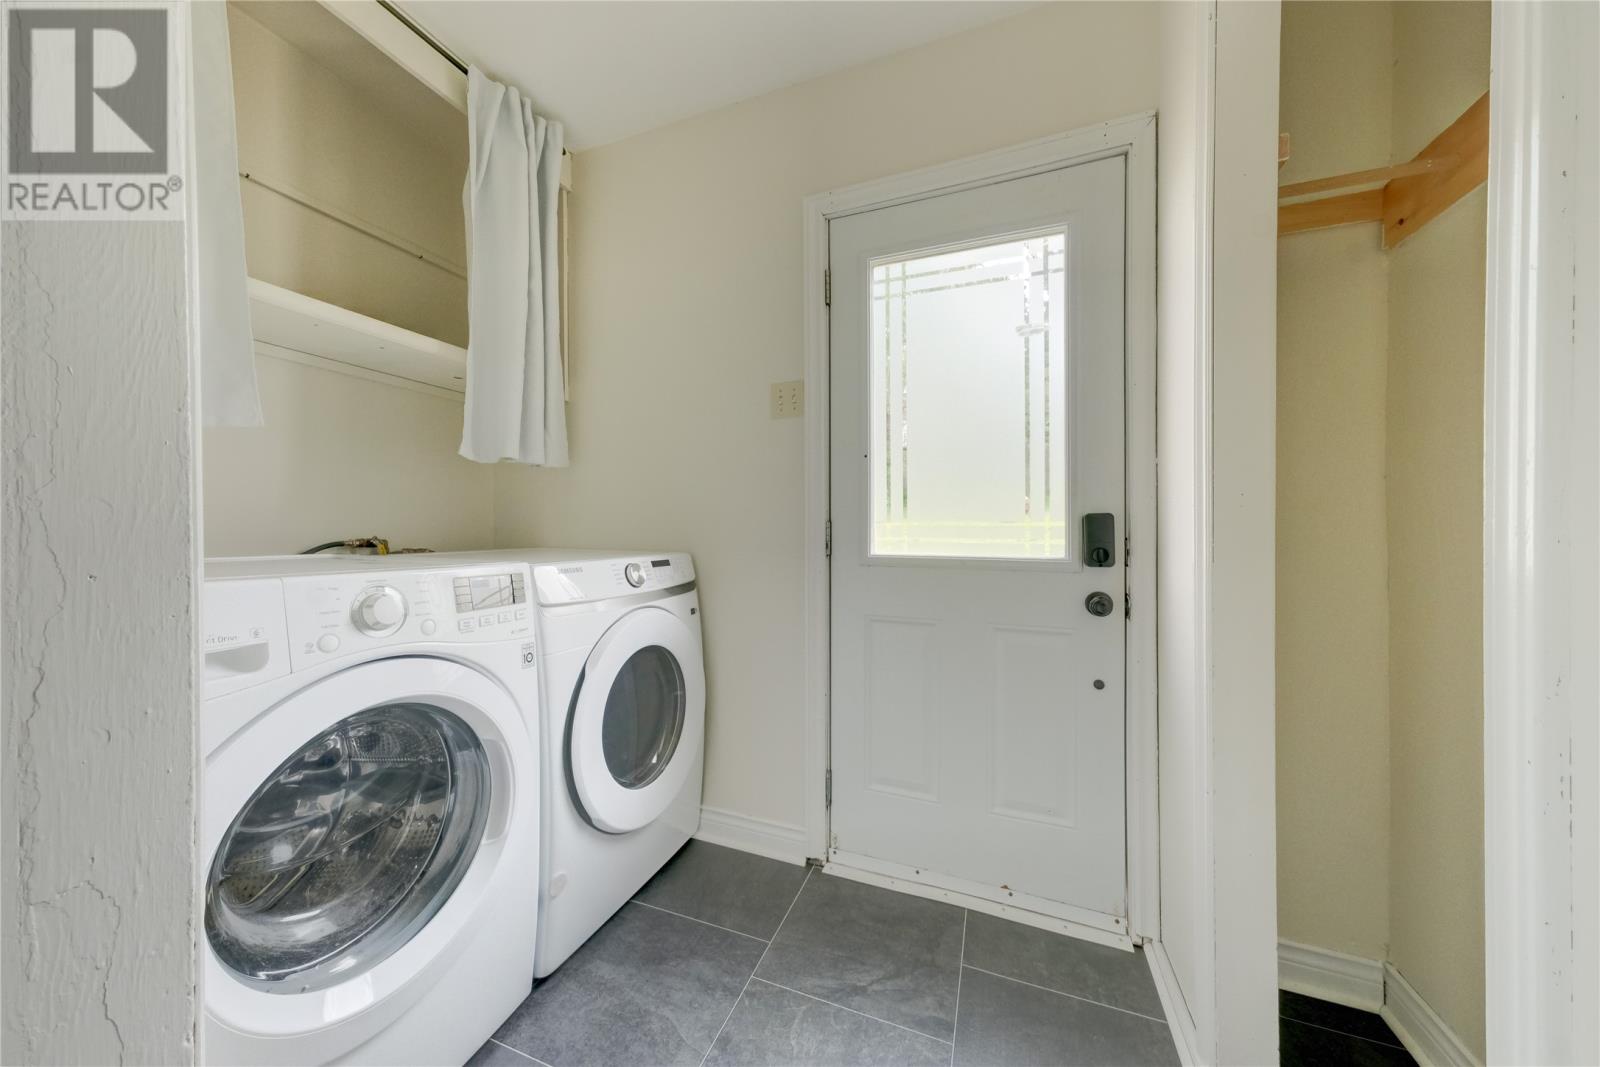
| Appliances | Refrigerator, Stove, Washer, Dryer |
| Architectural Style | Bungalow |
| Constructed Date | 1960 |
| Construction Style Attachment | Detached |
| Exterior Finish | Vinyl Siding |
| Fixture | Drapes/window Coverings |
| Flooring Type | Laminate |
| Foundation Type | Concrete |
| Heating Fuel | Oil |
| Heating Type | Forced Air, Mini-split |
| Stories Total | 1 |
| Size Interior | 1,600 Sqft |
| Type | House |
| Utility Water | Municipal Water |
Land
| Acreage | No |
| Land Amenities | Recreation, Shopping |
| Landscape Features | Landscaped |
| Sewer | Municipal Sewage System |
| Size Irregular | 58x132x54x144 |
| Size Total Text | 58x132x54x144|4,051 - 7,250 Sqft |
| Zoning Description | Res |
Rooms
| Level | Type | Length | Width | Dimensions |
|---|---|---|---|---|
| Main Level | Primary Bedroom | 10.7 x 13 | ||
| Main Level | Bedroom | 10.7 x 8.11 | ||
| Main Level | Living Room | 16.3 x 12.7 | ||
| Main Level | Kitchen | 11.10 x 12 | ||
| Main Level | Foyer | 9 x 4.8 |
https://www.realtor.ca/real-estate/30009836/48-washington-street-corner-brook
Contact Us
Contact us for more information

The trademarks REALTOR®, REALTORS®, and the REALTOR® logo are controlled by The Canadian Real Estate Association (CREA) and identify real estate professionals who are members of CREA. The trademarks MLS®, Multiple Listing Service® and the associated logos are owned by The Canadian Real Estate Association (CREA) and identify the quality of services provided by real estate professionals who are members of CREA. The trademark DDF® is owned by The Canadian Real Estate Association (CREA) and identifies CREA's Data Distribution Facility (DDF®)
July 09 2026 12:42:32
Newfoundland & Labrador Association of REALTORS®
RE/MAX Realty Professionals Ltd. - Corner Brook