48 Indian Meal Line Torbay, Newfoundland & Labrador A1K 1B4

$359,900
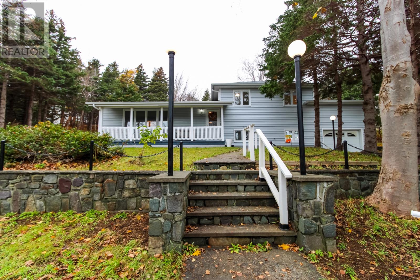
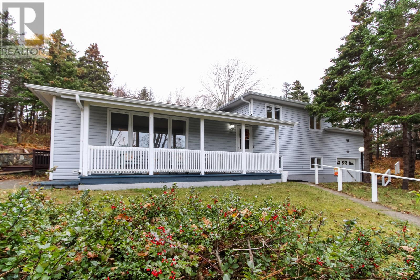
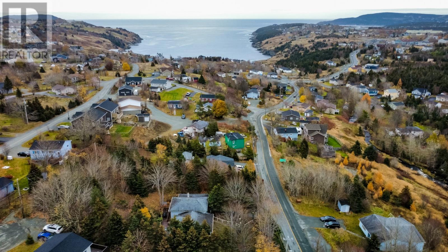
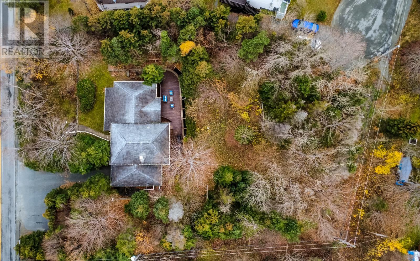
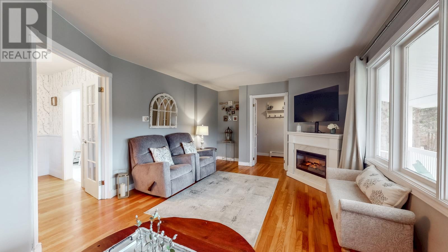
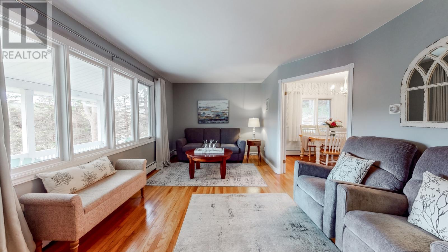
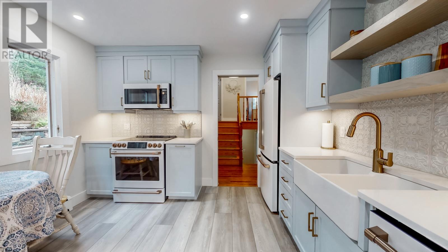
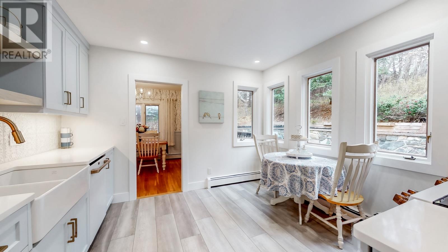
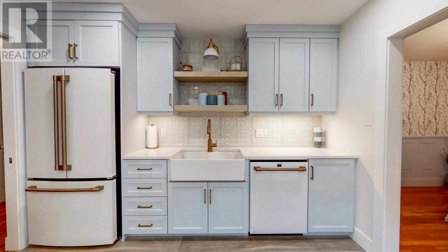
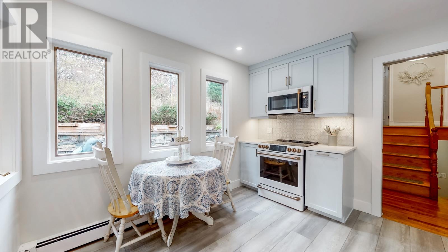
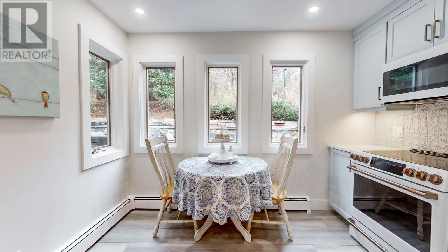
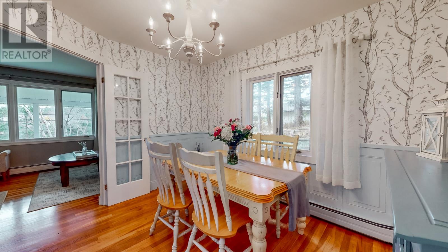
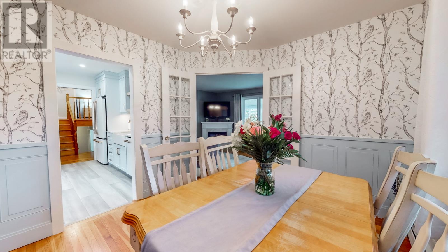
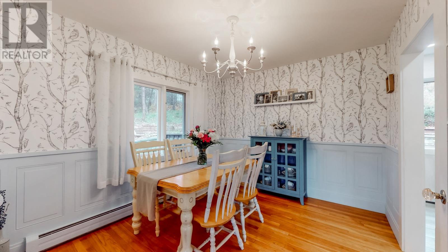
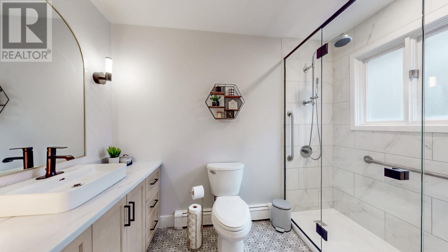
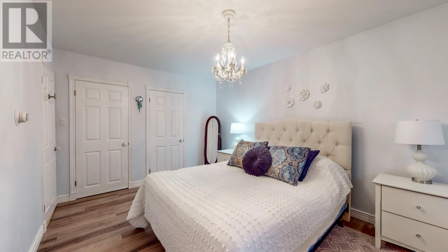
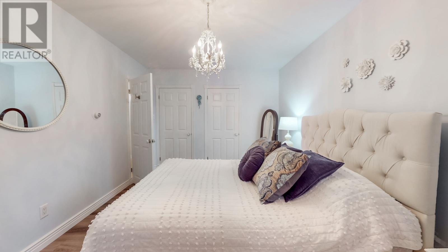
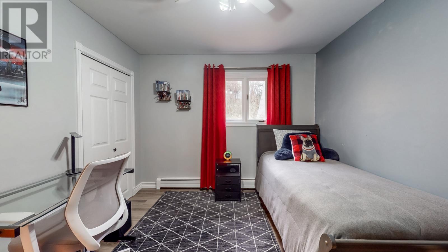
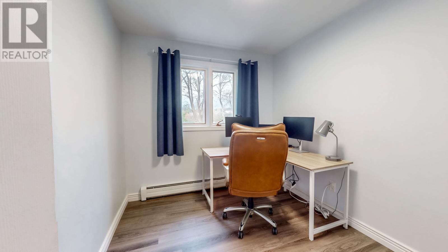
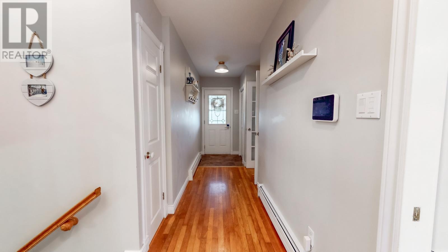
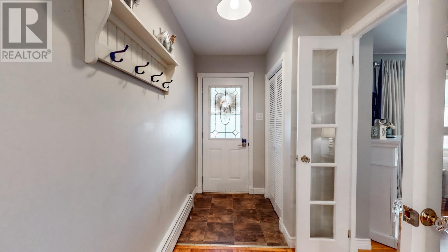
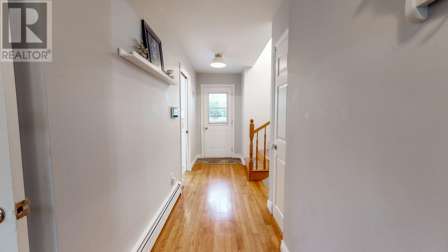
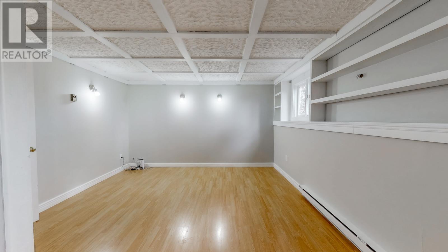
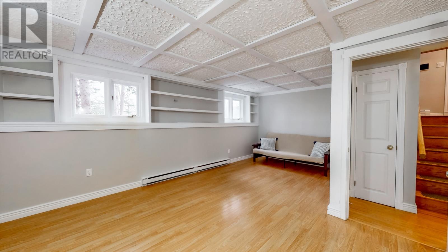
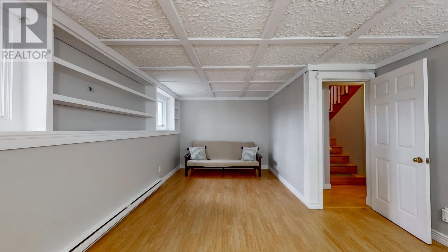
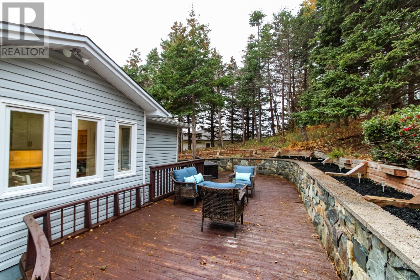
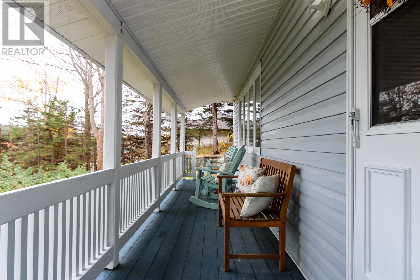
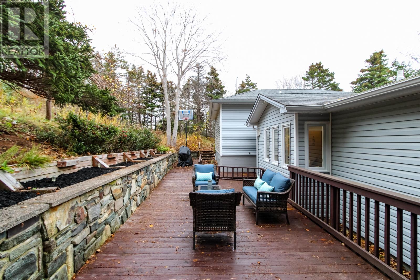
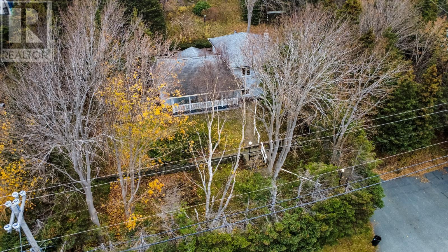
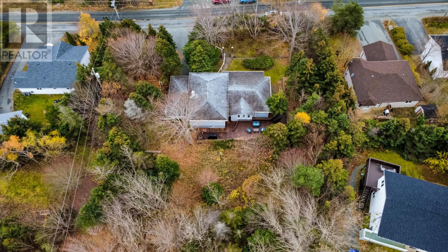
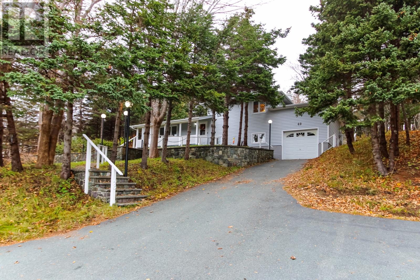
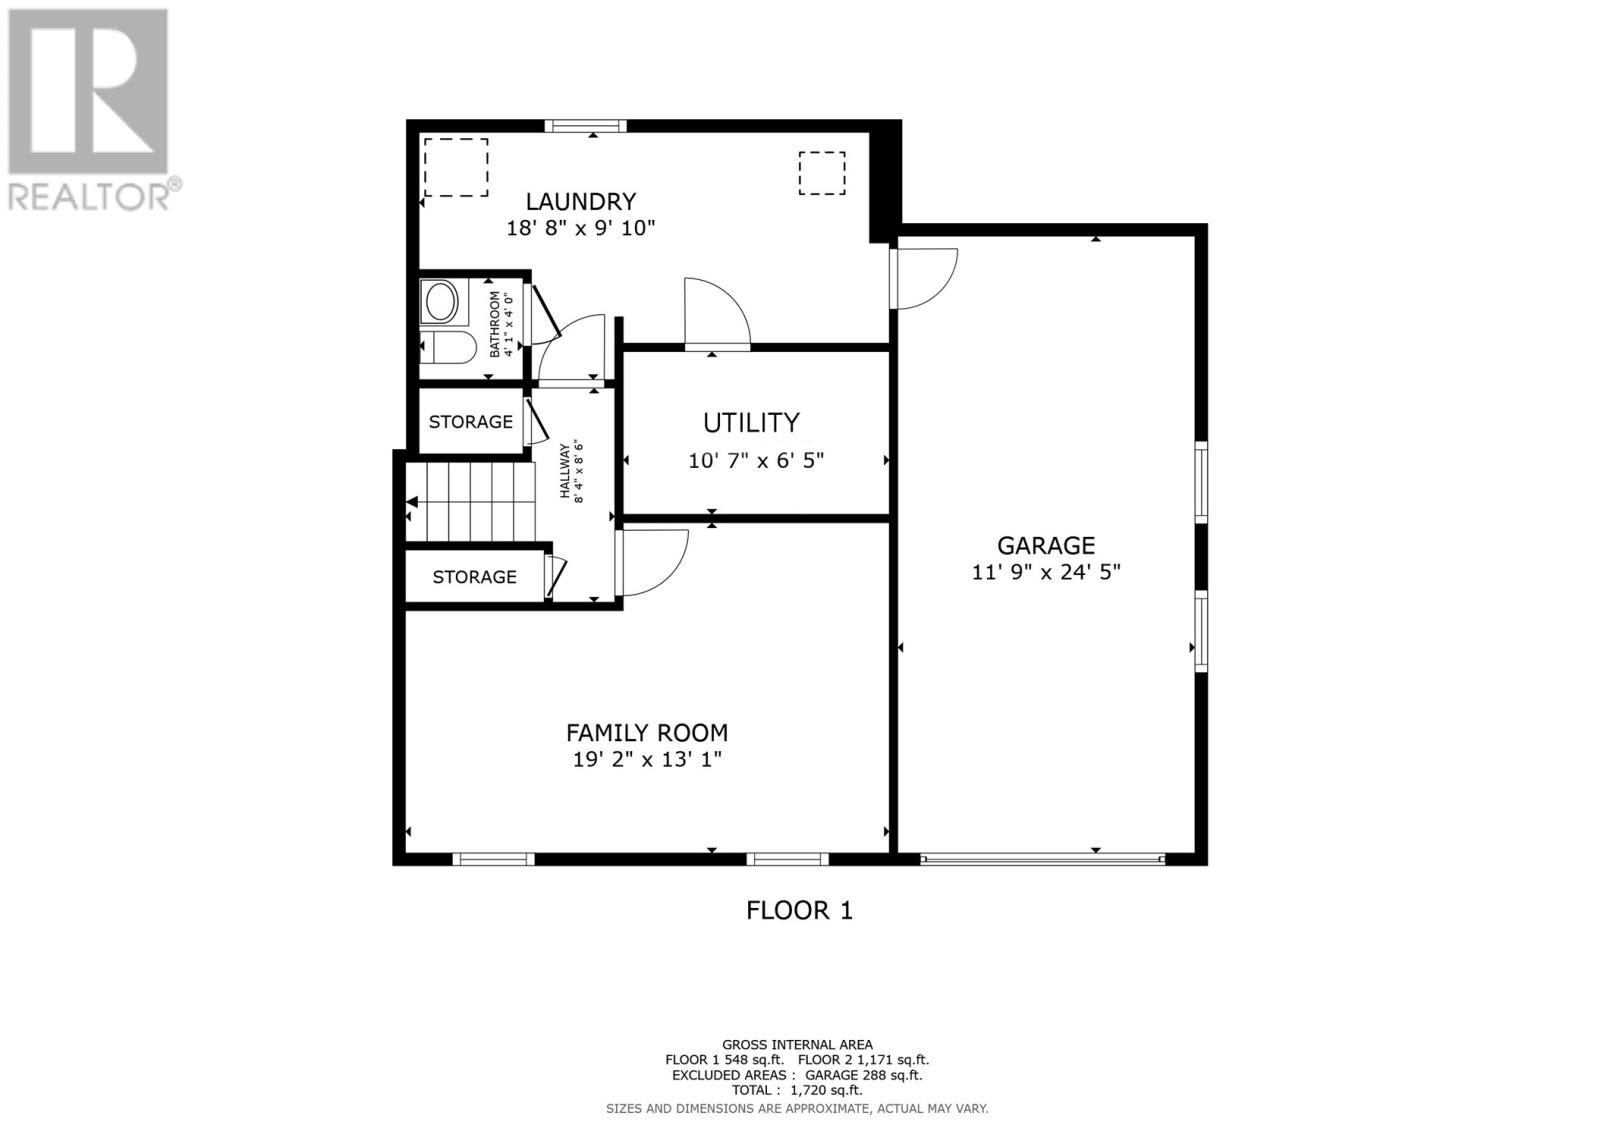
Welcome to your own private, park-like oasis! This charming family home captures the true essence of country living. Inside, you will find a large, bright living room flowing into a beautiful dining area and a gorgeous custom-designed kitchen. Installed in 2023, the brand-new kitchen features spectacular GE Café appliances, waterproof vinyl flooring, a custom ceramic tile backsplash, and solid-surface countertops, complemented by hardwood floors throughout the main level. Upstairs offers three bedrooms and a lovely custom-designed bathroom. The lower level is ideal for kids or entertaining, featuring a spacious family room, a half bath, and a laundry room, alongside a generous attached garage. If you love the outdoors, gardening, and growing your own vegetables, this huge lot boasts mature apple trees and privacy. The back deck is a hidden gem offering a secluded space for barbecuing and hosting, while the covered front porch provides another peaceful spot to relax. Located just minutes from Stavanger Drive, Jack Byrne Regional Sport and Entertainment Centre, and local schools, this property combines rural tranquillity with everyday convenience. As per the Seller's Direction, there will be no conveyance of offers prior to 5:00 PM on Monday, November 23, 2026. (id:28789)
Property Details
| MLS® Number | 1305532 |
| Property Type | Single Family |
Building
| Bathroom Total | 2 |
| Bedrooms Above Ground | 3 |
| Bedrooms Total | 3 |
| Appliances | Dishwasher, Refrigerator, Washer, Dryer |
| Constructed Date | 1971 |
| Construction Style Attachment | Detached |
| Exterior Finish | Vinyl Siding |
| Flooring Type | Hardwood, Mixed Flooring |
| Half Bath Total | 1 |
| Heating Fuel | Oil |
| Heating Type | Radiant Heat |
| Roof Material | Asphalt Shingle |
| Roof Style | Unknown |
| Stories Total | 1 |
| Size Interior | 1,726 Sqft |
| Type | House |
| Utility Water | Municipal Water |
Parking
| Attached Garage |
Land
| Access Type | Year-round Access |
| Acreage | No |
| Sewer | Municipal Sewage System |
| Size Irregular | 0.49 Acre |
| Size Total Text | 0.49 Acre|10,890 - 21,799 Sqft (1/4 - 1/2 Ac) |
| Zoning Description | Res |
Rooms
| Level | Type | Length | Width | Dimensions |
|---|---|---|---|---|
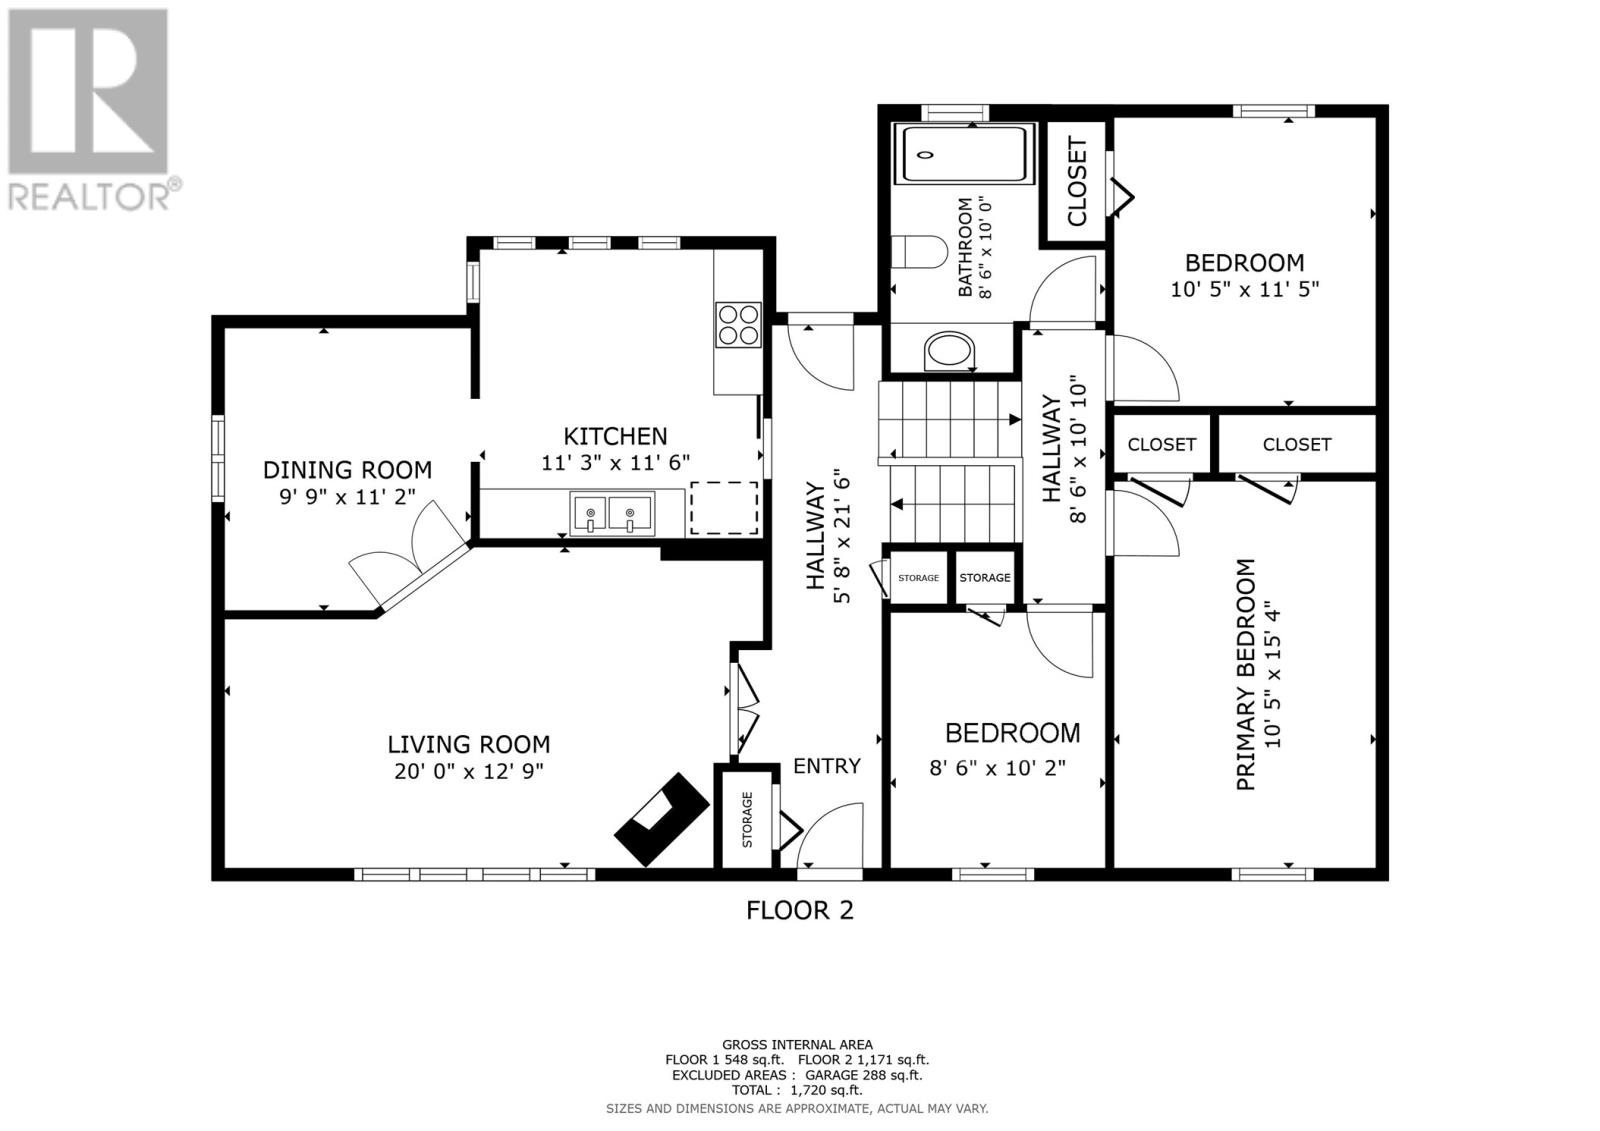
| Second Level | Bath (# Pieces 1-6) | 8.6x10 | ||
| Second Level | Bedroom | 8.6x10.2 | ||
| Second Level | Bedroom | 10.5x11.5 | ||
| Second Level | Primary Bedroom | 10.5x15.4 | ||
| Basement | Bath (# Pieces 1-6) | 4.1x4 | ||
| Basement | Utility Room | 10.7x6.5 | ||
| Basement | Laundry Room | 18.8x9.10 | ||
| Basement | Family Room | 19.2x13.1 | ||
| Main Level | Dining Room | 9.9x11.2 | ||
| Main Level | Kitchen | 11.3x11.6 | ||
| Main Level | Living Room | 20x12.9 |
https://www.realtor.ca/real-estate/30520907/48-indian-meal-line-torbay
Contact Us
Contact us for more information

The trademarks REALTOR®, REALTORS®, and the REALTOR® logo are controlled by The Canadian Real Estate Association (CREA) and identify real estate professionals who are members of CREA. The trademarks MLS®, Multiple Listing Service® and the associated logos are owned by The Canadian Real Estate Association (CREA) and identify the quality of services provided by real estate professionals who are members of CREA. The trademark DDF® is owned by The Canadian Real Estate Association (CREA) and identifies CREA's Data Distribution Facility (DDF®)
November 19 2026 12:51:57
Newfoundland & Labrador Association of REALTORS®
Century 21 Seller's Choice Inc.