48 Gower Street St.johns, Newfoundland & Labrador A1C 1N4

$299,900
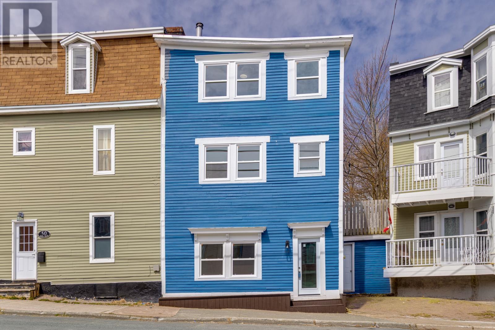
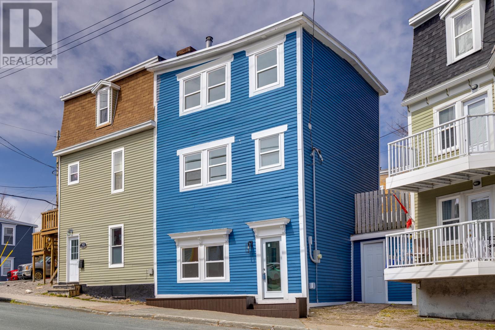
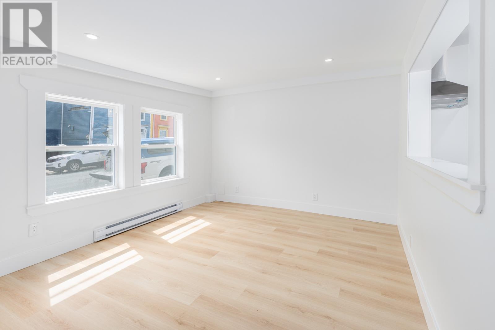
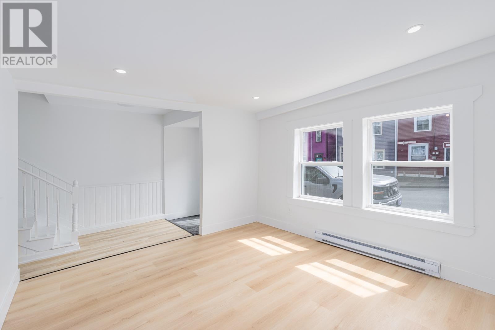
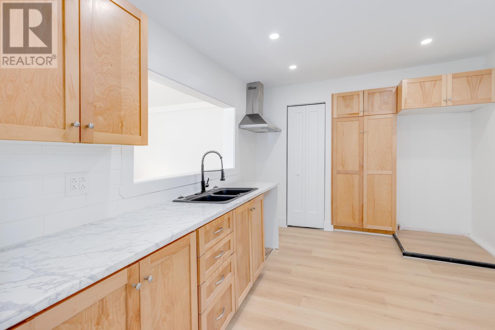
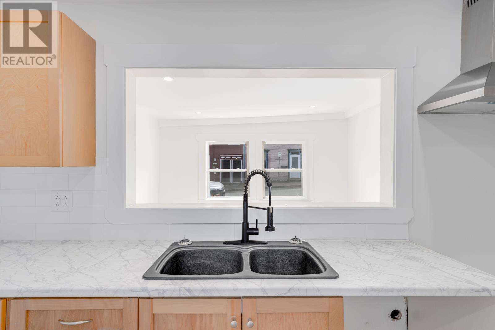
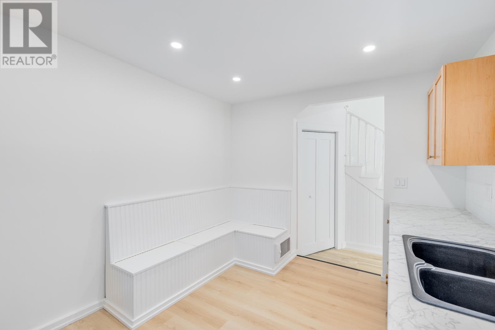
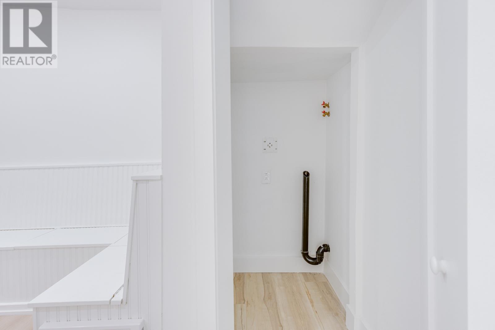
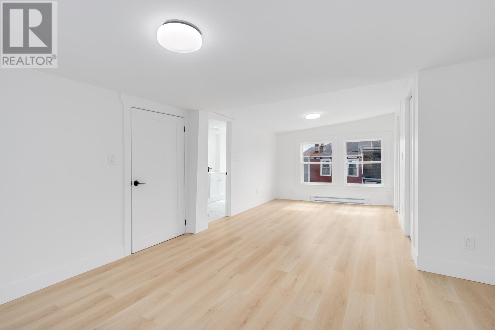
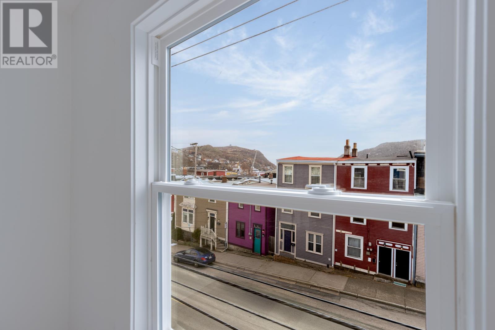
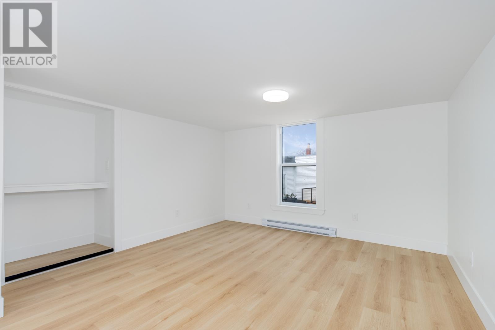
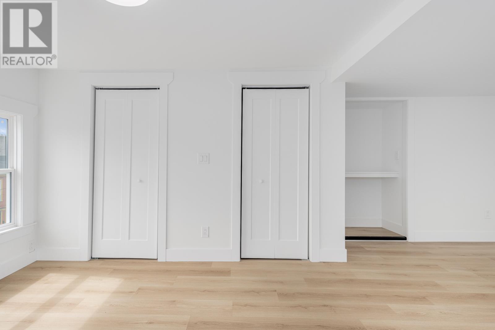
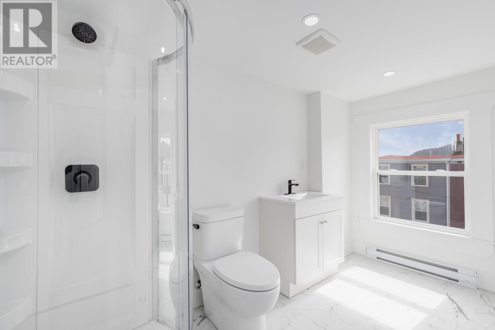
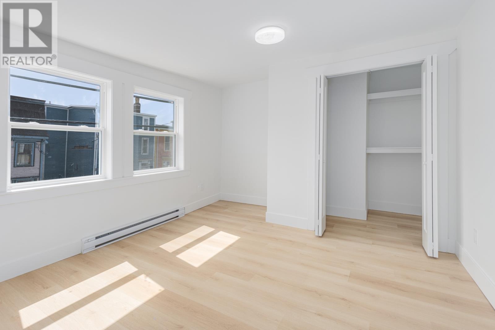
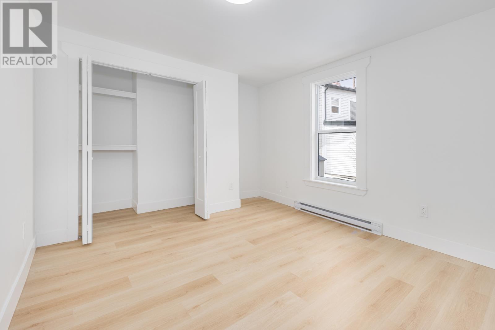
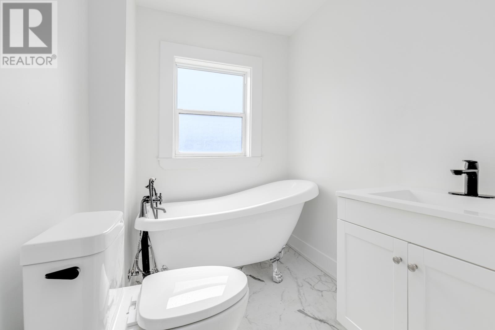
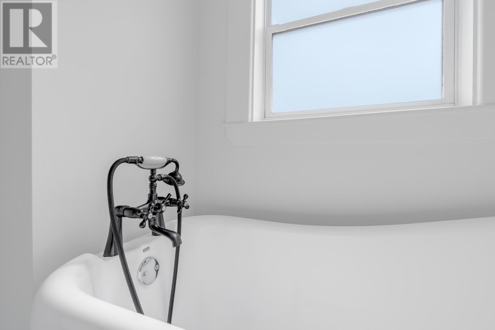
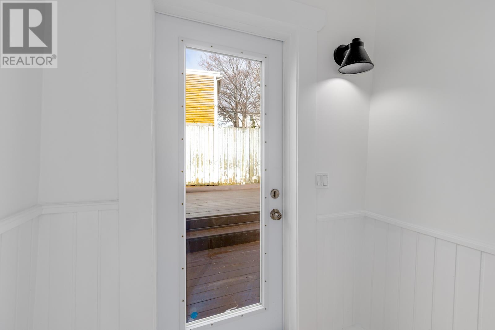
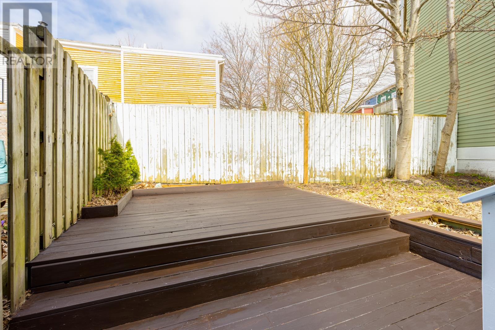
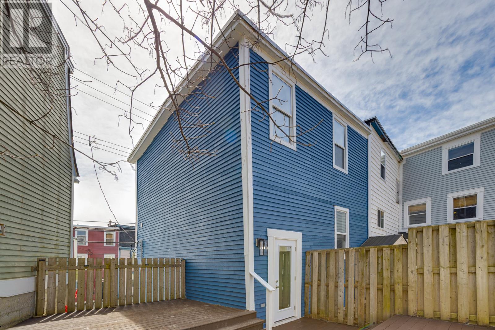
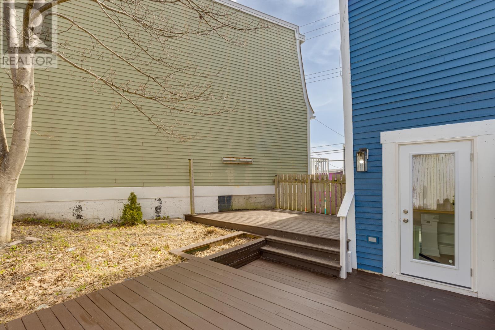
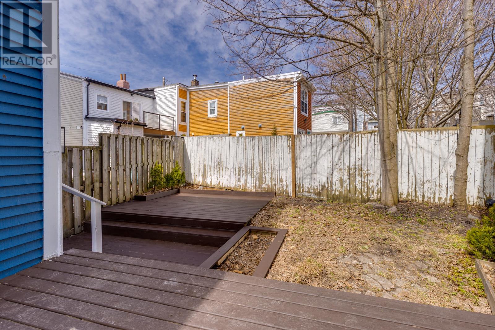
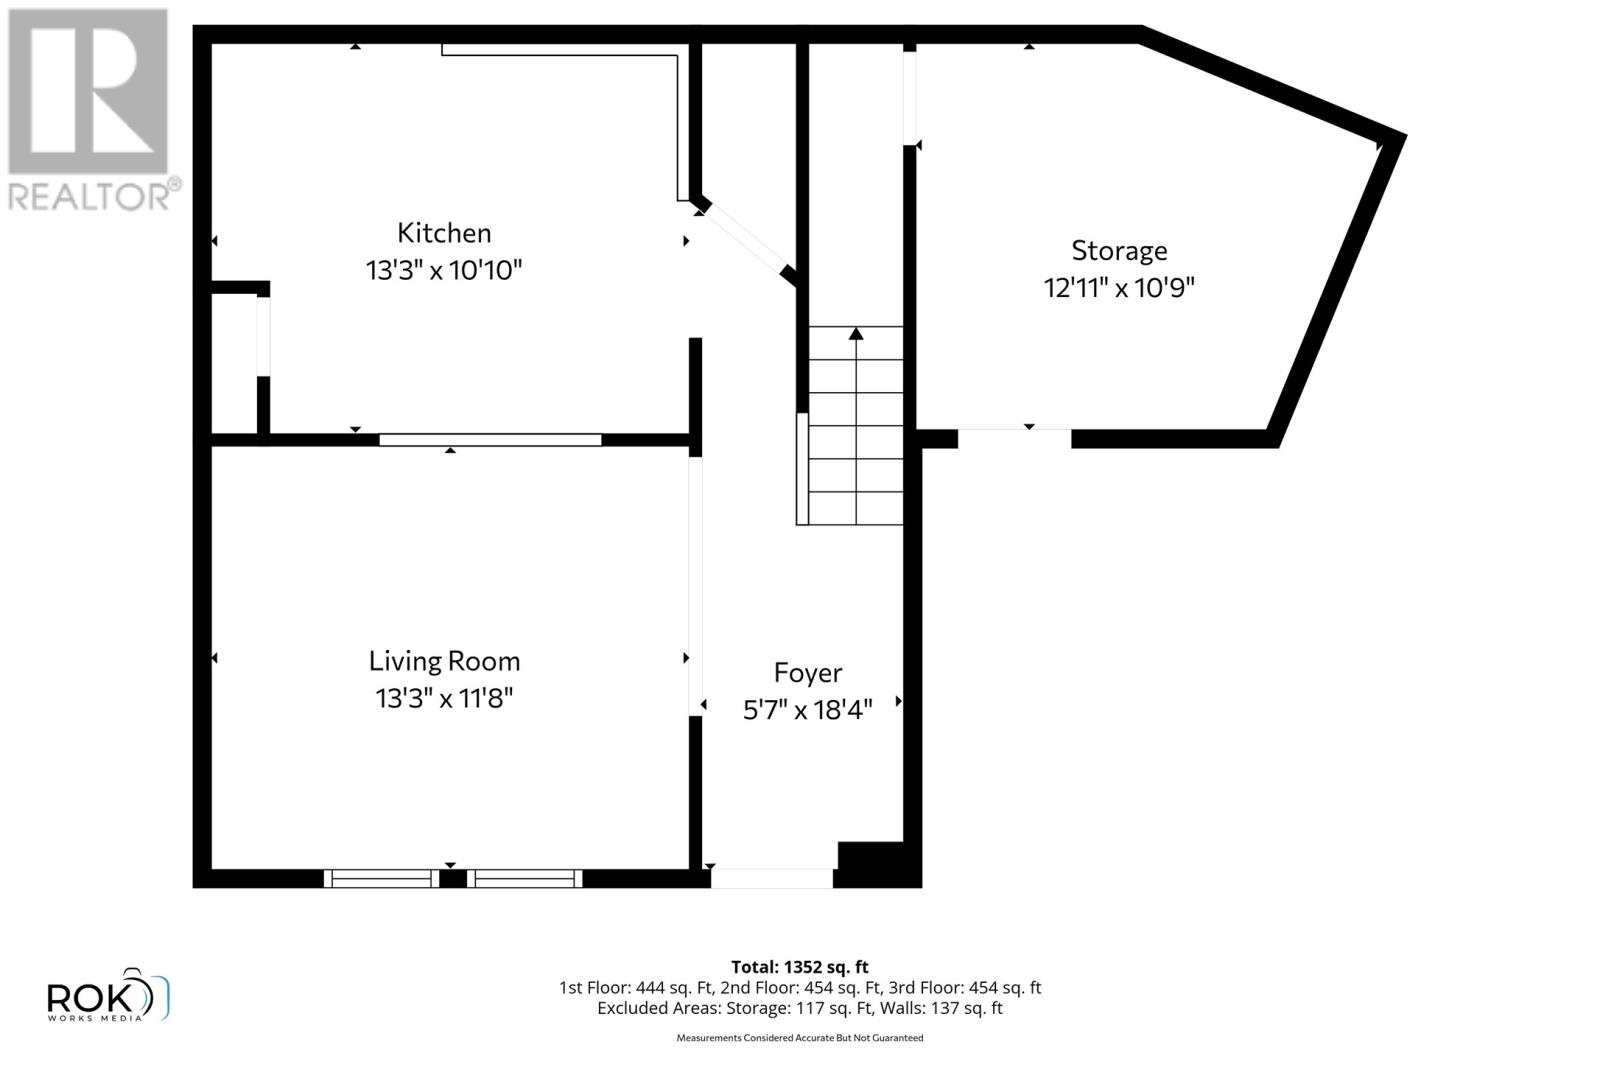
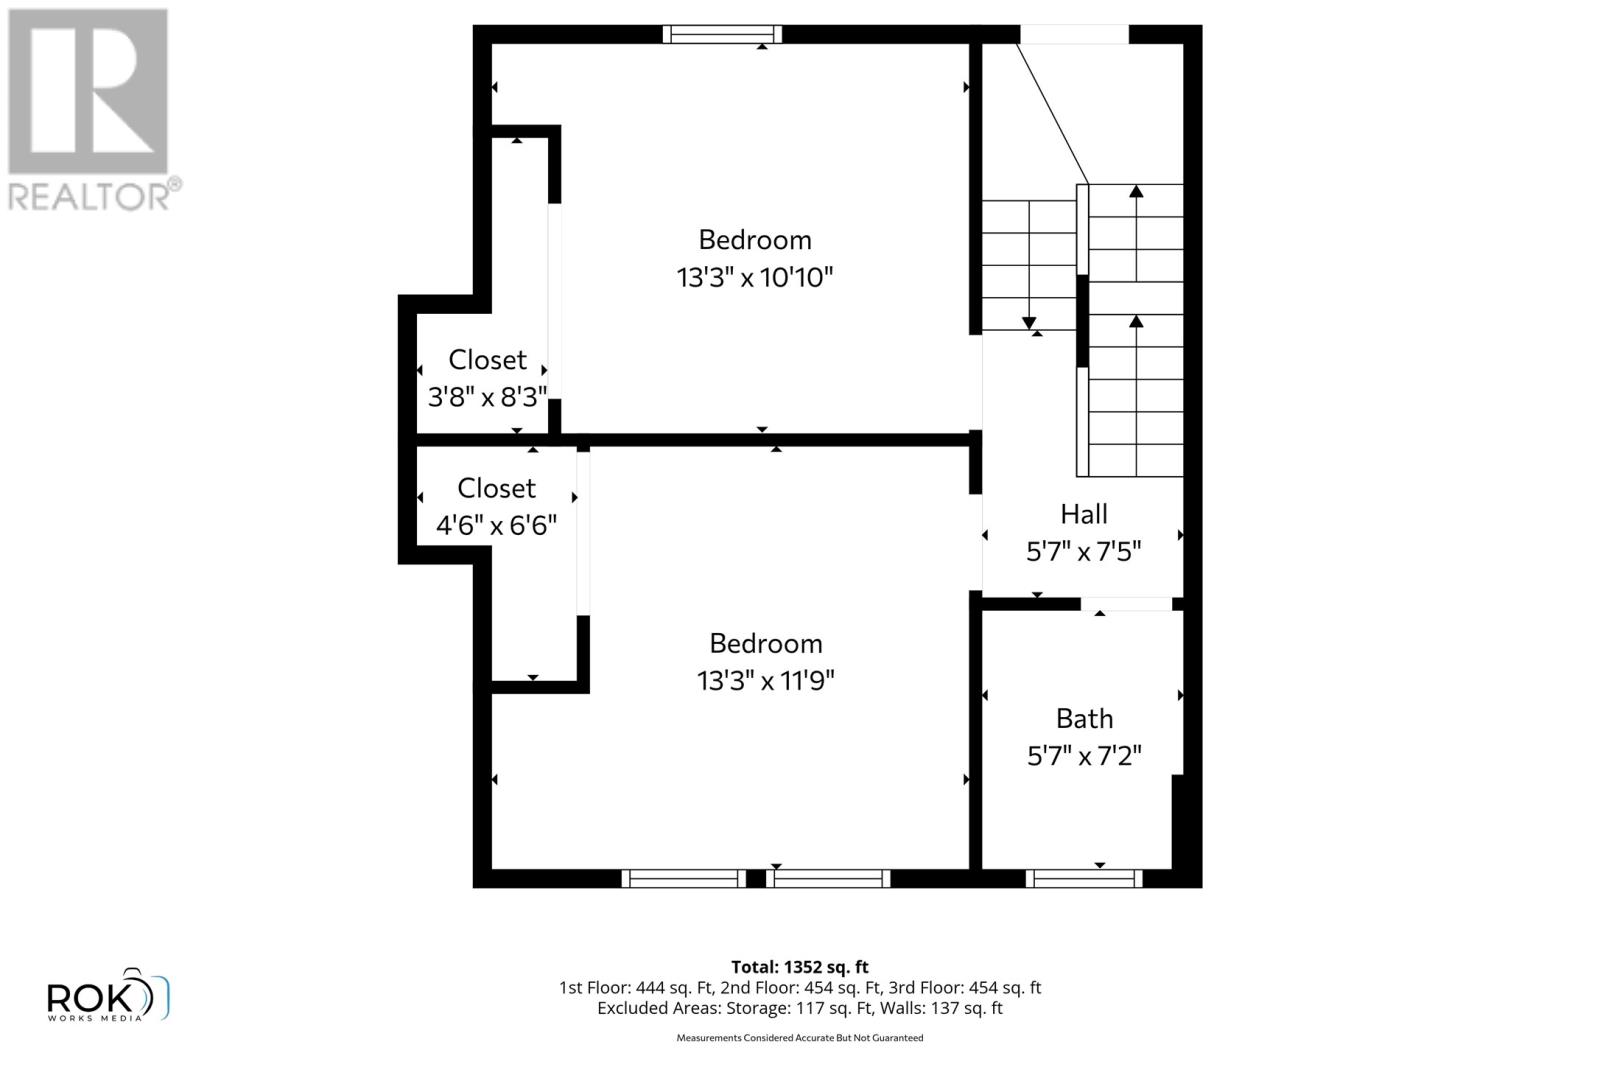
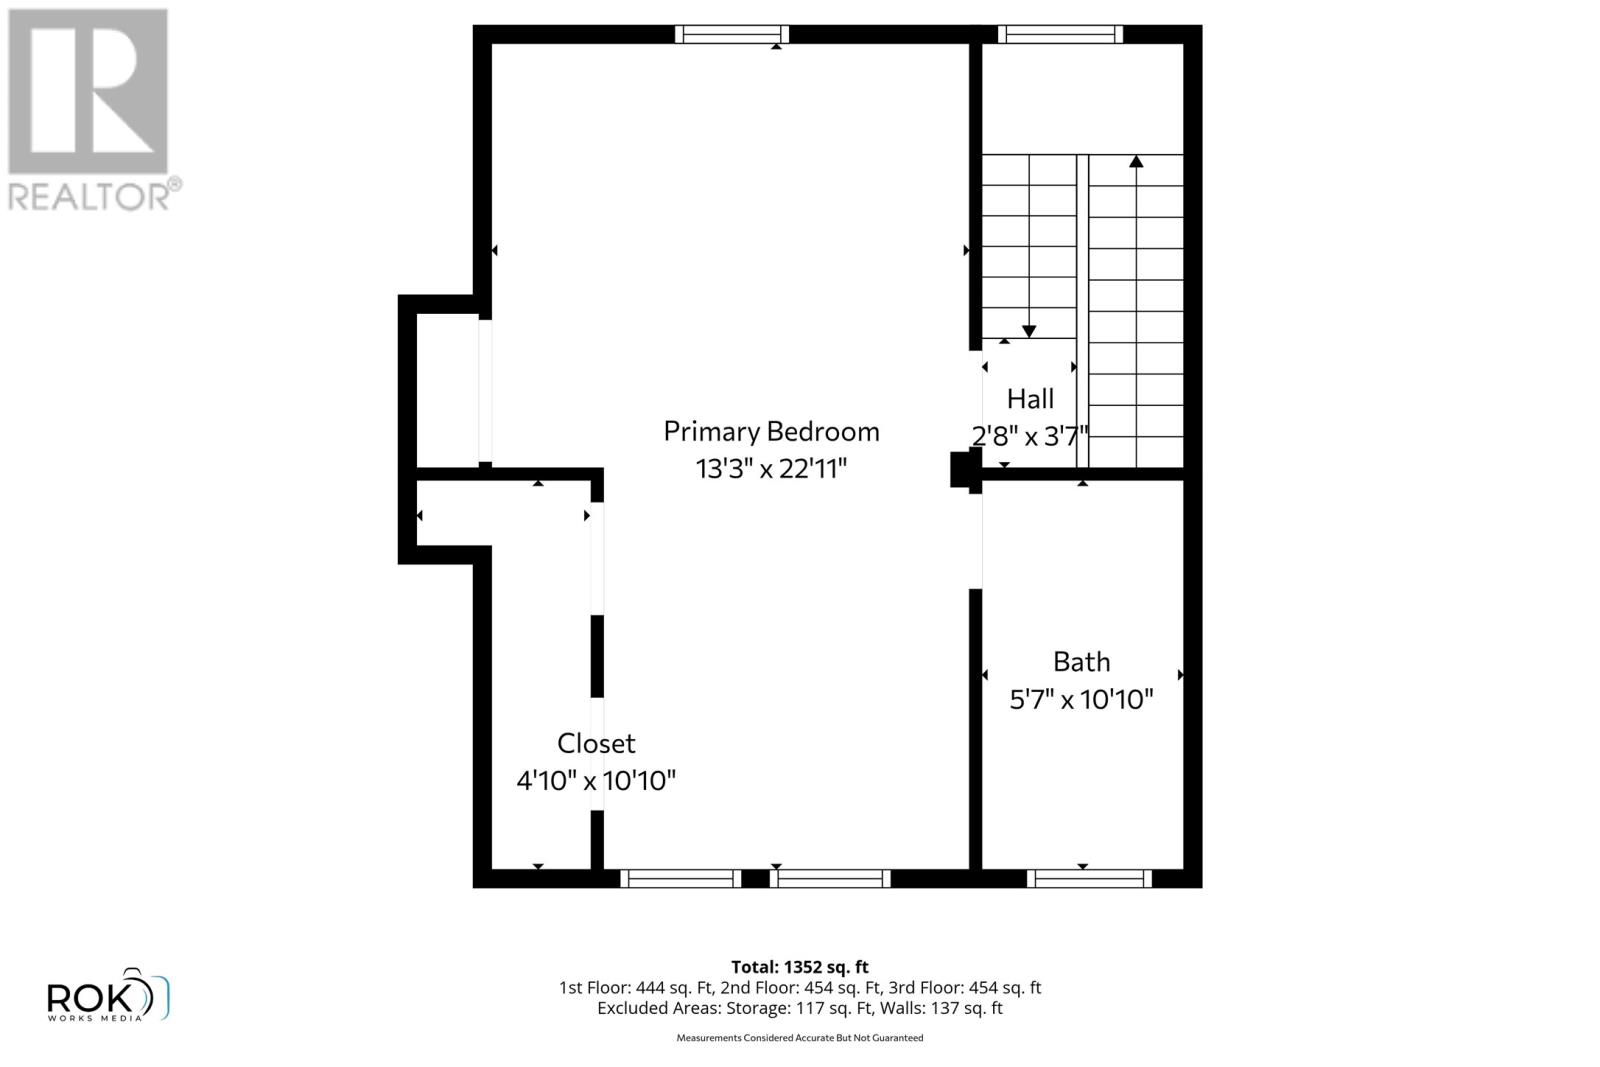
Fully renovated and move-in ready in the heart of St. John’s! This stunning 3-bedroom, 2-bathroom home offers modern finishes across three fully developed levels. The main floor features a bright kitchen and living area, with convenient main-floor laundry just off the kitchen. Upstairs, you’ll find two spacious bedrooms, a full bathroom, and direct access to the backyard—perfect for everyday living. The entire third floor is dedicated to a private primary suite, complete with a large ensuite and his-and-hers closets. Finished with durable vinyl plank flooring throughout, this home also includes a 10x12 exterior storage space with easy outside access. The back deck is already wired for a hot tub, making it ideal for relaxing or entertaining. Extensive upgrades have been completed, including new plaster and paint throughout, exterior paint, updated plumbing, upgraded electrical, a new roof, and modern countertops. Located close to downtown, amenities, and major routes, this home blends style, function, and convenience in one package. As per Seller's direction, there will be no conveyance of written offers prior to 5:00pm on Sunday, June 28th 2026. All offers to remain open until 9:00pm on the same day. (id:28789)
Property Details
| MLS® Number | 1299371 |
| Property Type | Single Family |
Building
| Bathroom Total | 2 |
| Bedrooms Above Ground | 3 |
| Bedrooms Total | 3 |
| Constructed Date | 1948 |
| Construction Style Attachment | Semi-detached |
| Exterior Finish | Wood |
| Foundation Type | Stone |
| Heating Fuel | Electric |
| Stories Total | 1 |
| Size Interior | 1,763 Sqft |
| Type | House |
| Utility Water | Municipal Water |
Land
| Acreage | Yes |
| Sewer | Municipal Sewage System |
| Size Irregular | 1184 |
| Size Total | 1184.0000|under 1/2 Acre |
| Size Total Text | 1184.0000|under 1/2 Acre |
| Zoning Description | Res |
Rooms
| Level | Type | Length | Width | Dimensions |
|---|---|---|---|---|
| Second Level | Bath (# Pieces 1-6) | 5x7 | ||
| Second Level | Bedroom | 11x13 | ||
| Second Level | Bedroom | 10x13 | ||
| Third Level | Ensuite | 5x10 | ||
| Third Level | Primary Bedroom | 13x22 | ||
| Main Level | Living Room | 11x13 | ||
| Main Level | Kitchen | 10x13 |
https://www.realtor.ca/real-estate/29946684/48-gower-street-stjohns
Contact Us
Contact us for more information

The trademarks REALTOR®, REALTORS®, and the REALTOR® logo are controlled by The Canadian Real Estate Association (CREA) and identify real estate professionals who are members of CREA. The trademarks MLS®, Multiple Listing Service® and the associated logos are owned by The Canadian Real Estate Association (CREA) and identify the quality of services provided by real estate professionals who are members of CREA. The trademark DDF® is owned by The Canadian Real Estate Association (CREA) and identifies CREA's Data Distribution Facility (DDF®)
June 24 2026 03:33:04
Newfoundland & Labrador Association of REALTORS®
Hanlon Realty