48 Bayview Road Springdale, Newfoundland & Labrador A0J 1T0

$499,900
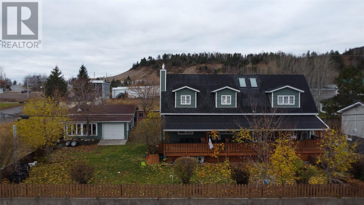
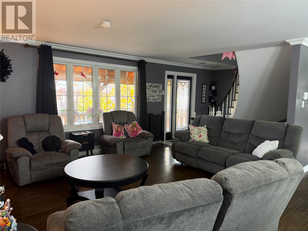
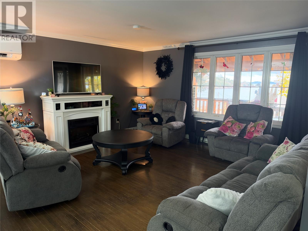
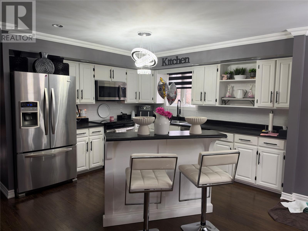
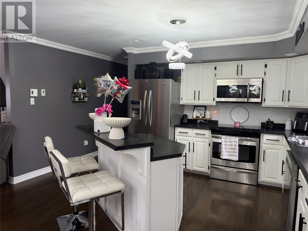
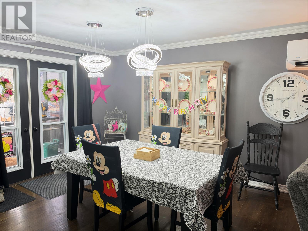
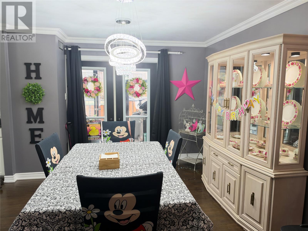
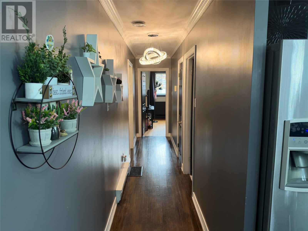
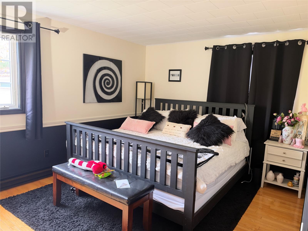
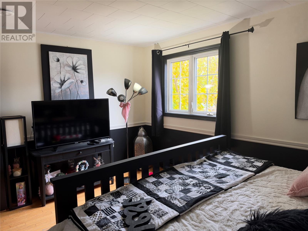
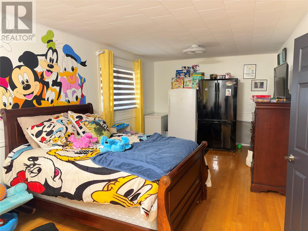
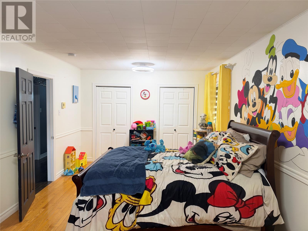
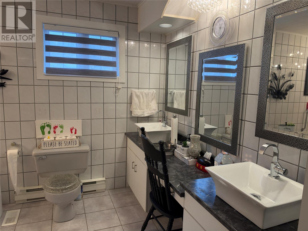
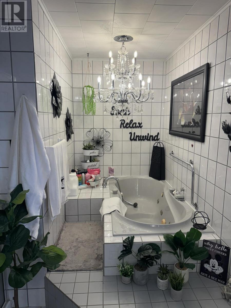
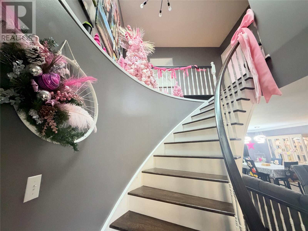
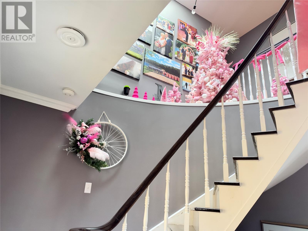
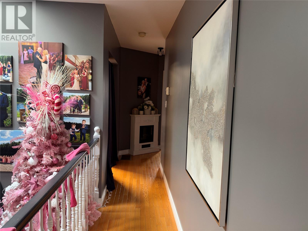
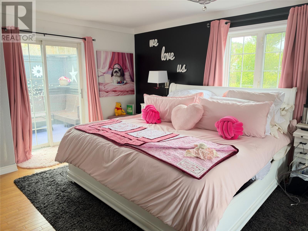
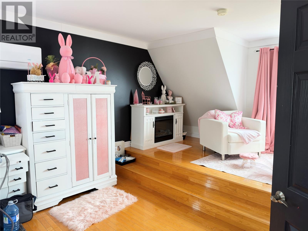
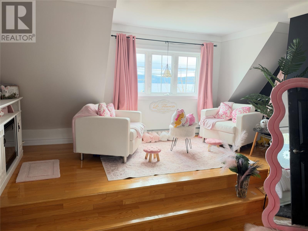
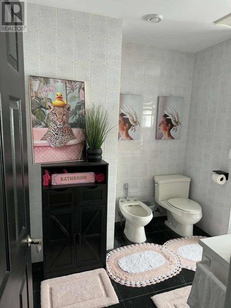
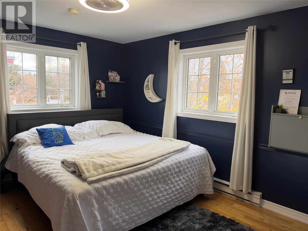
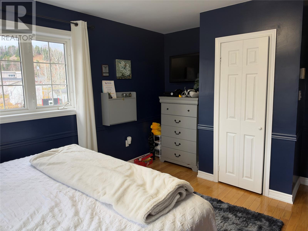
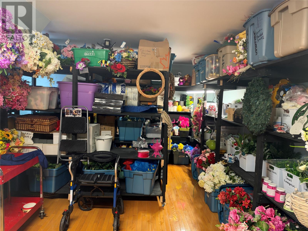
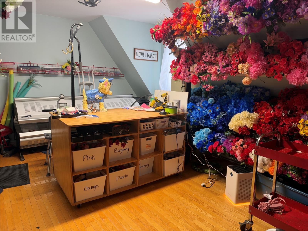
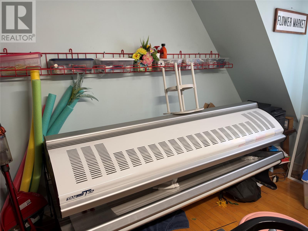
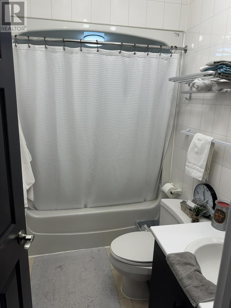
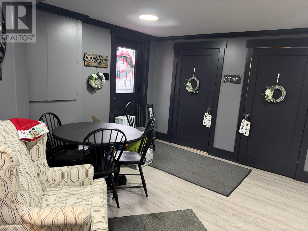
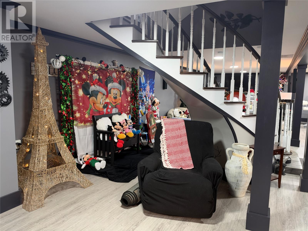
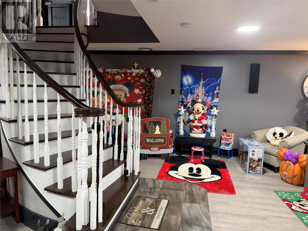
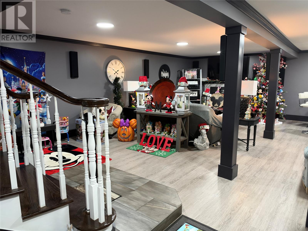
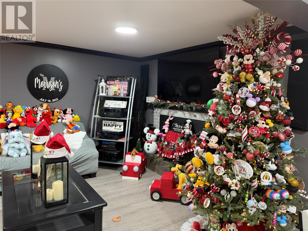
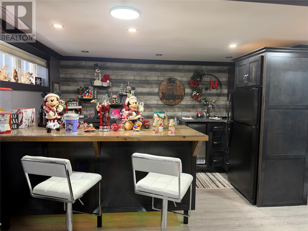
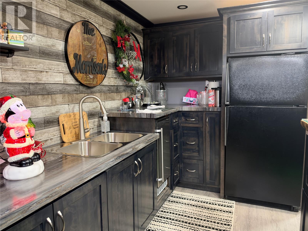
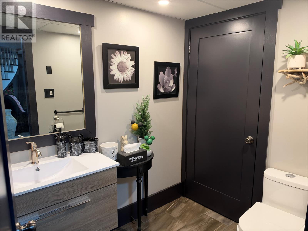
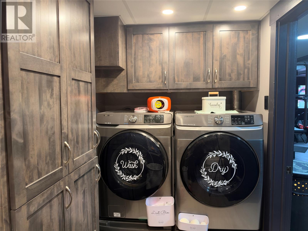
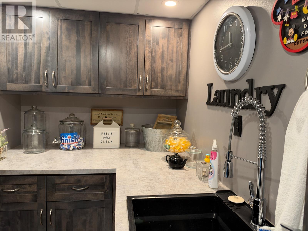
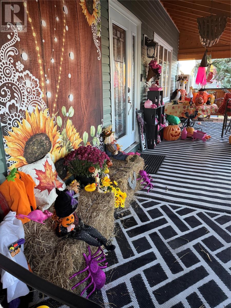
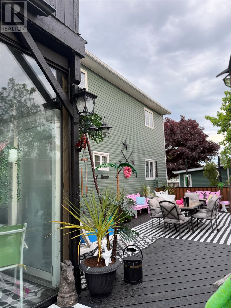
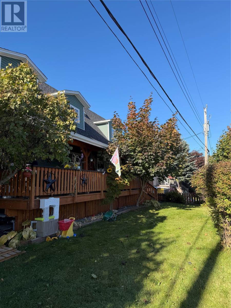
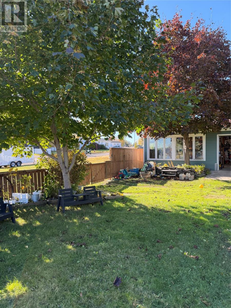
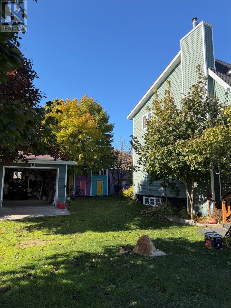
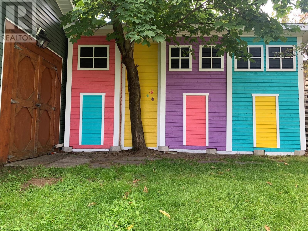
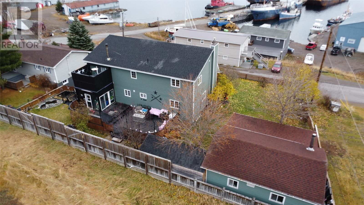
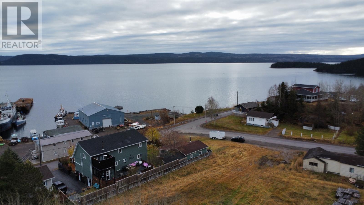
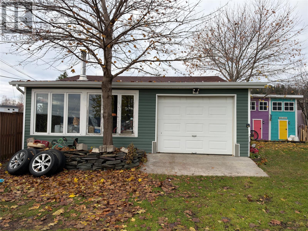
Welcome to 48 Bayview Road! Situated on a large lot with beautiful ocean views, this spacious 4 bedroom, 4 bathroom home offers exceptional living space, fantastic outdoor entertaining areas, and a detached garage/workshop! Main floor features a bright, open-concept kitchen, living and dining area with access to an enclosed deck, two generously sized bedrooms, and a full bathroom with soaker tub. Upstairs, the impressive primary suite offers a private ensuite, walk-in closet, sitting area, and access to a private deck. This level also includes a second bedroom, full bathroom, and versatile hobby room with potential for a fifth bedroom. The fully developed walkout basement provides additional living space with a spacious rec room, wet bar featuring custom cabinetry, laundry room with custom cabinets, half bath, and large foyer. Outside, enjoy morning coffee and ocean views from the 10' x 50' front deck or entertain friends and family on the massive 18' x 44' rear deck! The property also features a detached 27' x 30' garage/workshop and an additional storage shed. New windows, shingles and skylights done 2001, 200-amp electrical service, electric heat, heat pump, wood fireplace and wood furnace. Sale to include fridge, stove, dishwasher, microwave, bar fridge, washer & dryer. Some furniture and other items are negotiable. (id:28789)
Property Details
| MLS® Number | 1305475 |
| Property Type | Single Family |
| Amenities Near By | Recreation, Shopping |
| Equipment Type | None |
| Rental Equipment Type | None |
| Storage Type | Storage Shed |
| View Type | Ocean View |
Building
| Bathroom Total | 4 |
| Bedrooms Above Ground | 4 |
| Bedrooms Total | 4 |
| Appliances | Dishwasher, Refrigerator, Microwave, Stove, Washer, Wet Bar, Dryer |
| Constructed Date | 1968 |
| Construction Style Attachment | Detached |
| Exterior Finish | Vinyl Siding |
| Fireplace Present | Yes |
| Flooring Type | Marble, Ceramic, Hardwood |
| Foundation Type | Concrete |
| Half Bath Total | 2 |
| Heating Fuel | Electric, Wood |
| Heating Type | Baseboard Heaters, Heat Pump |
| Roof Material | Asphalt Shingle |
| Roof Style | Unknown |
| Stories Total | 1 |
| Size Interior | 4,050 Sqft |
| Type | House |
| Utility Water | Municipal Water |
Parking
| Detached Garage |
Land
| Access Type | Year-round Access |
| Acreage | No |
| Fence Type | Partially Fenced |
| Land Amenities | Recreation, Shopping |
| Landscape Features | Landscaped |
| Sewer | Municipal Sewage System |
| Size Irregular | 10,763 Sf |
| Size Total Text | 10,763 Sf|7,251 - 10,889 Sqft |
| Zoning Description | Residential |
Rooms
| Level | Type | Length | Width | Dimensions |
|---|---|---|---|---|
| Second Level | Hobby Room | 12.6 X 25 | ||
| Second Level | Bath (# Pieces 1-6) | 5 X 7.8 (4pc.) | ||
| Second Level | Bedroom | 15.4 X 11.4 | ||
| Second Level | Ensuite | 7.7 X 11.3 | ||
| Second Level | Primary Bedroom | 13.7 X 26 | ||
| Basement | Laundry Room | 5 X 13 | ||
| Basement | Bath (# Pieces 1-6) | 5 X 7 (2 pc.) | ||
| Basement | Recreation Room | 24.7 X 13.5 | ||
| Basement | Foyer | 12 X 15.6 | ||
| Main Level | Bath (# Pieces 1-6) | 4 Piece | ||
| Main Level | Bedroom | 11 X 23 | ||
| Main Level | Bedroom | 10.8 X 14.7 | ||
| Main Level | Dining Room | 11 X 8.6 | ||
| Main Level | Kitchen | 9.6 X 13.9 | ||
| Main Level | Living Room | 13.6 X 15 |
https://www.realtor.ca/real-estate/30535246/48-bayview-road-springdale
Contact Us
Contact us for more information

The trademarks REALTOR®, REALTORS®, and the REALTOR® logo are controlled by The Canadian Real Estate Association (CREA) and identify real estate professionals who are members of CREA. The trademarks MLS®, Multiple Listing Service® and the associated logos are owned by The Canadian Real Estate Association (CREA) and identify the quality of services provided by real estate professionals who are members of CREA. The trademark DDF® is owned by The Canadian Real Estate Association (CREA) and identifies CREA's Data Distribution Facility (DDF®)
November 21 2026 05:01:46
Newfoundland & Labrador Association of REALTORS®
RE/MAX Central Real Estate Ltd - Springdale