48 Amherst Heights St. John's, Newfoundland & Labrador A1E 3J4

$350,000
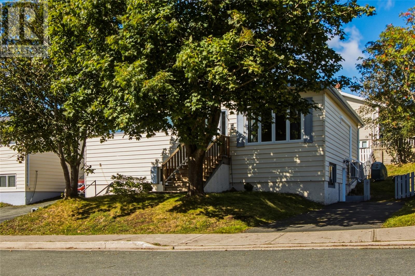
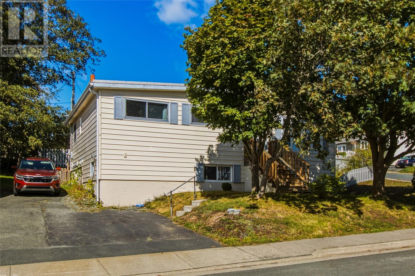
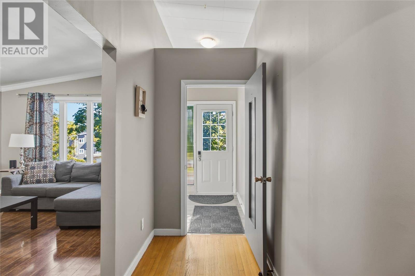
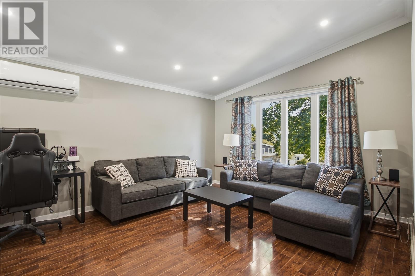
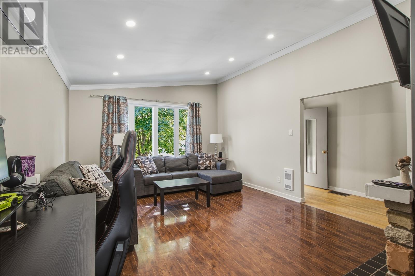
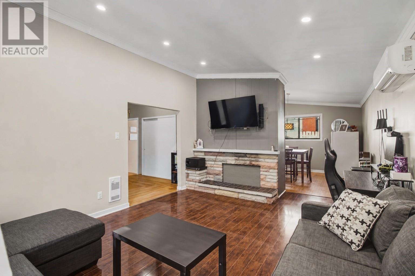
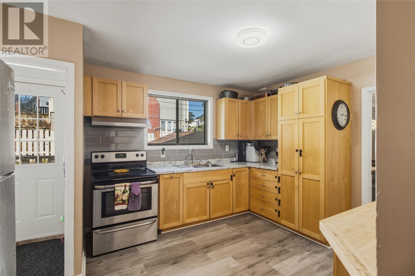
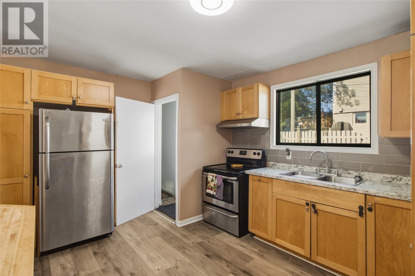
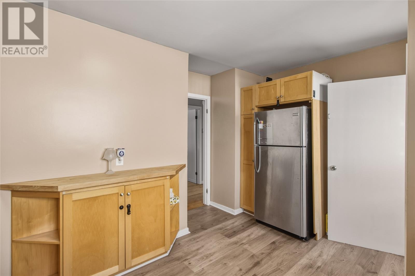
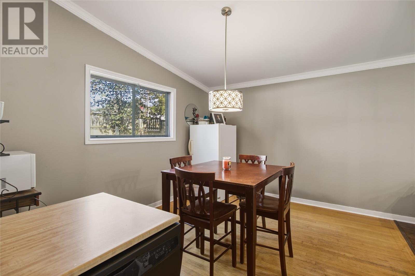
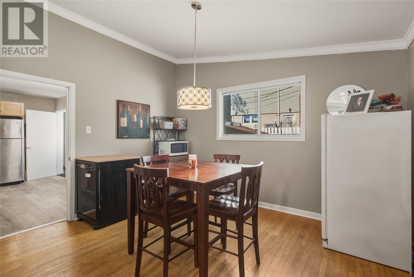
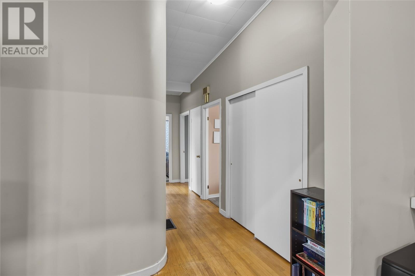
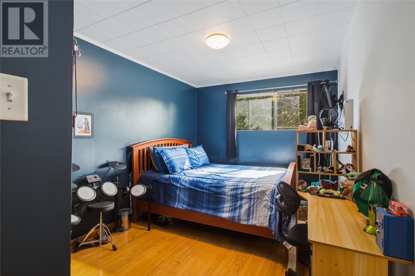
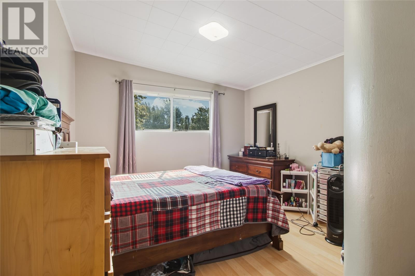
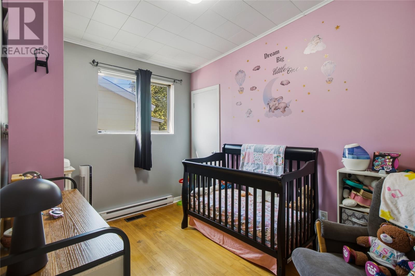
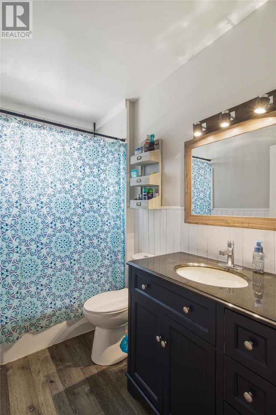
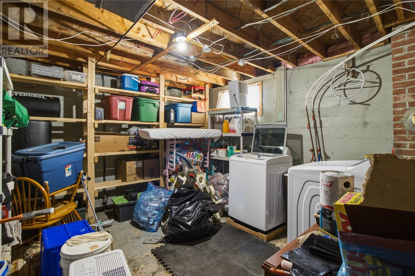
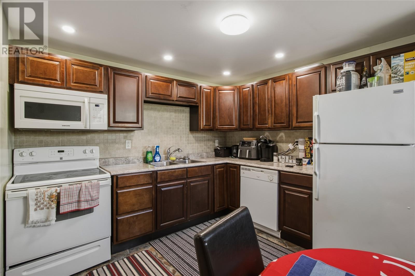
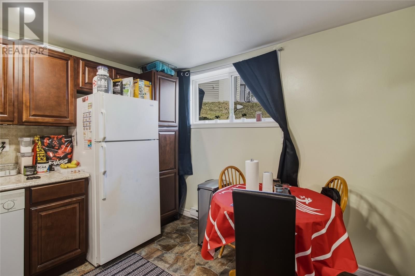
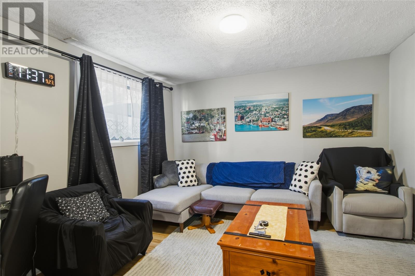
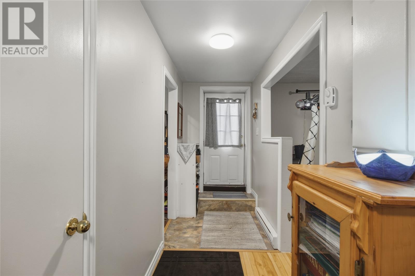
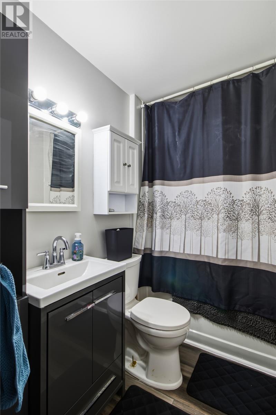
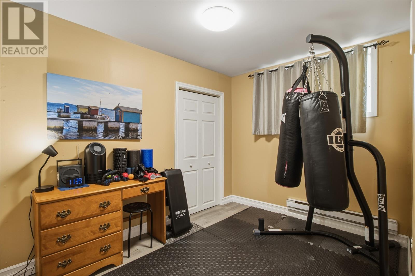
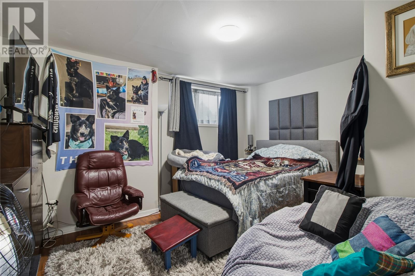
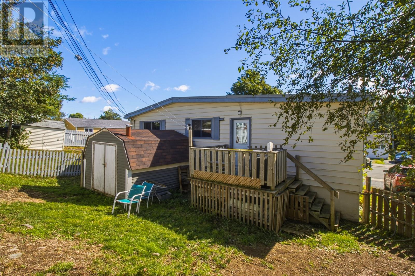
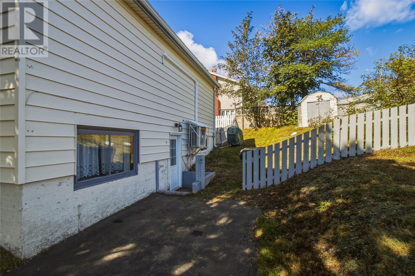
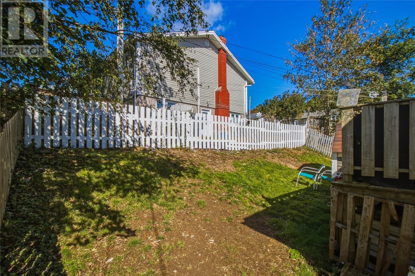
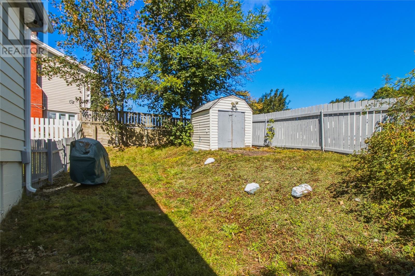
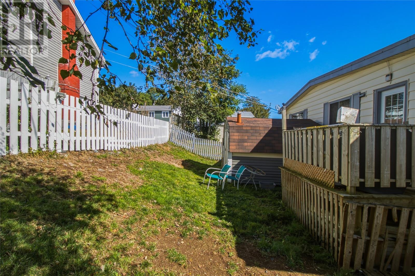
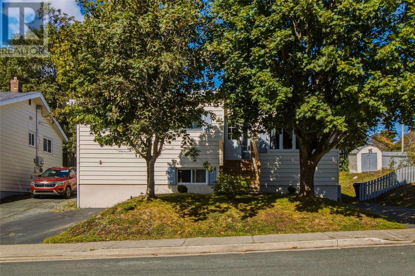
Welcome to 48 Amherst Heights, a 2-apartment home offering the perfect combination of comfortable living and income potential! Located on a quiet cul-de-sac in a convenient central location, this property features 3 bedrooms in the main unit and 2 bedrooms in the basement apartment—making it a fantastic option for anyone looking to offset their mortgage with rental income or add a solid income property to their investment portfolio. Sitting on a corner lot, both units have their own separate driveway, storage sheds and dedicated backyard space, giving owners and tenants that extra bit of privacy that’s hard to find in a 2-apartment home. Inside, you’ll find spacious bedrooms, hardwood floors on the main, areas of vaulted ceilings and updates which include a renovated kitchen in the basement apartment, bathroom renovations both upstairs and down, new flooring throughout many areas of the home, and a mini-split on the main floor for year-round comfort. The former oil heating system has also been removed, and the home is now converted to electric baseboard heat. Some ductwork and grates from the furnace system still remain in case you would like to have a full heat pump system installed! And the location? Absolutely IDEAL! You’re on bus routes and just minutes from shopping, hospitals, parks and highway. Live upstairs and let the apartment help pay the mortgage or take advantage of both units as an ultimate income property. Either way, 48 Amherst Heights offers flexibility, convenience and income potential all in one, and in an incredible family friendly central area! >>The Seller(s) directs the Listing Brokerage not to convey any written, signed offers prior to 2 PM on Monday September 28, 2026. All offers must remain open for acceptance until 7 PM on September 28, 2026. Conveyance includes presentation, communication, transmission, entertainment, or notification of an offer. (id:28789)
Property Details
| MLS® Number | 1303588 |
| Property Type | Single Family |
| Amenities Near By | Shopping |
| Storage Type | Storage Shed |
Building
| Bathroom Total | 2 |
| Bedrooms Total | 5 |
| Appliances | Refrigerator, Stove, Washer, Dryer |
| Architectural Style | Bungalow |
| Constructed Date | 1966 |
| Construction Style Attachment | Detached |
| Exterior Finish | Vinyl Siding |
| Flooring Type | Hardwood, Laminate, Mixed Flooring |
| Foundation Type | Concrete, Poured Concrete |
| Heating Fuel | Electric |
| Heating Type | Mini-split |
| Roof Material | Torch On Roof |
| Roof Style | Unknown |
| Stories Total | 1 |
| Size Interior | 2,600 Sqft |
| Type | Two Apartment House |
| Utility Water | Municipal Water |
Land
| Access Type | Year-round Access |
| Acreage | No |
| Fence Type | Fence |
| Land Amenities | Shopping |
| Landscape Features | Landscaped |
| Sewer | Municipal Sewage System |
| Size Irregular | 50x100 |
| Size Total Text | 50x100|under 1/2 Acre |
| Zoning Description | Res. |
Rooms
| Level | Type | Length | Width | Dimensions |
|---|---|---|---|---|
| Basement | Utility Room | 12 x 13 | ||
| Basement | Bath (# Pieces 1-6) | B4 | ||
| Basement | Not Known | 11 x 7.8 | ||
| Basement | Not Known | 12 x 13.6 | ||
| Basement | Not Known | 12 x 12 | ||
| Basement | Not Known | 12 x 13 | ||
| Main Level | Bath (# Pieces 1-6) | B4 | ||
| Main Level | Bedroom | 9 x 11 | ||
| Main Level | Primary Bedroom | 12.6 x 14 | ||
| Main Level | Dining Room | 12 x 13 | ||
| Main Level | Bedroom | 8 x 11 | ||
| Main Level | Kitchen | 10 x 14 | ||
| Main Level | Living Room | 13 x 18 |
https://www.realtor.ca/real-estate/30323504/48-amherst-heights-st-johns
Contact Us
Contact us for more information

The trademarks REALTOR®, REALTORS®, and the REALTOR® logo are controlled by The Canadian Real Estate Association (CREA) and identify real estate professionals who are members of CREA. The trademarks MLS®, Multiple Listing Service® and the associated logos are owned by The Canadian Real Estate Association (CREA) and identify the quality of services provided by real estate professionals who are members of CREA. The trademark DDF® is owned by The Canadian Real Estate Association (CREA) and identifies CREA's Data Distribution Facility (DDF®)
September 24 2026 05:52:58
Newfoundland & Labrador Association of REALTORS®
Exp Realty