470 Main Street Benoits Cove, Newfoundland & Labrador A0L 1A0

$389,500
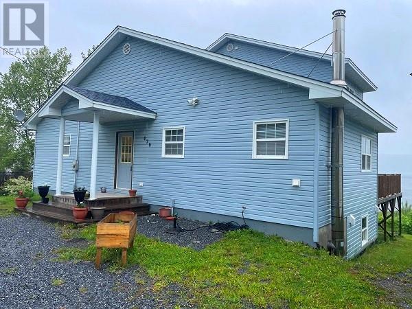
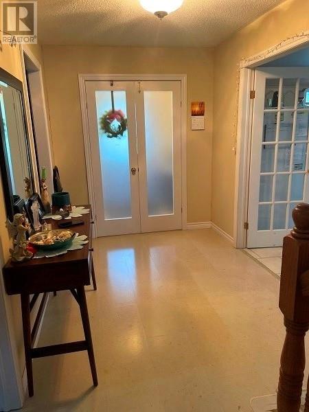
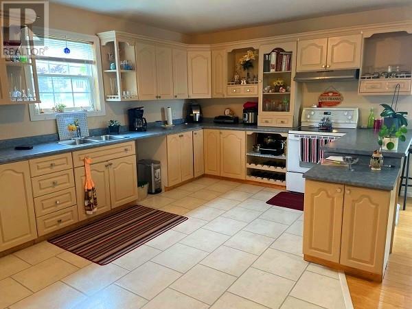
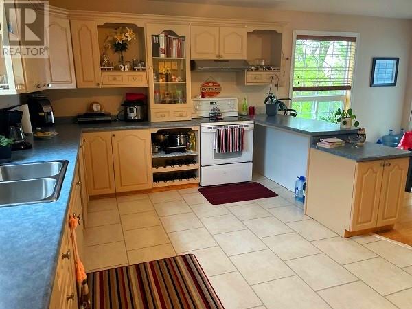
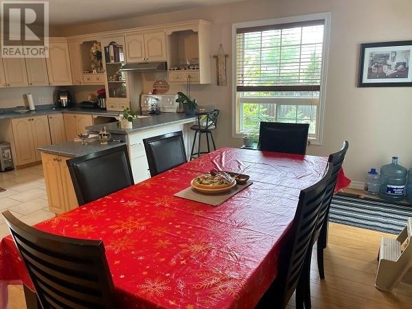
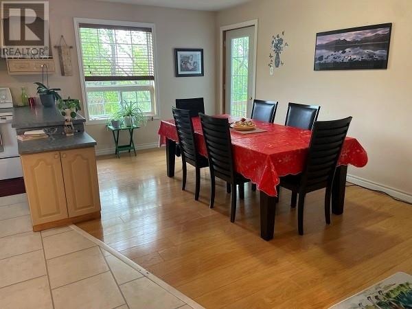
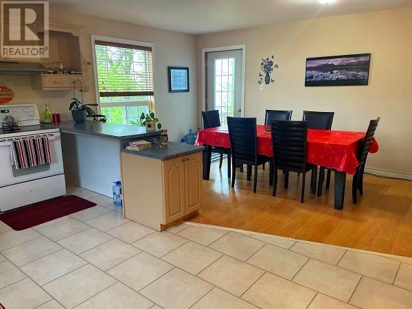
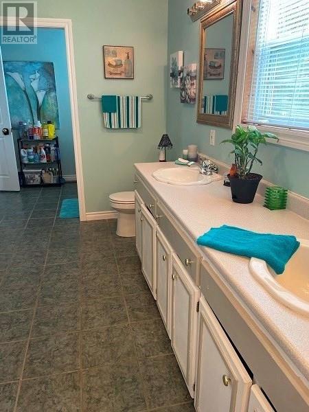
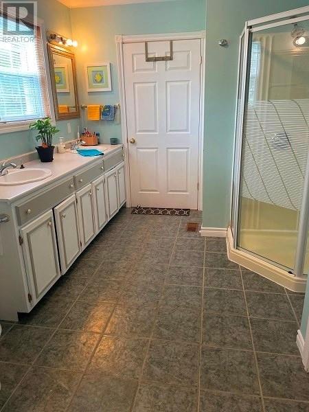
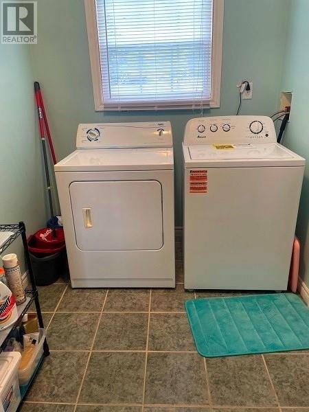
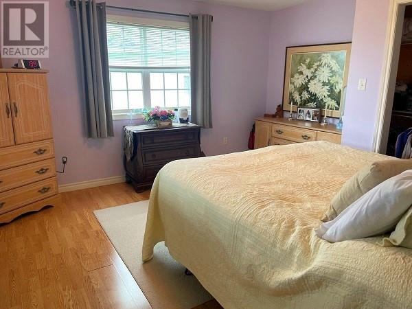
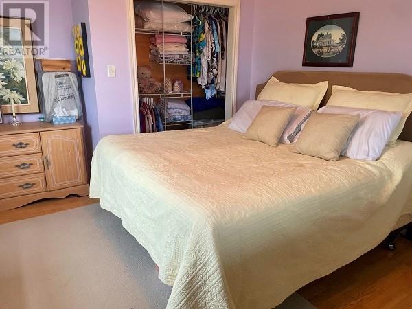
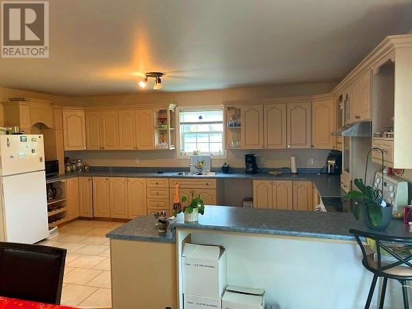
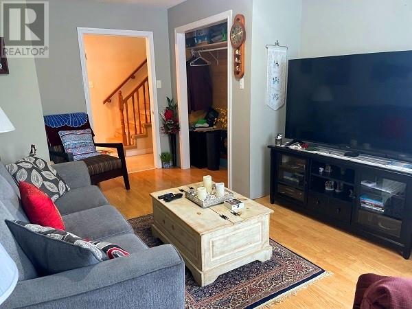
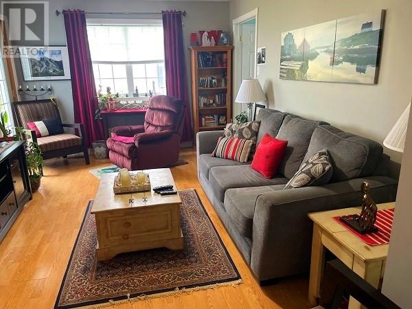
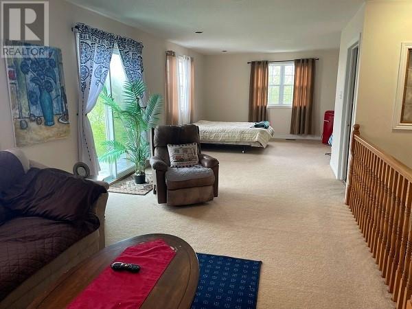
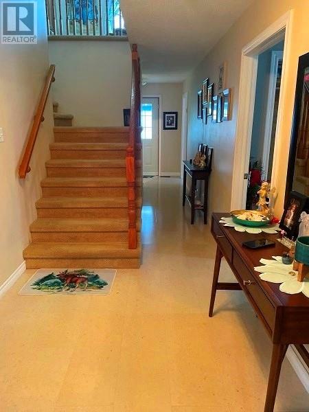
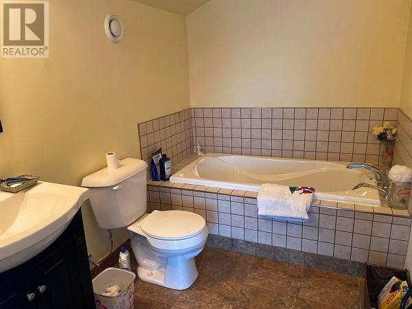
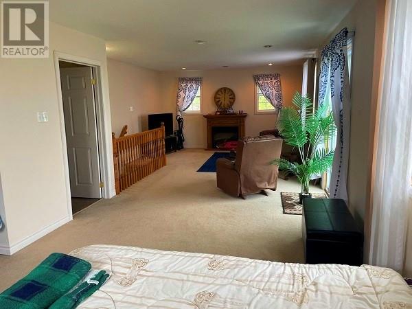
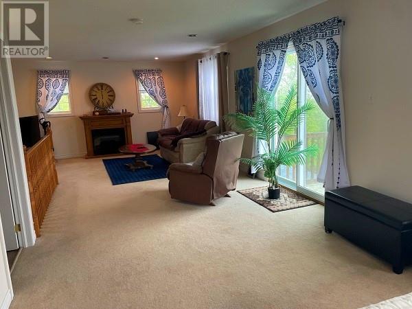
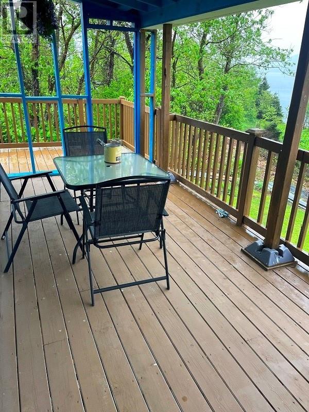
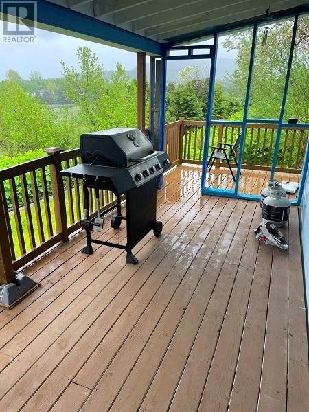
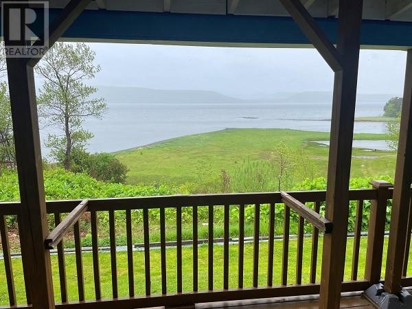
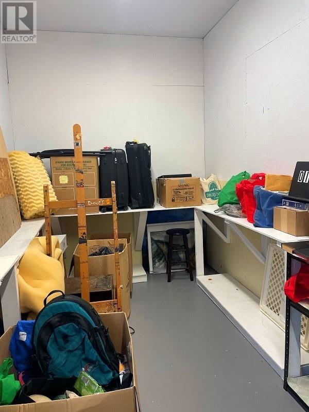
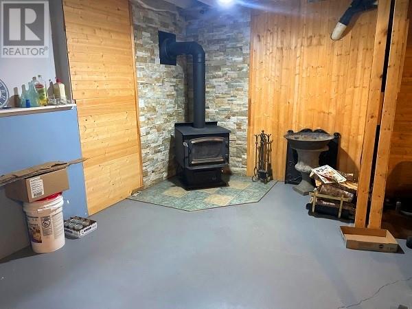
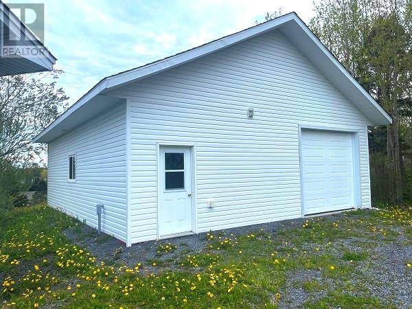
Great Location. Lots of Space--inside and out. A one acre lot. Waterfront Property. Key features a lot of buyers are looking for. for your full enjoyment, this beautiful back-split home has everything you could want. The upper level features a large living room with a small patio overlooking the water. Or if you wanted to have a massive primary bedroom complete with a lovely ensuite, why not! The main floor features a foyer, a large eat-in kitchen and three nice sized bedrooms plus a large main bath and laundry. You can step out from the dining area onto a spacious enclosed wrap-around verandah. The basement has lots of space. There's a large rec room area with room for a gym, a bonus room or extra bedroom. Next to the home there's a 28 X 28 garage. And there's loads of parking space. The waterfront offers plenty of opportunities for boating and walks on the beach. This home has it all. It just needs you to come and take a look. Subject to Seller's Direction. Offers not accepted until 12 noon Tuesday, June 23, 2026, to be left open until 5 pm same day. (id:28789)
Property Details
| MLS® Number | 1299252 |
| Property Type | Single Family |
| Amenities Near By | Highway |
| Equipment Type | None |
| Rental Equipment Type | None |
| View Type | Ocean View |
| Water Front Type | Waterfront |
Building
| Bathroom Total | 2 |
| Bedrooms Above Ground | 3 |
| Bedrooms Total | 3 |
| Appliances | Refrigerator, Stove, Washer, Dryer |
| Constructed Date | 2005 |
| Construction Style Attachment | Detached |
| Construction Style Split Level | Backsplit |
| Cooling Type | Air Exchanger |
| Exterior Finish | Vinyl Siding |
| Flooring Type | Carpeted, Laminate, Other |
| Foundation Type | Poured Concrete |
| Heating Fuel | Electric |
| Heating Type | Heat Pump |
| Stories Total | 1 |
| Size Interior | 2,910 Sqft |
| Type | House |
| Utility Water | Municipal Water |
Parking
| Detached Garage |
Land
| Access Type | Boat Access |
| Acreage | No |
| Land Amenities | Highway |
| Landscape Features | Landscaped |
| Sewer | Municipal Sewage System |
| Size Irregular | 1 Acre |
| Size Total Text | 1 Acre|32,670 - 43,559 Sqft (3/4 - 1 Ac) |
| Zoning Description | Residential |
Rooms
| Level | Type | Length | Width | Dimensions |
|---|---|---|---|---|
| Second Level | Bath (# Pieces 1-6) | 1--3pc | ||
| Second Level | Living Room | 14.7 X 33.9 | ||
| Basement | Utility Room | 14.4 X 20.4 | ||
| Basement | Recreation Room | 20.4 X 29.1 | ||
| Basement | Not Known | 11.8 X 14.5 | ||
| Main Level | Bath (# Pieces 1-6) | 1--5pc | ||
| Main Level | Laundry Room | 9.3 X 6.2 | ||
| Main Level | Bedroom | 18.1 X 11.2 | ||
| Main Level | Bedroom | 13.1 X 14.4 | ||
| Main Level | Bedroom | 13.1 X 14.4 | ||
| Main Level | Eat In Kitchen | 20.9 X 18.1 |
https://www.realtor.ca/real-estate/29930074/470-main-street-benoits-cove
Contact Us
Contact us for more information

The trademarks REALTOR®, REALTORS®, and the REALTOR® logo are controlled by The Canadian Real Estate Association (CREA) and identify real estate professionals who are members of CREA. The trademarks MLS®, Multiple Listing Service® and the associated logos are owned by The Canadian Real Estate Association (CREA) and identify the quality of services provided by real estate professionals who are members of CREA. The trademark DDF® is owned by The Canadian Real Estate Association (CREA) and identifies CREA's Data Distribution Facility (DDF®)
June 19 2026 07:03:55
Newfoundland & Labrador Association of REALTORS®
RE/MAX Realty Professionals Ltd. - Corner Brook