47 Marshalls Drive Bishop's Falls, Newfoundland & Labrador A0H 1C0

$269,900
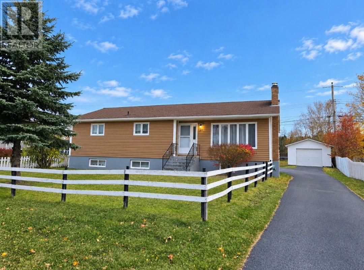
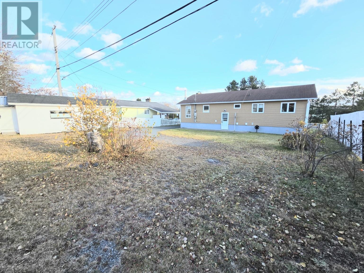
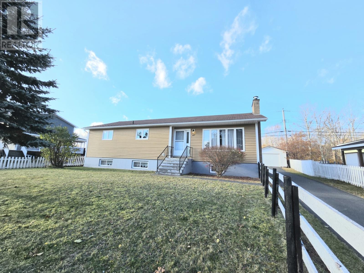
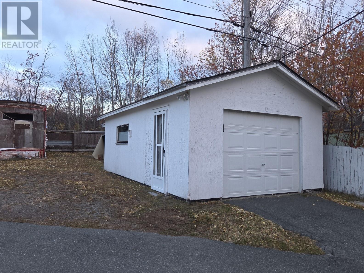
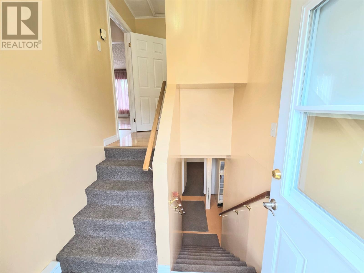
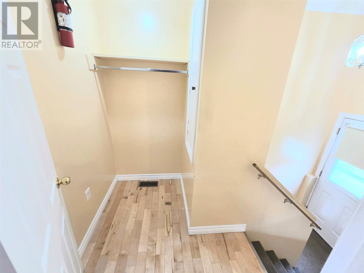
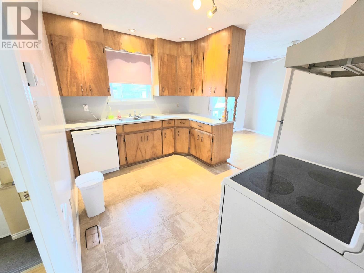
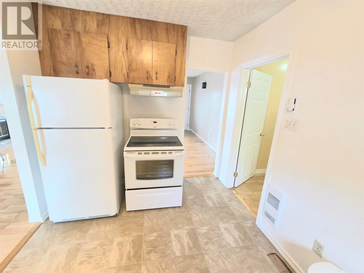
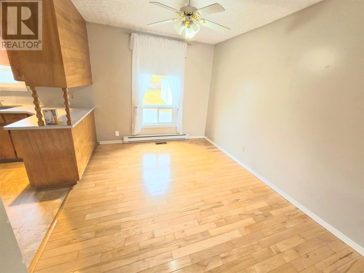
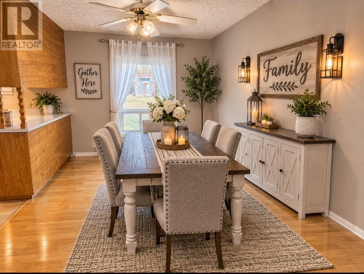
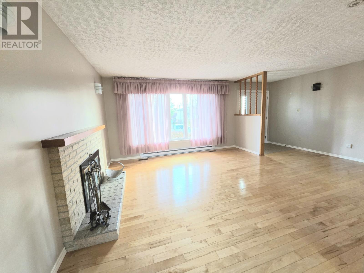
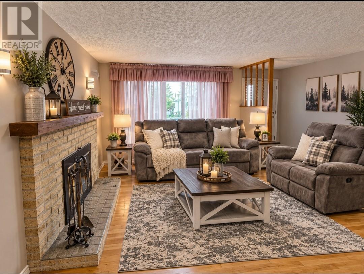
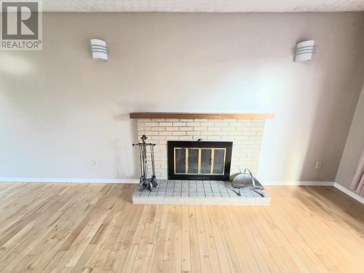
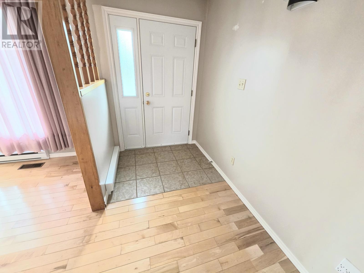
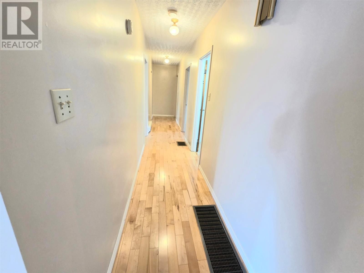
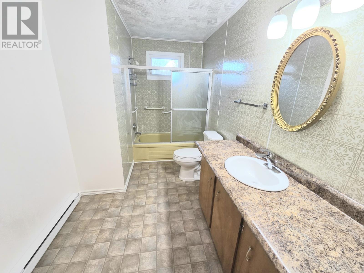
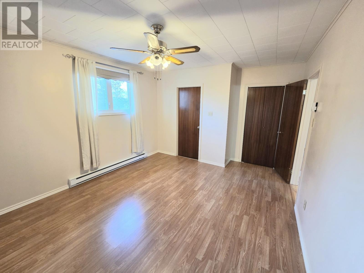
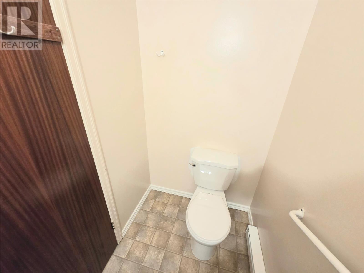
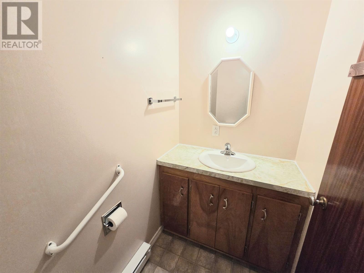
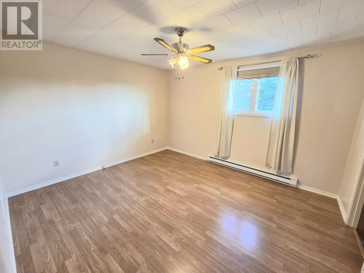
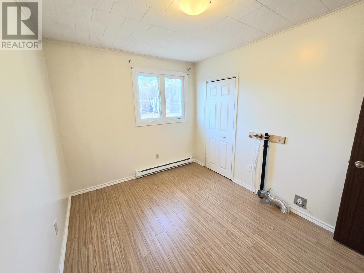
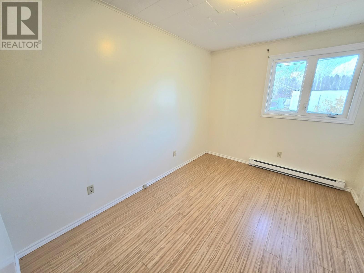
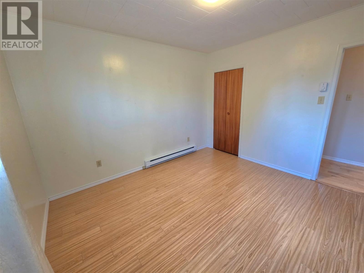
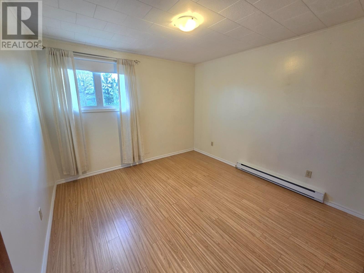
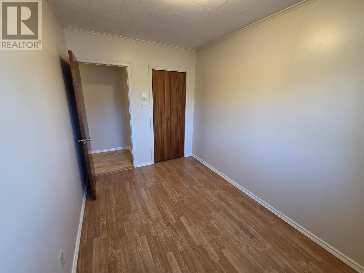
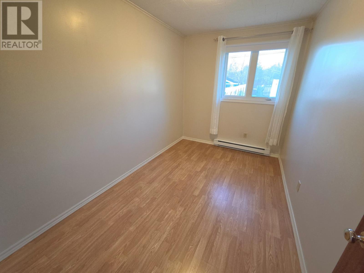
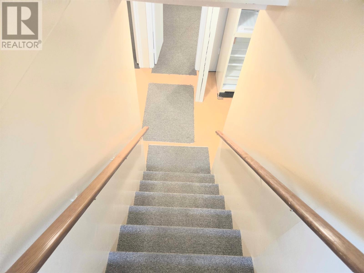
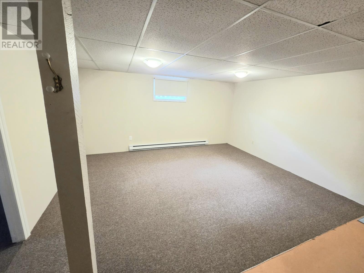
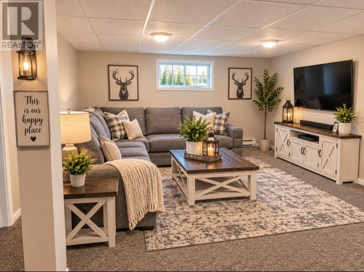
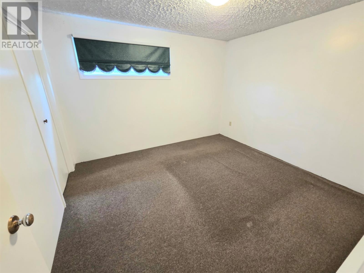
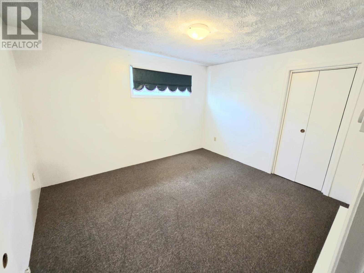
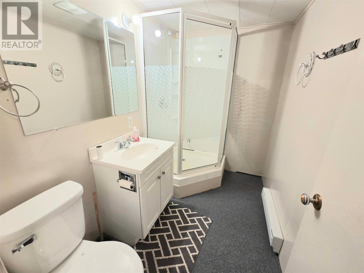
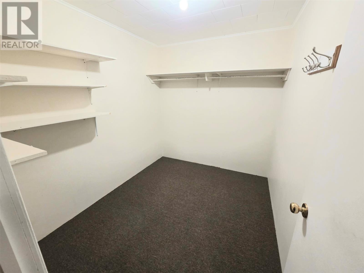
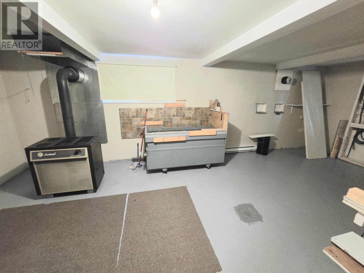
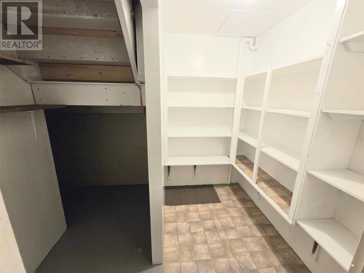
Welcome to 47 Marshall’s Drive, Bishop’s Falls! This spacious 5-bedroom, 2.5-bathroom home offers an excellent combination of family living, functional space, and outdoor recreation. The main floor features a generous kitchen and dining area, a large living room, three additional bedrooms, a full main bathroom, and a primary bedroom complete with a 2-piece ensuite. The fully developed basement adds even more versatility, with a fifth bedroom, a large family room, a 3-piece bathroom, and a separate laundry room. The home is equipped with 200-amp electrical service and is heated by electric baseboard and wood. Outside, the large backyard backs directly onto the ATV and groomed snowmobile trail, offering convenient access to year-round outdoor adventures. The property also features a 15' x 24' garage, an 8' x 12' shed, and a 12' x 25' wood shelter, providing ample storage for tools, equipment, and recreational gear. If you’re looking for a spacious family home with plenty of storage and outdoor recreation right in your backyard, this property is well worth a closer look! (id:28789)
Property Details
| MLS® Number | 1304852 |
| Property Type | Single Family |
| Amenities Near By | Recreation |
Building
| Bathroom Total | 3 |
| Bedrooms Above Ground | 4 |
| Bedrooms Below Ground | 1 |
| Bedrooms Total | 5 |
| Appliances | Dishwasher, Refrigerator, Stove |
| Architectural Style | Bungalow |
| Constructed Date | 1975 |
| Construction Style Attachment | Detached |
| Exterior Finish | Shingles |
| Flooring Type | Carpeted, Marble, Ceramic, Hardwood, Laminate, Other |
| Foundation Type | Concrete, Poured Concrete |
| Half Bath Total | 1 |
| Heating Fuel | Electric, Wood |
| Heating Type | Baseboard Heaters |
| Roof Material | Asphalt Shingle |
| Roof Style | Unknown |
| Stories Total | 1 |
| Size Interior | 2,710 Sqft |
| Type | House |
| Utility Water | Municipal Water |
Parking
| Garage | 1 |
Land
| Access Type | Year-round Access |
| Acreage | No |
| Land Amenities | Recreation |
| Sewer | Municipal Sewage System |
| Size Irregular | 70x117x75x118.5 |
| Size Total Text | 70x117x75x118.5|under 1/2 Acre |
| Zoning Description | Res. |
Rooms
| Level | Type | Length | Width | Dimensions |
|---|---|---|---|---|
| Basement | Laundry Room | 7.1x8.7 | ||
| Basement | Bath (# Pieces 1-6) | 7.9x9.1 | ||
| Basement | Family Room | 15.25x17 | ||
| Basement | Bedroom | 10x11.5 | ||
| Main Level | Bedroom | 10.7x11.5 | ||
| Main Level | Bedroom | 8.7x11.5 | ||
| Main Level | Bedroom | 7.5x11.5 | ||
| Main Level | Bedroom | 10.7x11.5 | ||
| Main Level | Ensuite | 4x6.7 | ||
| Main Level | Porch | 4x5 | ||
| Main Level | Living Room/fireplace | 14x20 | ||
| Main Level | Dining Room | 9.5x11.8 | ||
| Main Level | Kitchen | 9.3x11.7 | ||
| Main Level | Porch | 5.5x6.5 |
https://www.realtor.ca/real-estate/30458165/47-marshalls-drive-bishops-falls
Contact Us
Contact us for more information

The trademarks REALTOR®, REALTORS®, and the REALTOR® logo are controlled by The Canadian Real Estate Association (CREA) and identify real estate professionals who are members of CREA. The trademarks MLS®, Multiple Listing Service® and the associated logos are owned by The Canadian Real Estate Association (CREA) and identify the quality of services provided by real estate professionals who are members of CREA. The trademark DDF® is owned by The Canadian Real Estate Association (CREA) and identifies CREA's Data Distribution Facility (DDF®)
November 04 2026 03:02:00
Newfoundland & Labrador Association of REALTORS®
Royal LePage Generation Realty