47 Logy Bay Road St. John's, Newfoundland & Labrador A1A 2V3

$399,900
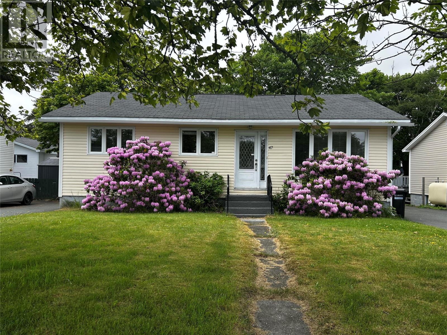
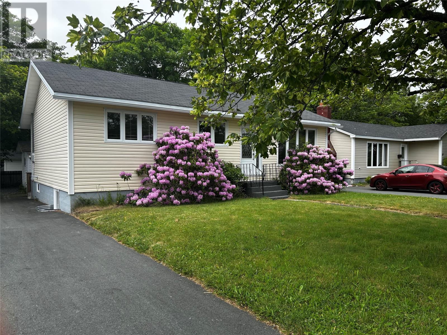
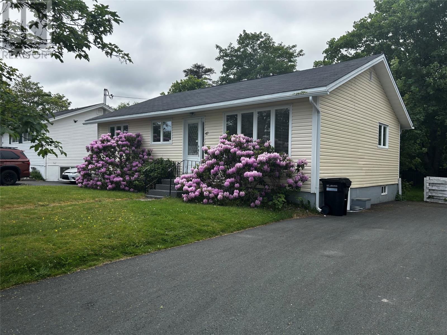
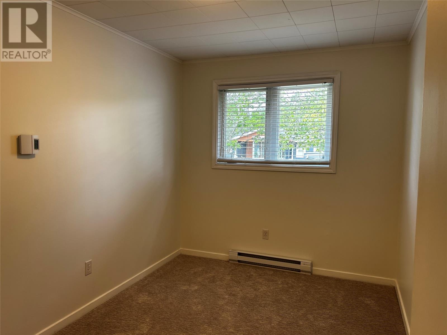
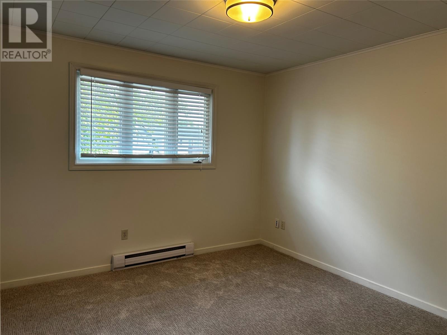
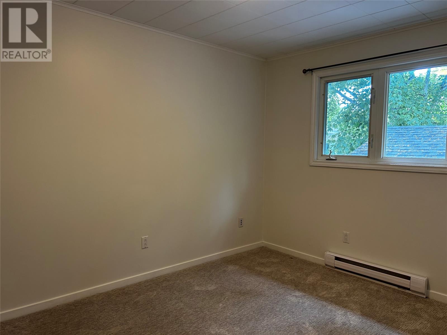
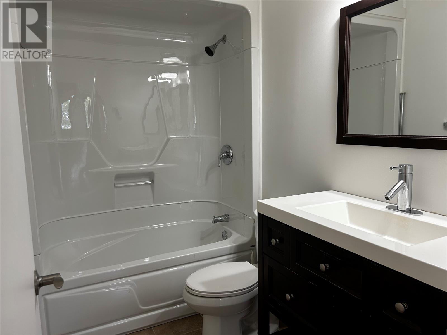
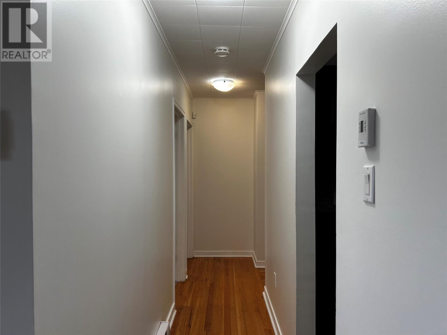
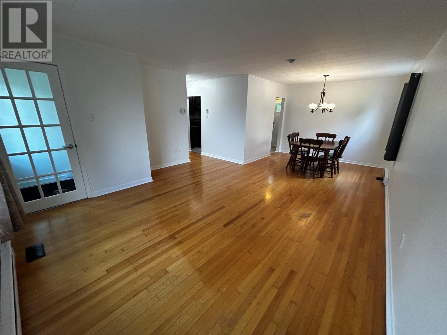
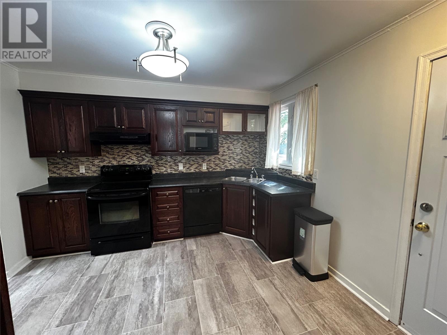
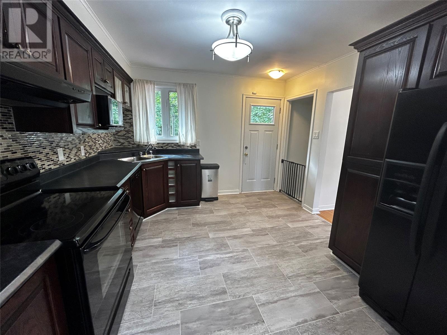
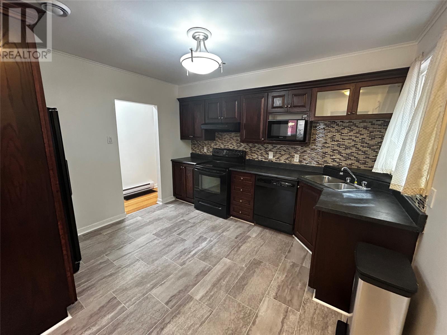
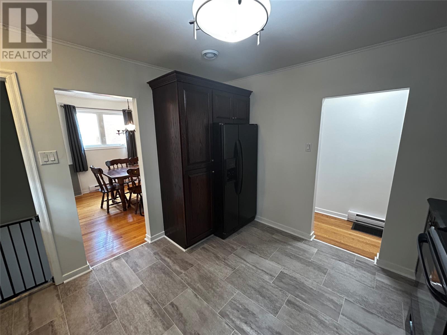
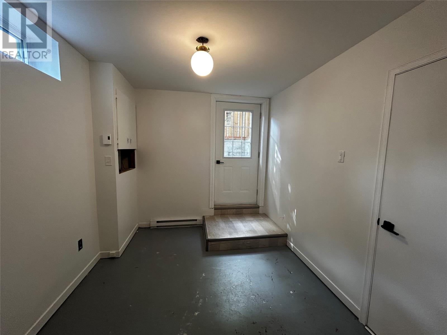
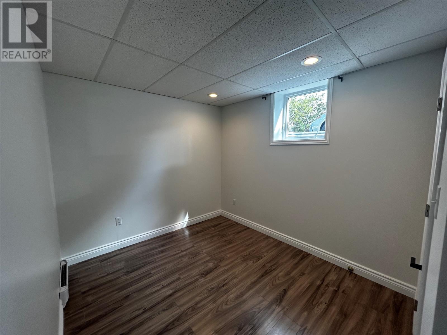
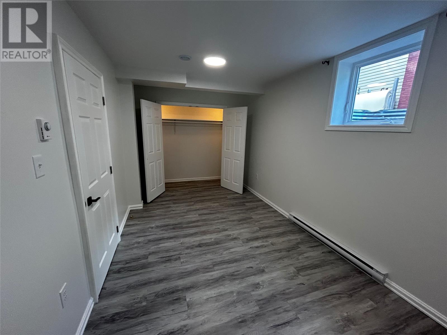
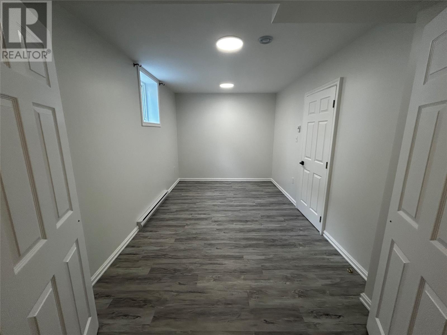
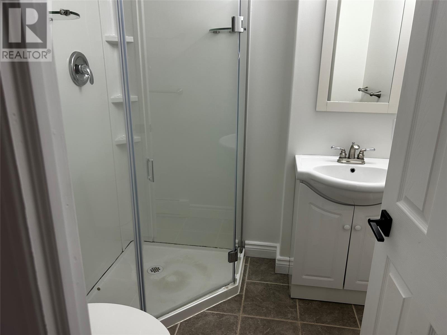
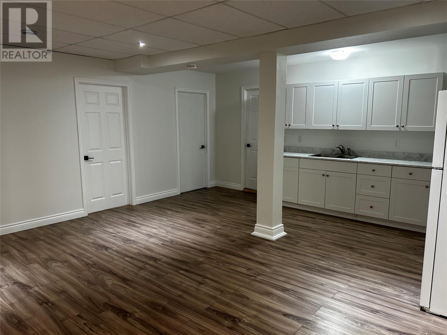
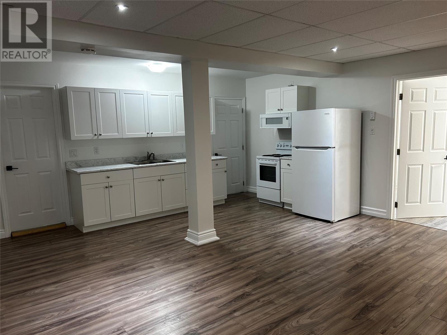
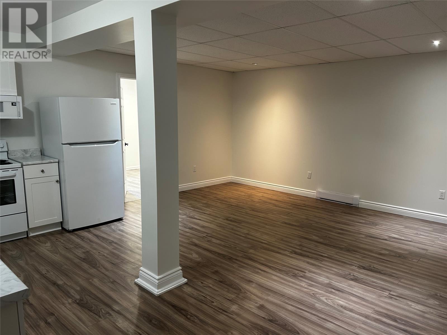
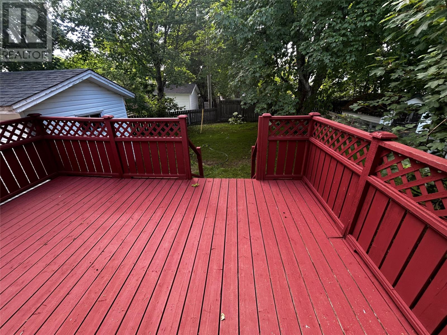
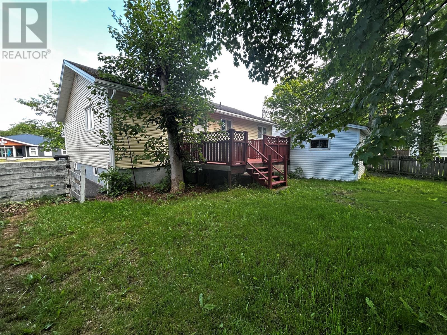
Welcome to this well-maintained, bright, and spacious two-apartment home, ideally located in a sought-after East End neighborhood. Perfect for homeowners looking to offset their mortgage with rental income or accommodate extended family with a private in-law suite. The in-law suite was added to this house 2 years ago. Both units have been recently painted and features fresh new carpeting in the 3 bedrooms on the main floor, offering a clean, move-in-ready feel. The main floor includes three generous bedrooms with plenty of natural light and comfortable living space, while the apartment provides excellent flexibility for tenants or family members. Additional highlights include: 12x10 wired storage shed, large back deck, security system, spacious back yard, close to schools, two separate driveways that were repaved 1.5 years ago, providing ample off-street parking for both units. Conveniently situated near Bally Haly Golf Club, Conway Glen Park, and Quidi Vidi Lake. This home offers easy access to parks, walking trails, recreation, schools, shopping, and all the amenities of St. John’s East End. Whether you’re looking for an investment opportunity or a home with income potential, this property combines location, versatility, and value in one exceptional package. Nothing to do but unpack your bags!! As per the Seller's Direction, there will be no conveyance of offers until Sunday July 19th at 4:00 pm with offers to remain open until 9:00 pm the same day. (id:28789)
Property Details
| MLS® Number | 1300330 |
| Property Type | Single Family |
| Amenities Near By | Recreation |
| Equipment Type | None |
| Rental Equipment Type | None |
Building
| Bathroom Total | 2 |
| Bedrooms Above Ground | 3 |
| Bedrooms Below Ground | 2 |
| Bedrooms Total | 5 |
| Appliances | Alarm System, Dishwasher, Refrigerator, Stove, Washer, Dryer |
| Constructed Date | 1965 |
| Construction Style Attachment | Detached |
| Cooling Type | Air Exchanger |
| Exterior Finish | Vinyl Siding |
| Fixture | Drapes/window Coverings |
| Flooring Type | Hardwood, Laminate |
| Foundation Type | Concrete |
| Heating Fuel | Electric |
| Heating Type | Baseboard Heaters |
| Size Interior | 2,128 Sqft |
| Type | Two Apartment House |
| Utility Water | Municipal Water |
Land
| Acreage | No |
| Land Amenities | Recreation |
| Landscape Features | Landscaped |
| Sewer | Municipal Sewage System |
| Size Irregular | 55x110x41x79x27 |
| Size Total Text | 55x110x41x79x27|4,051 - 7,250 Sqft |
| Zoning Description | Res |
Rooms
| Level | Type | Length | Width | Dimensions |
|---|---|---|---|---|
| Basement | Bath (# Pieces 1-6) | 6.3x5.8 | ||
| Basement | Foyer | 8.9x13.1 | ||
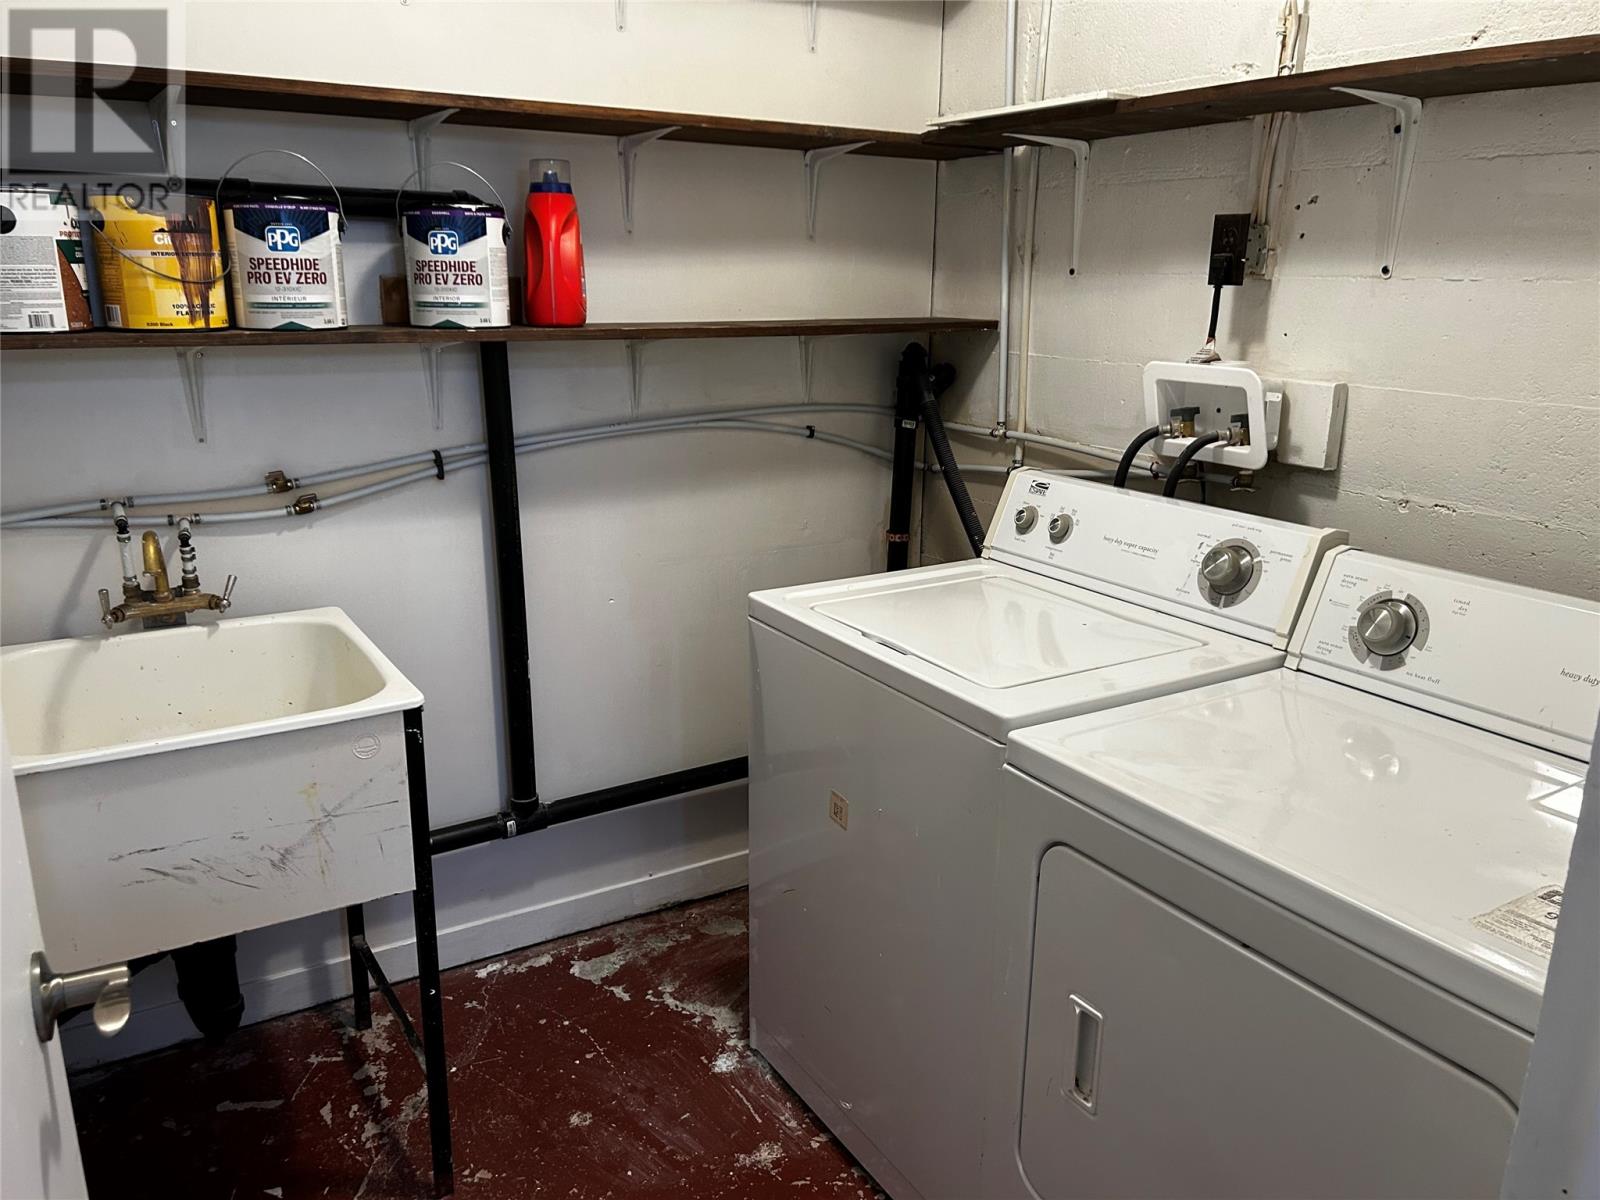
| Basement | Laundry Room | 6.8x6.2 | ||
| Basement | Bedroom | 12.6x8.9 | ||
| Basement | Bedroom | 15.9x9.2 | ||
| Basement | Kitchen | 17.5x8 | ||
| Basement | Living Room | 17.5x11.4 | ||
| Main Level | Bath (# Pieces 1-6) | 5x8 | ||
| Main Level | Foyer | 4.1x6.5 | ||
| Main Level | Bedroom | 9.4x11.7 | ||
| Main Level | Bedroom | 11.8x8.2 | ||
| Main Level | Primary Bedroom | 11.9x11 | ||
| Main Level | Kitchen | 11.7x11.2 | ||
| Main Level | Dining Room | 10.8x8.9 | ||
| Main Level | Living Room | 15.2x15 |
https://www.realtor.ca/real-estate/30032081/47-logy-bay-road-st-johns
Contact Us
Contact us for more information

The trademarks REALTOR®, REALTORS®, and the REALTOR® logo are controlled by The Canadian Real Estate Association (CREA) and identify real estate professionals who are members of CREA. The trademarks MLS®, Multiple Listing Service® and the associated logos are owned by The Canadian Real Estate Association (CREA) and identify the quality of services provided by real estate professionals who are members of CREA. The trademark DDF® is owned by The Canadian Real Estate Association (CREA) and identifies CREA's Data Distribution Facility (DDF®)
July 15 2026 12:31:36
Newfoundland & Labrador Association of REALTORS®
Exp Realty