47 Glenhaven Boulevard Corner Brook, Newfoundland & Labrador A2H 4P7

$309,999
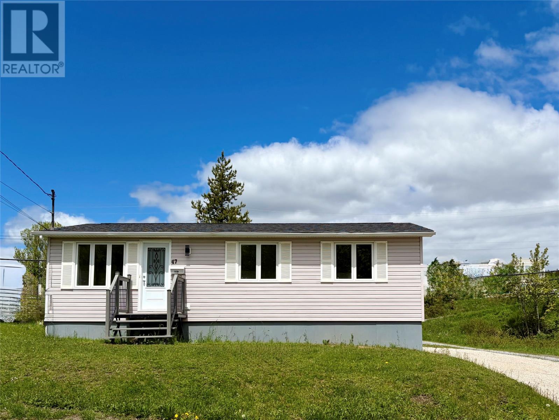
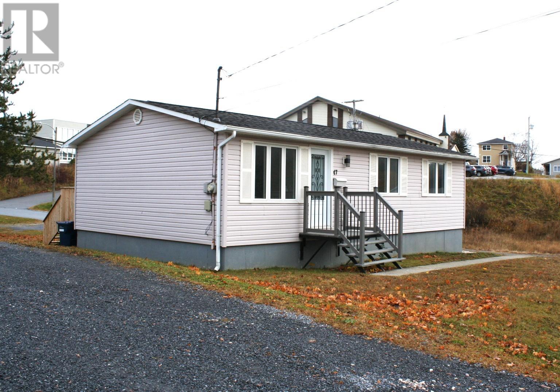
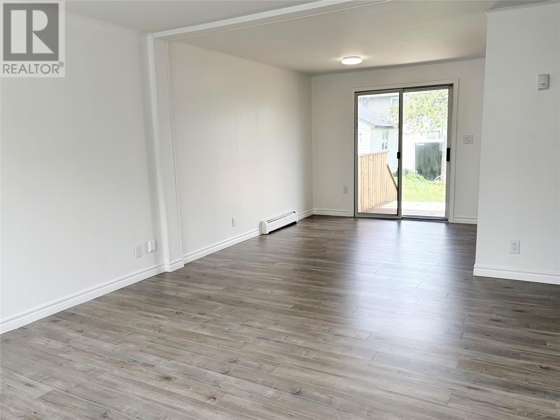
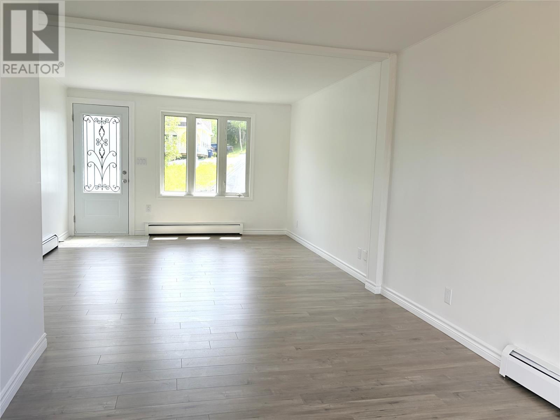
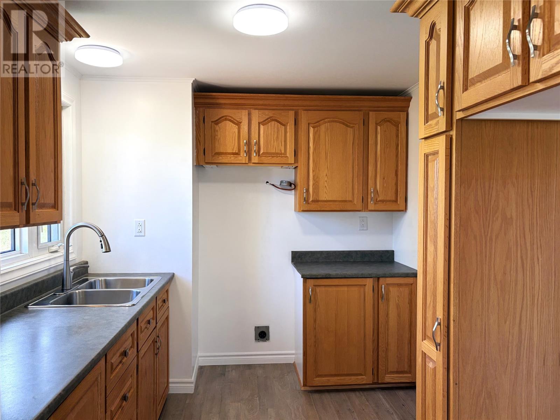
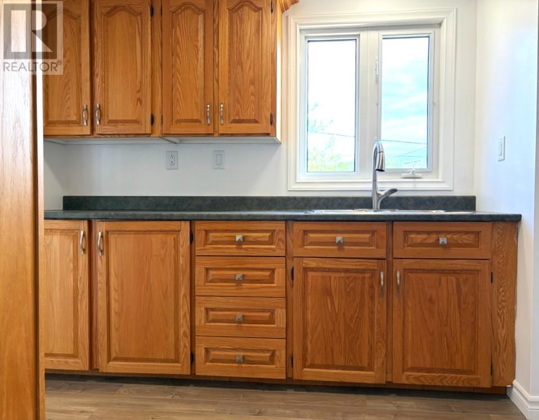
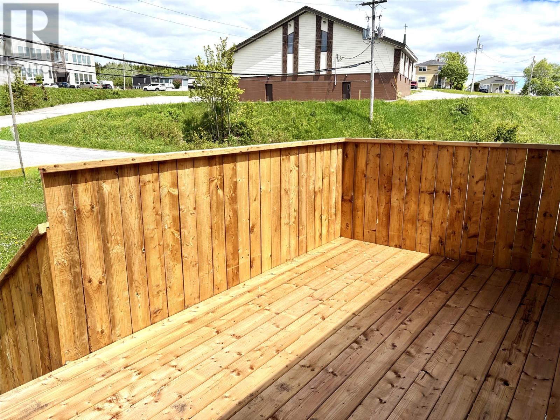
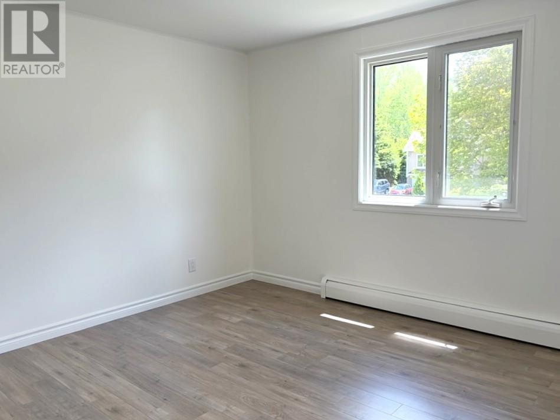
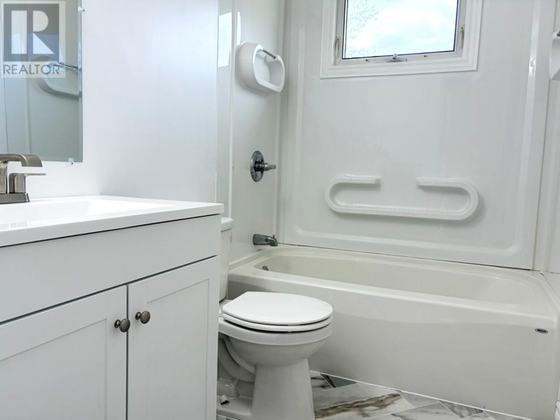
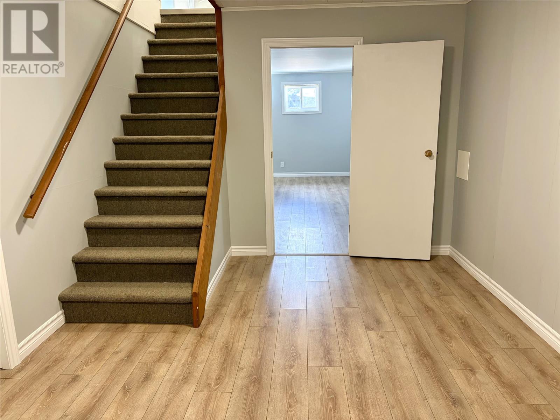
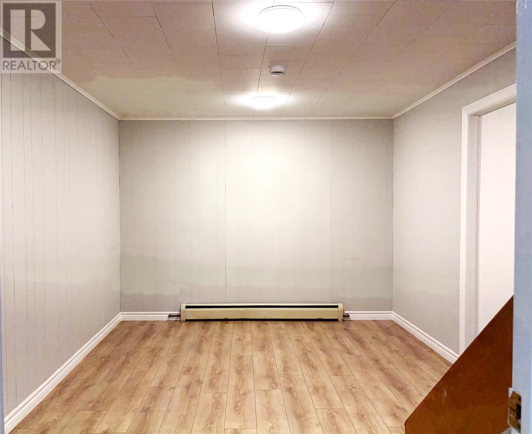
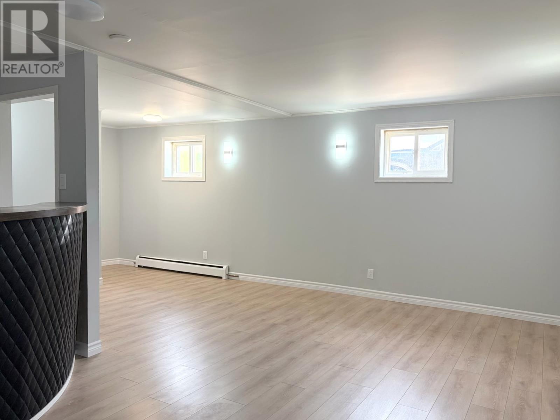
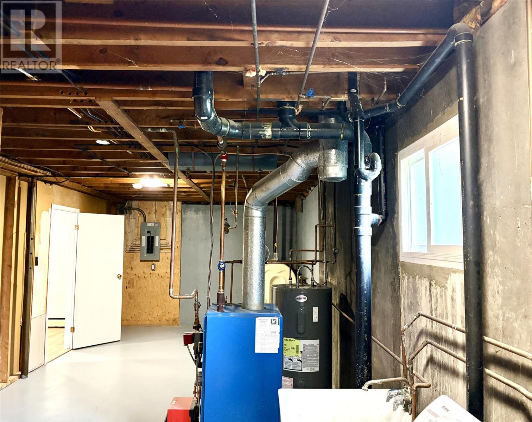
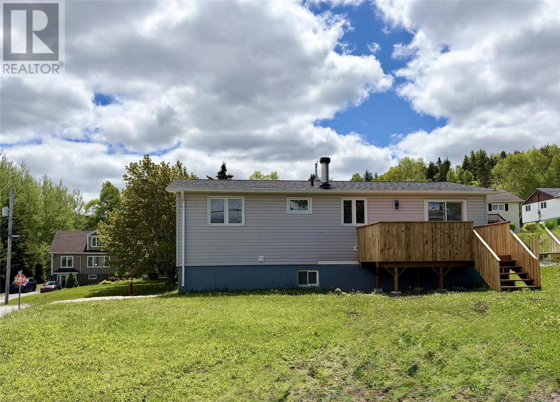
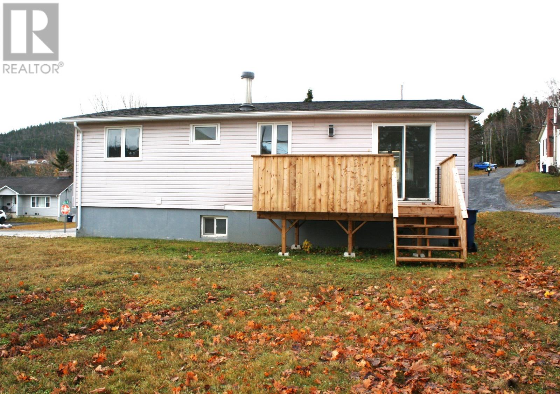
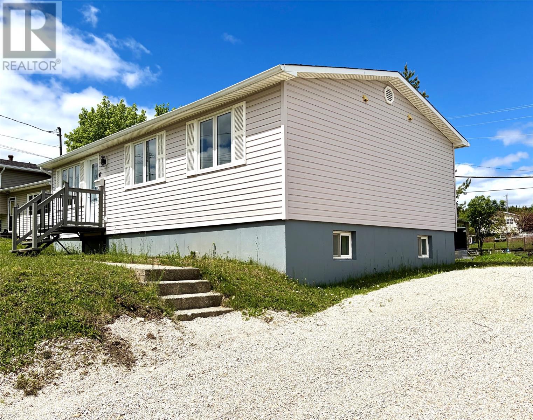
47 Glenhaven Blvd is a 'move right in', beautifully updated, 3-bedroom home located in a family-friendly neighborhood! Situated on a spacious corner lot with easy backyard access, this property offers both convenience and plenty of outdoor space. Inside, you’ll find a bright and welcoming interior freshly paint throughout and all-new flooring on both the upper and lower levels. Recent upgrades include shingles that are approximately five years old and a brand-new deck, perfect for relaxing or entertaining. Windows have been upgraded. The oil tank was installed last year and is certified until 2050 for added peace of mind. The washer and dryer are included, making this move-in-ready home even more appealing. With modern updates already completed, this property is ready for its next owners to unpack and enjoy. Call today for your appointment to view! (id:28789)
Property Details
| MLS® Number | 1305318 |
| Property Type | Single Family |
| Amenities Near By | Recreation |
| Equipment Type | None |
| Rental Equipment Type | None |
Building
| Bathroom Total | 1 |
| Bedrooms Above Ground | 3 |
| Bedrooms Total | 3 |
| Architectural Style | Bungalow |
| Constructed Date | 1970 |
| Construction Style Attachment | Detached |
| Exterior Finish | Vinyl Siding |
| Flooring Type | Laminate, Other |
| Foundation Type | Concrete, Poured Concrete |
| Heating Fuel | Oil |
| Heating Type | Baseboard Heaters |
| Roof Material | Asphalt Shingle |
| Roof Style | Unknown |
| Stories Total | 1 |
| Size Interior | 1,650 Sqft |
| Type | House |
| Utility Water | Municipal Water |
Land
| Acreage | No |
| Land Amenities | Recreation |
| Sewer | Municipal Sewage System |
| Size Irregular | 115 X 69 X 110 X 40 |
| Size Total Text | 115 X 69 X 110 X 40|under 1/2 Acre |
| Zoning Description | Residential |
Rooms
| Level | Type | Length | Width | Dimensions |
|---|---|---|---|---|
| Basement | Recreation Room | 17.5X15.2 | ||
| Basement | Family Room | 15.6X10.3 | ||
| Basement | Laundry Room | 24.7X11.6 | ||
| Main Level | Bedroom | 10.9X7.9 | ||
| Main Level | Bedroom | 8.3X11.2 | ||
| Main Level | Bedroom | 10.6X11.3 | ||
| Main Level | Bath (# Pieces 1-6) | 4 PCS | ||
| Main Level | Kitchen | 8.5X8.4 | ||
| Main Level | Dining Room | 9.4X8.4 | ||
| Main Level | Living Room | 14..8X11.6 |
https://www.realtor.ca/real-estate/30502614/47-glenhaven-boulevard-corner-brook
Contact Us
Contact us for more information

The trademarks REALTOR®, REALTORS®, and the REALTOR® logo are controlled by The Canadian Real Estate Association (CREA) and identify real estate professionals who are members of CREA. The trademarks MLS®, Multiple Listing Service® and the associated logos are owned by The Canadian Real Estate Association (CREA) and identify the quality of services provided by real estate professionals who are members of CREA. The trademark DDF® is owned by The Canadian Real Estate Association (CREA) and identifies CREA's Data Distribution Facility (DDF®)
November 12 2026 03:32:15
Newfoundland & Labrador Association of REALTORS®
RE/MAX Realty Professionals Ltd. - Corner Brook