47 Elswick Road Corner Brook, Newfoundland & Labrador A2H 2W7

$469,500
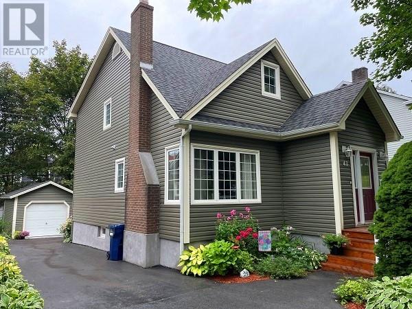
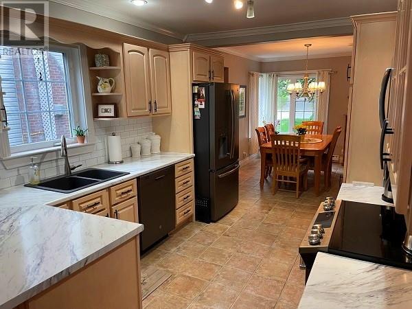
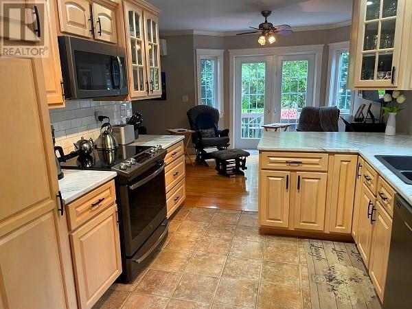
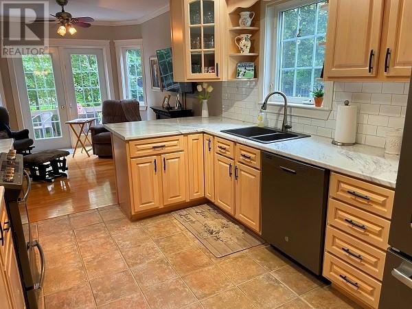
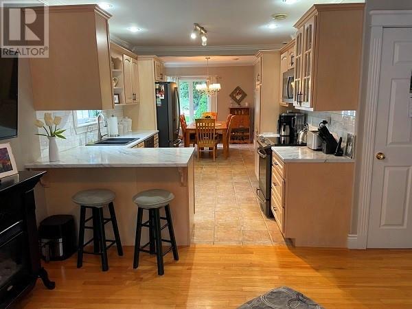
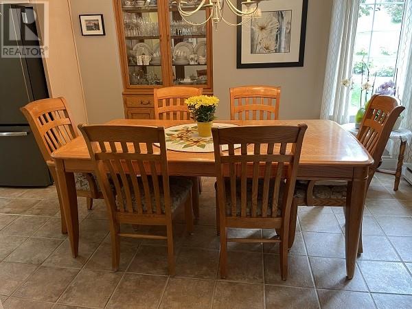
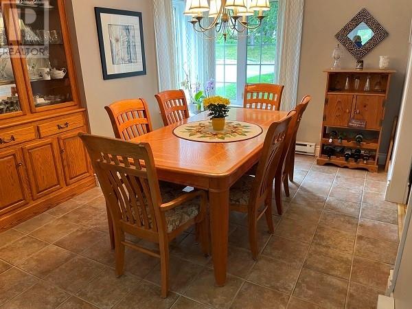
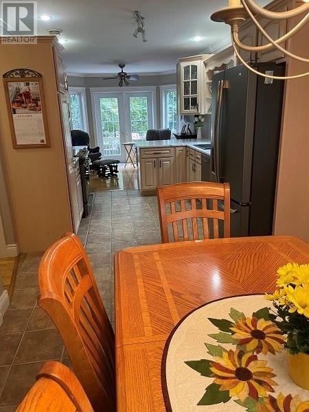
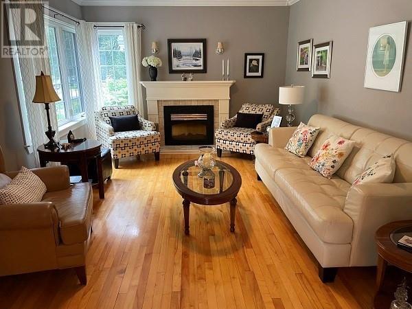
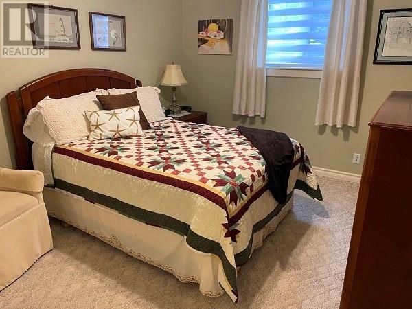
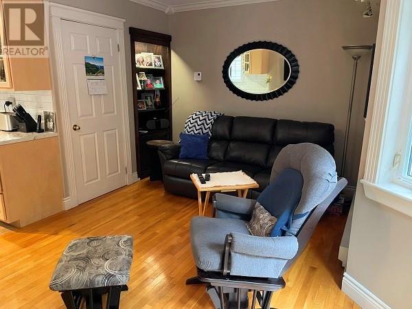
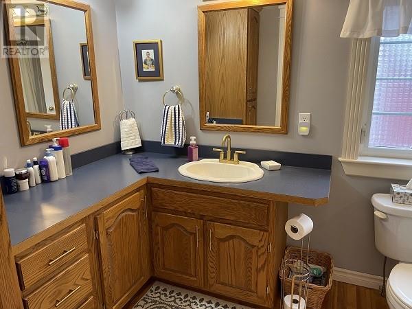
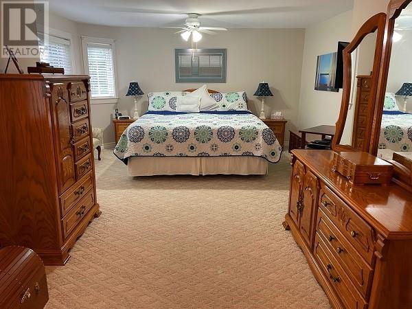
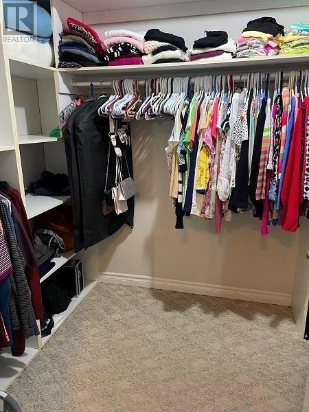
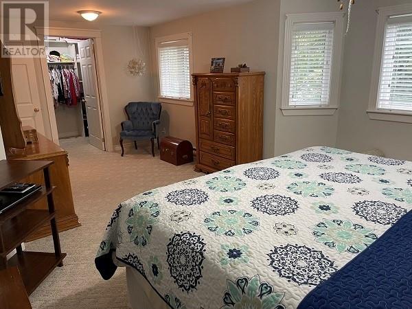
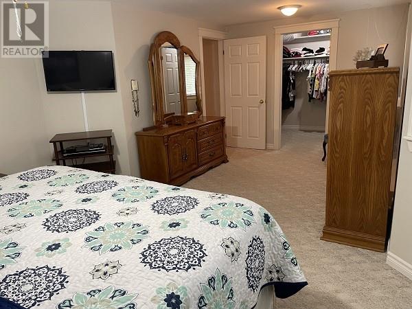
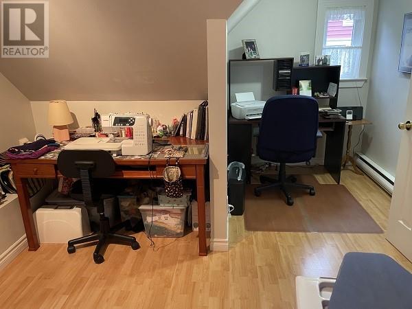
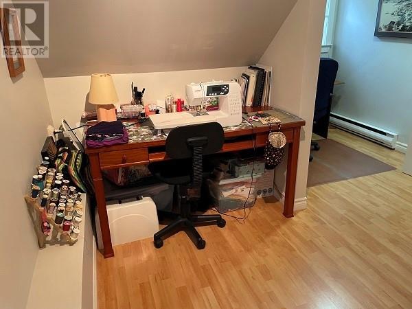
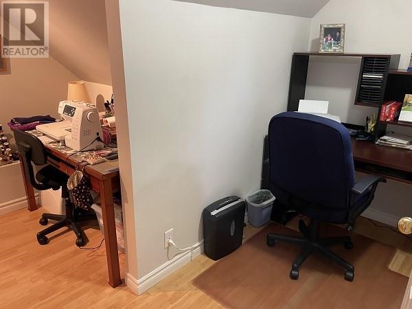
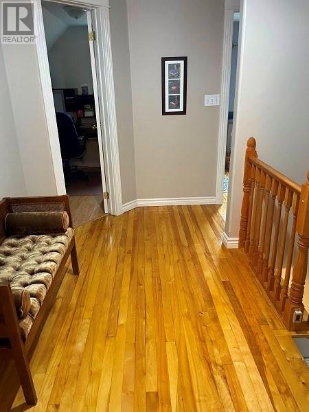
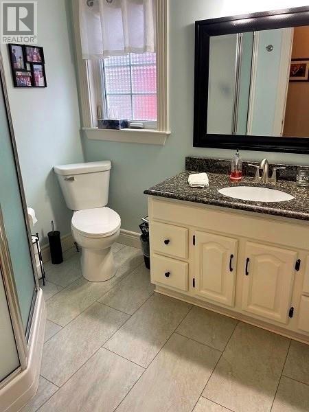
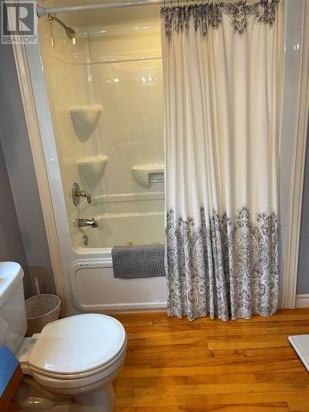
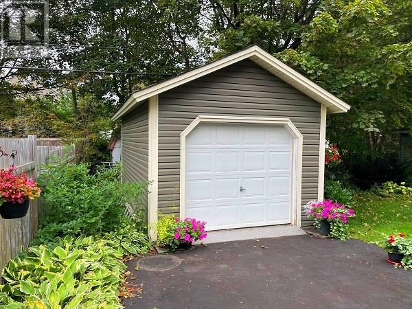
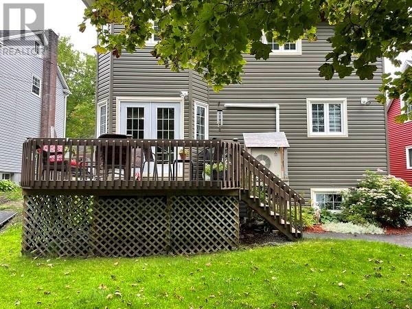
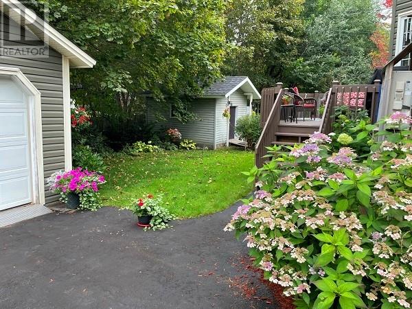
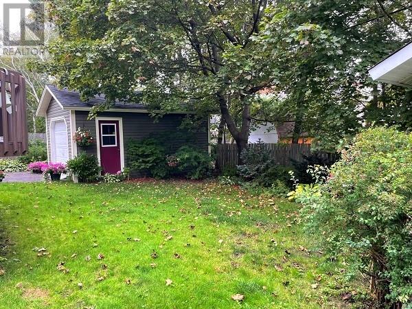
This is one of those WOW homes...as soon as you walk through the door that's the word you will say. This Townsite beauty is in a prime location on a quiet street but close to all amenities: shopping, recreation, schools, churches, parks, walking trails, it's got it all. Inside you will be greeted by an immaculate, well-cared for two-storey home that shows it's owner's pride. Upstairs features three nice sized bedrooms and a full bath. The main floor features a beautiful maple kitchen with fridge, stove, dish washer and microwave. Next to that is the dining area and on the back a cozy family room leading to the back patio. The spacious living room has an electric fireplace, and there's a three-piece main level bathroom. And there's a fourth bedroom. Colonial mouldings throughout with hardwood and ceramic flooring. The basement includes a large rec room, laundry, workshop area and an open section that can be developed. Outside you have a double paved driveway that accesses a partially fenced back yard and a 12 X 20 shed. Beautiful flowers and full trees accentuate the grounds. Don't wait on this one, make your viewing arrangements today. Property is subject to a Seller's Direction: No offers accepted before 12 Noon on Thursday, Sept. 24, 2026, to remain open until 5 pm the same day. (id:28789)
Property Details
| MLS® Number | 1303410 |
| Property Type | Single Family |
| Amenities Near By | Highway, Recreation, Shopping |
| Equipment Type | None |
| Rental Equipment Type | None |
Building
| Bathroom Total | 2 |
| Bedrooms Above Ground | 4 |
| Bedrooms Total | 4 |
| Appliances | Dishwasher, Refrigerator, Microwave, Stove, Washer, Dryer |
| Architectural Style | 2 Level |
| Constructed Date | 1950 |
| Construction Style Attachment | Detached |
| Cooling Type | Air Exchanger |
| Exterior Finish | Vinyl Siding |
| Fireplace Present | Yes |
| Flooring Type | Carpeted, Marble, Ceramic, Hardwood |
| Foundation Type | Poured Concrete |
| Heating Fuel | Electric |
| Heating Type | Heat Pump |
| Roof Material | Asphalt Shingle |
| Roof Style | Unknown |
| Stories Total | 2 |
| Size Interior | 3,360 Sqft |
| Type | House |
| Utility Water | Municipal Water |
Land
| Access Type | Year-round Access |
| Acreage | No |
| Fence Type | Partially Fenced |
| Land Amenities | Highway, Recreation, Shopping |
| Landscape Features | Landscaped |
| Sewer | Municipal Sewage System |
| Size Irregular | 50 X 120 |
| Size Total Text | 50 X 120|4,051 - 7,250 Sqft |
| Zoning Description | Residential |
Rooms
| Level | Type | Length | Width | Dimensions |
|---|---|---|---|---|
| Second Level | Bath (# Pieces 1-6) | 1--4pc | ||
| Second Level | Bedroom | 9.6 X 20.2 | ||
| Second Level | Bedroom | 8.3 X 15 | ||
| Second Level | Bedroom | 7.8 X 13.4 | ||
| Basement | Recreation Room | 9.2 X 22.9 | ||
| Basement | Laundry Room | 9 X 11.1 | ||
| Main Level | Bath (# Pieces 1-6) | 1--3 pc | ||
| Main Level | Bedroom | 10 X 11.4 | ||
| Main Level | Living Room/fireplace | 11.7 X 17.5 | ||
| Main Level | Family Room | 9.6 X 16.7 | ||
| Main Level | Dining Room | 9.2 X 12.6 | ||
| Main Level | Kitchen | 9.7 X 12.9 |
https://www.realtor.ca/real-estate/30305321/47-elswick-road-corner-brook
Contact Us
Contact us for more information

The trademarks REALTOR®, REALTORS®, and the REALTOR® logo are controlled by The Canadian Real Estate Association (CREA) and identify real estate professionals who are members of CREA. The trademarks MLS®, Multiple Listing Service® and the associated logos are owned by The Canadian Real Estate Association (CREA) and identify the quality of services provided by real estate professionals who are members of CREA. The trademark DDF® is owned by The Canadian Real Estate Association (CREA) and identifies CREA's Data Distribution Facility (DDF®)
September 21 2026 02:22:27
Newfoundland & Labrador Association of REALTORS®
RE/MAX Realty Professionals Ltd. - Corner Brook