47 Duckworth Street Unit#206 St. John's, Newfoundland & Labrador A1C 0A5

$4,400 Monthly
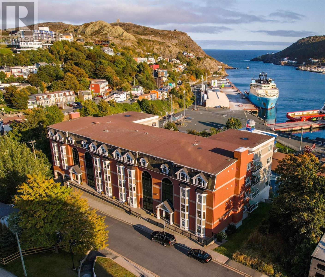
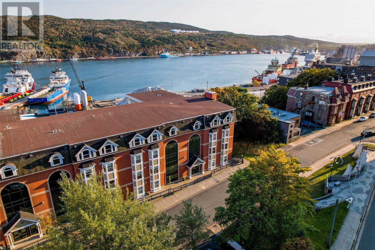
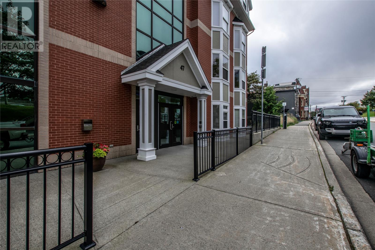
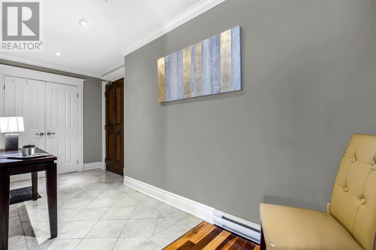
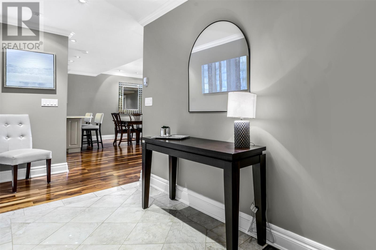
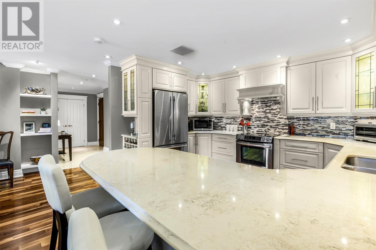
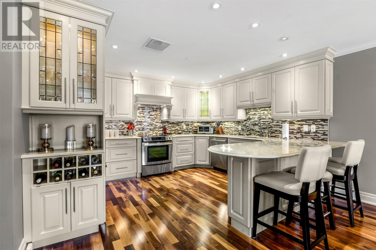
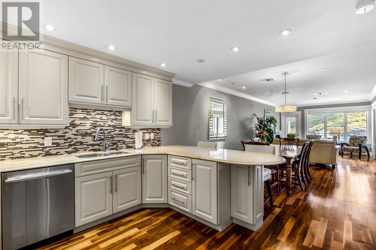
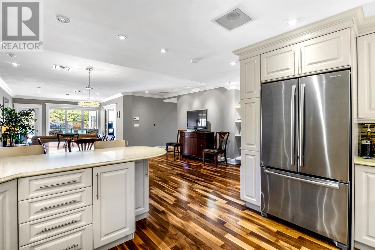
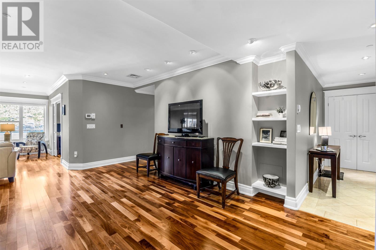
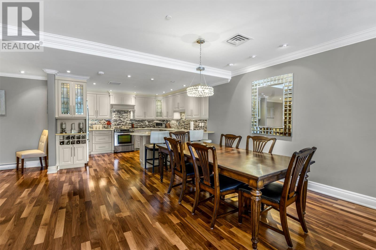
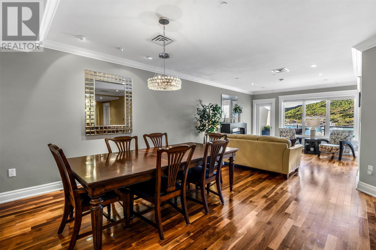
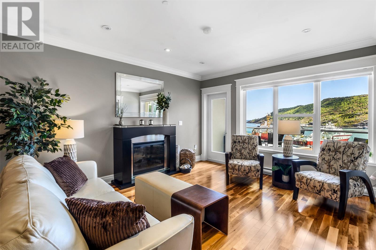
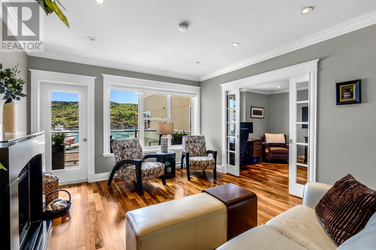
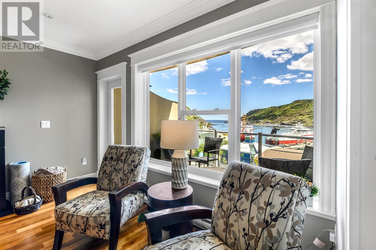
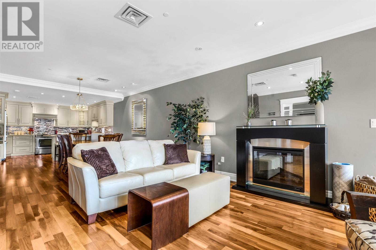
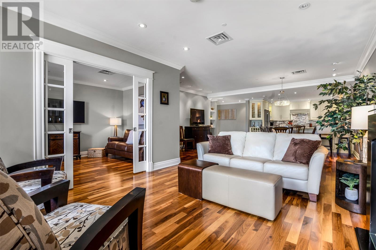
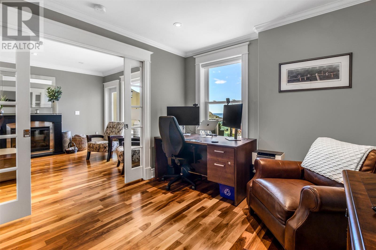
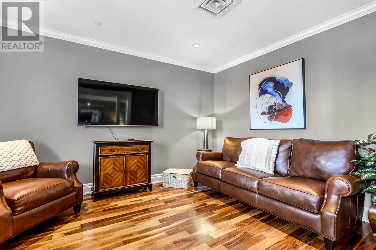
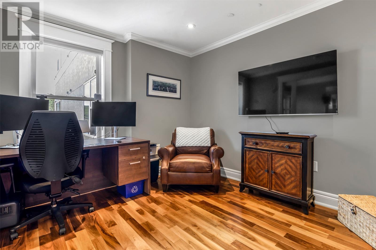
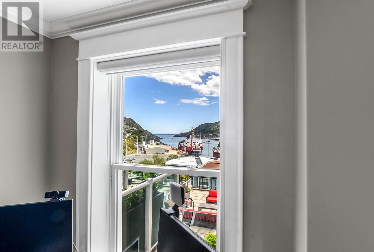
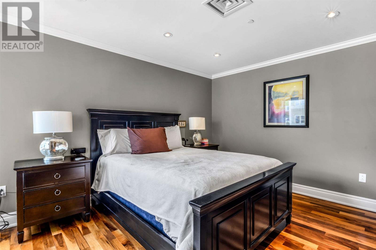
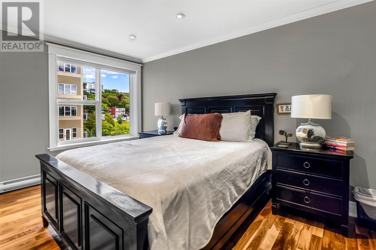
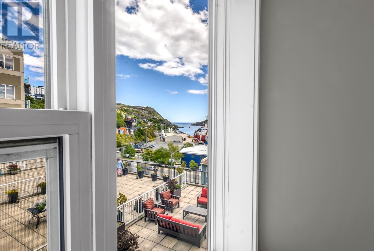
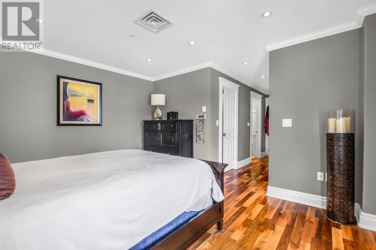
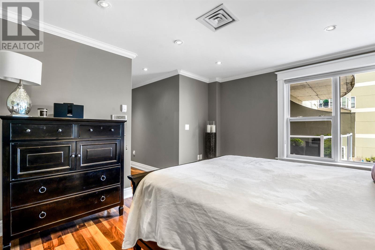
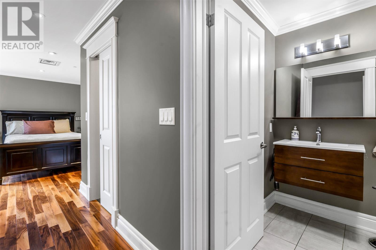
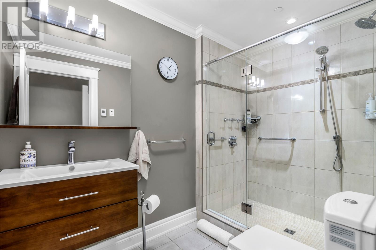
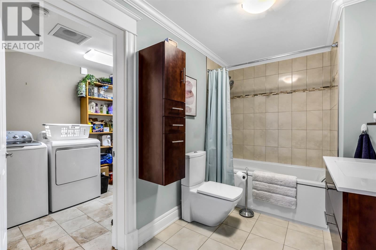
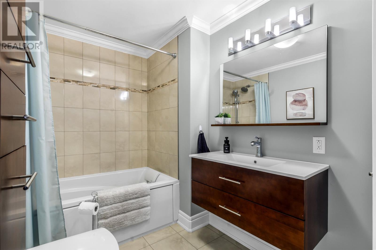
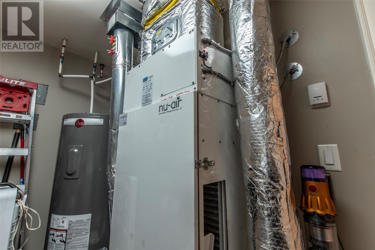
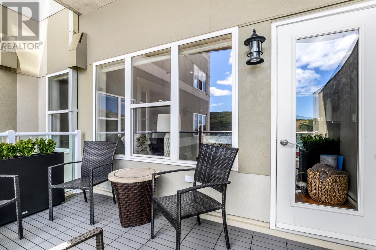
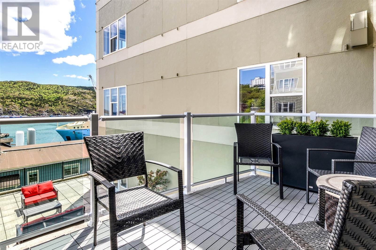
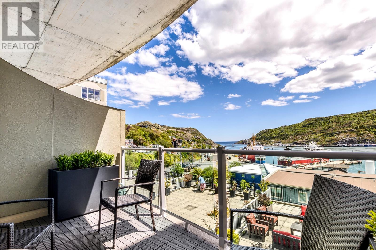
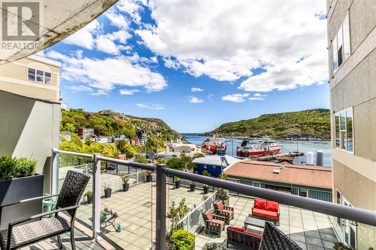
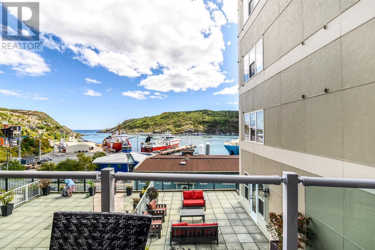
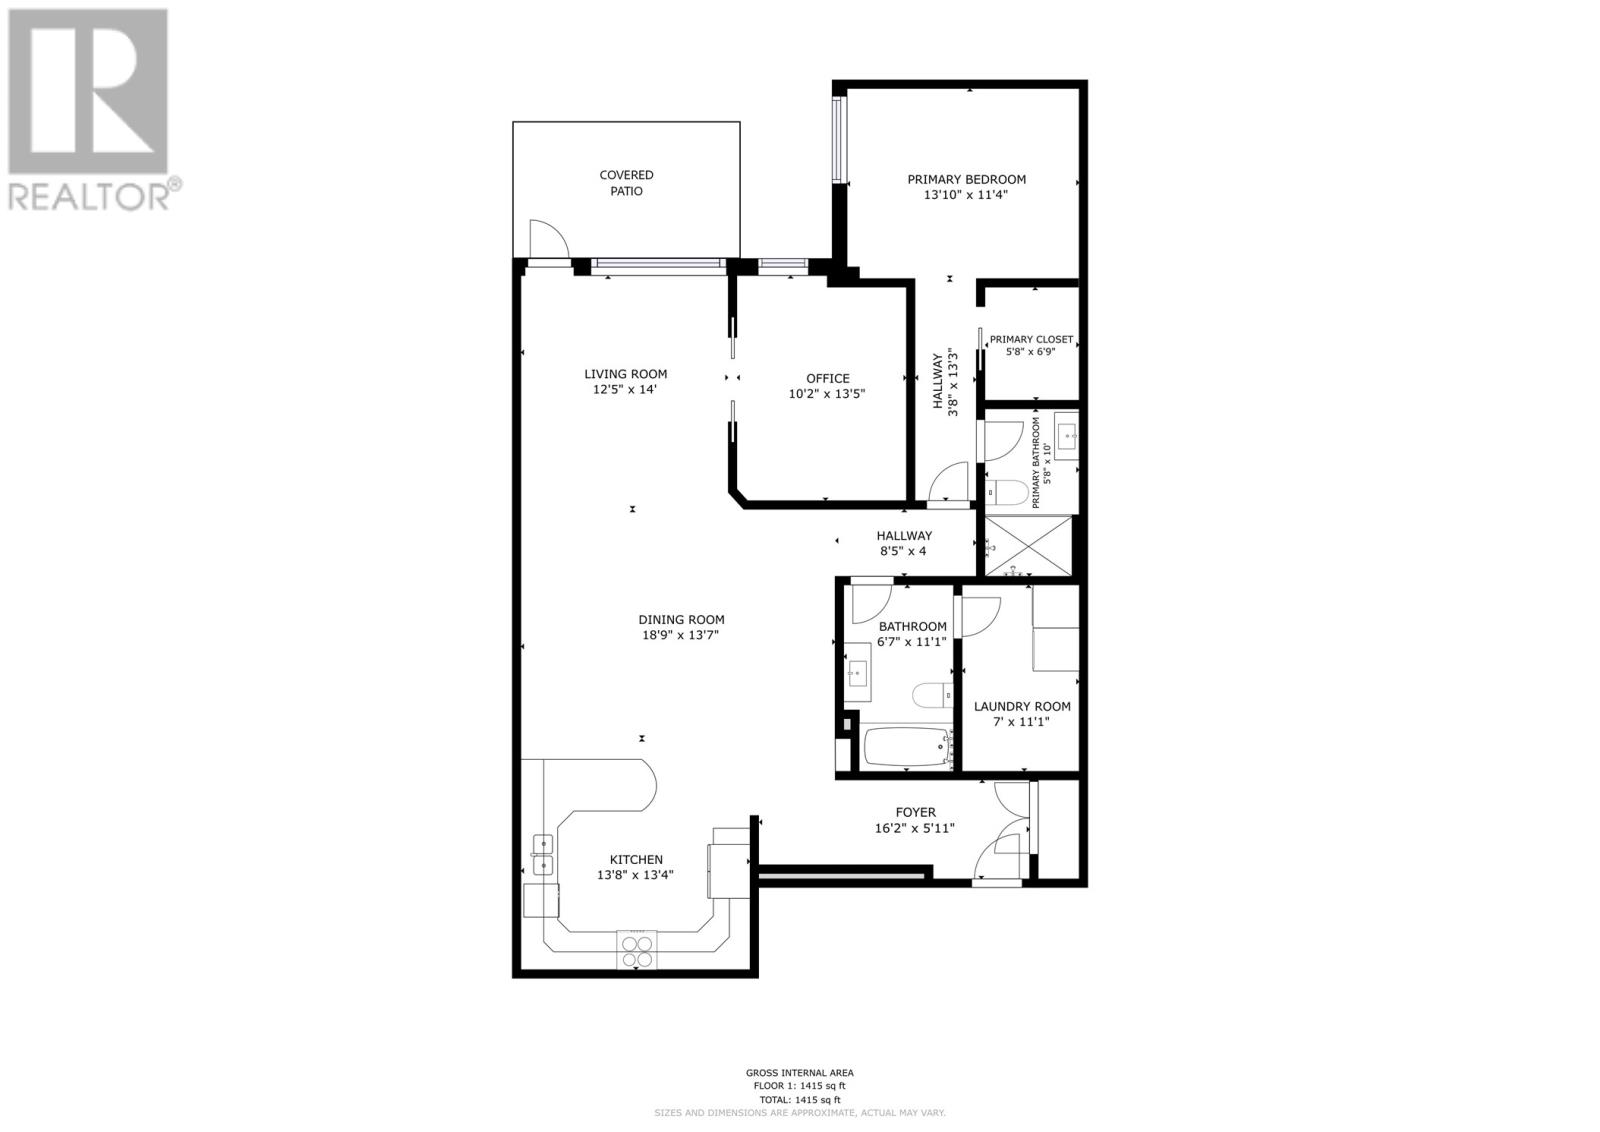
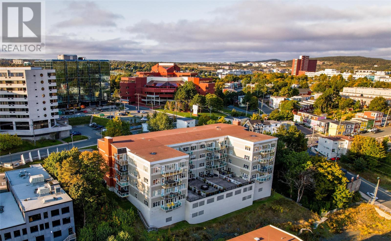
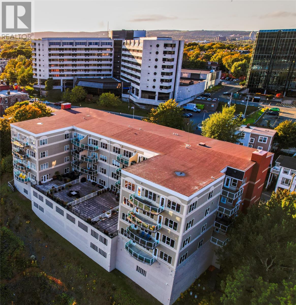
Experience luxury downtown living at The Narrows, one of St. John's most prestigious condominium developments, located at 47 Duckworth Street. This beautifully appointed 1,415 sq. ft. executive condominium is offered fully furnished and boasts breathtaking panoramic views of the harbour, the Narrows, and Signal Hill from its covered balcony. Designed with both comfort and entertaining in mind, the thoughtfully planned layout showcases exceptional craftsmanship and premium finishes throughout. A spacious foyer with elegant tile flooring and a double closet welcomes you inside, leading through a gallery-style hallway into the bright, open-concept kitchen, dining, and living area. The gourmet kitchen is beautifully finished with ceiling-height cabinetry, solid surface countertops, a tiled backsplash, stainless steel appliances, and a large sit-up peninsula. The adjoining dining area provides ample space for hosting family and friends, while the inviting living room features a sophisticated fireplace, access to the covered balcony with spectacular waterfront views, and a cozy den tucked just off the living room—an ideal space for a home office or reading nook. The spacious primary suite offers a walk-in closet and a spa-inspired ensuite. A second full bathroom and separate laundry/utility room add to the home's thoughtful functionality. Residents enjoy exceptional building amenities, including a recently upgraded hydro solar air-to-water heat pump system providing efficient heating and cooling, a fully equipped fitness centre with cable TV, a secure storage unit, and the convenience of two indoor parking stalls. Available for lease at $4,400 per month, electricity included, and the condo is offered fully furnished, making it an ideal turnkey executive rental. Available August 1, 2026. (id:28789)
Property Details
| MLS® Number | 1299659 |
| Property Type | Single Family |
| Amenities Near By | Recreation, Shopping |
| View Type | View |
Building
| Bathroom Total | 2 |
| Bedrooms Above Ground | 1 |
| Bedrooms Total | 1 |
| Constructed Date | 2010 |
| Exterior Finish | Brick |
| Flooring Type | Mixed Flooring |
| Foundation Type | Concrete |
| Heating Fuel | Electric |
| Heating Type | Baseboard Heaters |
| Size Interior | 1,500 Sqft |
| Utility Water | Municipal Water |
Parking
| Parking Space(s) |
Land
| Access Type | Year-round Access |
| Acreage | No |
| Land Amenities | Recreation, Shopping |
| Landscape Features | Landscaped |
| Sewer | Municipal Sewage System |
| Size Total Text | Under 1/2 Acre |
| Zoning Description | Res. |
Rooms
| Level | Type | Length | Width | Dimensions |
|---|---|---|---|---|
| Main Level | Laundry Room | 7.0x11.1 | ||
| Main Level | Ensuite | 5.8x10.0 3pc | ||
| Main Level | Storage | 5.8x6.9 | ||
| Main Level | Primary Bedroom | 13.10x11.4 | ||
| Main Level | Bath (# Pieces 1-6) | 6.7x11.1 4pc | ||
| Main Level | Office | 10.2x13.5 | ||
| Main Level | Living Room | 12.5x14.0 | ||
| Main Level | Dining Room | 18.9x13.7 | ||
| Main Level | Kitchen | 13.8x13.4 | ||
| Main Level | Foyer | 16.2x5.11 |
https://www.realtor.ca/real-estate/29978472/47-duckworth-street-unit206-st-johns
Contact Us
Contact us for more information

The trademarks REALTOR®, REALTORS®, and the REALTOR® logo are controlled by The Canadian Real Estate Association (CREA) and identify real estate professionals who are members of CREA. The trademarks MLS®, Multiple Listing Service® and the associated logos are owned by The Canadian Real Estate Association (CREA) and identify the quality of services provided by real estate professionals who are members of CREA. The trademark DDF® is owned by The Canadian Real Estate Association (CREA) and identifies CREA's Data Distribution Facility (DDF®)
July 02 2026 03:53:24
Newfoundland & Labrador Association of REALTORS®
RE/MAX Infinity Realty Inc. - Sheraton Hotel