47 Donna Road Paradise, Newfoundland & Labrador A1L 1L2

$419,000
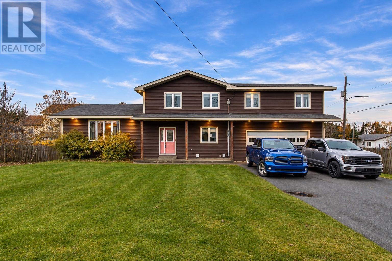
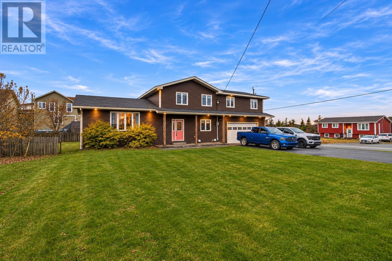
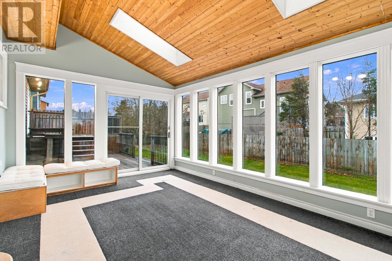
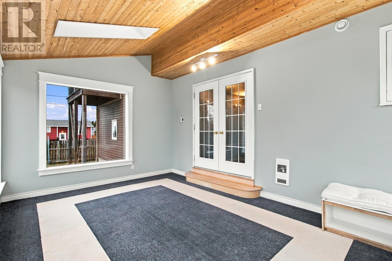
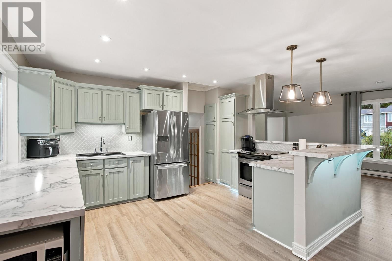
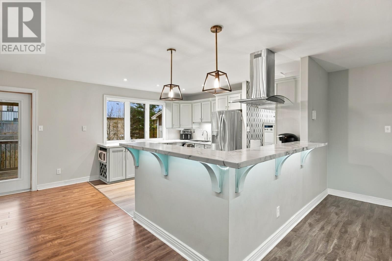
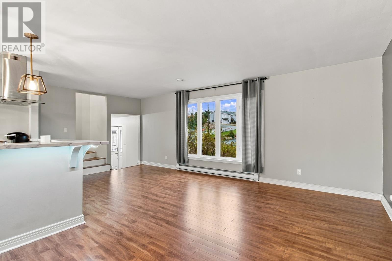
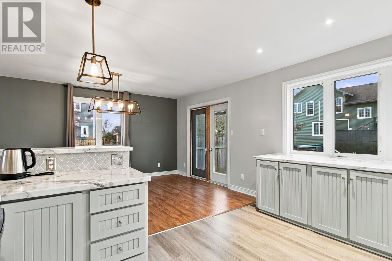
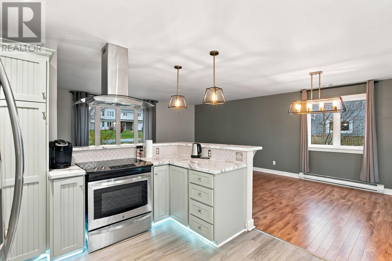
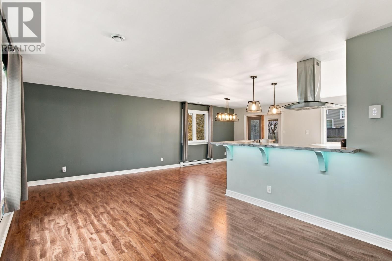
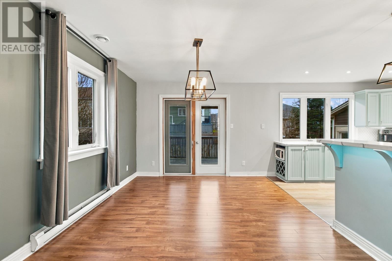
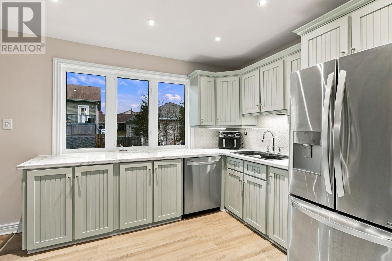
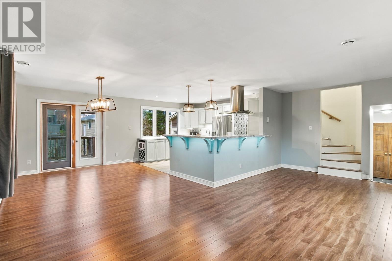
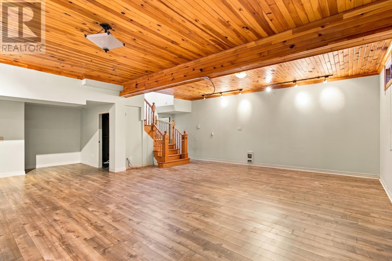
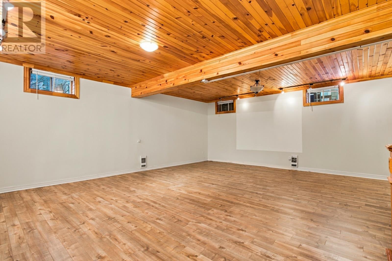
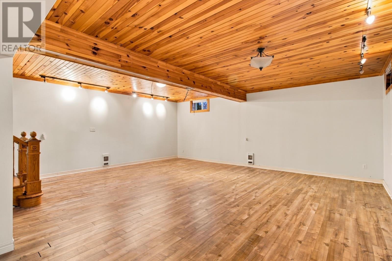
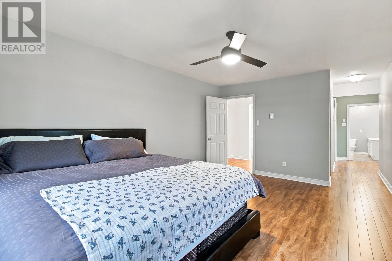
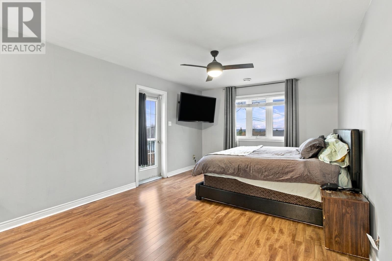
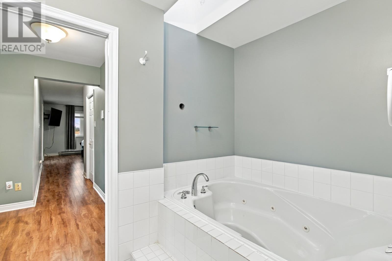
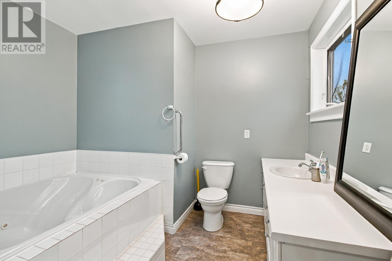
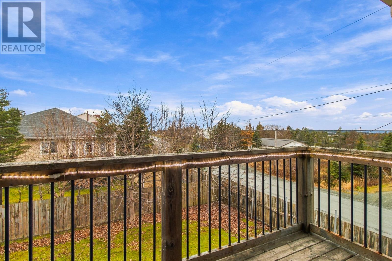
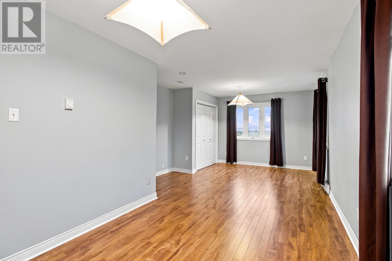
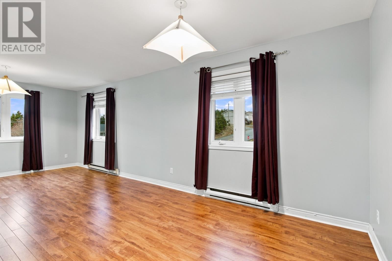
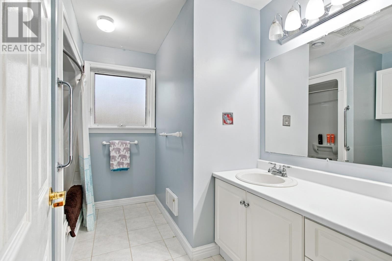
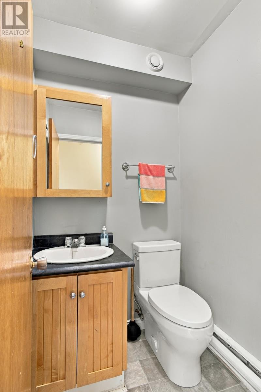
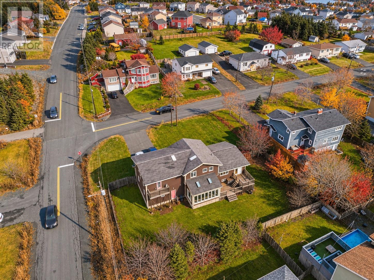
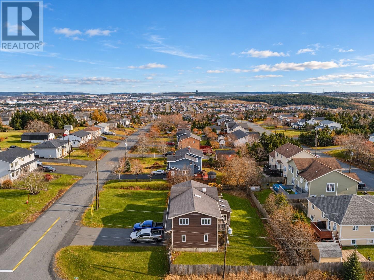
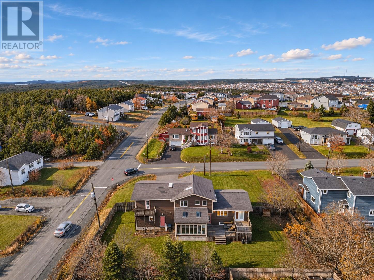
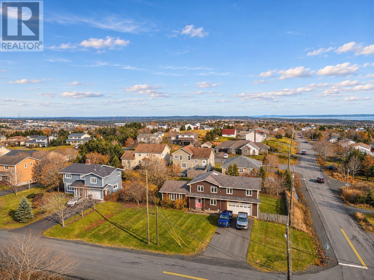
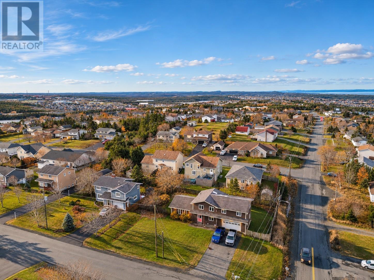
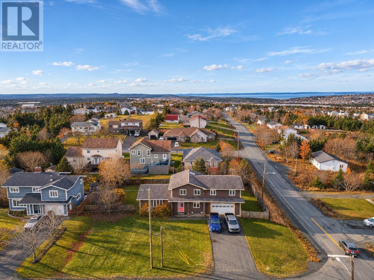
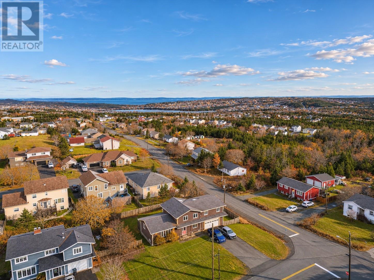
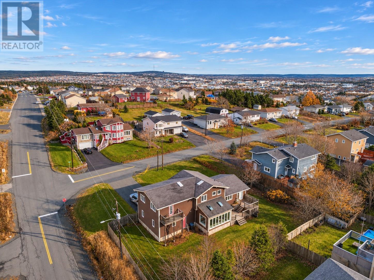
Situated on a large corner lot, this impressive four-bedroom, 2.5-bathroom home offers an abundance of space for the whole family, inside and out. With its generous layout, oversized rooms, and incredible potential, this is the perfect home for a growing family looking for room to spread out. A huge paved driveway offers parking for up to eight vehicles, in addition to a massive double attached garage, while a spacious mudroom provides the perfect everyday entryway for busy family life. Inside, you'll find generous living areas, including an expansive sunroom off the living room, offering a bright and inviting space to relax or entertain. Modern two-tier decking connects the sunroom with the dining room and kitchen, creating a fantastic outdoor space for entertaining, barbecuing, or simply enjoying the backyard. Modern Mysa smart thermostats throughout the home add convenience and control over your heating. The enormous primary suite is a standout feature, complete with his-and-hers walk-in closets, a private ensuite with a Jacuzzi tub, and its very own private veranda. Downstairs, the basement boasts exceptionally high ceilings, ample storage, and incredible potential to create the ultimate recreation room, home theatre, games room, bar, or whatever suits your lifestyle. With four spacious bedrooms, multiple outdoor living spaces, exceptional parking, plenty of storage, and a large corner lot, 47 Donna Road offers the kind of space and versatility that's increasingly hard to find. Priced to sell, this is an opportunity you won't want to miss! Seller's Direction: No conveyance of offers prior to 4:00 PM on Sunday, November 22, 2026. All offers to be left open for acceptance until 8:00 PM that same day. (id:28789)
Property Details
| MLS® Number | 1305035 |
| Property Type | Single Family |
| Structure | Patio(s) |
Building
| Bathroom Total | 3 |
| Bedrooms Above Ground | 4 |
| Bedrooms Total | 4 |
| Appliances | Refrigerator, Stove, Washer, Dryer |
| Constructed Date | 1981 |
| Construction Style Attachment | Detached |
| Cooling Type | Air Exchanger |
| Exterior Finish | Vinyl Siding |
| Flooring Type | Hardwood |
| Foundation Type | Concrete |
| Half Bath Total | 1 |
| Heating Type | Baseboard Heaters |
| Roof Material | Asphalt Shingle |
| Roof Style | Unknown |
| Stories Total | 1 |
| Size Interior | 3,800 Sqft |
| Type | House |
| Utility Water | Municipal Water |
Parking
| Garage | 2 |
Land
| Acreage | No |
| Fence Type | Fence |
| Sewer | Municipal Sewage System |
| Size Irregular | 109 X 114 |
| Size Total Text | 109 X 114|0-4,050 Sqft |
| Zoning Description | Res |
Rooms
| Level | Type | Length | Width | Dimensions |
|---|---|---|---|---|
| Second Level | Primary Bedroom | 12 x 17 | ||
| Second Level | Bedroom | 9 x 16 | ||
| Second Level | Bedroom | 10 x 11 | ||
| Second Level | Bedroom | 9.6 x 8 | ||
| Basement | Other | 14 x 16 | ||
| Basement | Recreation Room | 22 x 22 | ||
| Main Level | Other | 8 X 8 | ||
| Main Level | Not Known | 12 X 16 | ||
| Main Level | Foyer | 7 x 10 | ||
| Main Level | Kitchen | 7.7 x 12 | ||
| Main Level | Dining Room | 11 x 14 | ||
| Main Level | Living Room | 11 x 21 |
https://www.realtor.ca/real-estate/30519597/47-donna-road-paradise
Contact Us
Contact us for more information

The trademarks REALTOR®, REALTORS®, and the REALTOR® logo are controlled by The Canadian Real Estate Association (CREA) and identify real estate professionals who are members of CREA. The trademarks MLS®, Multiple Listing Service® and the associated logos are owned by The Canadian Real Estate Association (CREA) and identify the quality of services provided by real estate professionals who are members of CREA. The trademark DDF® is owned by The Canadian Real Estate Association (CREA) and identifies CREA's Data Distribution Facility (DDF®)
November 21 2026 07:51:51
Newfoundland & Labrador Association of REALTORS®
Exp Realty