469 Ville Marie Drive Marystown, Newfoundland & Labrador A0E 2M0


$242,000
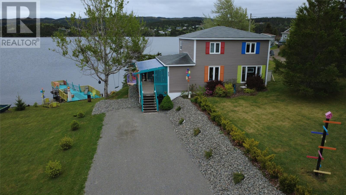
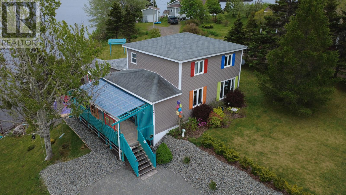
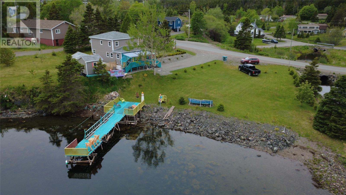
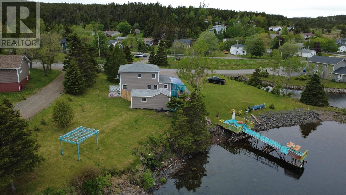
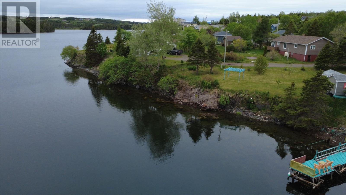
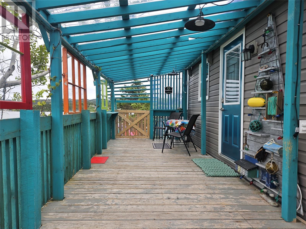
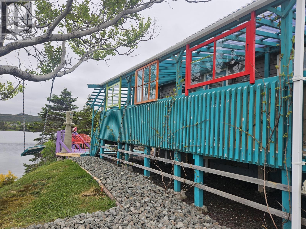
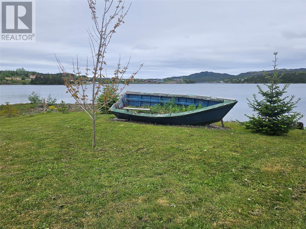
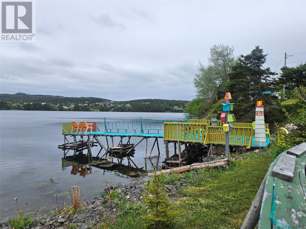
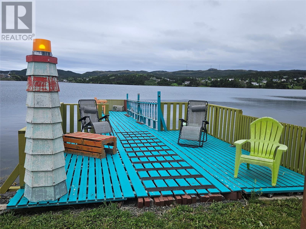
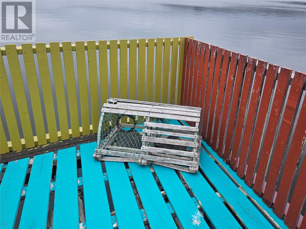
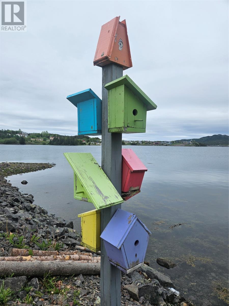
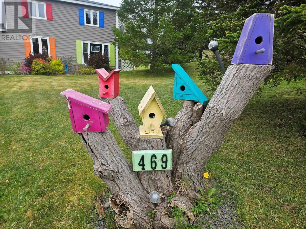
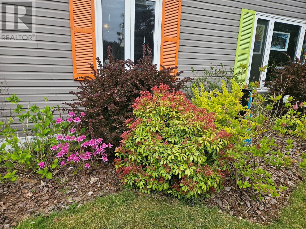
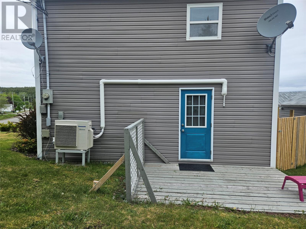
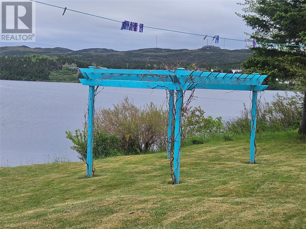
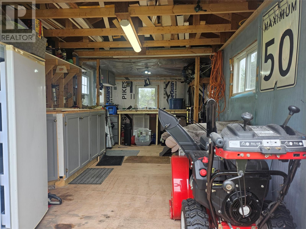
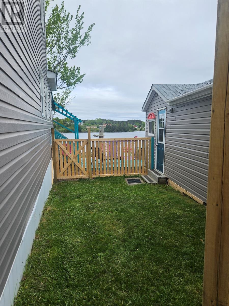
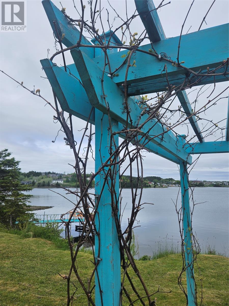
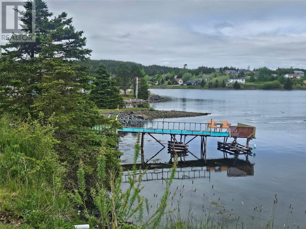
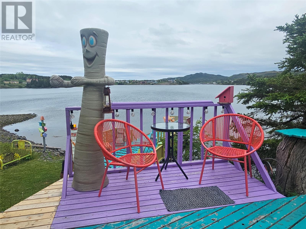
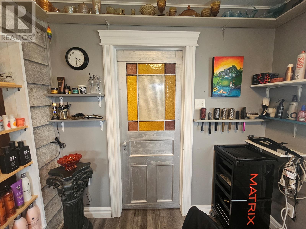
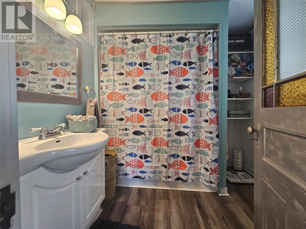
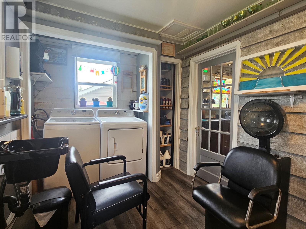
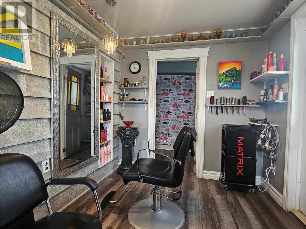
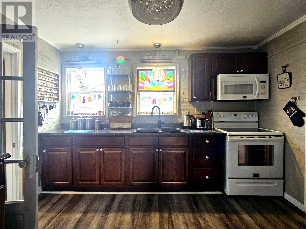
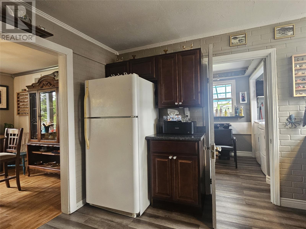
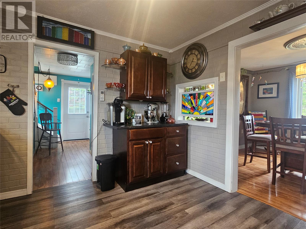
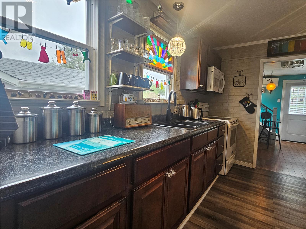
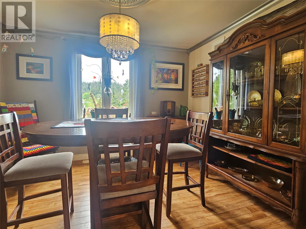
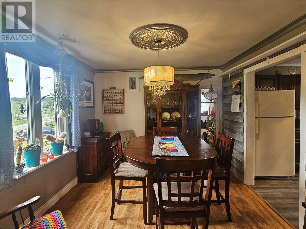
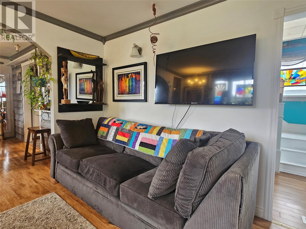
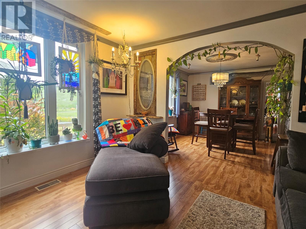
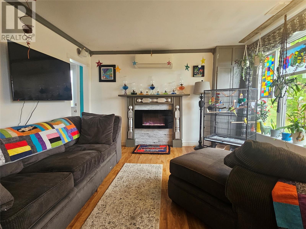
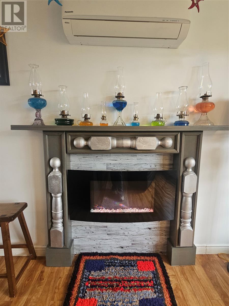
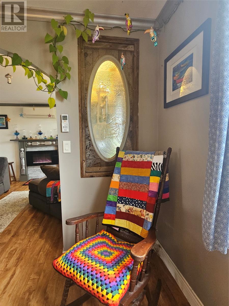
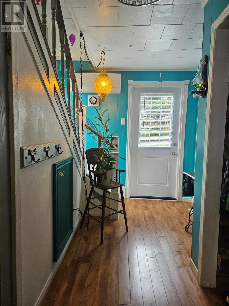
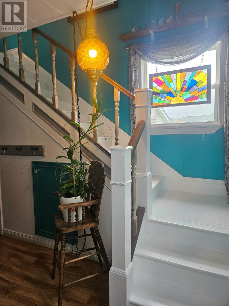
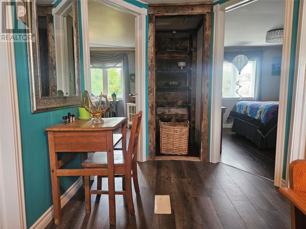
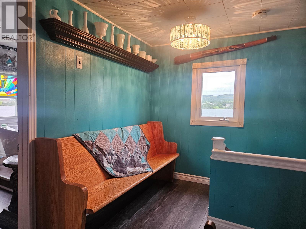
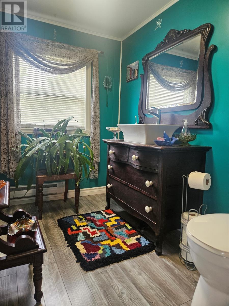
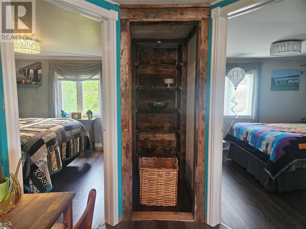
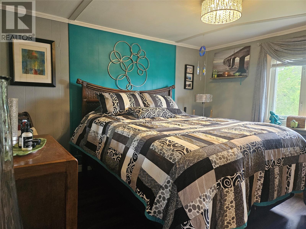
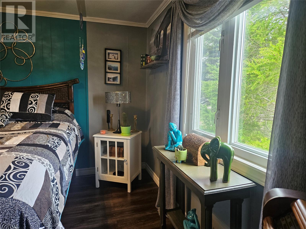
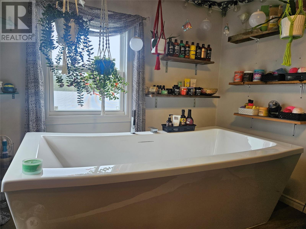
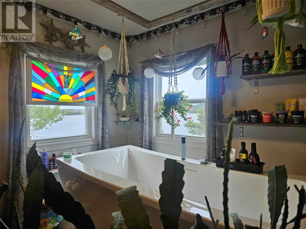
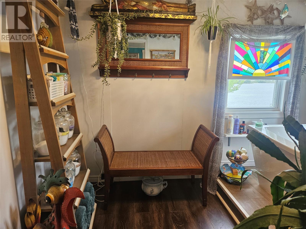
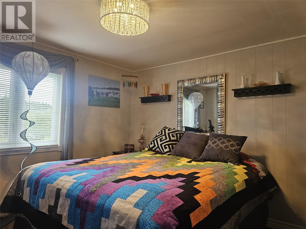
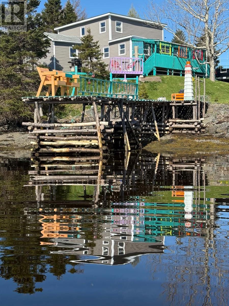
Welcome to your own slice of Newfoundland waterfront paradise! Nestled on almost a full acre of beautifully landscaped land, this colourful property is reminiscent of the iconic jellybean row houses that make Newfoundland so charming. With breathtaking harbour views, a private wharf, and multiple outdoor living spaces, this home offers a lifestyle that's hard to match. Step outside and enjoy the covered 22-foot deck, a rear pergola, productive grapevines, two cherry trees, and several seating areas perfectly positioned to take in the water views. The property also features a wired shed complete with a man door and oversized access door, ideal for lawn equipment, storage, or hobbies. Inside, you'll find a bright and welcoming home with a new kitchen installed in 2023, a separate dining room, and a cozy living room featuring an electric fireplace. Two mini-split heat pumps provide efficient year-round comfort. A thriving home-based hair salon offers an excellent opportunity for those looking to operate a business from home (ask about potential business tax advantages). The upper level features two spacious bedrooms, a large hallway, and a thoughtfully designed bathroom arrangement. Enjoy a dedicated bathtub room overlooking the harbour, complemented by a separate half bath across the hall—both beautiful and practical. An additional full bathroom on the main level adds convenience for family and guests. Whether you're relaxing on your private wharf, entertaining friends outdoors, operating a home business, or simply enjoying the ever-changing harbour views, this unique waterfront property offers a lifestyle few homes can provide. Offers to be submitted by Noon on June 29, 2026 and will remain open for acceptance until 5pm on June 29, 2026. (id:28789)
Property Details
| MLS® Number | 1299303 |
| Property Type | Single Family |
| Amenities Near By | Recreation, Shopping |
| Equipment Type | None |
| Rental Equipment Type | None |
| Storage Type | Storage Shed |
| View Type | Ocean View |
| Water Front Type | Waterfront |
Building
| Bathroom Total | 2 |
| Bedrooms Above Ground | 2 |
| Bedrooms Total | 2 |
| Appliances | Refrigerator, Stove, Washer, Dryer |
| Architectural Style | 2 Level |
| Constructed Date | 1966 |
| Construction Style Attachment | Detached |
| Exterior Finish | Vinyl Siding |
| Fireplace Present | Yes |
| Fixture | Drapes/window Coverings |
| Flooring Type | Laminate |
| Foundation Type | Poured Concrete |
| Heating Fuel | Electric |
| Heating Type | Mini-split |
| Stories Total | 2 |
| Size Interior | 973 Sqft |
| Type | House |
| Utility Water | Municipal Water |
Land
| Access Type | Boat Access, Water Access, Year-round Access |
| Acreage | No |
| Fence Type | Partially Fenced |
| Land Amenities | Recreation, Shopping |
| Landscape Features | Landscaped |
| Size Total Text | .5 - 9.99 Acres |
| Zoning Description | Res/bus |
Rooms
| Level | Type | Length | Width | Dimensions |
|---|---|---|---|---|
| Second Level | Primary Bedroom | 10.2 x 11.8 | ||
| Second Level | Bedroom | 9 x 9.1 | ||
| Second Level | Bath (# Pieces 1-6) | 7.1 x 10.2 | ||
| Second Level | Bath (# Pieces 1-6) | 5.8 x 8.2 | ||
| Main Level | Living Room | 11.5 x 12 | ||
| Main Level | Dining Room | 11.8 x 10 | ||
| Main Level | Kitchen | 11 x 11.8 | ||
| Main Level | Bath (# Pieces 1-6) | 7.5 x 7 | ||
| Main Level | Porch | 11 x 7.5 |
https://www.realtor.ca/real-estate/29951527/469-ville-marie-drive-marystown
Contact Us
Contact us for more information

The trademarks REALTOR®, REALTORS®, and the REALTOR® logo are controlled by The Canadian Real Estate Association (CREA) and identify real estate professionals who are members of CREA. The trademarks MLS®, Multiple Listing Service® and the associated logos are owned by The Canadian Real Estate Association (CREA) and identify the quality of services provided by real estate professionals who are members of CREA. The trademark DDF® is owned by The Canadian Real Estate Association (CREA) and identifies CREA's Data Distribution Facility (DDF®)
June 25 2026 03:03:00
Newfoundland & Labrador Association of REALTORS®
Keller Williams Platinum Realty