461 Empire Avenue St. John's, Newfoundland & Labrador A1E 1W6

$295,000
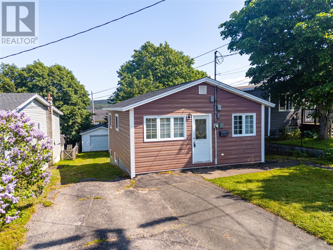
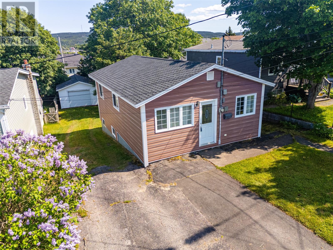
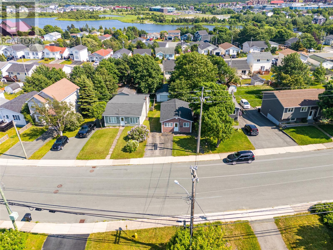
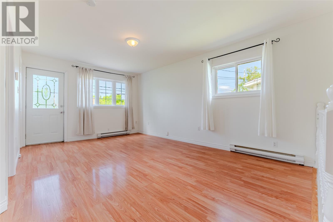
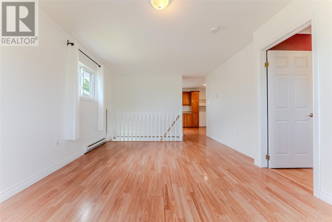
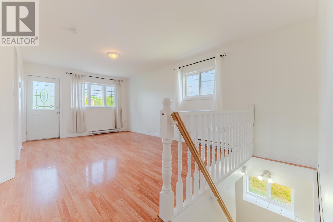
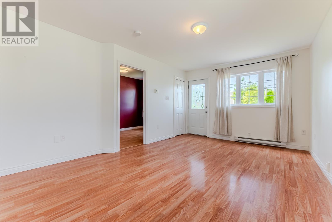
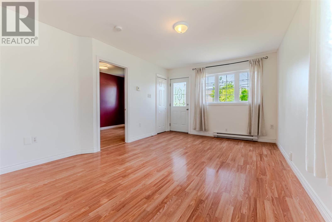
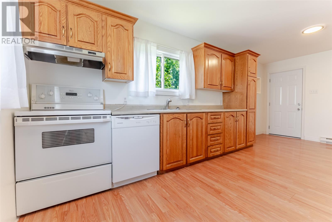
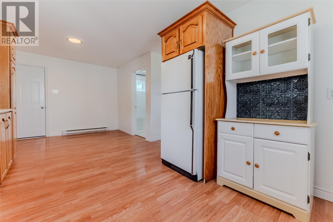
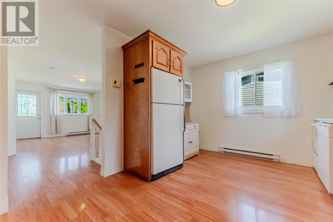
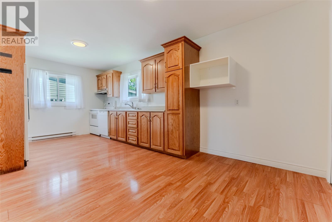
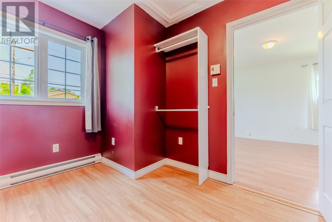
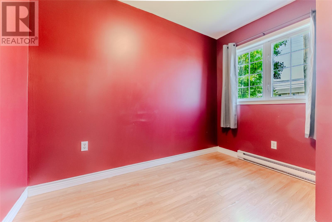
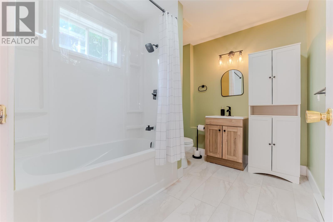
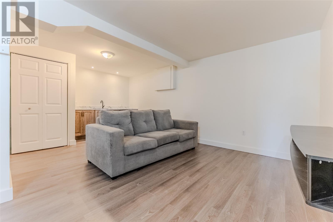
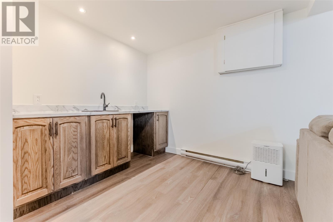
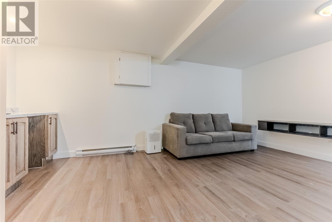
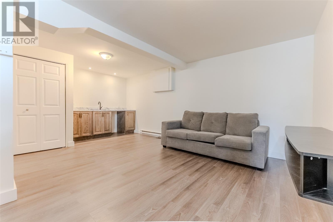
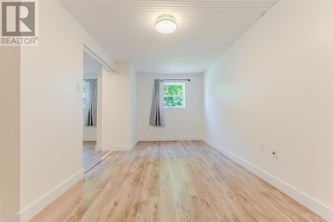
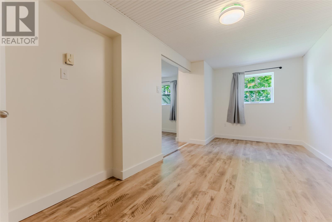
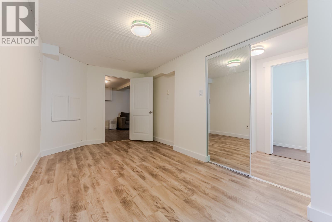
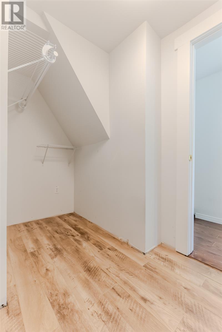
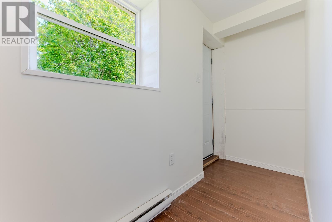
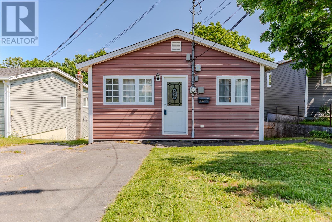
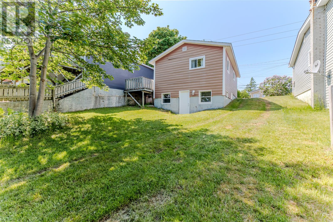
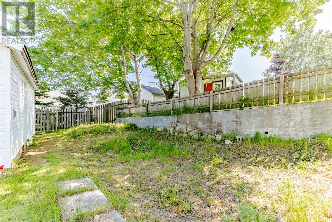
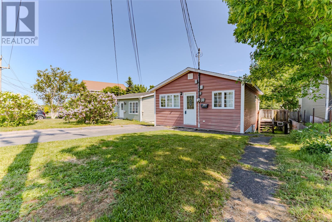
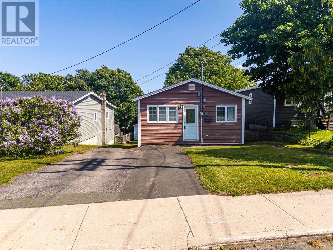
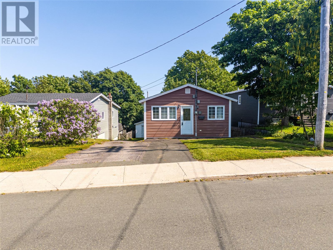
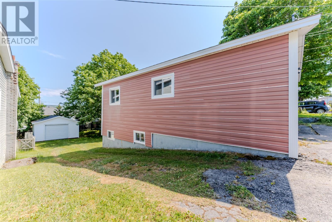
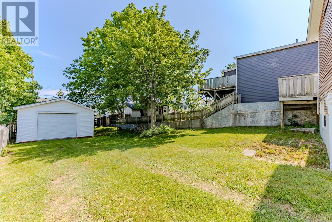
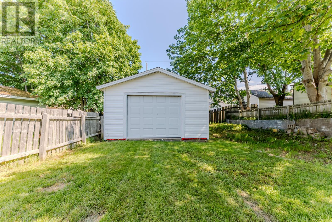
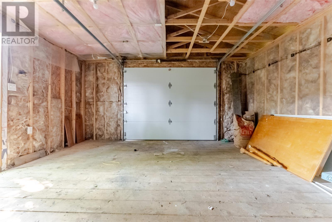
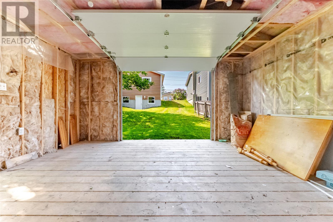
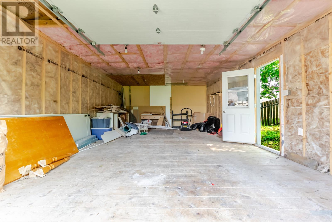
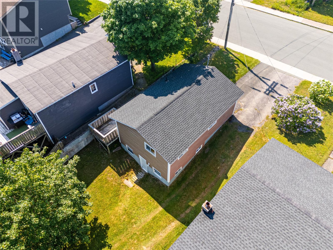
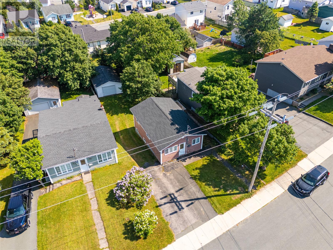
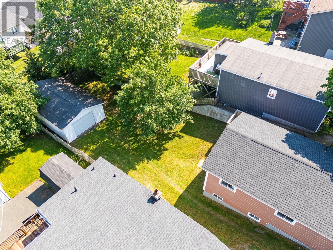
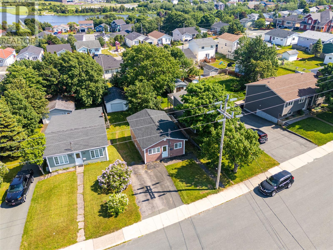
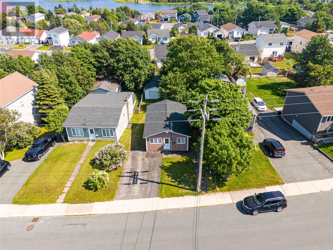
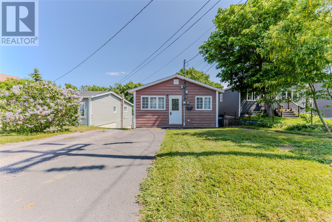
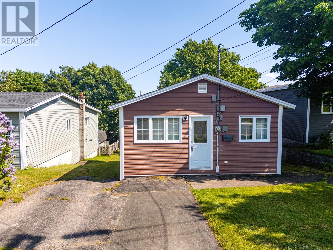
Located just steps from Memorial University and the Health Sciences Centre, with the walking trail around Mundy Pond right out back, St. Teresa's School within walking distance, and two supermarkets and a rec centre close by. This 2 bedroom, 1 bathroom bungalow was taken back to the studs and rebuilt in 2005, and has been freshly painted throughout in 2026, with a brand new bathroom (2026) and a new roof (2025), it's truly move-in ready. Upstairs you'll find a bright living room with lots of natural light, a spacious eat-in kitchen, a comfortable bedroom, and a full 3-piece bath. Downstairs, the walk-out basement has a second bedroom, a renovated rec room with a bar area, and storage, and with a bit of investment could easily become an income-generating unit thanks to its own separate entrance. Out back is a huge fenced yard, and the driveway runs straight in to the detached 16x24 insulated and wired garage, with new siding in 2026. Add updated electrical (100 amp service) and vinyl windows, and you've got a solid, well cared-for home ready for its next owner. Book your showing today. There will be no conveyance of offers before Monday, July 13th @ 5:00 p.m. Please keep offers open until 9:00 p.m. (id:28789)
Property Details
| MLS® Number | 1300077 |
| Property Type | Single Family |
| Amenities Near By | Recreation, Shopping |
Building
| Bathroom Total | 1 |
| Bedrooms Above Ground | 1 |
| Bedrooms Below Ground | 1 |
| Bedrooms Total | 2 |
| Appliances | Dishwasher, Microwave, Stove, Washer, Dryer |
| Architectural Style | Bungalow |
| Constructed Date | 1967 |
| Construction Style Attachment | Detached |
| Exterior Finish | Vinyl Siding |
| Fixture | Drapes/window Coverings |
| Flooring Type | Laminate |
| Foundation Type | Concrete |
| Heating Fuel | Electric |
| Heating Type | Baseboard Heaters |
| Stories Total | 1 |
| Size Interior | 1,400 Sqft |
| Type | House |
| Utility Water | Municipal Water |
Parking
| Detached Garage |
Land
| Access Type | Year-round Access |
| Acreage | No |
| Fence Type | Fence |
| Land Amenities | Recreation, Shopping |
| Landscape Features | Landscaped |
| Sewer | Municipal Sewage System |
| Size Irregular | 41 X 146 X 37 X 136 |
| Size Total Text | 41 X 146 X 37 X 136|under 1/2 Acre |
| Zoning Description | Residential |
Rooms
| Level | Type | Length | Width | Dimensions |
|---|---|---|---|---|
| Lower Level | Bedroom | 18 X 10 | ||
| Lower Level | Family Room | 20 X 17 | ||
| Main Level | Bath (# Pieces 1-6) | 3 piece | ||
| Main Level | Bedroom | 10 x 9 | ||
| Main Level | Eat In Kitchen | 12 x 11 | ||
| Main Level | Living Room | 20 x 12 |
https://www.realtor.ca/real-estate/30009933/461-empire-avenue-st-johns
Contact Us
Contact us for more information

The trademarks REALTOR®, REALTORS®, and the REALTOR® logo are controlled by The Canadian Real Estate Association (CREA) and identify real estate professionals who are members of CREA. The trademarks MLS®, Multiple Listing Service® and the associated logos are owned by The Canadian Real Estate Association (CREA) and identify the quality of services provided by real estate professionals who are members of CREA. The trademark DDF® is owned by The Canadian Real Estate Association (CREA) and identifies CREA's Data Distribution Facility (DDF®)
July 09 2026 01:11:59
Newfoundland & Labrador Association of REALTORS®
RE/MAX Realty Specialists