46 Torngat Crescent St. John's, Newfoundland & Labrador A1E 5W8

$579,000
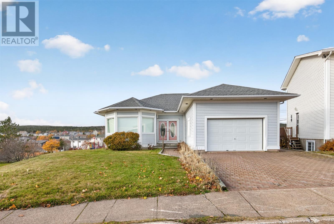
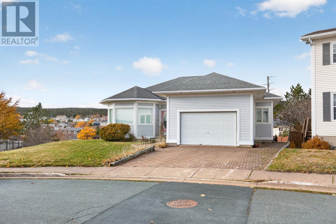
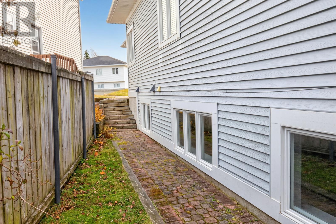
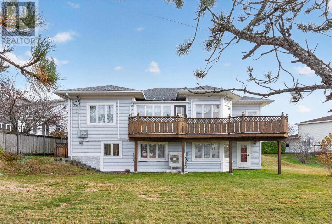
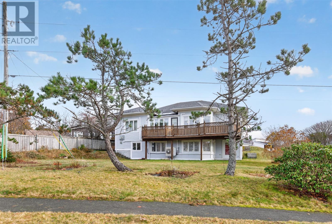
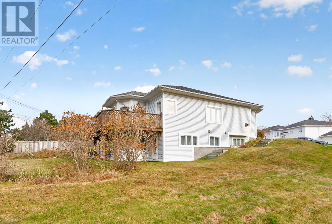
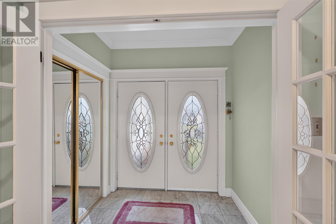
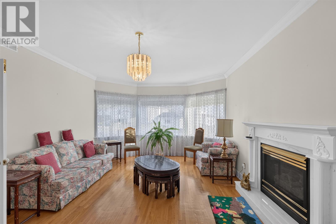
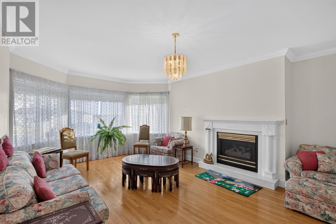
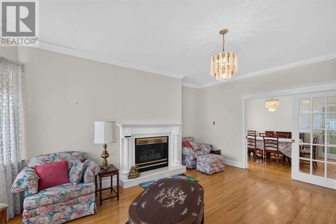
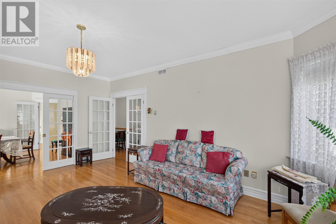
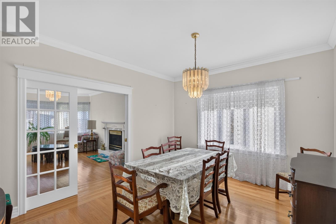
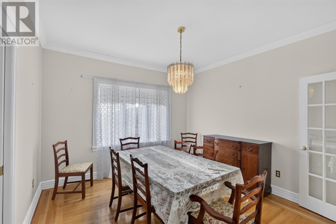
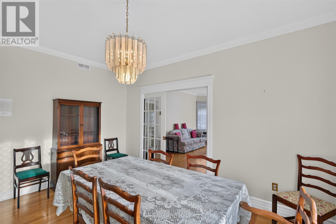
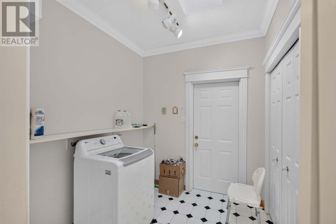
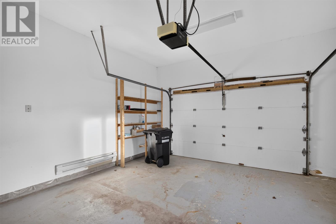
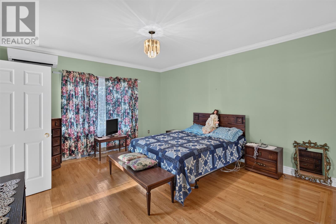
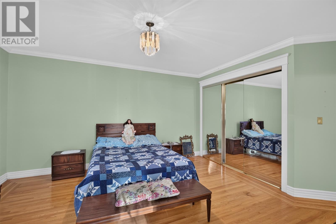
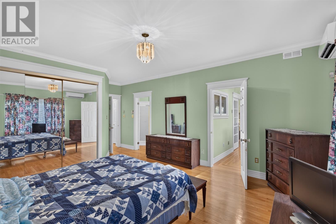
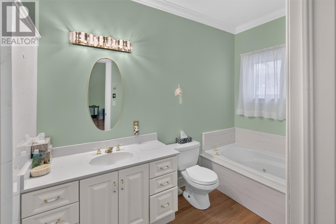
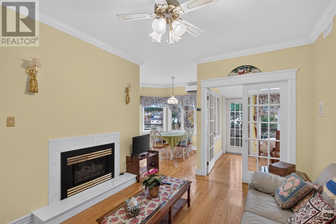
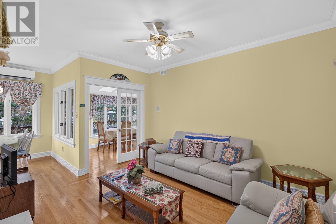
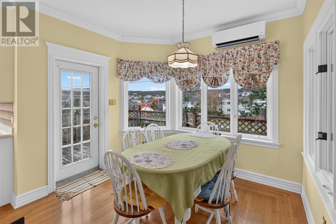
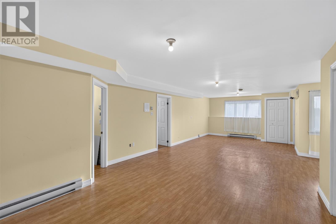
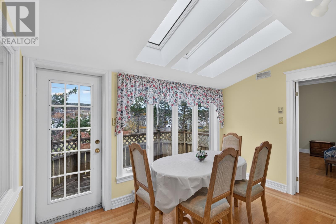
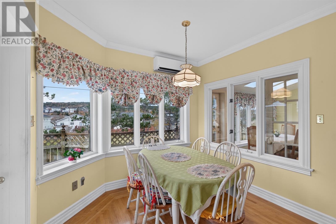
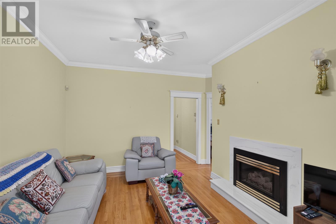
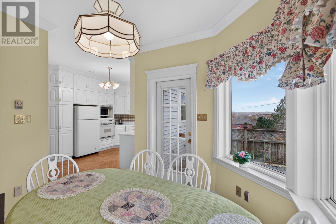
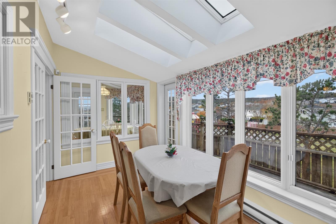
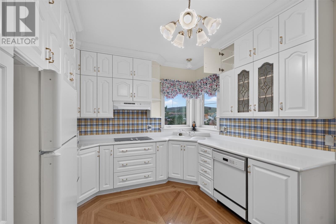
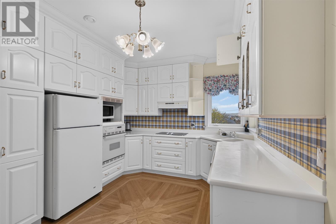
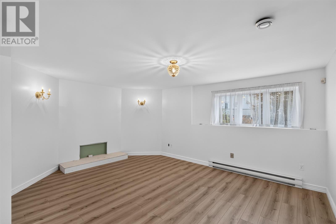
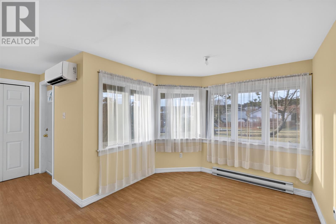
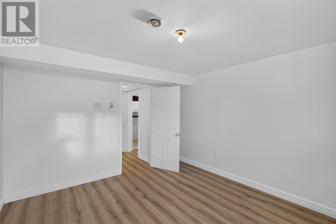
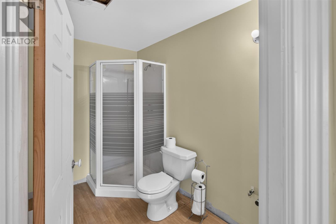
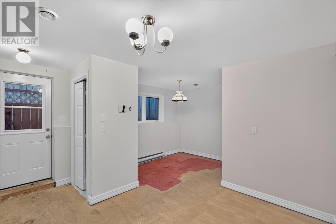
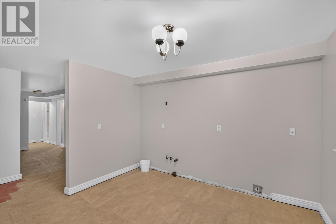
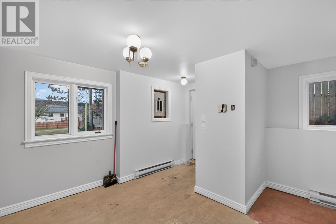
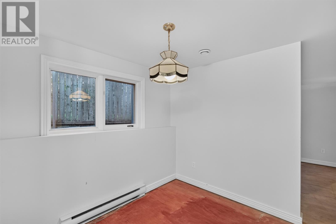
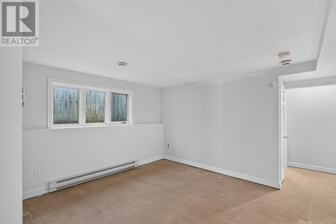
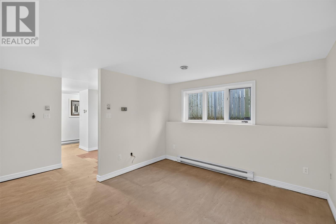
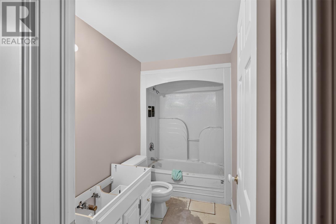
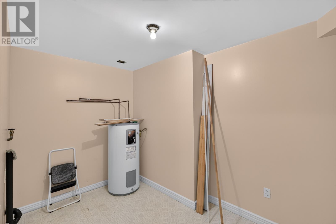
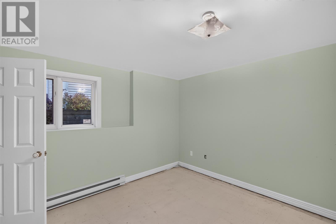
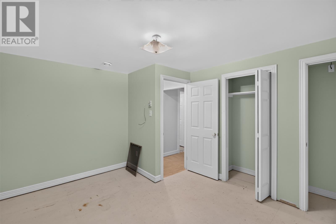
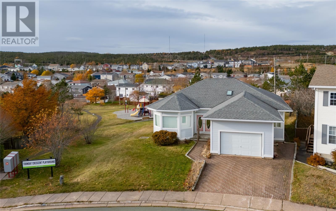
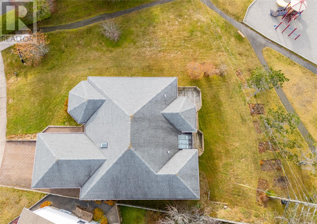
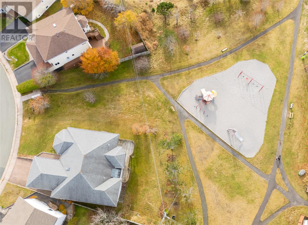
Welcome to this spacious and beautifully maintained Bungalow, offering an exceptional combination of comfort, character and functionality. Proudly owned by one owner, this impressive three bedroom home is now available and ready to welcome its new owner. The home features two full bathrooms on the main level, a convenient mudroom complete with a skylight, a brand new washer and direct access to a double attached garage. Throughout the home you'll appreciate the beautiful original hardwood flooring with decorative medallions, elegant French doors, and two propane fireplaces that add warmth and charm. All the bedrooms have the double mirrored brass sliding closet doors. Formal dining room plus a dinette, a Sunroom with three skylights. In 2023 a 3-Header Heat Pump installed plus a new Hot Water Boiler. The Basement and a One Bedroom Apartment is just about finished and waiting for your final touches. The lot is pie-shaped and nicely landscaped. There are very few bungalows out there that would compare to this one. So don't miss out on seeing this exceptional home with all its amenities! (id:28789)
Property Details
| MLS® Number | 1305268 |
| Property Type | Single Family |
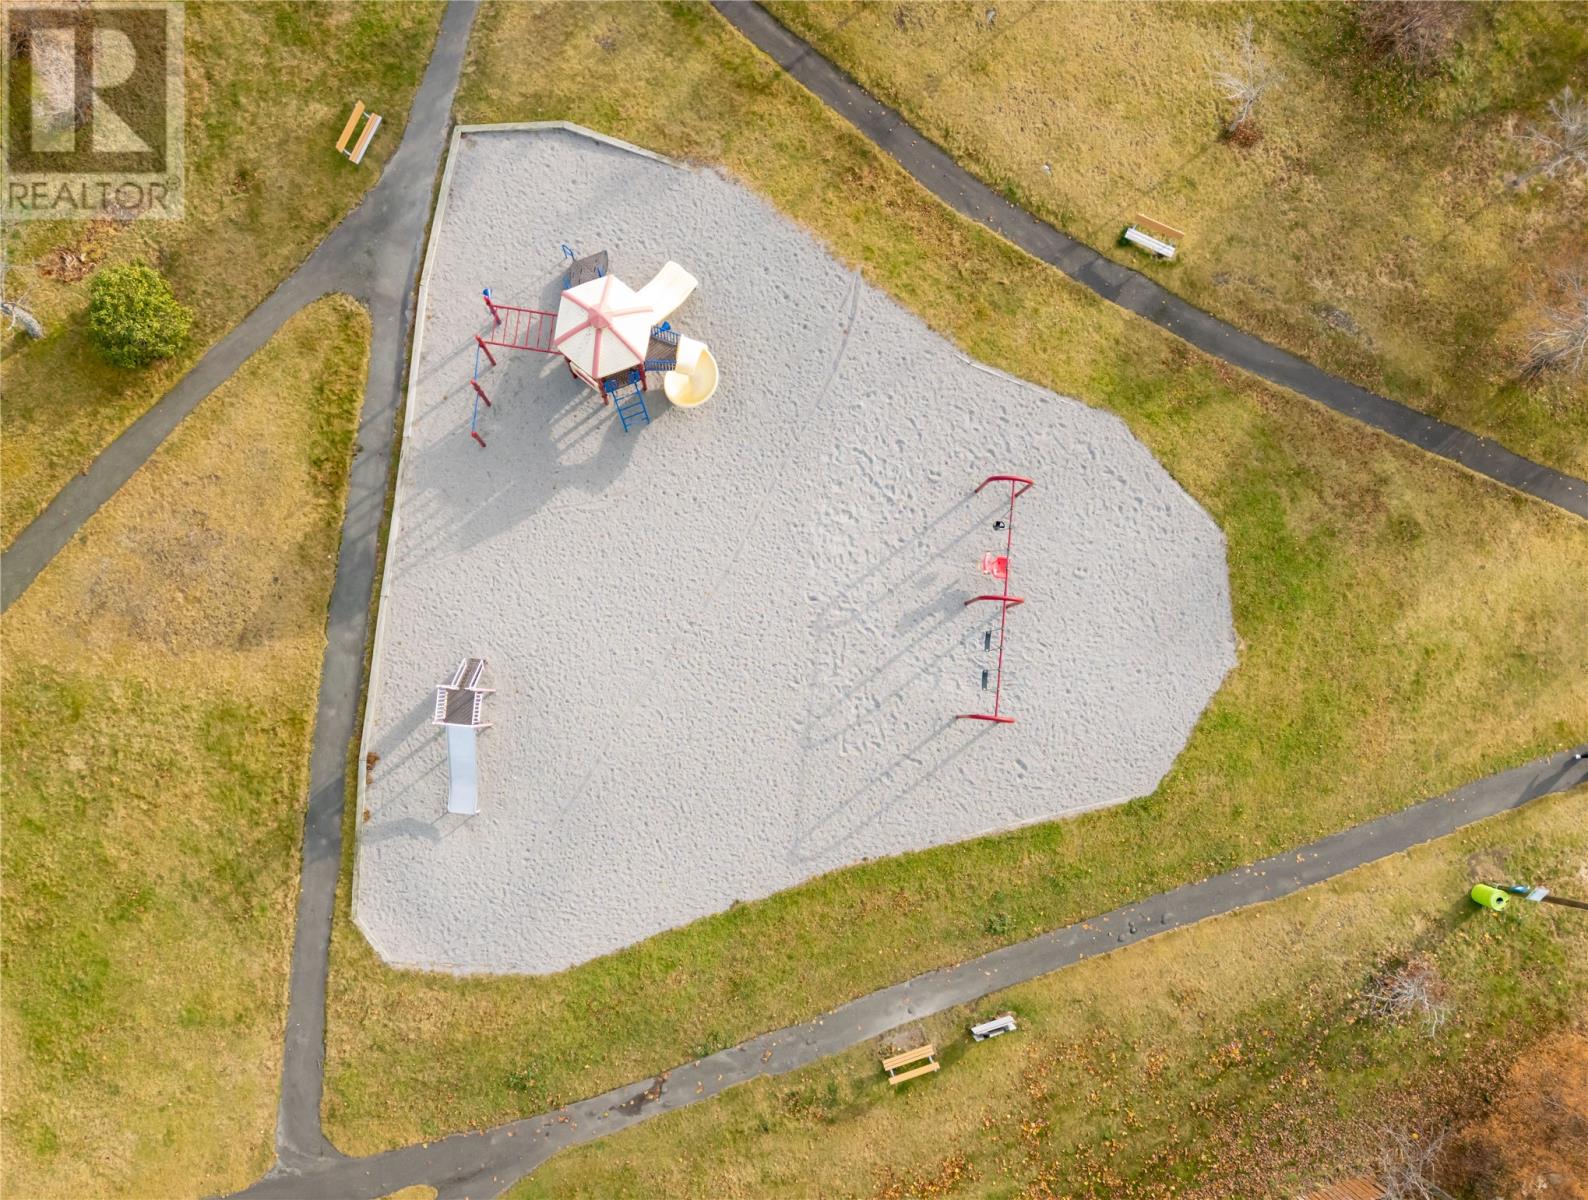
| Amenities Near By | Highway, Recreation, Shopping |
| Equipment Type | None |
| Rental Equipment Type | None |
| Structure | Sundeck |
| View Type | View |
Building
| Bathroom Total | 3 |
| Bedrooms Total | 3 |
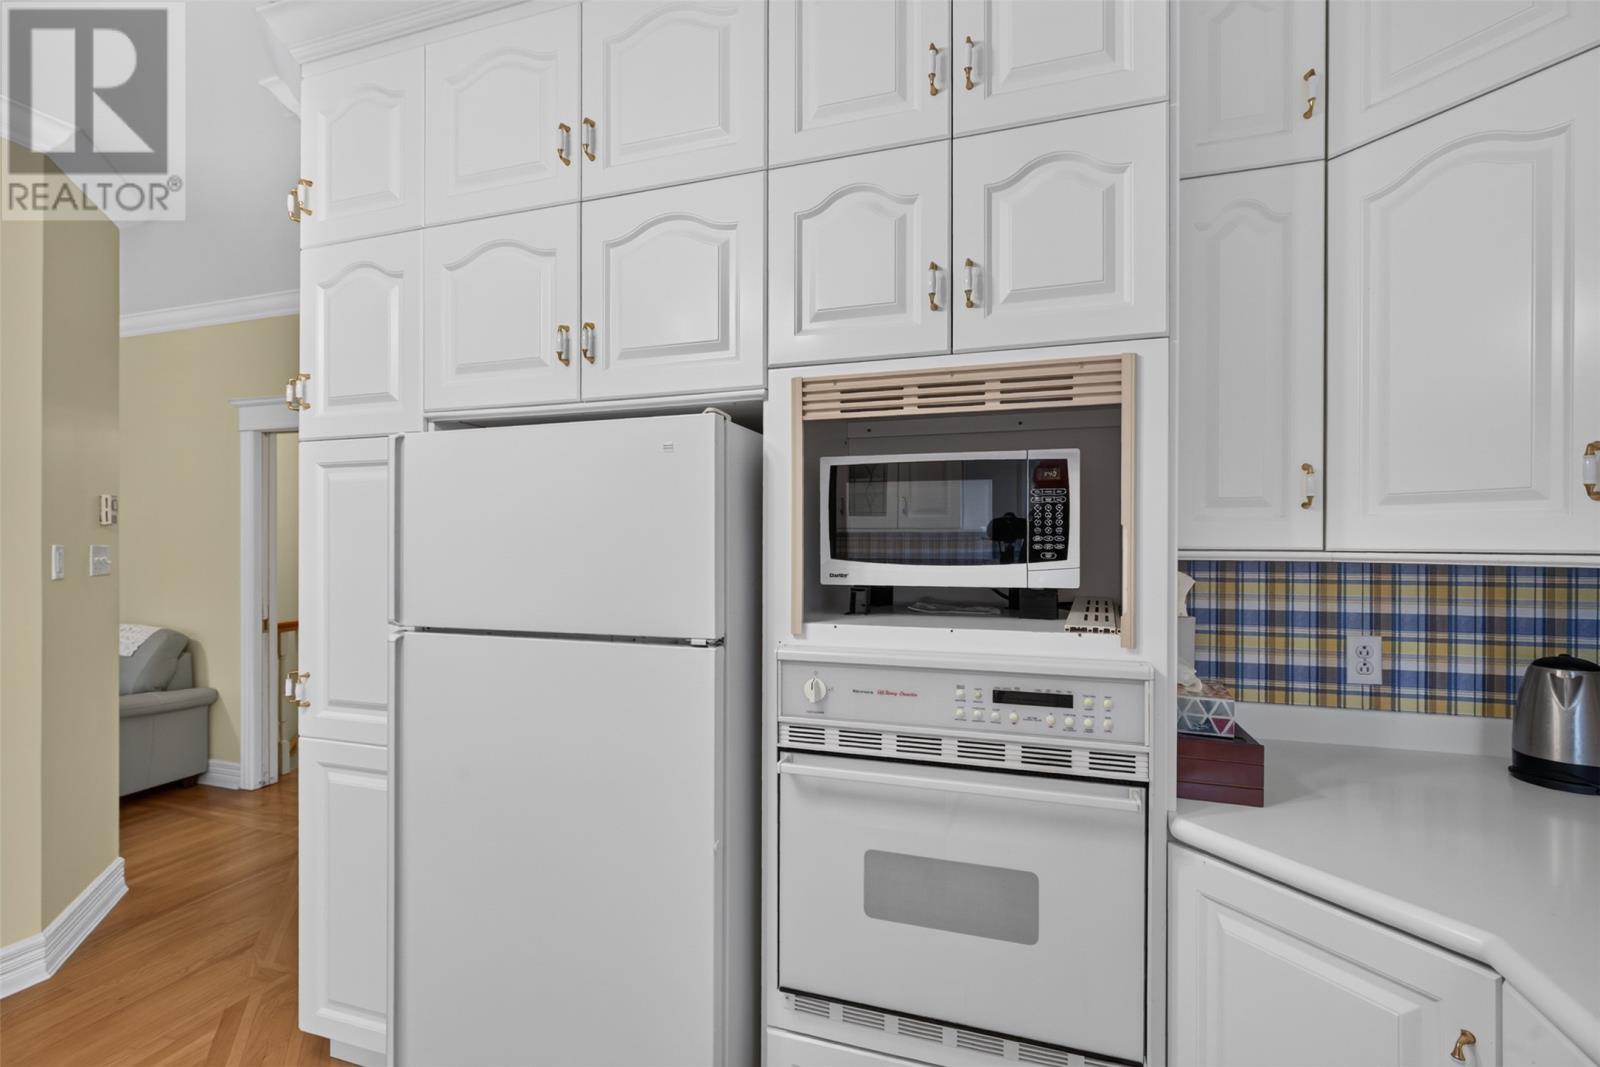
| Appliances | Central Vacuum, Dishwasher, Refrigerator, Intercom, Microwave, Oven - Built-in, Stove, Washer |
| Architectural Style | Bungalow |
| Constructed Date | 1991 |
| Construction Style Attachment | Detached |
| Exterior Finish | Vinyl Siding |
| Fireplace Present | Yes |
| Fixture | Drapes/window Coverings |
| Flooring Type | Other |
| Foundation Type | Concrete, Wood |
| Half Bath Total | 1 |
| Heating Fuel | Electric |
| Heating Type | Baseboard Heaters, Heat Pump, Radiant Heat |
| Roof Material | Asphalt Shingle |
| Roof Style | Unknown |
| Stories Total | 1 |
| Size Interior | 3,237 Sqft |
| Type | House |
| Utility Water | Municipal Water |
Parking
| Attached Garage | |
| Garage | 2 |
Land
| Access Type | Rail Access, Right-of-way, Year-round Access |
| Acreage | No |
| Land Amenities | Highway, Recreation, Shopping |
| Landscape Features | Landscaped |
| Sewer | Municipal Sewage System |
| Size Irregular | 43' X 83' X 120' X 115' |
| Size Total Text | 43' X 83' X 120' X 115'|4,051 - 7,250 Sqft |
| Zoning Description | Residential |
Rooms
| Level | Type | Length | Width | Dimensions |
|---|---|---|---|---|
| Basement | Not Known | 16'6"" x 13'9"" | ||
| Basement | Dining Nook | 17'3"" x 13'3"" | ||
| Basement | Bedroom | 11' x 4 x 13'3"" | ||
| Basement | Storage | 11'3"" x 7'5"" | ||
| Basement | Bath (# Pieces 1-6) | 5' x 9' | ||
| Main Level | Laundry Room | 8'3"" x 7'5"" | ||
| Main Level | Other | 13'3"" x 12'7"" | ||
| Main Level | Bath (# Pieces 1-6) | 8'6"" x 8'4"" | ||
| Main Level | Bath (# Pieces 1-6) | 13'6""x 5'7"" | ||
| Main Level | Bedroom | 10'8"" x 13'4"" | ||
| Main Level | Bedroom | 10'11"" x 10'6"" | ||
| Main Level | Primary Bedroom | 12'10"" x 14' | ||
| Main Level | Not Known | 7'9"" x 12'4"" | ||
| Main Level | Dining Nook | 7'9"" x 10'2"" | ||
| Main Level | Kitchen | 13'6"" x 14'10"" | ||
| Main Level | Dining Room | 11'7"" x 13' 10"" | ||
| Main Level | Living Room | 19'10"" x 15'2"" | ||
| Main Level | Other | 15'5""x 8'7"" | ||
| Main Level | Foyer | 5'5"" x 7'3"" |
https://www.realtor.ca/real-estate/30507737/46-torngat-crescent-st-johns
Contact Us
Contact us for more information

The trademarks REALTOR®, REALTORS®, and the REALTOR® logo are controlled by The Canadian Real Estate Association (CREA) and identify real estate professionals who are members of CREA. The trademarks MLS®, Multiple Listing Service® and the associated logos are owned by The Canadian Real Estate Association (CREA) and identify the quality of services provided by real estate professionals who are members of CREA. The trademark DDF® is owned by The Canadian Real Estate Association (CREA) and identifies CREA's Data Distribution Facility (DDF®)
November 20 2026 01:52:06
Newfoundland & Labrador Association of REALTORS®
RE/MAX Realty Specialists