454 Seaforest Drive Cupids, Newfoundland & Labrador A0A 2B0

$1,800 Monthly
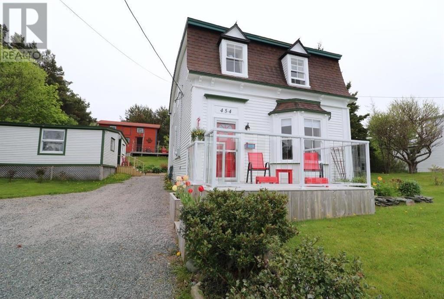
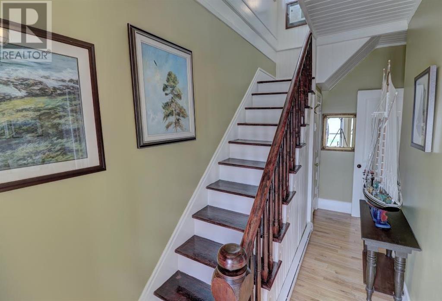
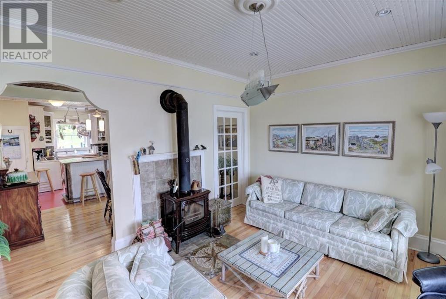
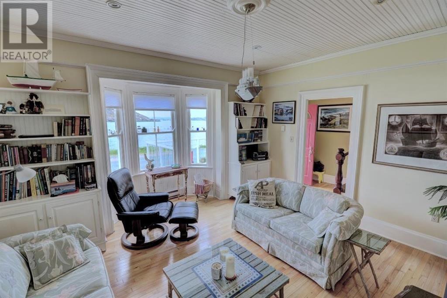
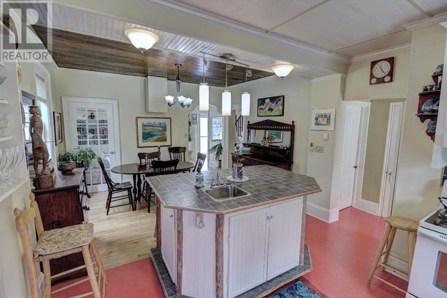
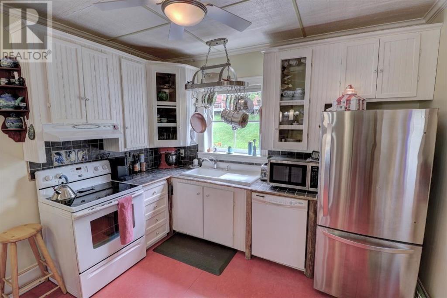
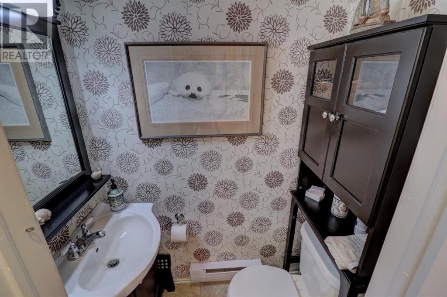
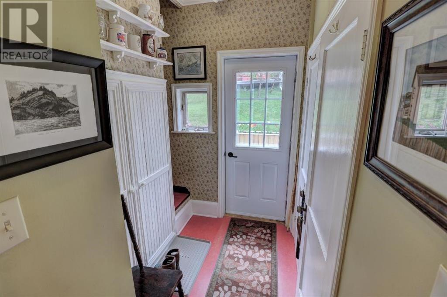
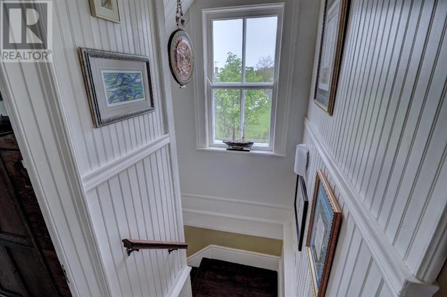
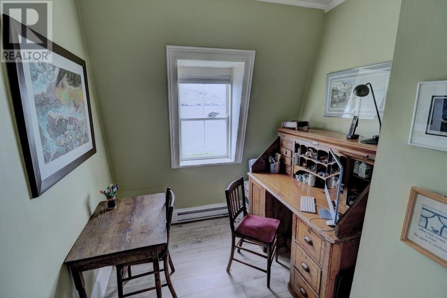
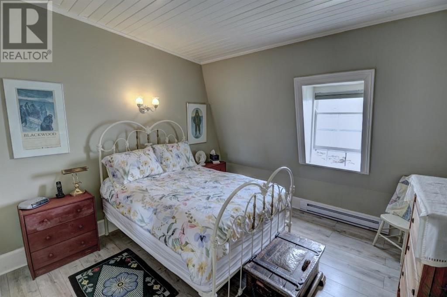
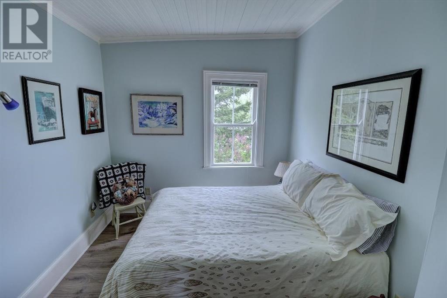
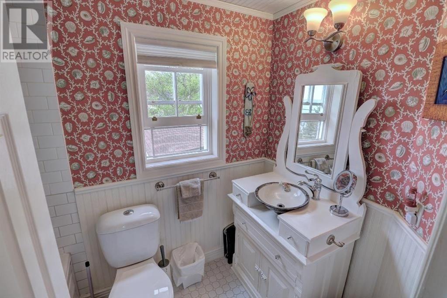
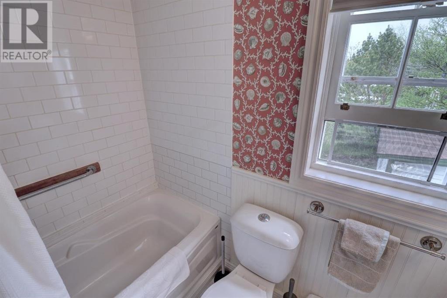
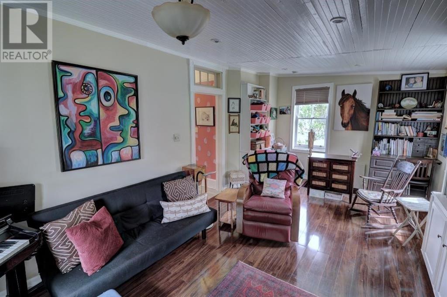
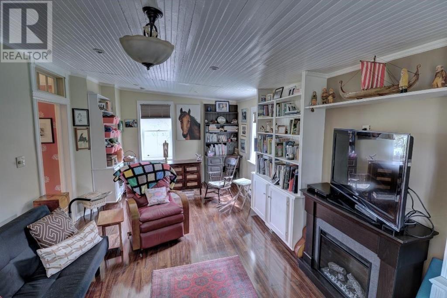
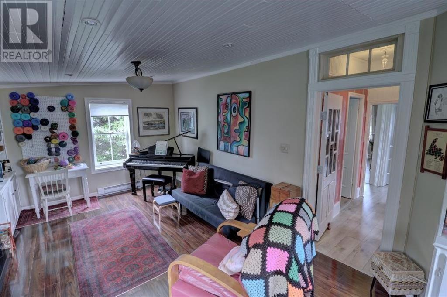
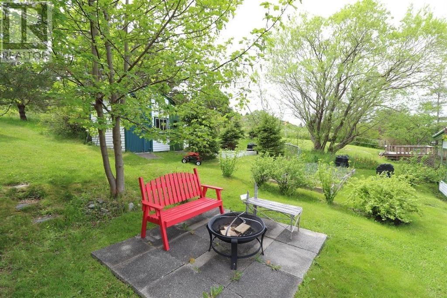
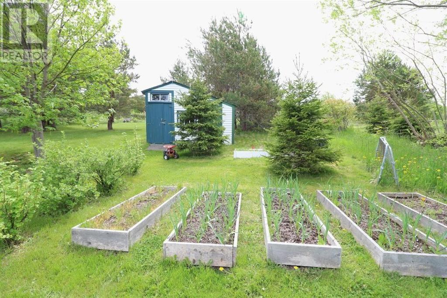
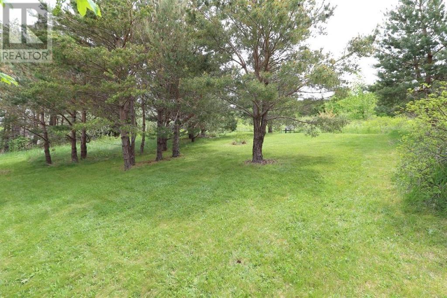
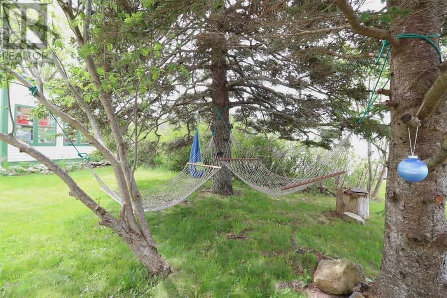
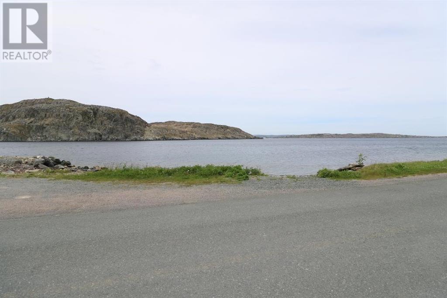
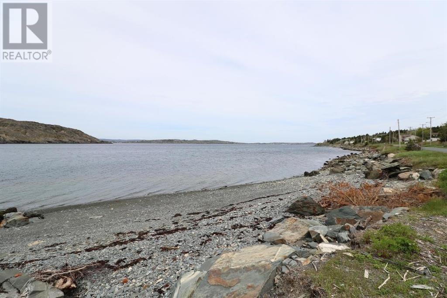
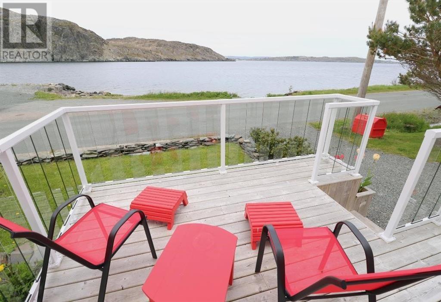
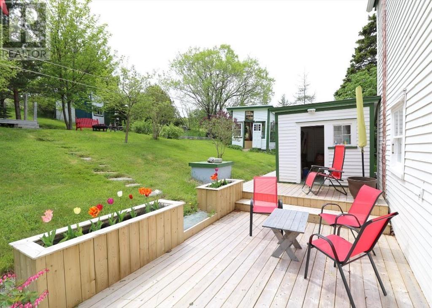
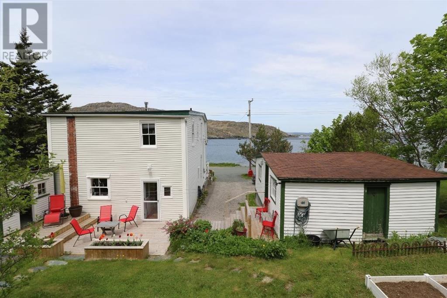
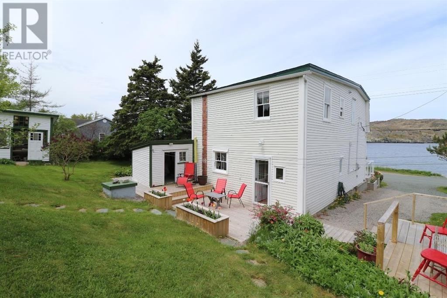
Available for lease at $1,800/month POU, with furnishings included, this beautifully restored two-storey home offers a rare opportunity to enjoy character, history and modern-day comfort in an incredible waterfront setting. Situated on just over an acre along the shores of Conception Bay, the property enjoys unobstructed views of the bay and plenty of outdoor space to enjoy the surroundings. Inside, the home features three bedrooms and one-and-a-half bathrooms, with thoughtful updates completed over the years while preserving much of its original charm and character. The property has been carefully maintained and offers a unique blend of historic details and modern conveniences. If you’ve been looking for a furnished rental with space, privacy, history and beautiful coastal views, this one deserves a closer look. (id:28789)
Property Details
| MLS® Number | 1301860 |
| Property Type | Single Family |
| View Type | Ocean View |
Building
| Bathroom Total | 2 |
| Bedrooms Above Ground | 3 |
| Bedrooms Total | 3 |
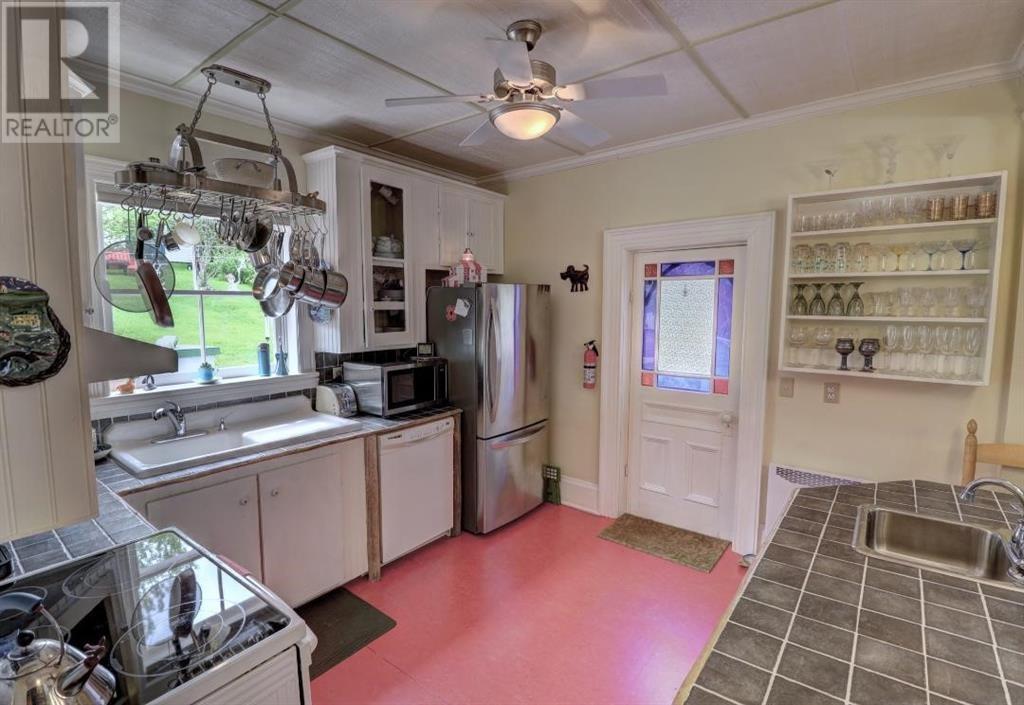
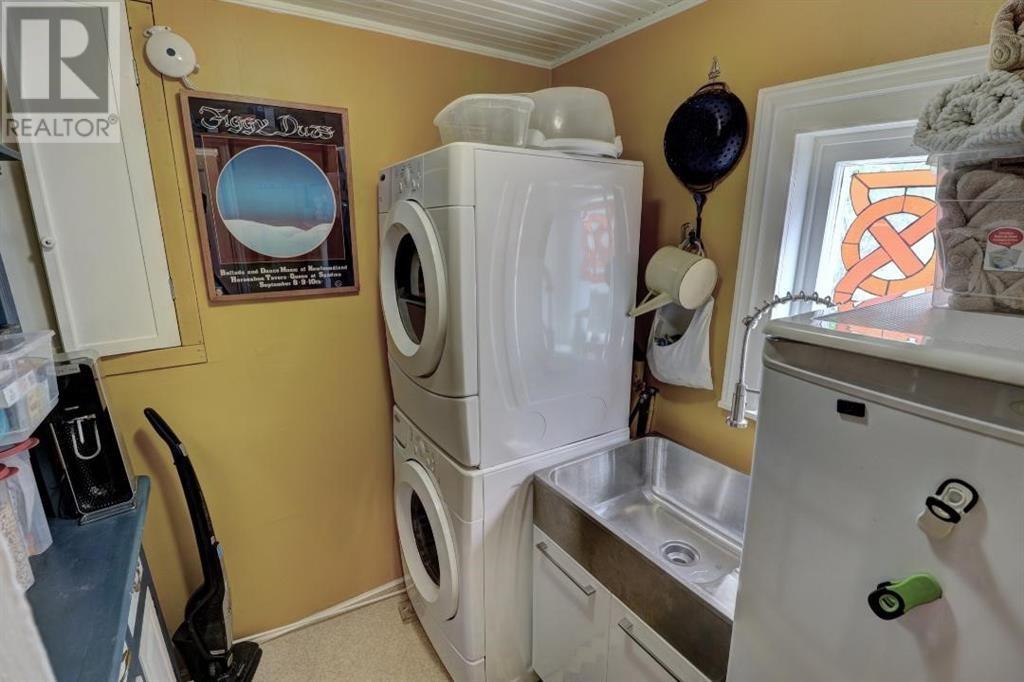
| Appliances | Dishwasher, Refrigerator, Stove, Washer, Dryer |
| Architectural Style | 2 Level |
| Constructed Date | 1886 |
| Construction Style Attachment | Detached |
| Exterior Finish | Other, Vinyl Siding |
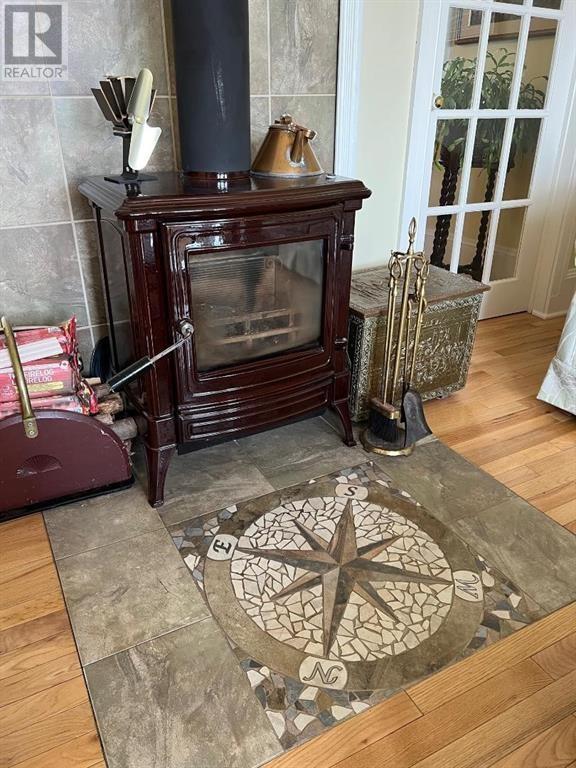
| Fireplace Fuel | Wood |
| Fireplace Present | Yes |
| Fireplace Type | Woodstove |
| Flooring Type | Mixed Flooring |
| Foundation Type | Concrete, Stone |
| Half Bath Total | 1 |
| Heating Fuel | Electric, Wood |
| Roof Material | Asphalt Shingle |
| Roof Style | Unknown |
| Stories Total | 2 |
| Size Interior | 1,600 Sqft |
| Type | House |
| Utility Water | Well |
Land
| Acreage | Yes |
| Landscape Features | Landscaped |
| Sewer | Septic Tank |
| Size Irregular | 105 X 600 |
| Size Total Text | 105 X 600|1 - 3 Acres |
| Zoning Description | Residential |
Rooms
| Level | Type | Length | Width | Dimensions |
|---|---|---|---|---|
| Second Level | Bath (# Pieces 1-6) | 3 PC | ||
| Second Level | Not Known | 21 x 11.6 | ||
| Second Level | Bedroom | 12.6 x 13.6 | ||
| Second Level | Bedroom | 9 x 12 | ||
| Second Level | Bedroom | 12.6 x 8 | ||
| Main Level | Bath (# Pieces 1-6) | 2 PC | ||
| Main Level | Laundry Room | 8 x 6 | ||
| Main Level | Living Room | 14.6 x 12.6 | ||
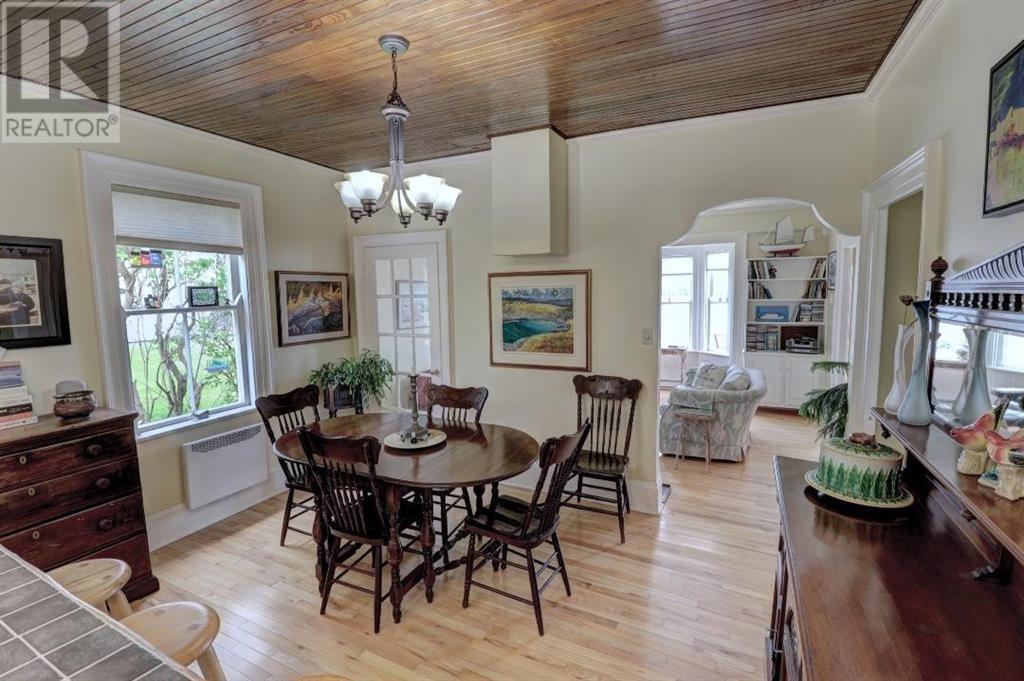
| Main Level | Eating Area | 10.6 x 10 | ||
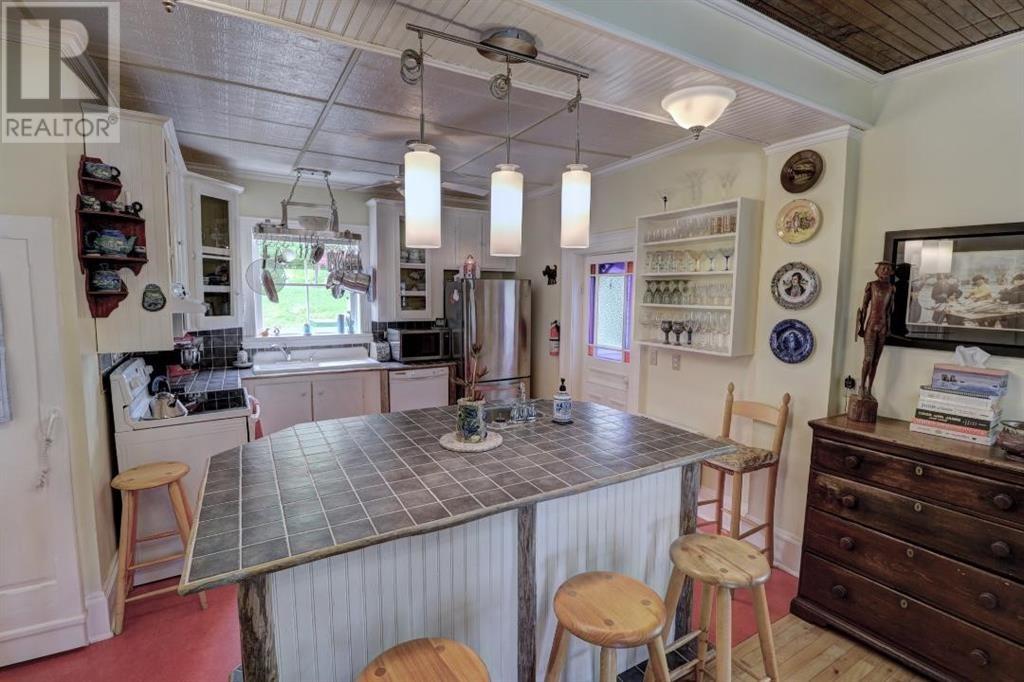
| Main Level | Kitchen | 10 x 10 |
https://www.realtor.ca/real-estate/30191177/454-seaforest-drive-cupids
Contact Us
Contact us for more information

The trademarks REALTOR®, REALTORS®, and the REALTOR® logo are controlled by The Canadian Real Estate Association (CREA) and identify real estate professionals who are members of CREA. The trademarks MLS®, Multiple Listing Service® and the associated logos are owned by The Canadian Real Estate Association (CREA) and identify the quality of services provided by real estate professionals who are members of CREA. The trademark DDF® is owned by The Canadian Real Estate Association (CREA) and identifies CREA's Data Distribution Facility (DDF®)
August 28 2026 12:51:51
Newfoundland & Labrador Association of REALTORS®
Royal LePage Vision Realty