45 Goldfinch Drive Paradise, Newfoundland & Labrador

$509,000
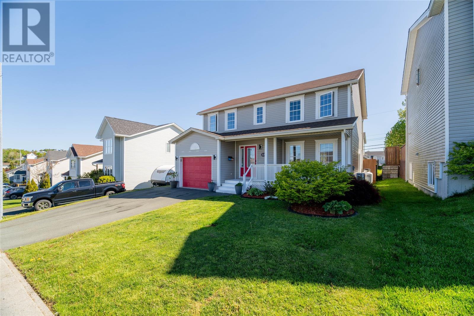
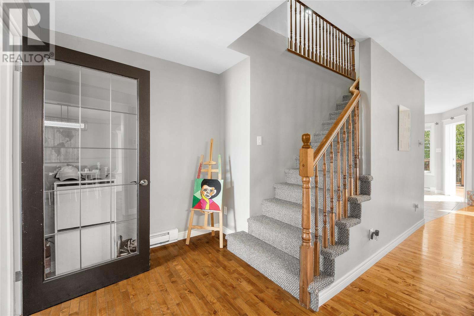
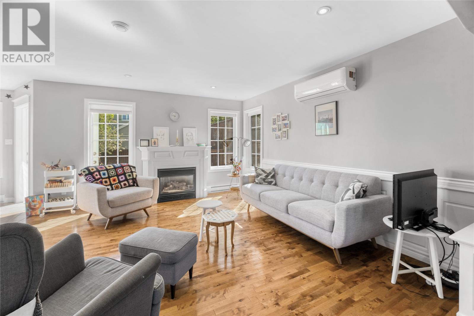
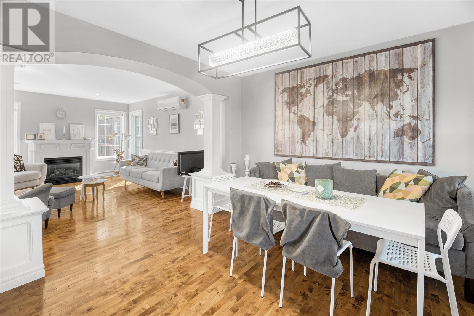
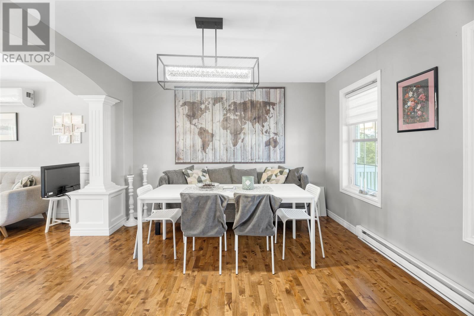
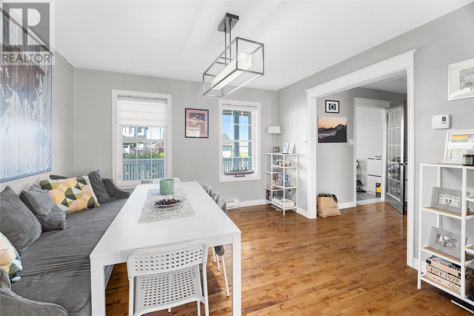
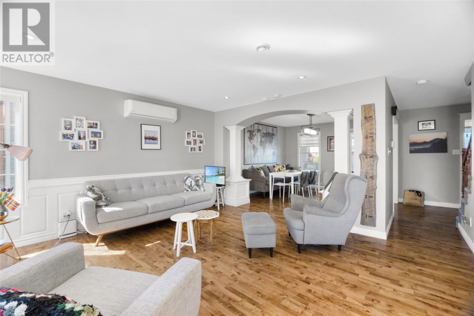
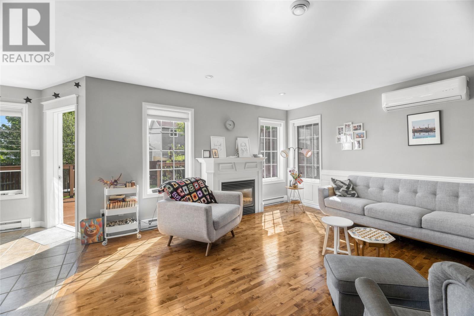
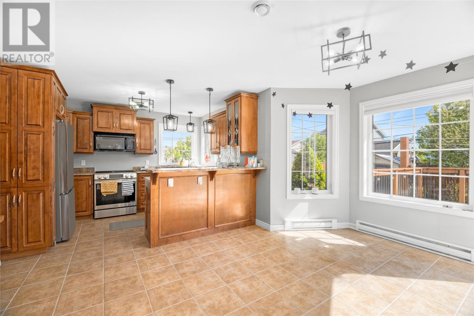
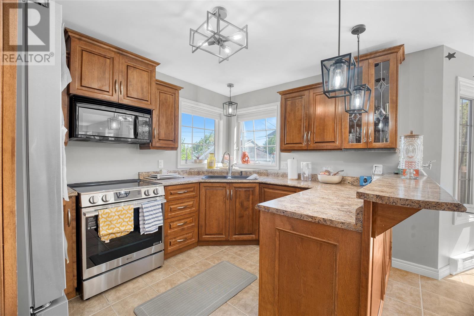
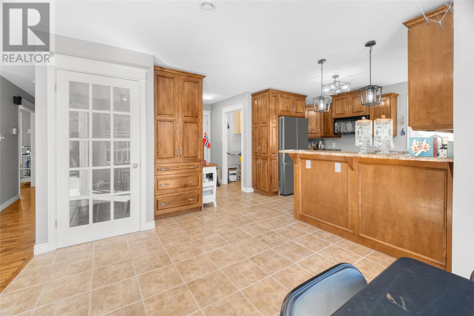
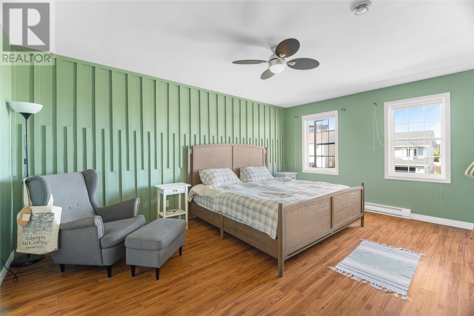
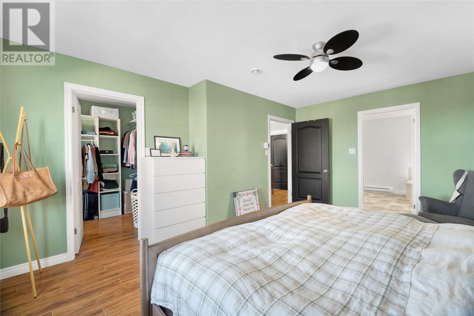
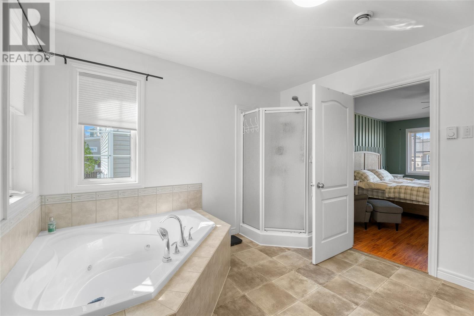
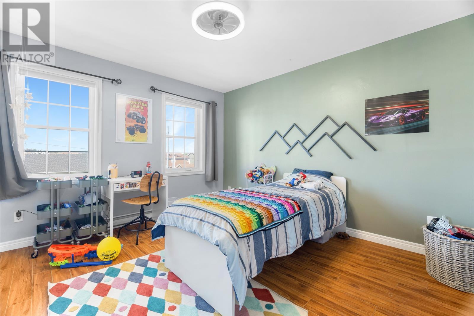
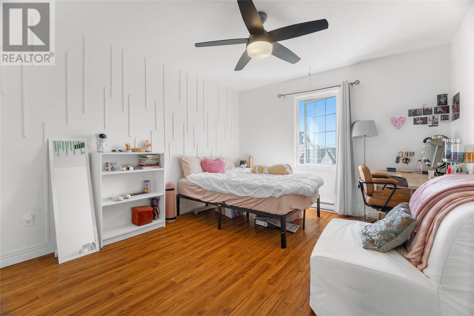
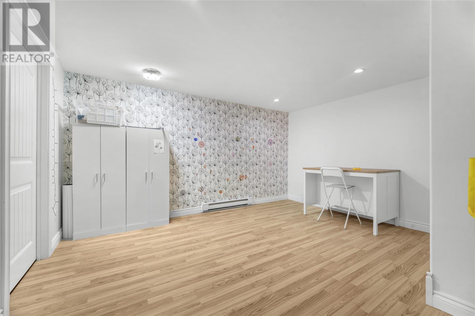
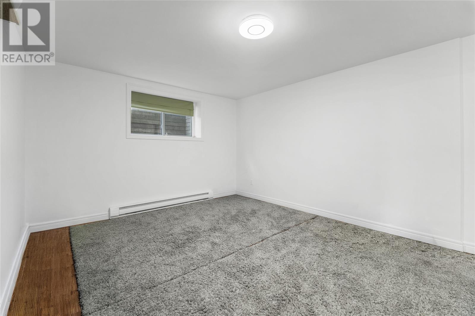
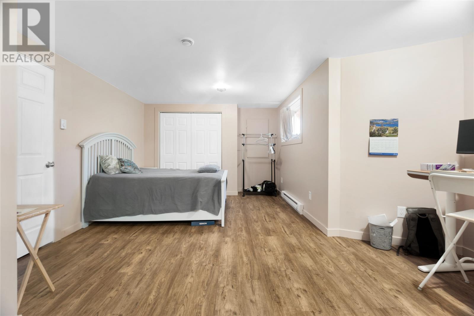
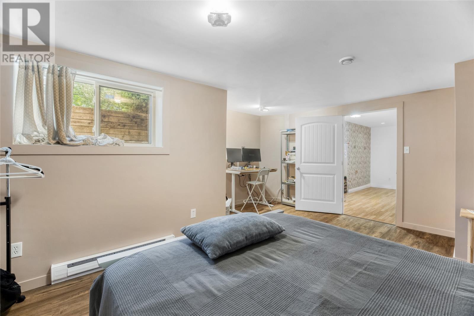
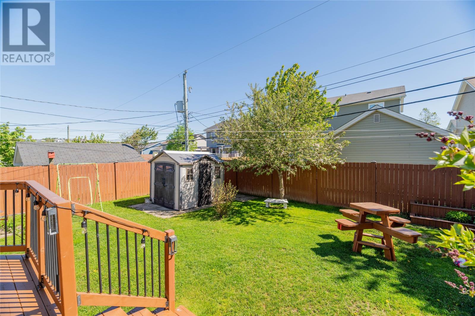
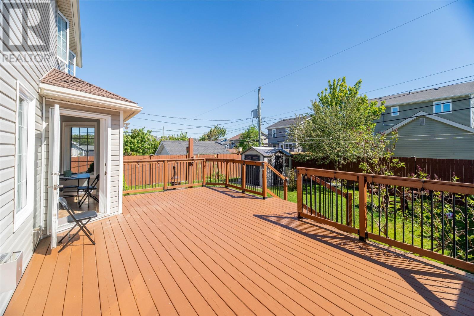
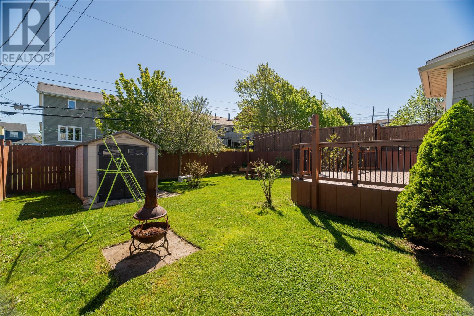
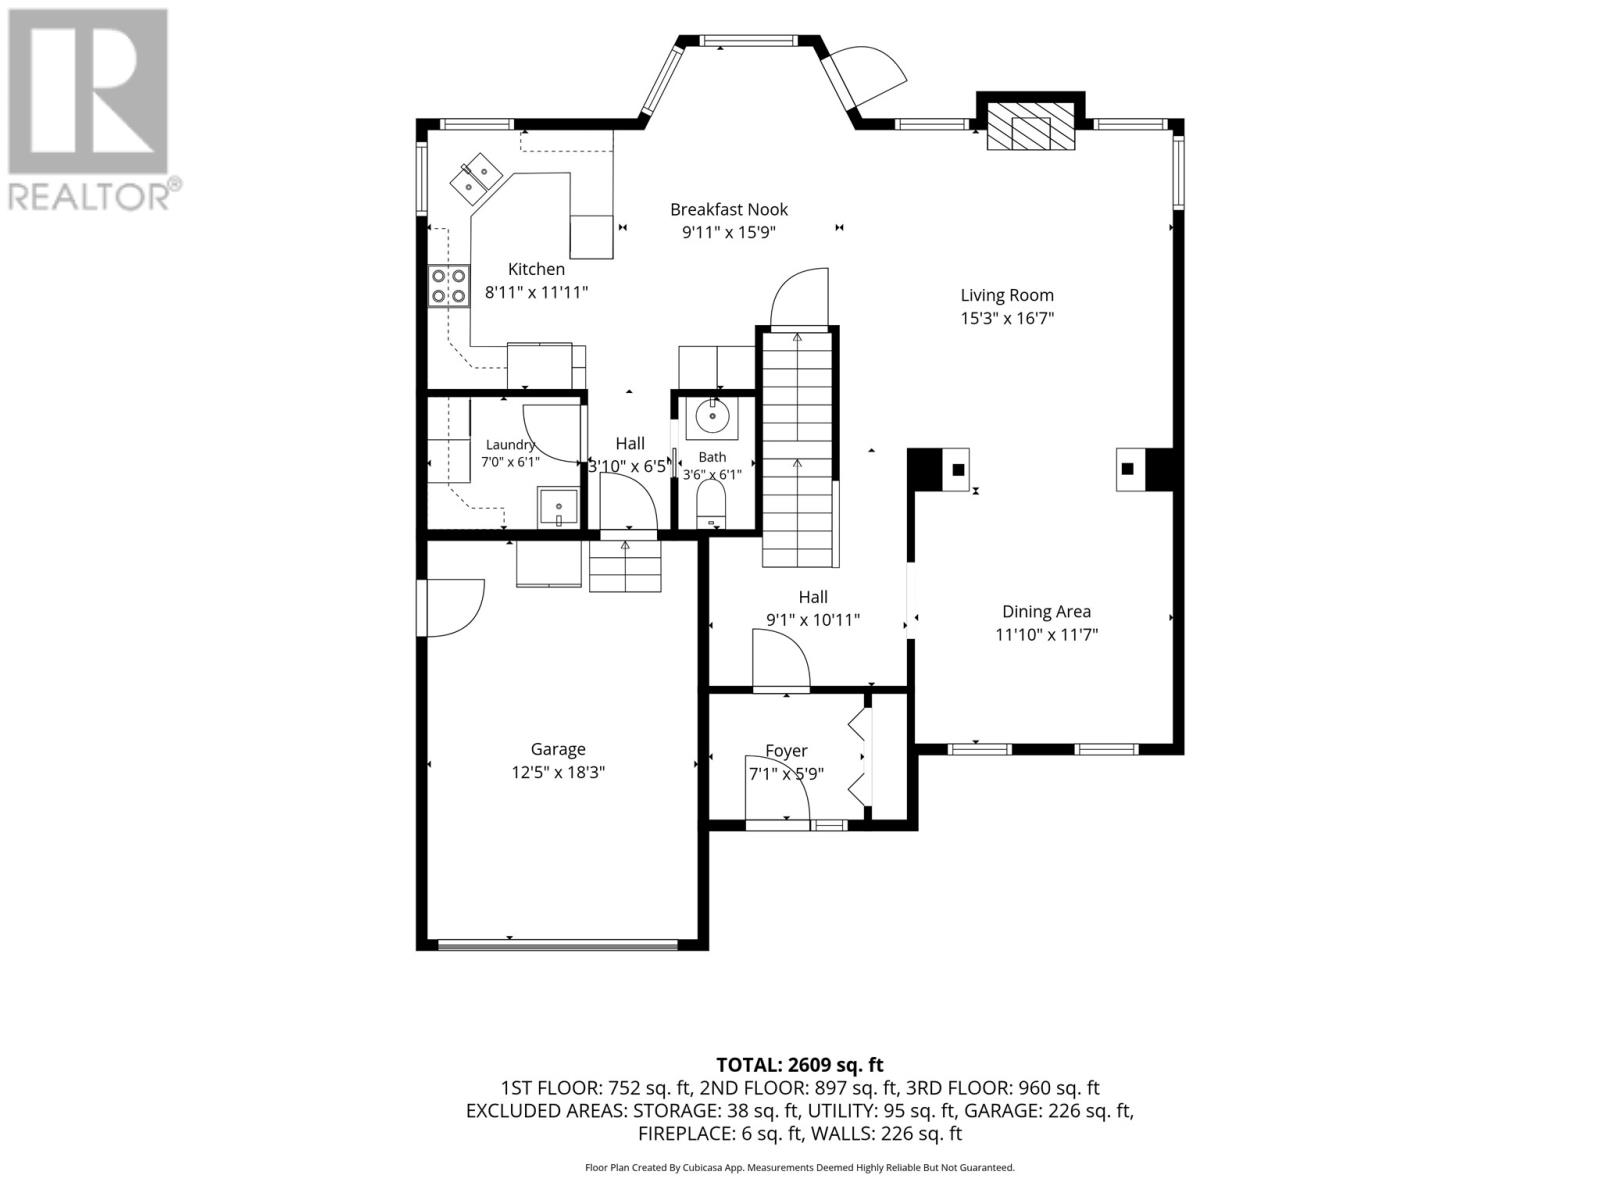
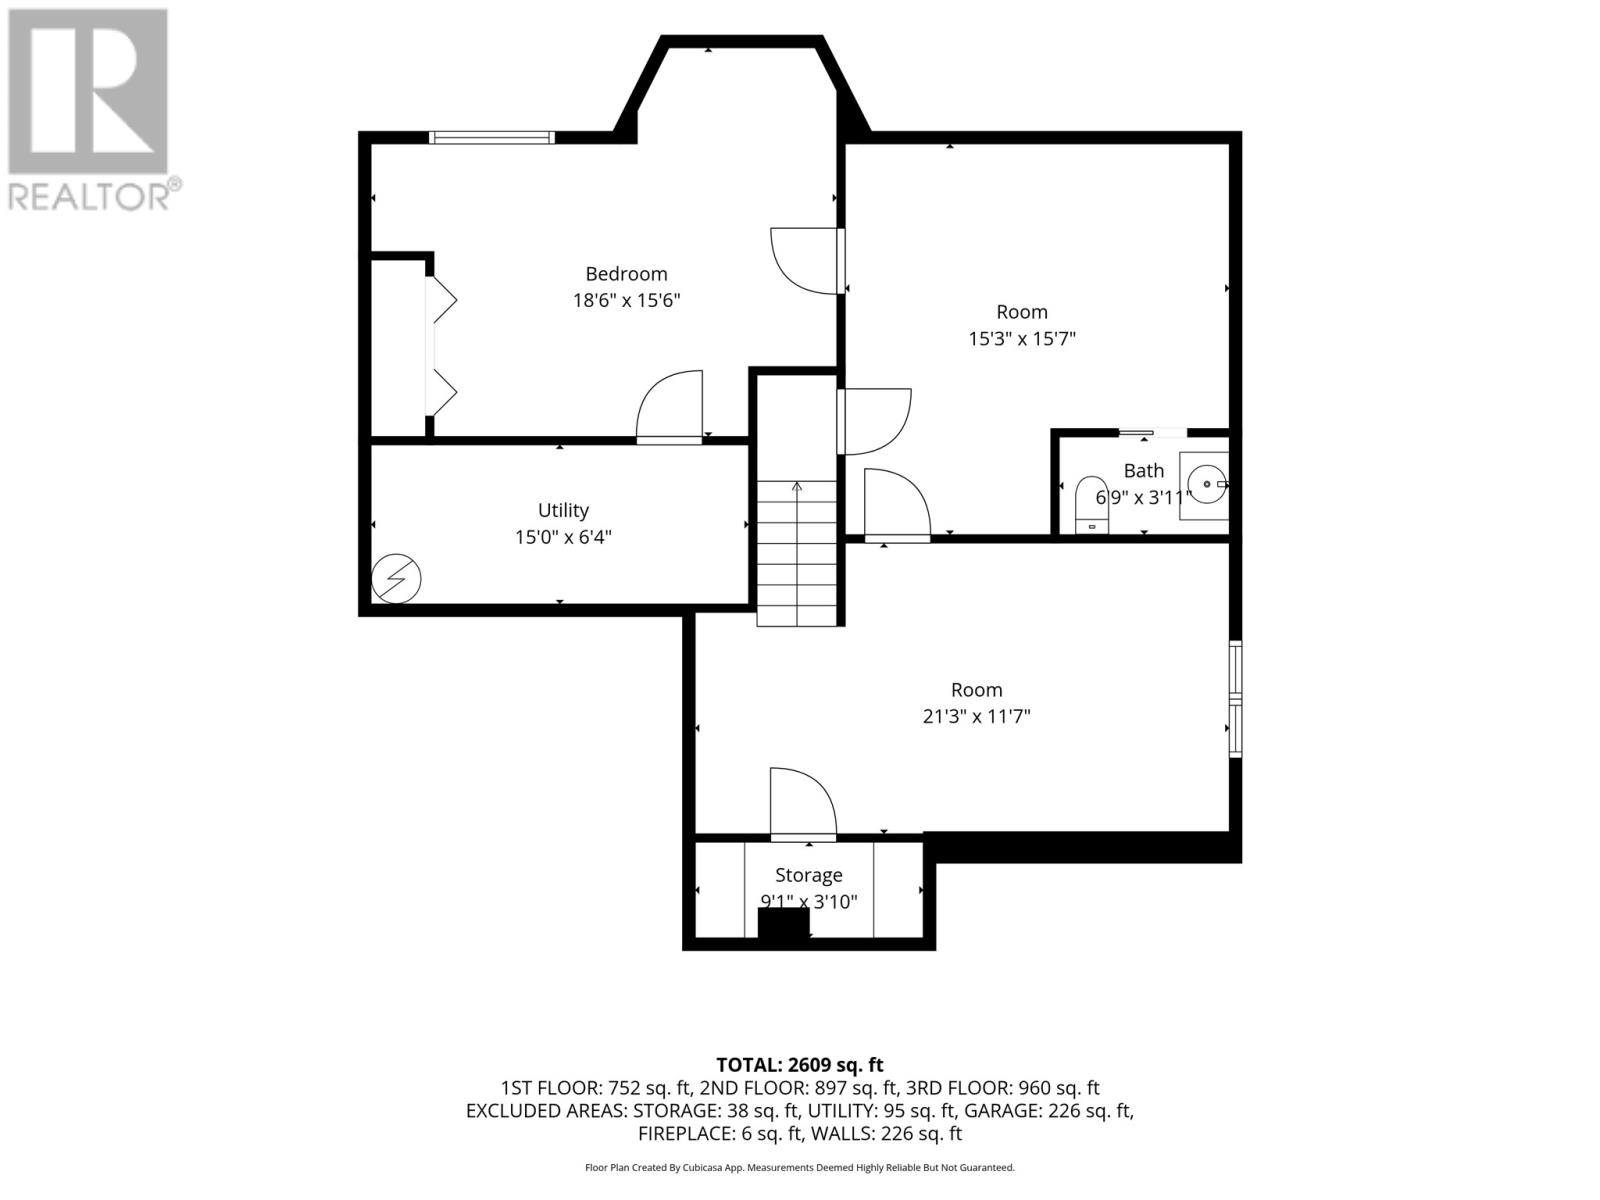
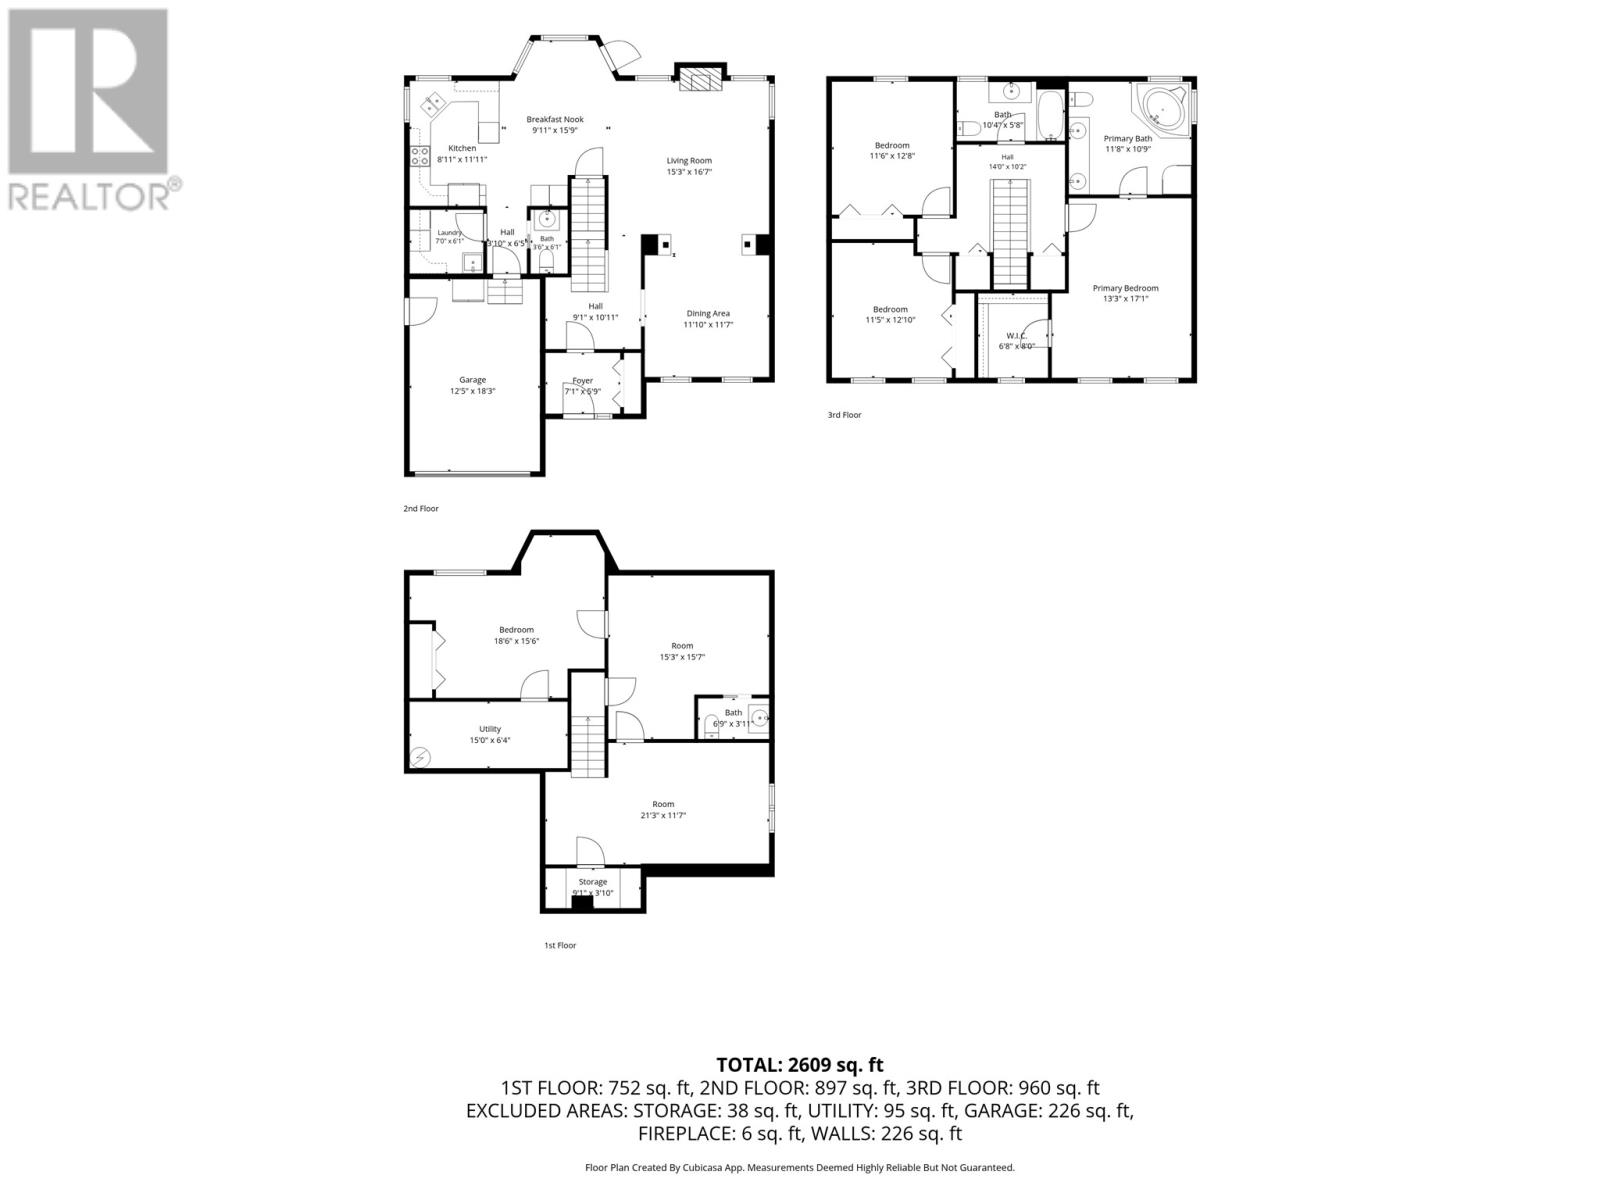
45 Goldfinch Drive, a spacious and beautifully maintained family home in a sought-after neighbourhood. With 3+1 bedrooms, bright oversized rooms, and a fully developed layout. this home offers plenty of space for growing families and those who love to entertain. The open concept main floor creates a warm and inviting atmosphere, while the fully developed lower level provides even more room to enjoy, complete with a large rec room and versatile den - perfect for a home office, playroom, gym or hobby space. Step outside to a beautifully landscaped back yard, offering the perfect setting for relaxing, gardening, or hosting family and friends. Located in a family-friendly neighbourhood and just minutes from Neil's Pond walking trail, schools, parks and amenities, this home combines space, comfort and convenience in one exceptional package! No conveyance of offers prior to June 30 at 2pm. All offers to remain open for acceptance until 7pm of same day. (id:28789)
Property Details
| MLS® Number | 1299469 |
| Property Type | Single Family |
| Equipment Type | Propane Tank |
| Rental Equipment Type | Propane Tank |
| Water Front Type | Waterfront |
Building
| Bathroom Total | 4 |
| Bedrooms Above Ground | 3 |
| Bedrooms Below Ground | 1 |
| Bedrooms Total | 4 |
| Constructed Date | 2007 |
| Construction Style Attachment | Detached |
| Exterior Finish | Vinyl Siding |
| Flooring Type | Mixed Flooring |
| Half Bath Total | 2 |
| Heating Fuel | Electric, Propane |
| Heating Type | Mini-split |
| Stories Total | 1 |
| Size Interior | 2,742 Sqft |
| Type | House |
| Utility Water | Municipal Water |
Parking
| Attached Garage |
Land
| Acreage | No |
| Sewer | Municipal Sewage System |
| Size Irregular | 50x109 |
| Size Total Text | 50x109|under 1/2 Acre |
| Zoning Description | Res |
Rooms
| Level | Type | Length | Width | Dimensions |
|---|---|---|---|---|
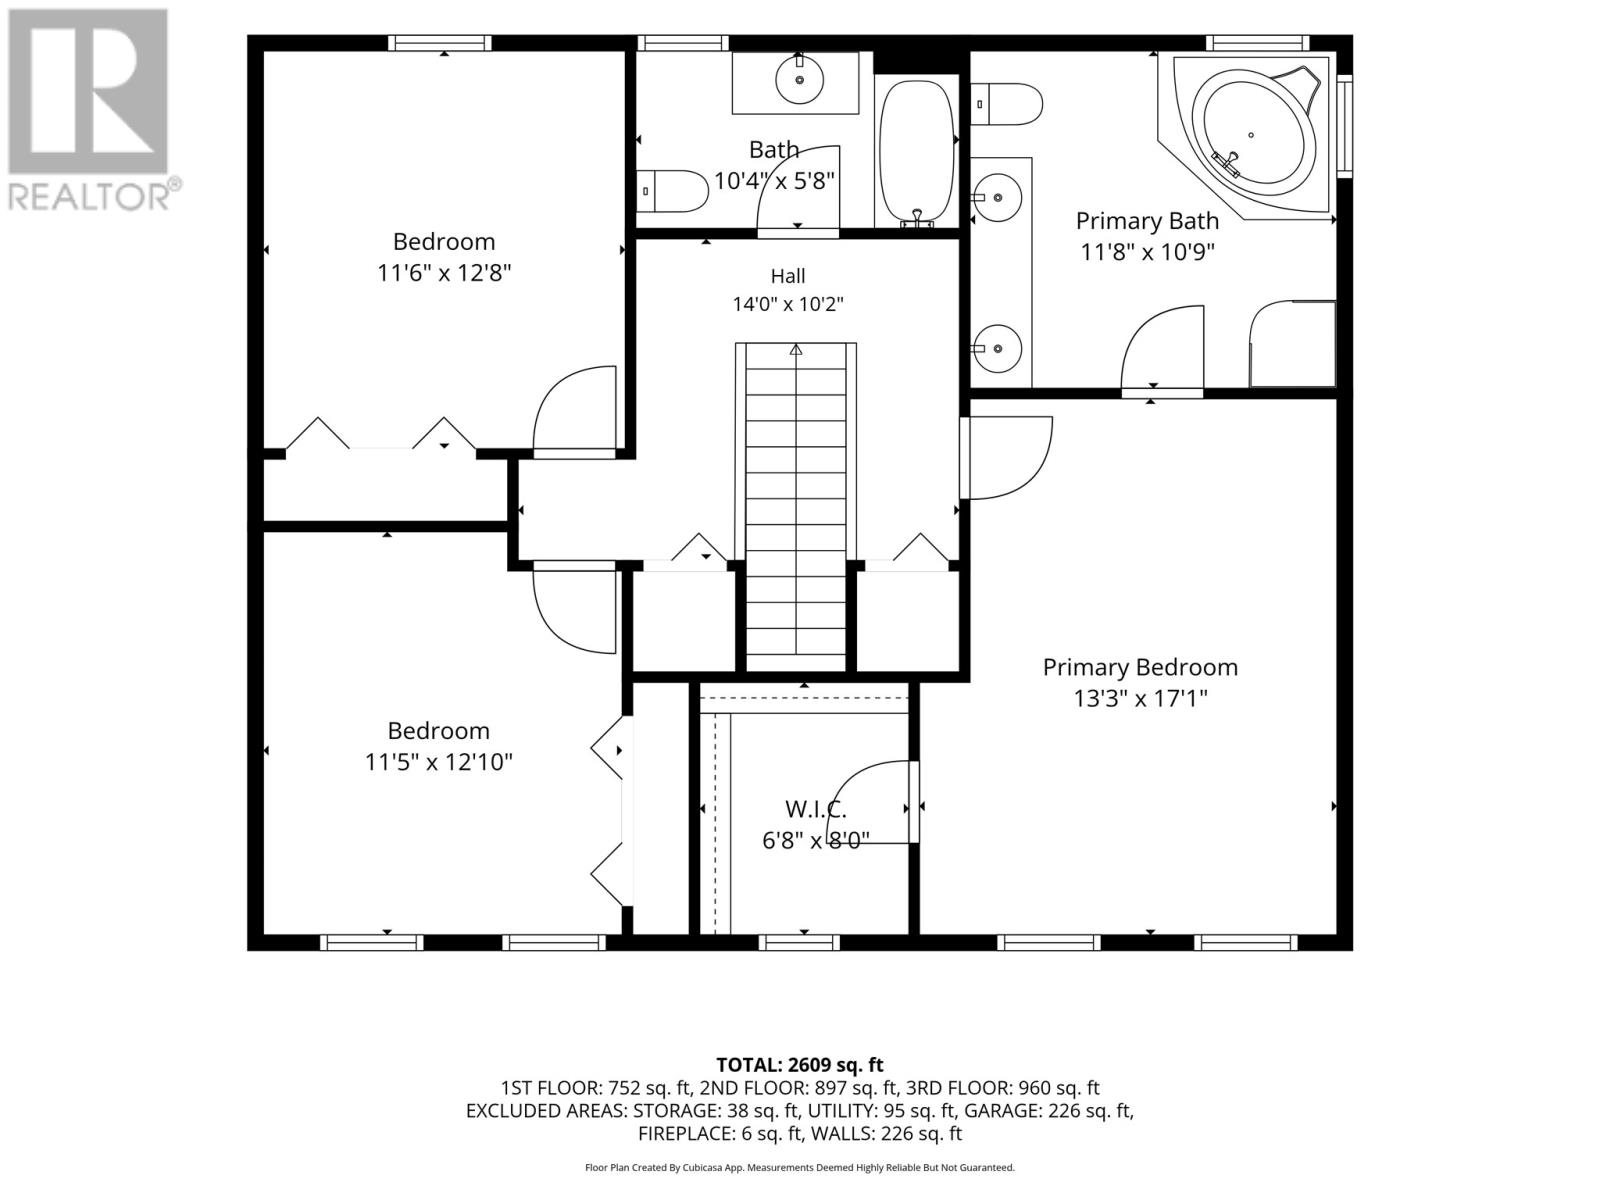
| Second Level | Other | 6.8X8.0 | ||
| Second Level | Ensuite | 4PC | ||
| Second Level | Bath (# Pieces 1-6) | 4PC | ||
| Second Level | Bedroom | 11.5X12.10 | ||
| Second Level | Bedroom | 11.6X12.8 | ||
| Second Level | Primary Bedroom | 13.3X17.1 | ||
| Basement | Storage | 9.1X3.10 | ||
| Basement | Utility Room | 15.4X6.4 | ||
| Basement | Recreation Room | 21.3X11.7 | ||
| Basement | Den | 15.3X15.7 | ||
| Basement | Bath (# Pieces 1-6) | 2PC | ||
| Basement | Bedroom | 18.6X15.6 | ||
| Main Level | Dining Room | 11.10x11.7 | ||
| Main Level | Laundry Room | 7.0X6.1 | ||
| Main Level | Bath (# Pieces 1-6) | 2PC | ||
| Main Level | Kitchen | 8.11X11.11 | ||
| Main Level | Dining Nook | 9.11X15.9 | ||
| Main Level | Foyer | 7.1X5.9 | ||
| Main Level | Living Room/fireplace | 15.3X16.7 |
https://www.realtor.ca/real-estate/29951413/45-goldfinch-drive-paradise
Contact Us
Contact us for more information

The trademarks REALTOR®, REALTORS®, and the REALTOR® logo are controlled by The Canadian Real Estate Association (CREA) and identify real estate professionals who are members of CREA. The trademarks MLS®, Multiple Listing Service® and the associated logos are owned by The Canadian Real Estate Association (CREA) and identify the quality of services provided by real estate professionals who are members of CREA. The trademark DDF® is owned by The Canadian Real Estate Association (CREA) and identifies CREA's Data Distribution Facility (DDF®)
June 25 2026 03:53:08
Newfoundland & Labrador Association of REALTORS®
Bluekey Realty Inc.