45 Clearwater Drive Clarenville, Newfoundland & Labrador A5A 4P6

$699,900
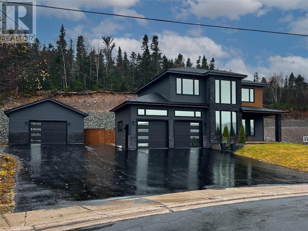
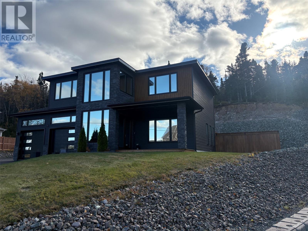
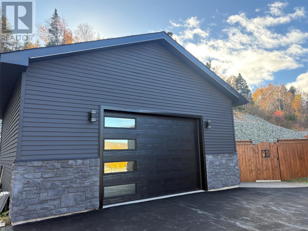
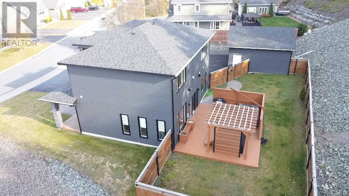
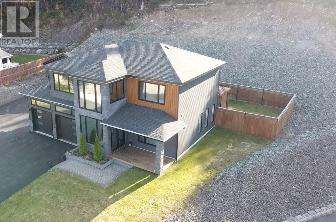
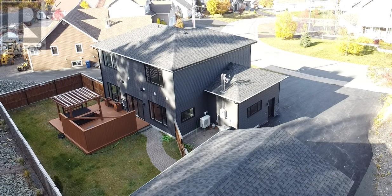
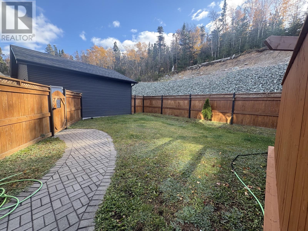
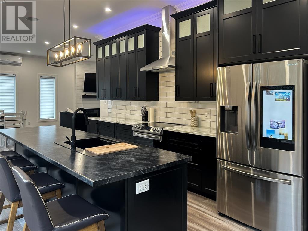
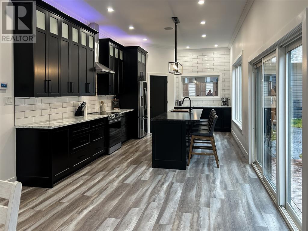
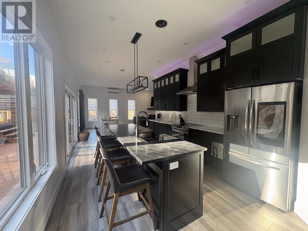
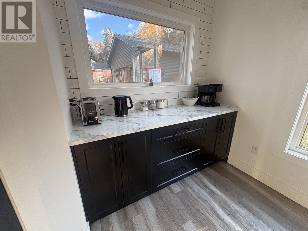
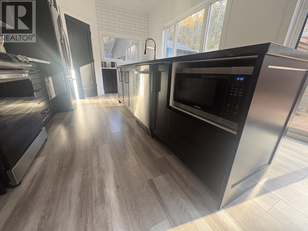
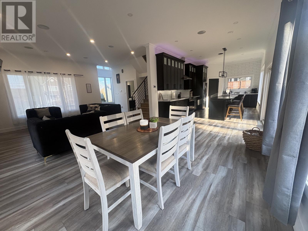
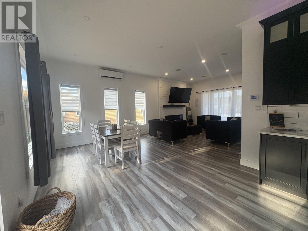
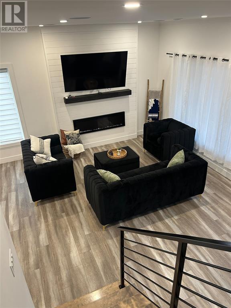
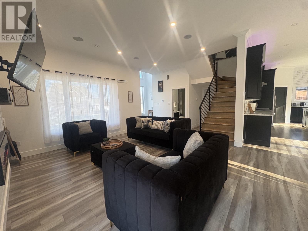
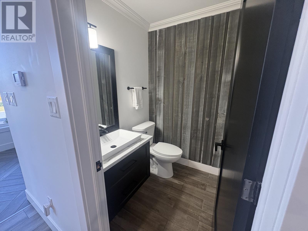
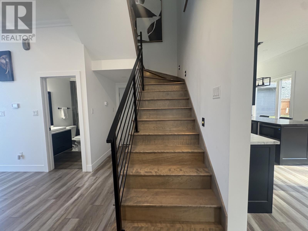
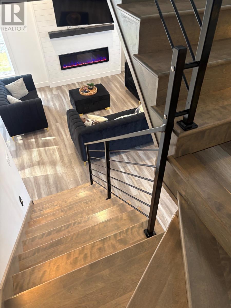
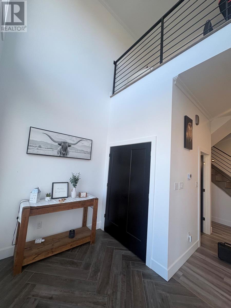
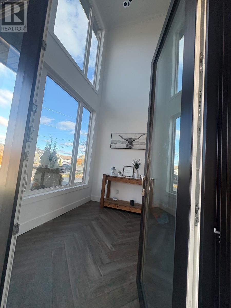
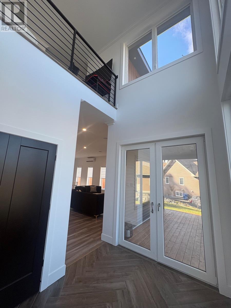
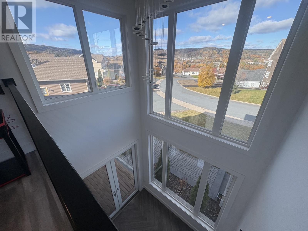
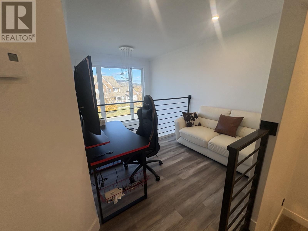
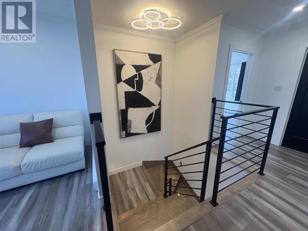
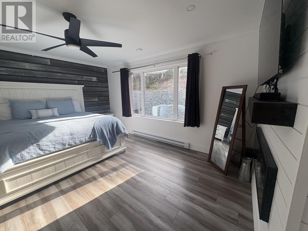
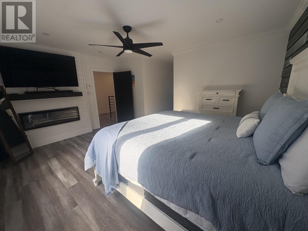
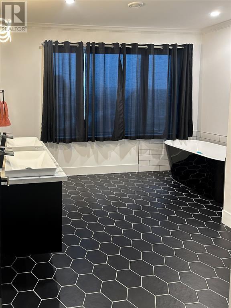
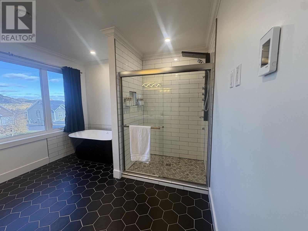
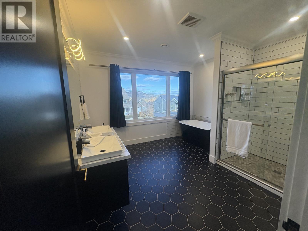
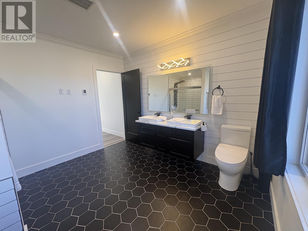
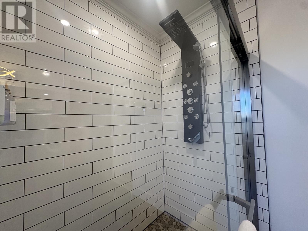
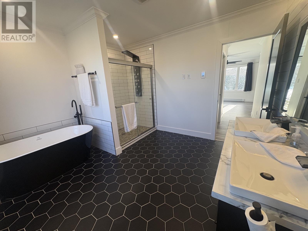
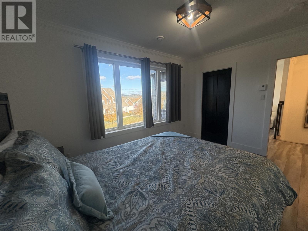
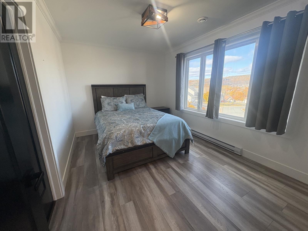
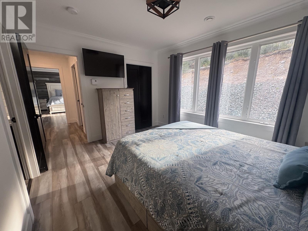
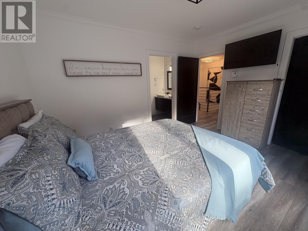
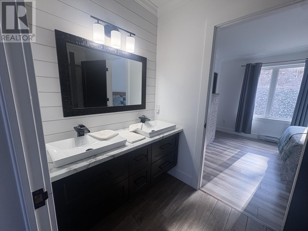
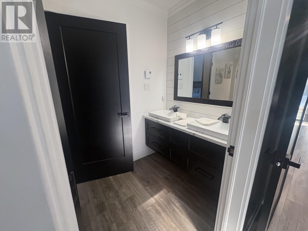
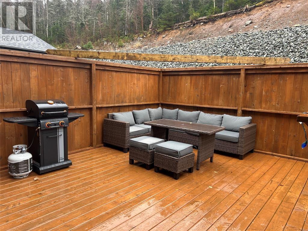
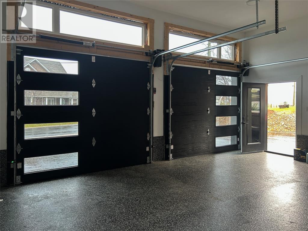
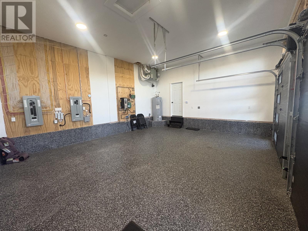
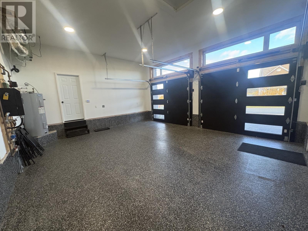
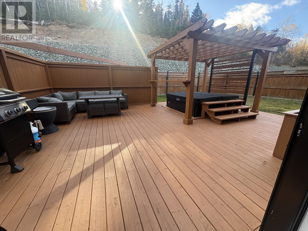
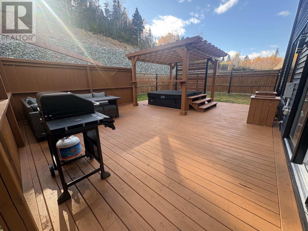
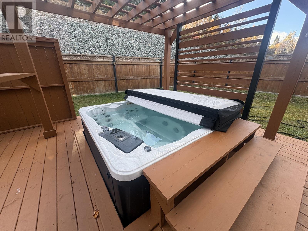
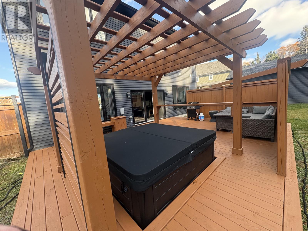
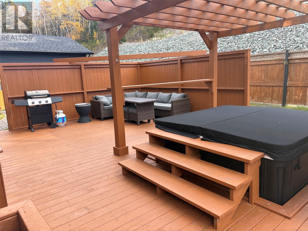
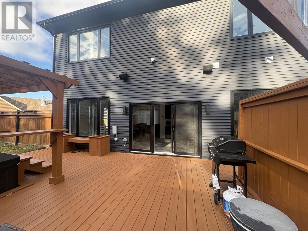
Discover an impressive blend of contemporary style, thoughtful design, and exceptional finishes at 45 Clearwater Drive. This beautifully crafted two-storey, slab-on-grade home offers the appeal of new construction with an attention to detail that truly sets it apart. From the eye-catching exterior with its modern architectural elements and custom stonework to the convenience of both an attached and detached double garage, every aspect of this property has been carefully considered. Step inside to a bright, spacious main floor featuring an inviting open-concept layout designed for comfortable family living and effortless entertaining. The living room showcases a striking custom feature wall, while the adjoining dining area flows seamlessly into a beautifully appointed kitchen complete with full-height cabinetry, high-end appliances, an oversized centre island, and a generous walk-in pantry. The upper level offers three spacious bedrooms, including an impressive primary retreat featuring a large walk-in closet and a beautifully finished ensuite with a custom tiled shower. Outside, the property continues to impress with a spacious rear patio and a covered hot tub area, creating the perfect setting to relax or entertain in any season. With its distinctive design, exceptional garage space, and impressive interior finishes, 45 Clearwater Drive offers a combination of style, comfort, and functionality that's difficult to find. A remarkable property that deserves to be seen in person! (id:28789)
Property Details
| MLS® Number | 1305117 |
| Property Type | Single Family |
Building
| Bathroom Total | 3 |
| Bedrooms Above Ground | 3 |
| Bedrooms Total | 3 |
| Appliances | Dishwasher, Refrigerator, Microwave, Stove, Washer, Dryer |
| Constructed Date | 2023 |
| Construction Style Attachment | Detached |
| Exterior Finish | Other, Shingles, Stone, Vinyl Siding |
| Fireplace Present | Yes |
| Fixture | Drapes/window Coverings |
| Flooring Type | Mixed Flooring |
| Foundation Type | Concrete Slab |
| Half Bath Total | 1 |
| Heating Fuel | Electric |
| Heating Type | Baseboard Heaters, Mini-split |
| Roof Material | Asphalt Shingle |
| Roof Style | Unknown |
| Stories Total | 1 |
| Size Interior | 2,700 Sqft |
| Type | House |
| Utility Water | Municipal Water |
Parking
| Attached Garage | |
| Detached Garage |
Land
| Acreage | No |
| Fence Type | Fence |
| Sewer | Municipal Sewage System |
| Size Irregular | 100x158 |
| Size Total Text | 100x158|0-4,050 Sqft |
| Zoning Description | Residential |
Rooms
| Level | Type | Length | Width | Dimensions |
|---|---|---|---|---|
| Second Level | Laundry Room | 5.5 x 7 | ||
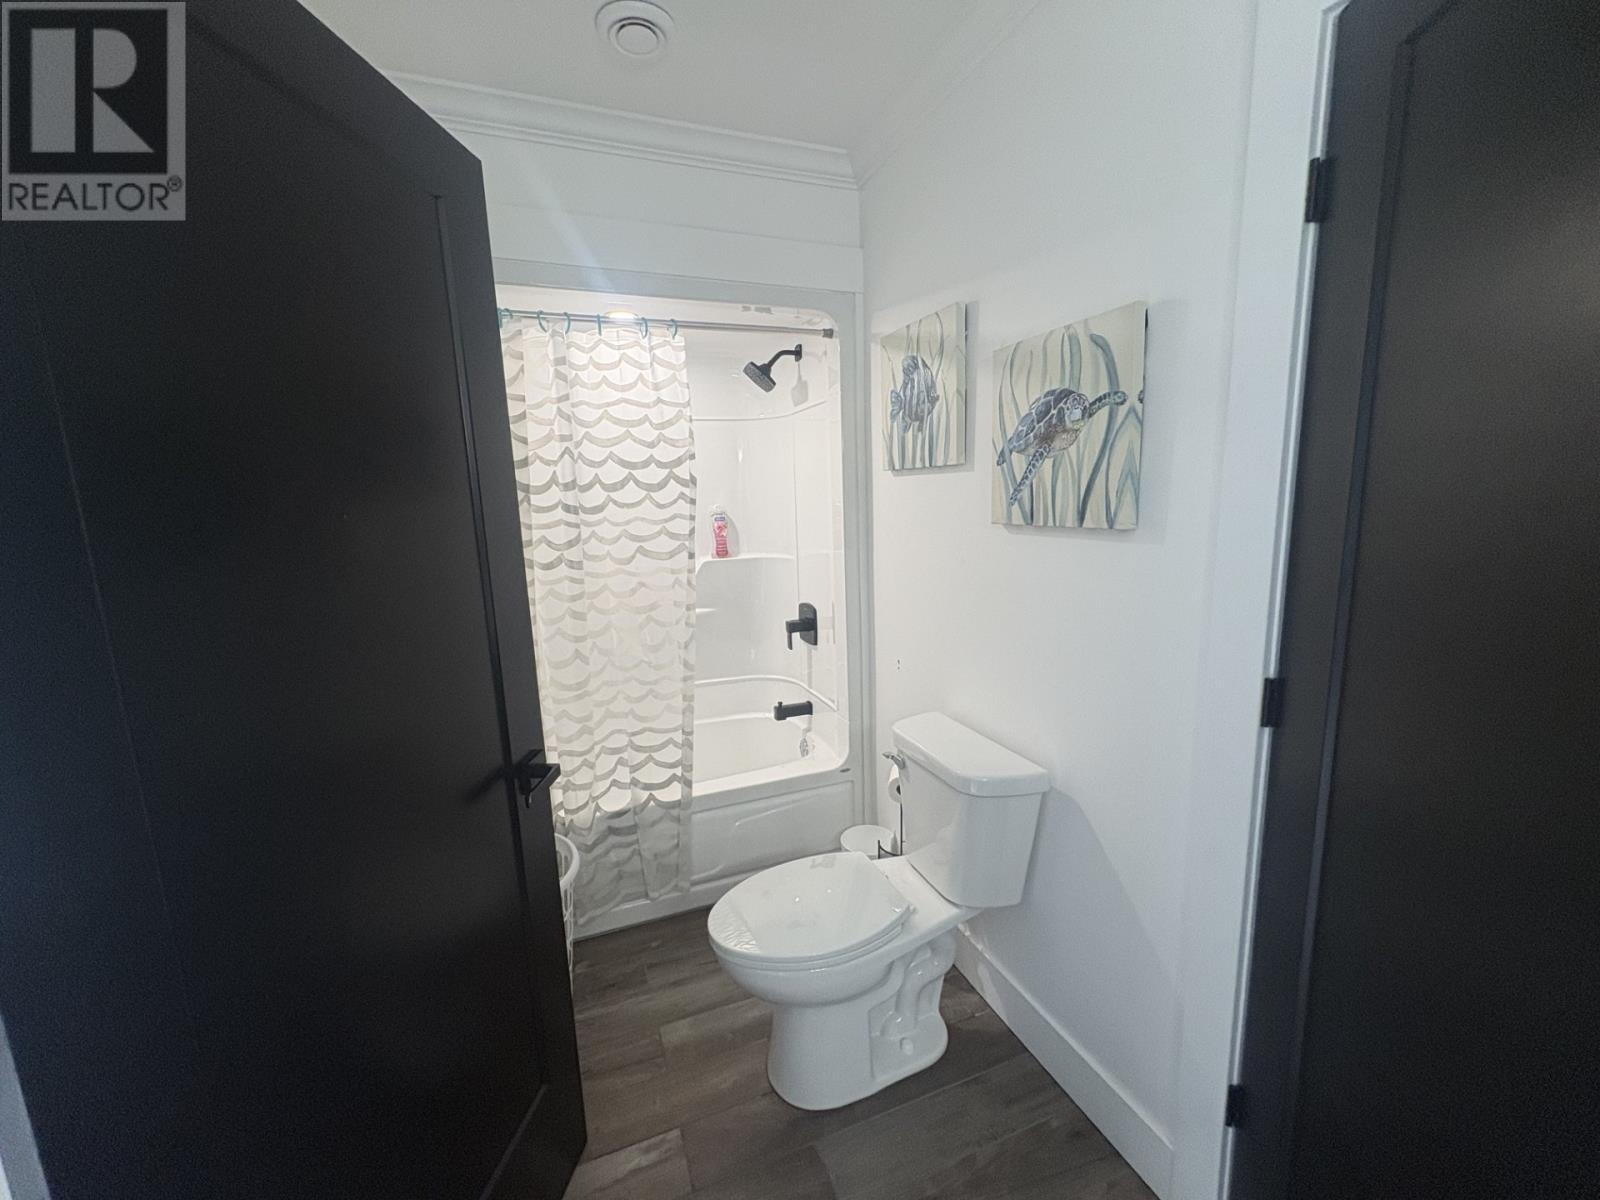
| Second Level | Bath (# Pieces 1-6) | 10 x 5 | ||
| Second Level | Ensuite | 11 x 12 | ||
| Second Level | Bedroom | 11 x 13 | ||
| Second Level | Bedroom | 13 x 10 | ||
| Second Level | Primary Bedroom | 14 x 16 | ||
| Main Level | Bath (# Pieces 1-6) | 5 x 5 | ||
| Main Level | Foyer | 7 x 10 | ||
| Main Level | Kitchen | 23 x 12 | ||
| Main Level | Living Room/dining Room | 26 x 15 |
https://www.realtor.ca/real-estate/30486444/45-clearwater-drive-clarenville
Contact Us
Contact us for more information

The trademarks REALTOR®, REALTORS®, and the REALTOR® logo are controlled by The Canadian Real Estate Association (CREA) and identify real estate professionals who are members of CREA. The trademarks MLS®, Multiple Listing Service® and the associated logos are owned by The Canadian Real Estate Association (CREA) and identify the quality of services provided by real estate professionals who are members of CREA. The trademark DDF® is owned by The Canadian Real Estate Association (CREA) and identifies CREA's Data Distribution Facility (DDF®)
November 06 2026 12:41:59
Newfoundland & Labrador Association of REALTORS®
Exp Realty