44 Smallwood Drive Grand Falls-Windsor, Newfoundland & Labrador A2B 1G3

$214,900
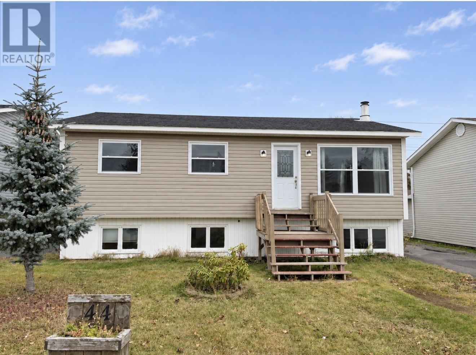
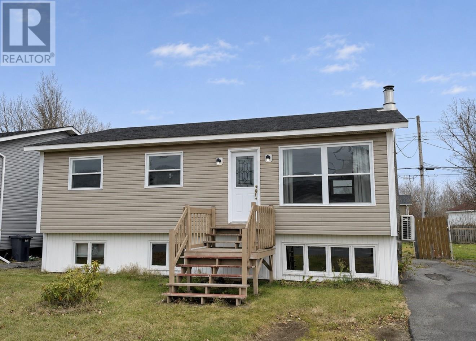
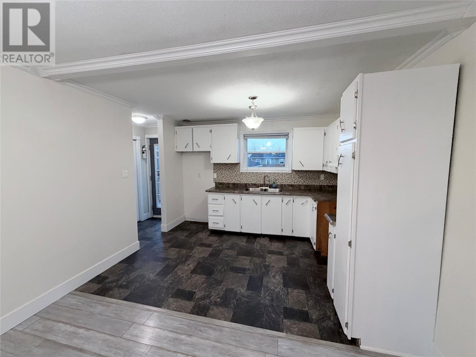
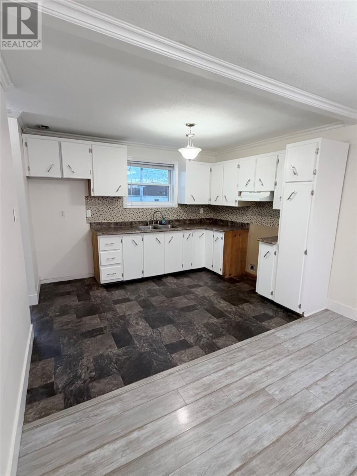
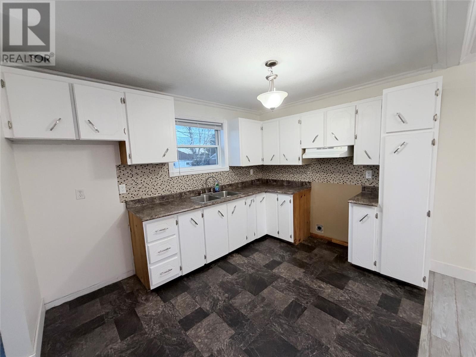
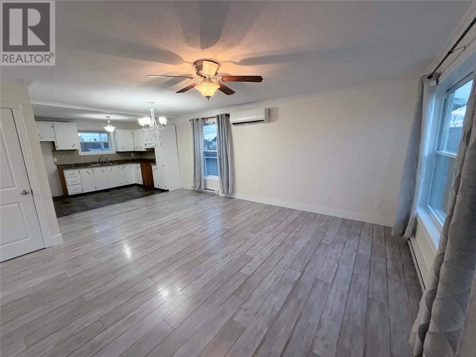
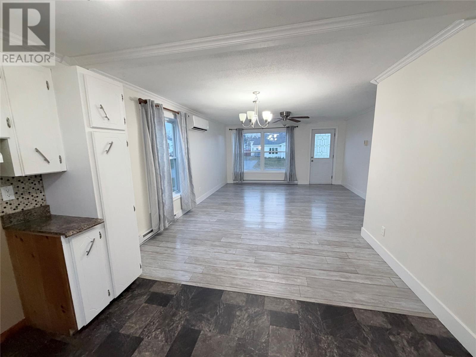
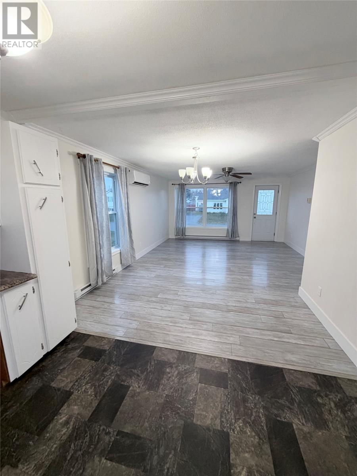
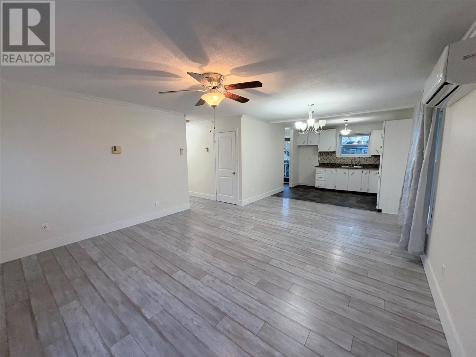
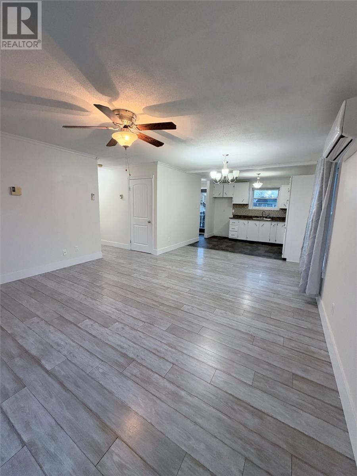
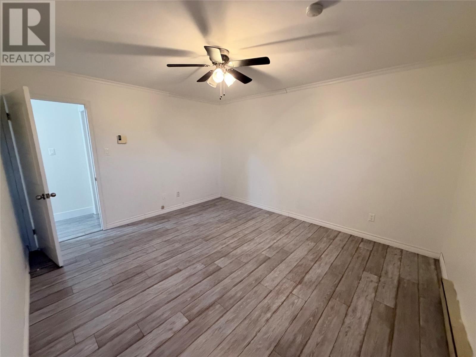
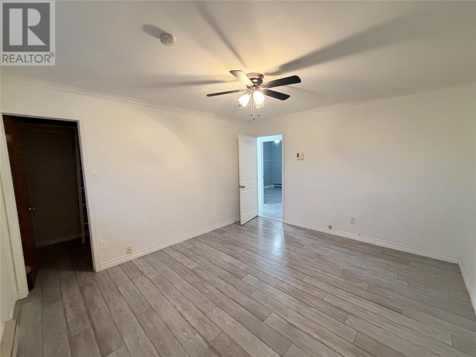
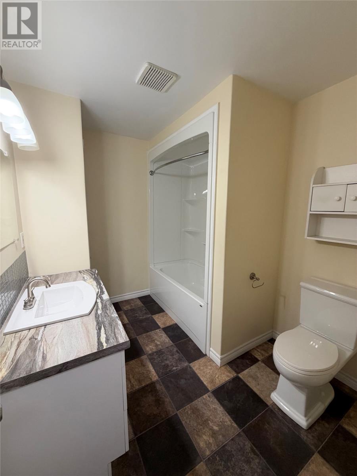
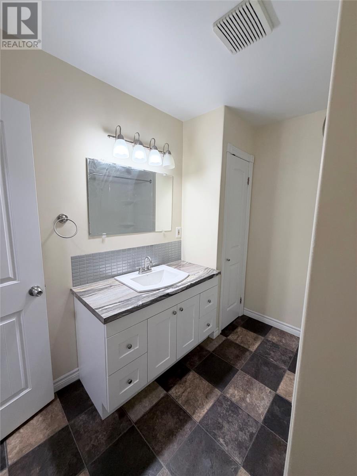
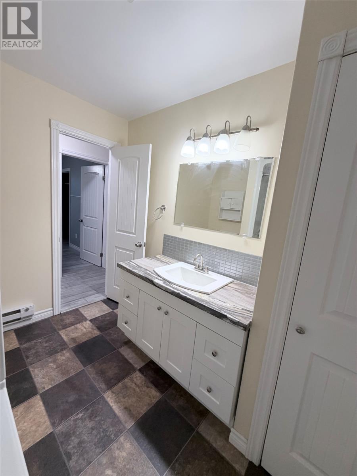
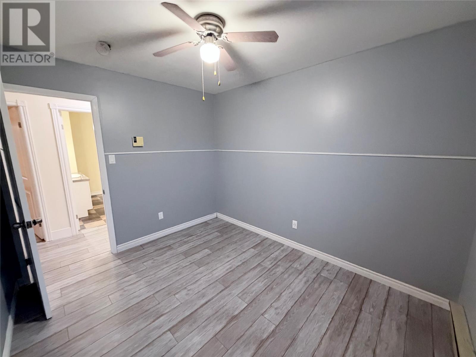
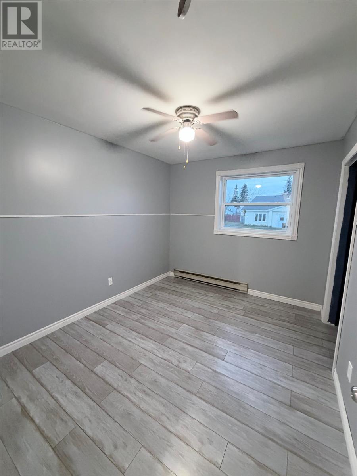
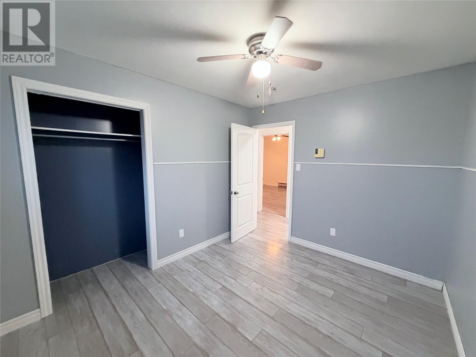
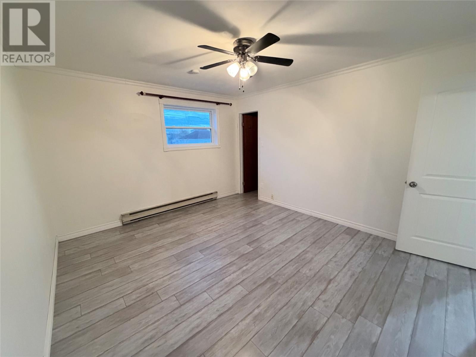
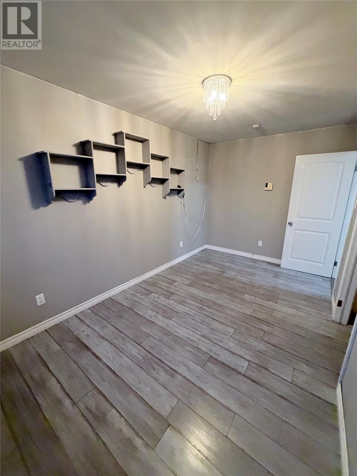
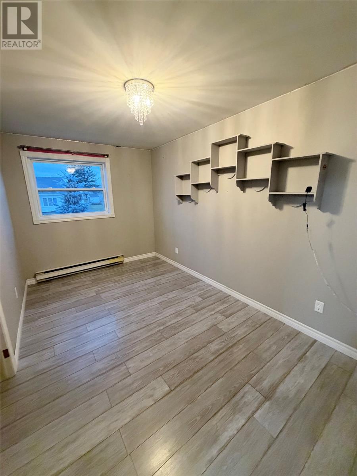
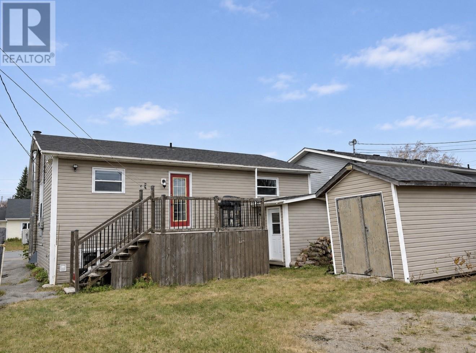
Located in a residential area close to schools and recreational facilities, this 3 + 2 bedroom home offers plenty of space for families. The main level has three bedrooms, while the partially developed basement features two additional bedrooms, family room and storage. With further development the lower lever also offers potential for future rental income. Home is heated electric baseboard heaters, wood and mini split on the main level for heating and cooling. The home features laminate flooring in most areas, vinyl windows on the main level, vinyl siding and 200 amp electrical service. The landscaped lot includes a fenced backyard with room for kids to play. Convenient 8' x 12' storage shed, ideal for yard tools and seasonal gear. As per sellers direction all offers to be conveyed at 4:00 pm on November 11, 2027 and to remain open until 9:00 pm on November 11, 2027 (id:28789)
Property Details
| MLS® Number | 1305221 |
| Property Type | Single Family |
| Amenities Near By | Recreation |
| Equipment Type | None |
| Rental Equipment Type | None |
| Storage Type | Storage Shed |
Building
| Bathroom Total | 2 |
| Bedrooms Total | 5 |
| Architectural Style | Bungalow |
| Constructed Date | 1994 |
| Exterior Finish | Vinyl Siding |
| Fireplace Fuel | Wood |
| Fireplace Present | Yes |
| Fireplace Type | Woodstove |
| Flooring Type | Laminate, Other |
| Foundation Type | Concrete |
| Half Bath Total | 1 |
| Heating Fuel | Wood |
| Heating Type | Baseboard Heaters, Mini-split |
| Roof Material | Asphalt Shingle |
| Roof Style | Unknown |
| Stories Total | 1 |
| Size Interior | 2,124 Sqft |
| Type | House |
| Utility Water | Municipal Water |
Land
| Access Type | Year-round Access |
| Acreage | No |
| Fence Type | Fence |
| Land Amenities | Recreation |
| Landscape Features | Landscaped |
| Sewer | Municipal Sewage System |
| Size Irregular | 50' X 100' |
| Size Total Text | 50' X 100'|4,051 - 7,250 Sqft |
| Zoning Description | Res |
Rooms
| Level | Type | Length | Width | Dimensions |
|---|---|---|---|---|
| Main Level | Bath (# Pieces 1-6) | 7.2 x 9.1 | ||
| Main Level | Bedroom | 8.1 x 14.5 | ||
| Main Level | Bedroom | 9 x 10.9 | ||
| Main Level | Primary Bedroom | 11.6 x 17.4 | ||
| Main Level | Living Room/dining Room | 14.7 x 19.8 | ||
| Main Level | Kitchen | 8.7 x 11.4 |
https://www.realtor.ca/real-estate/30488199/44-smallwood-drive-grand-falls-windsor
Contact Us
Contact us for more information

The trademarks REALTOR®, REALTORS®, and the REALTOR® logo are controlled by The Canadian Real Estate Association (CREA) and identify real estate professionals who are members of CREA. The trademarks MLS®, Multiple Listing Service® and the associated logos are owned by The Canadian Real Estate Association (CREA) and identify the quality of services provided by real estate professionals who are members of CREA. The trademark DDF® is owned by The Canadian Real Estate Association (CREA) and identifies CREA's Data Distribution Facility (DDF®)
November 06 2026 05:52:15
Newfoundland & Labrador Association of REALTORS®
Royal LePage Generation Realty