44 Kerry Avenue Conception Bay South, Newfoundland & Labrador A1X 7H6

$349,900
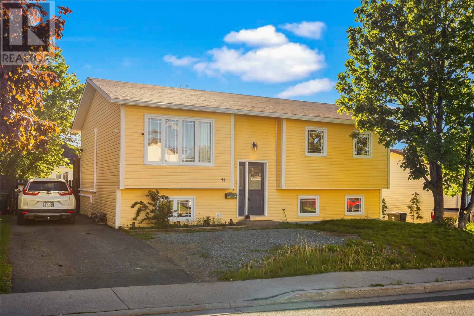
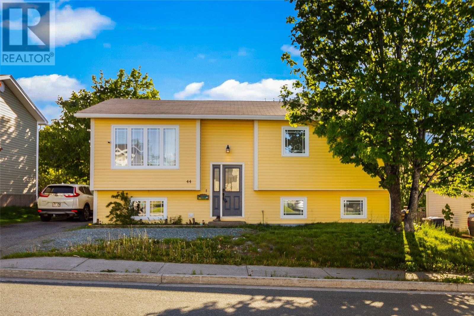
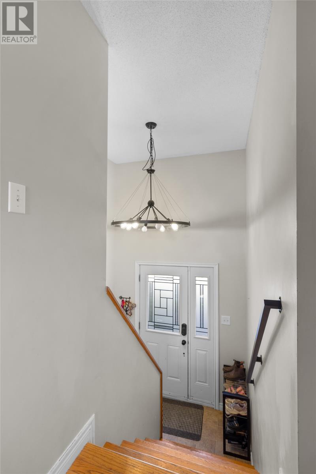
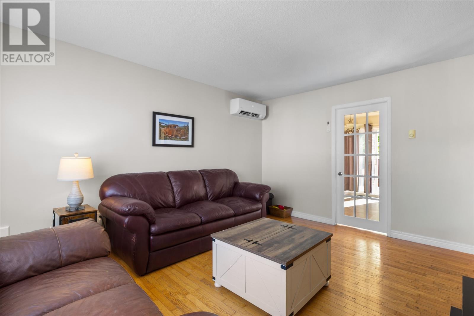
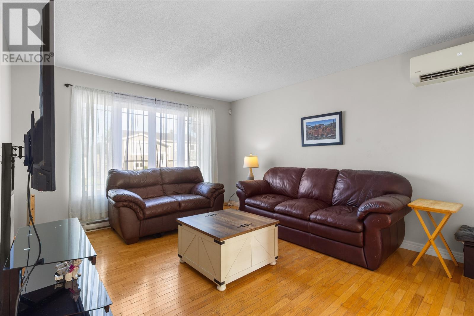
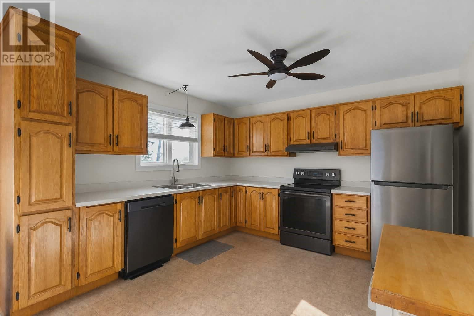
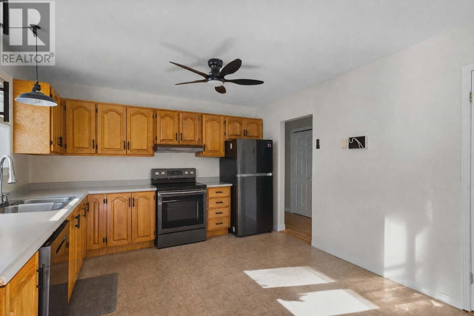
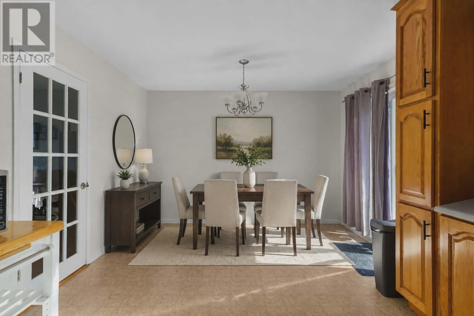
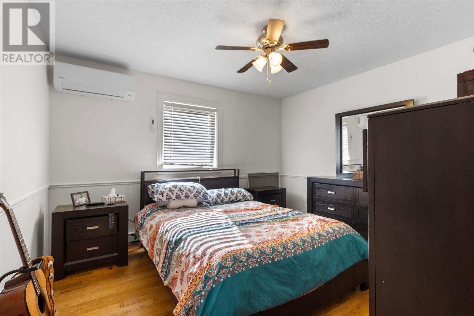
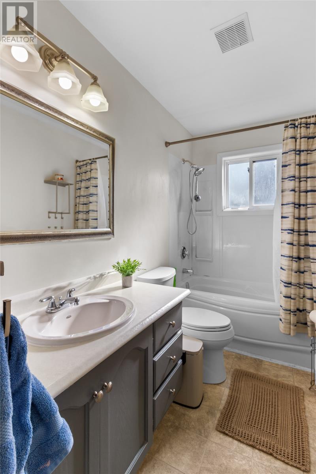
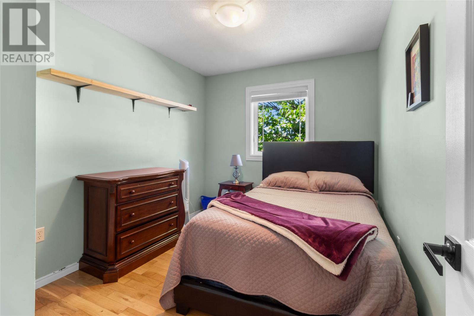
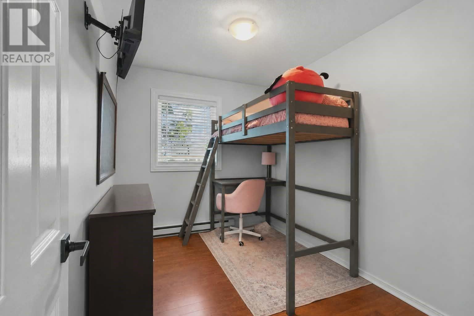
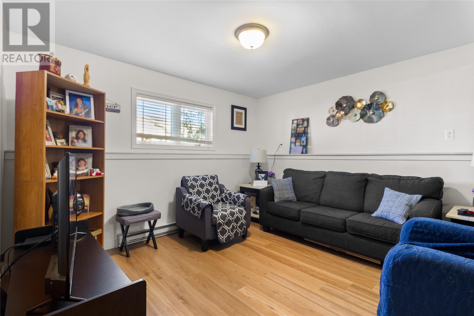
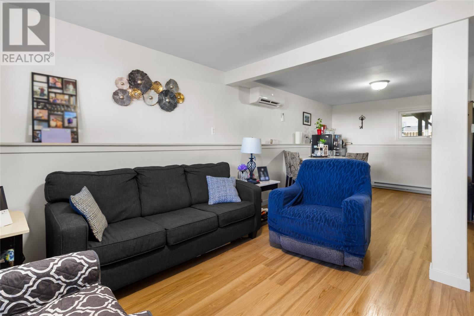
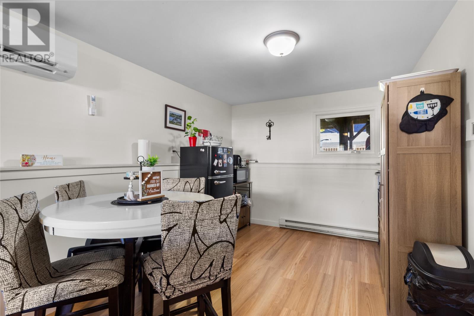
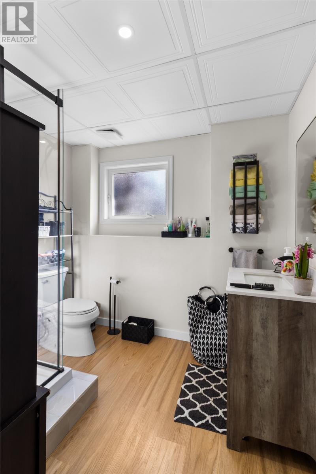
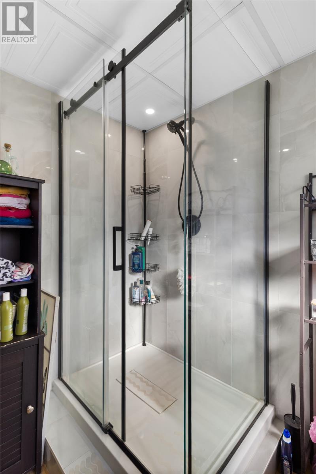
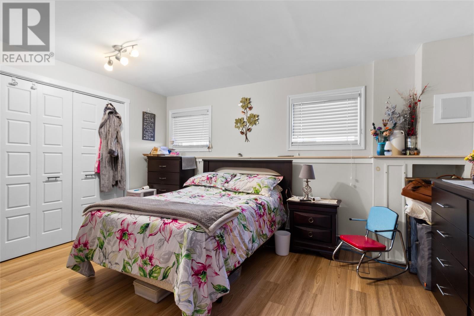
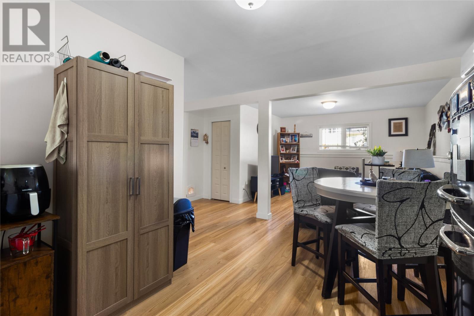
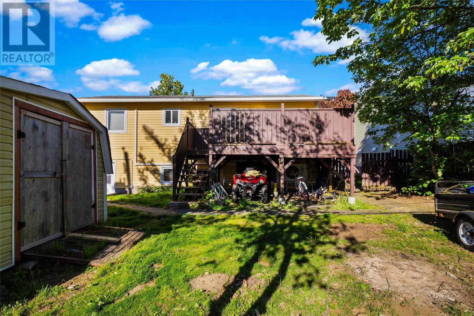
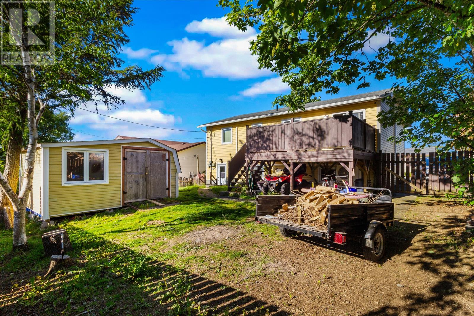
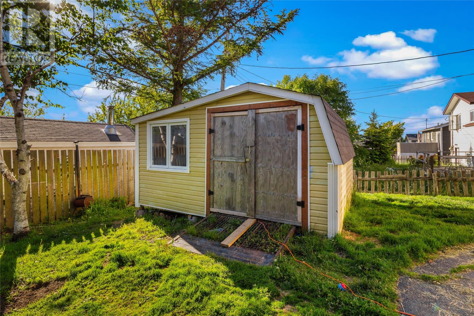
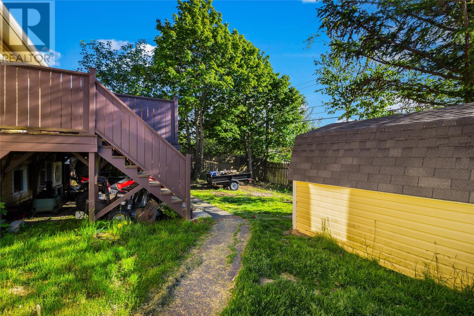
Welcome to this beautifully maintained, fully developed single-family home in the heart of Conception Bay South! Ideally located with quick access to major thoroughfares, this home offers the perfect blend of convenience and comfort for today's busy lifestyle. The bright main level features an inviting kitchen and dining area complete with stainless steel appliances, making it a great space for family meals and entertaining. Step outside to the spacious rear patio where you'll enjoy fantastic evening sun, overlooking the fully fenced backyard—perfect for children, pets, or summer gatherings. A spacious living room, 3 bedrooms and a full bathroom complete the main floor. The fully developed lower level has been renovated and provides even more living space with a large rec room, 4th bedroom, beautiful full bathroom, laundry room, and a convenient mudroom with entrance to the backyard, has plenty of room for storage and everyday organization. Outside, you'll appreciate the large storage shed and private, fenced backyard offering plenty of space to relax and play. Need even more? This home is complete with a 3-head mini split for every day comfort. This move-in-ready home is ideally situated close to schools, recreation, and all the amenities Conception Bay South has to offer. Don't miss your opportunity to make this wonderful property your next home! (id:28789)
Property Details
| MLS® Number | 1299379 |
| Property Type | Single Family |
| Storage Type | Storage Shed |
Building
| Bathroom Total | 2 |
| Bedrooms Total | 4 |
| Constructed Date | 1989 |
| Construction Style Attachment | Detached |
| Construction Style Split Level | Split Level |
| Exterior Finish | Vinyl Siding |
| Flooring Type | Mixed Flooring |
| Foundation Type | Poured Concrete |
| Heating Fuel | Electric |
| Heating Type | Mini-split |
| Stories Total | 1 |
| Size Interior | 2,166 Sqft |
| Type | House |
| Utility Water | Municipal Water |
Land
| Acreage | No |
| Sewer | Municipal Sewage System |
| Size Irregular | 55 X 96 |
| Size Total Text | 55 X 96|under 1/2 Acre |
| Zoning Description | Res |
Rooms
| Level | Type | Length | Width | Dimensions |
|---|---|---|---|---|
| Basement | Mud Room | 9x12 | ||
| Basement | Bath (# Pieces 1-6) | 3 pcs | ||
| Basement | Laundry Room | 8.5 x 8 | ||
| Basement | Recreation Room | 25 x 15 | ||
| Main Level | Bath (# Pieces 1-6) | 4 pcs | ||
| Main Level | Bedroom | 11.4 x 9.6 | ||
| Main Level | Bedroom | 11.4 x 9 | ||
| Main Level | Primary Bedroom | 13 x 12 | ||
| Main Level | Living Room | 16 x 13 | ||
| Main Level | Kitchen | 19 x 12 |
https://www.realtor.ca/real-estate/29952802/44-kerry-avenue-conception-bay-south
Contact Us
Contact us for more information

The trademarks REALTOR®, REALTORS®, and the REALTOR® logo are controlled by The Canadian Real Estate Association (CREA) and identify real estate professionals who are members of CREA. The trademarks MLS®, Multiple Listing Service® and the associated logos are owned by The Canadian Real Estate Association (CREA) and identify the quality of services provided by real estate professionals who are members of CREA. The trademark DDF® is owned by The Canadian Real Estate Association (CREA) and identifies CREA's Data Distribution Facility (DDF®)
July 02 2026 01:02:39
Newfoundland & Labrador Association of REALTORS®
3% Realty East Coast