44 Grieve Street St. John's, Newfoundland & Labrador A1E 3W1

$379,900
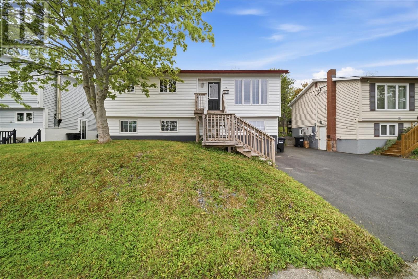
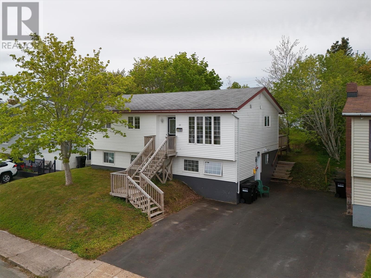
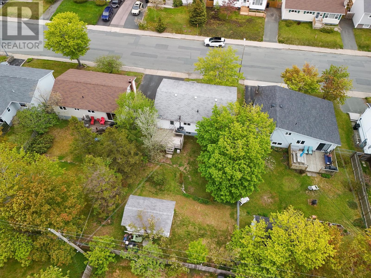
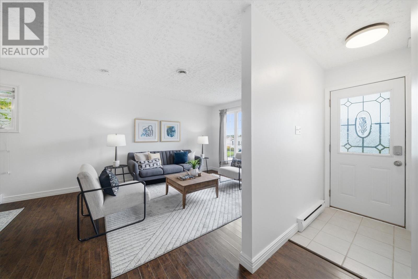
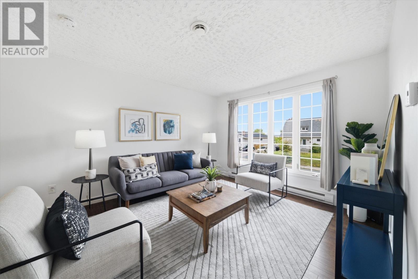
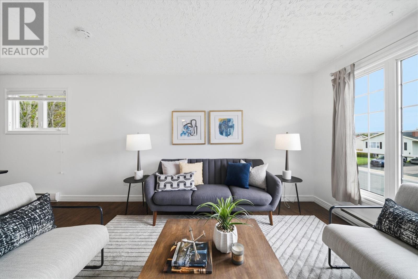
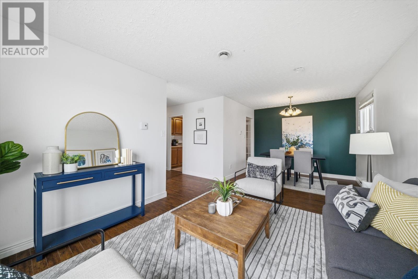
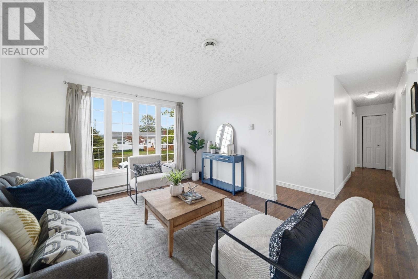
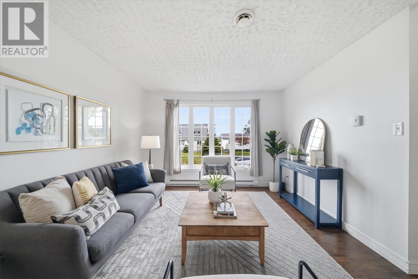
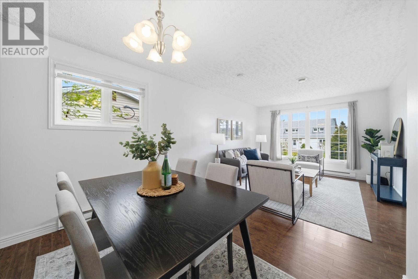
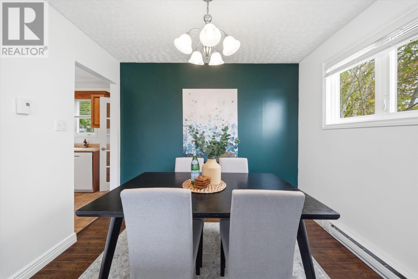
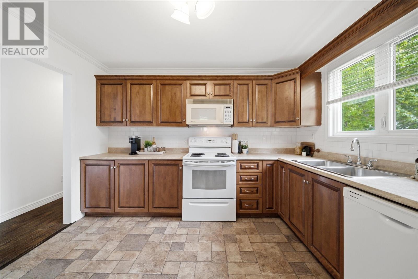
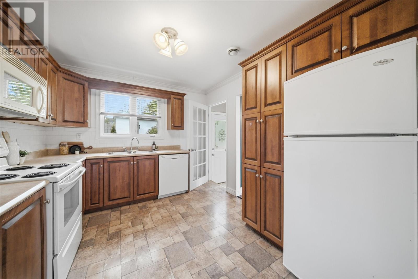
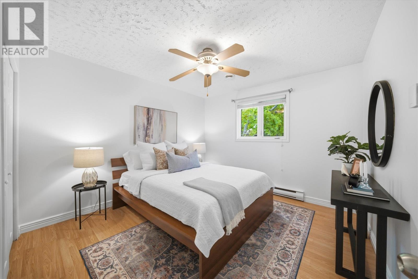
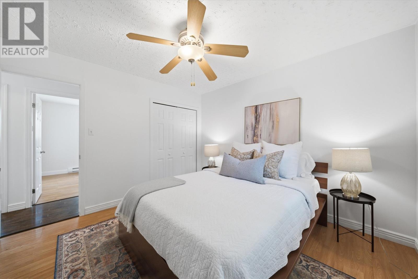
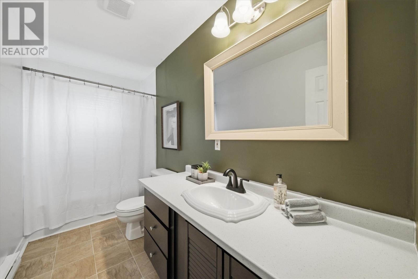
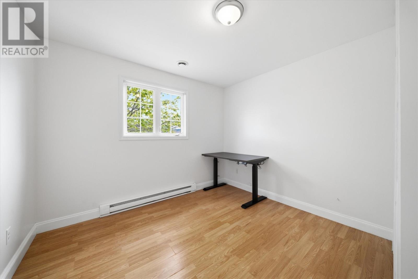
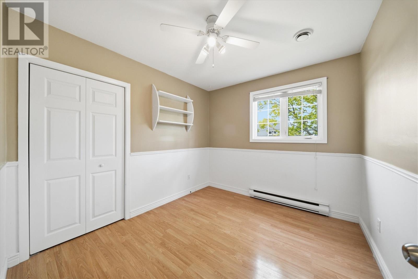
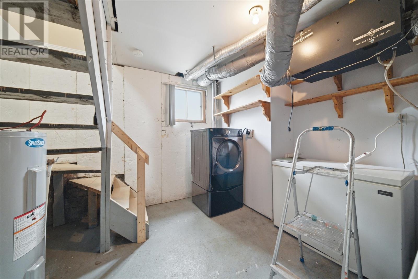
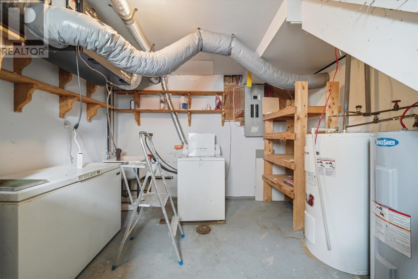
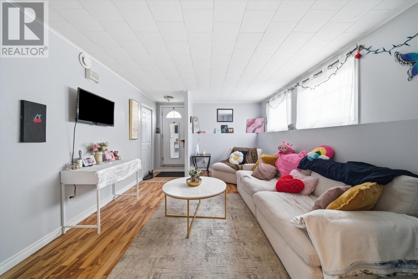
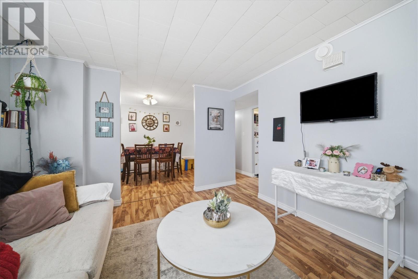
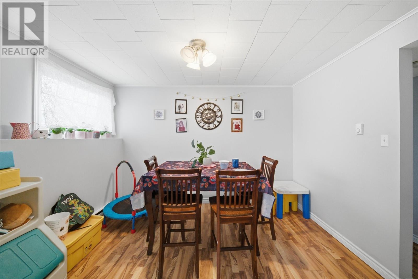
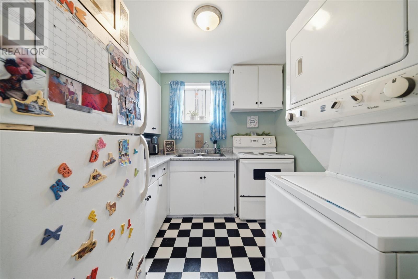
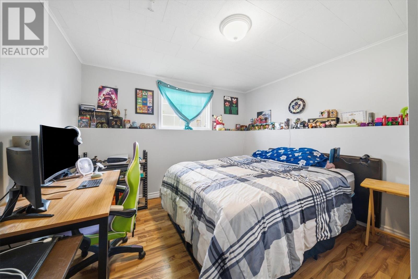
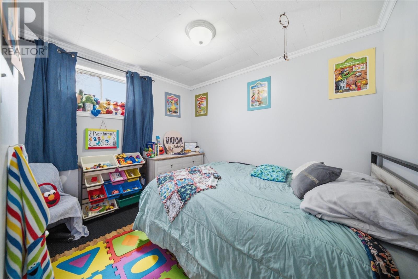
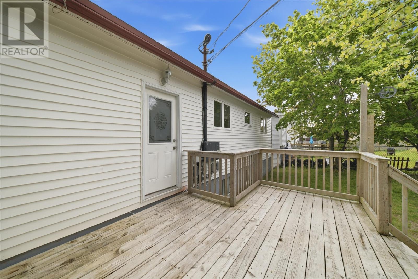
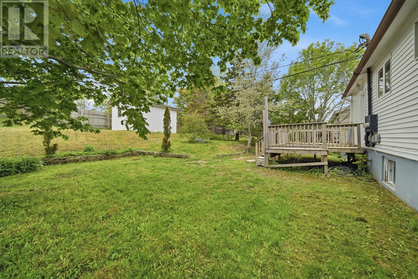
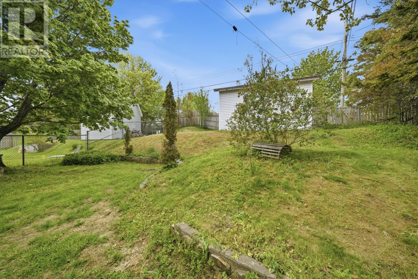
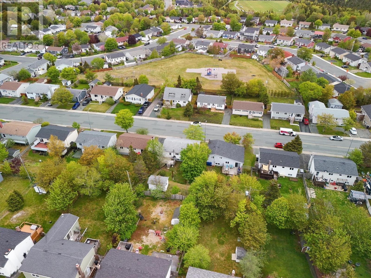
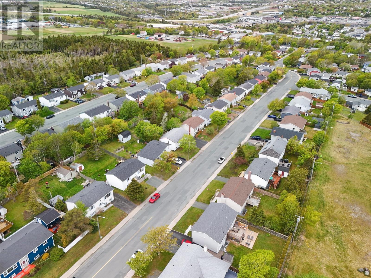
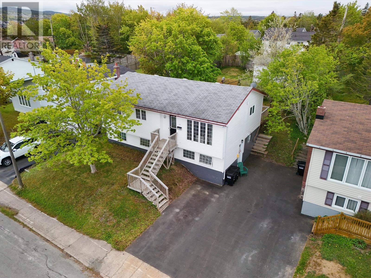
Located in a desirable west-end neighbourhood, this registered 2-apartment home offers the perfect blend of location, lifestyle, and income potential. Just steps from Bowring Park, scenic walking trails, playgrounds, and convenient bus routes, you'll love everything this established area has to offer. The freshly painted main unit features 3 bedrooms and a bright, welcoming interior, while the self-contained 2-bedroom ground-level apartment includes its own laundry and provides valuable income potential. Situated on a mature lot with a storage shed and parking for up to three vehicles, this property combines practicality, flexibility, and a highly desirable location. Whether you're looking for a place to call home with rental income or a smart addition to your investment portfolio, this is an opportunity you won't want to miss. As per the Seller’s Directive, there will be no conveyance of offers prior to 12:00 pm on Monday, June 29th and offers are to remain open until 5:00 pm on the same day. (id:28789)
Property Details
| MLS® Number | 1298572 |
| Property Type | Single Family |
| Amenities Near By | Recreation, Shopping |
| Storage Type | Storage Shed |
Building
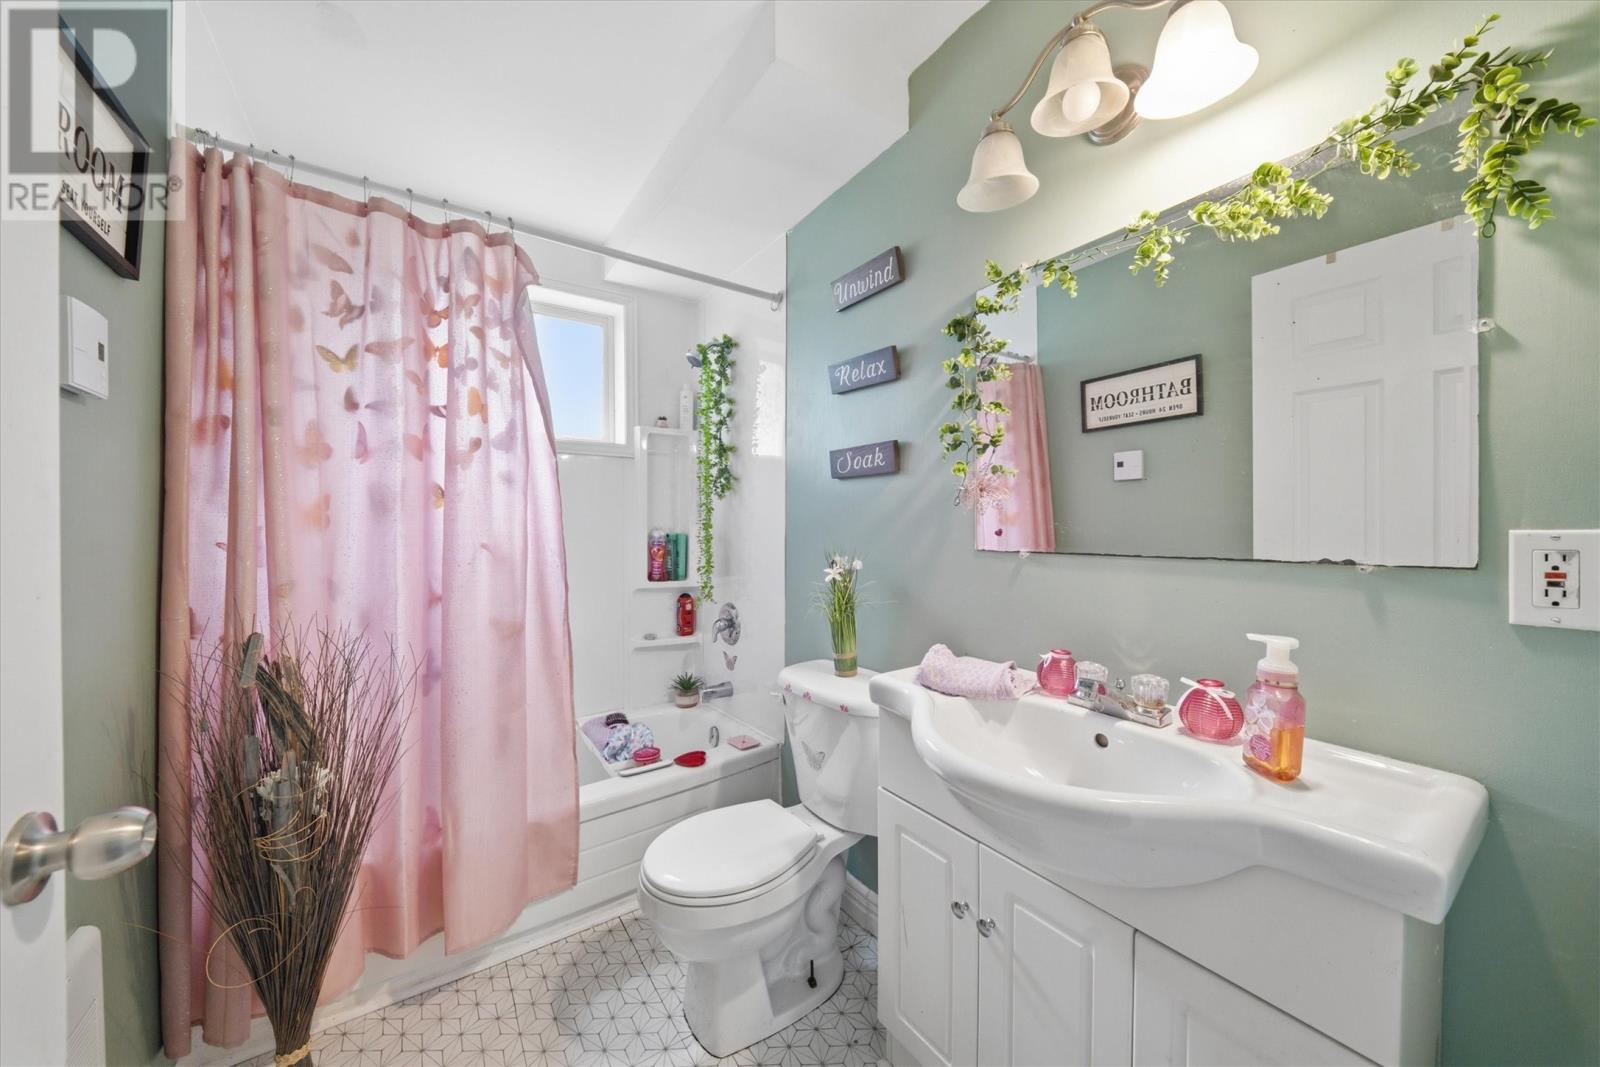
| Bathroom Total | 2 |
| Bedrooms Total | 5 |
| Appliances | Dishwasher, Refrigerator, Stove, Washer, Dryer |
| Constructed Date | 1975 |
| Construction Style Attachment | Detached |
| Exterior Finish | Vinyl Siding |
| Flooring Type | Laminate, Mixed Flooring, Other |
| Foundation Type | Concrete |
| Heating Fuel | Electric |
| Heating Type | Baseboard Heaters |
| Size Interior | 1,905 Sqft |
| Type | Two Apartment House |
| Utility Water | Municipal Water |
Land
| Access Type | Year-round Access |
| Acreage | No |
| Land Amenities | Recreation, Shopping |
| Landscape Features | Landscaped |
| Sewer | Municipal Sewage System |
| Size Irregular | 52 X 113 Approx. |
| Size Total Text | 52 X 113 Approx.|under 1/2 Acre |
| Zoning Description | Res |
Rooms
| Level | Type | Length | Width | Dimensions |
|---|---|---|---|---|
| Basement | Bath (# Pieces 1-6) | 8.2 x 4.11 | ||
| Basement | Not Known | 9.3 x 10.2 | ||
| Basement | Not Known | 11.3 x 10.11 | ||
| Basement | Not Known | 11.4 x 15.11 | ||
| Basement | Not Known | 11.4 x 8.5 | ||
| Basement | Not Known | 8.2 x 8.5 | ||
| Lower Level | Storage | 11.5 x 11.7 | ||
| Main Level | Bath (# Pieces 1-6) | 11.6 x 4.11 | ||
| Main Level | Primary Bedroom | 11.3 x 11.1 | ||
| Main Level | Bedroom | 10.1 x 10.6 | ||
| Main Level | Bedroom | 10.1 x 9.1 | ||
| Main Level | Living Room | 13.3 x 14.8 | ||
| Main Level | Dining Room | 8.1 x 9.11 | ||
| Main Level | Kitchen | 11.6 x 10.1 |
https://www.realtor.ca/real-estate/29947164/44-grieve-street-st-johns
Contact Us
Contact us for more information

The trademarks REALTOR®, REALTORS®, and the REALTOR® logo are controlled by The Canadian Real Estate Association (CREA) and identify real estate professionals who are members of CREA. The trademarks MLS®, Multiple Listing Service® and the associated logos are owned by The Canadian Real Estate Association (CREA) and identify the quality of services provided by real estate professionals who are members of CREA. The trademark DDF® is owned by The Canadian Real Estate Association (CREA) and identifies CREA's Data Distribution Facility (DDF®)
June 24 2026 04:33:25
Newfoundland & Labrador Association of REALTORS®
Keller Williams Platinum Realty