44 Fort Louis Road Jerseyside, Newfoundland & Labrador A0B 2G0

$89,000
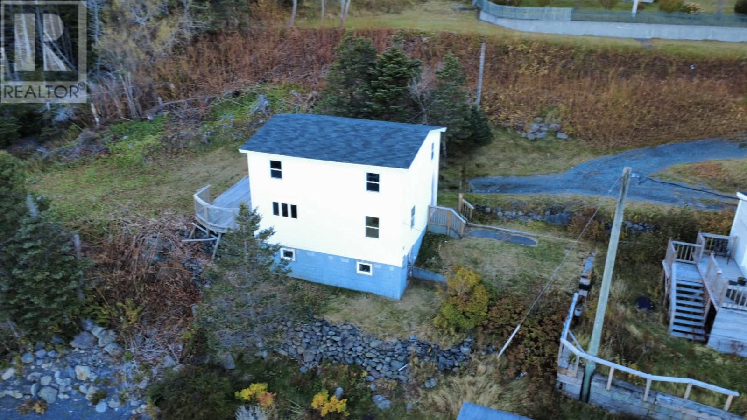
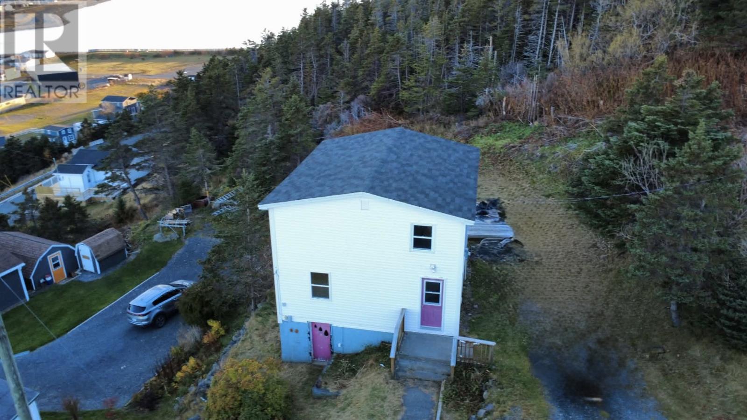
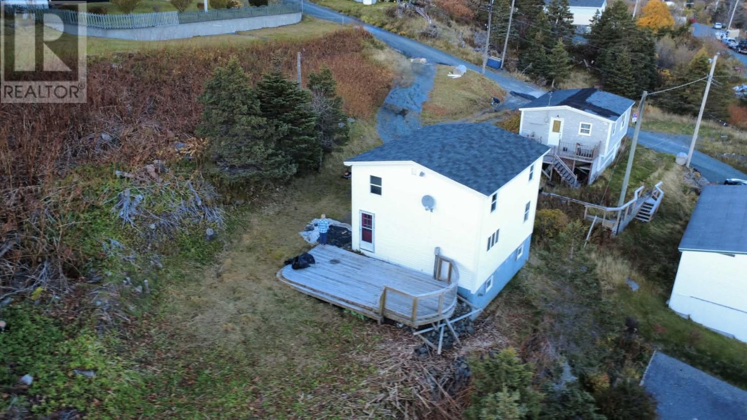
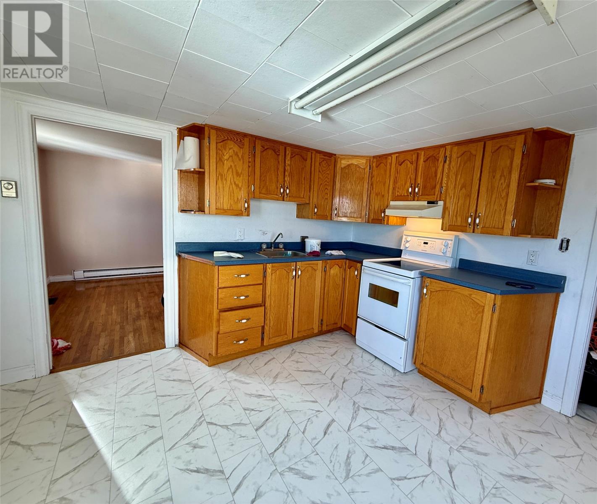
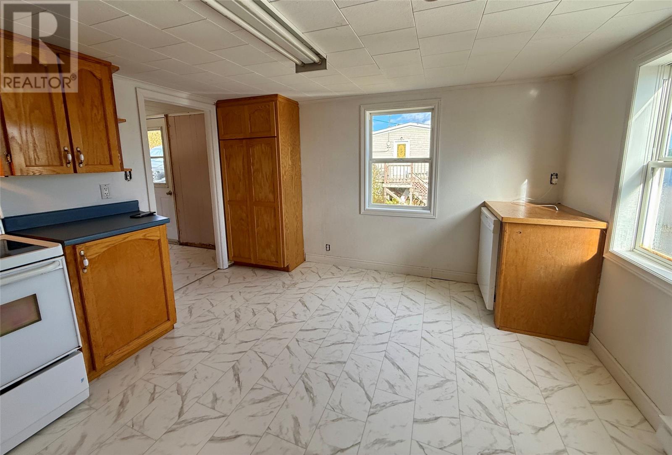
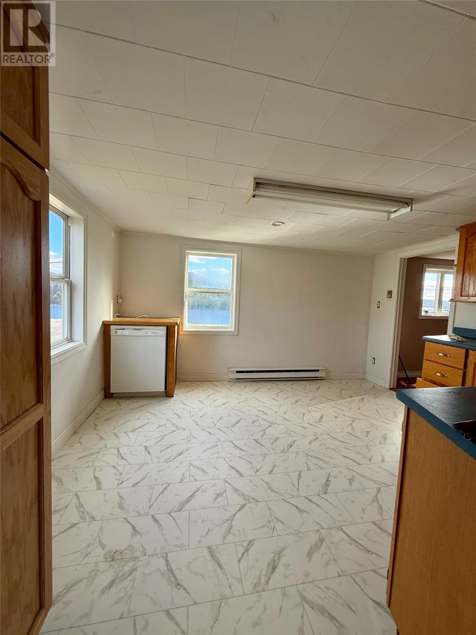
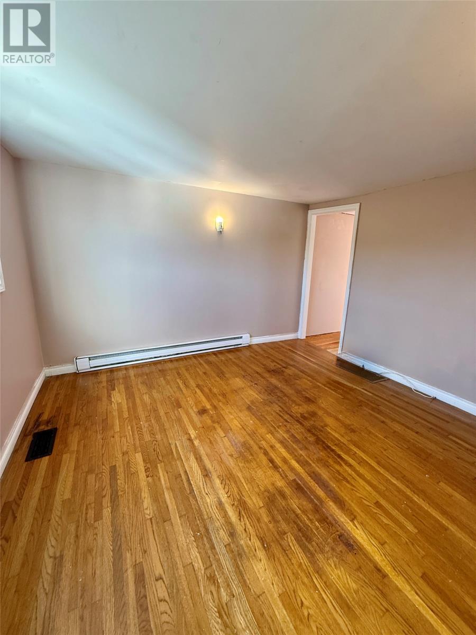
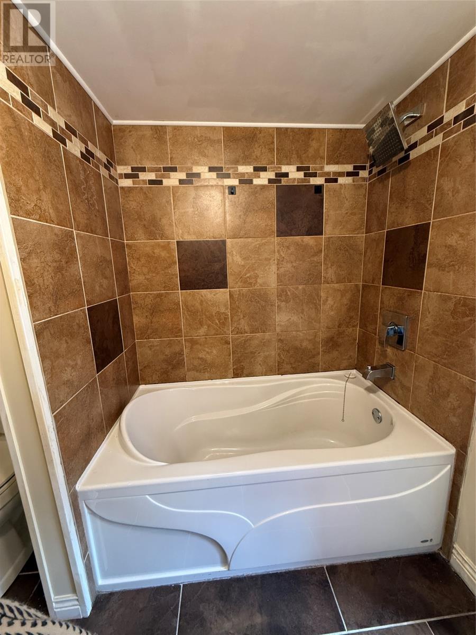
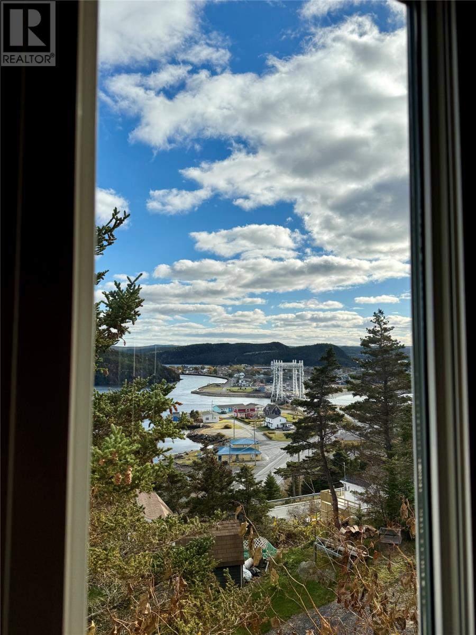
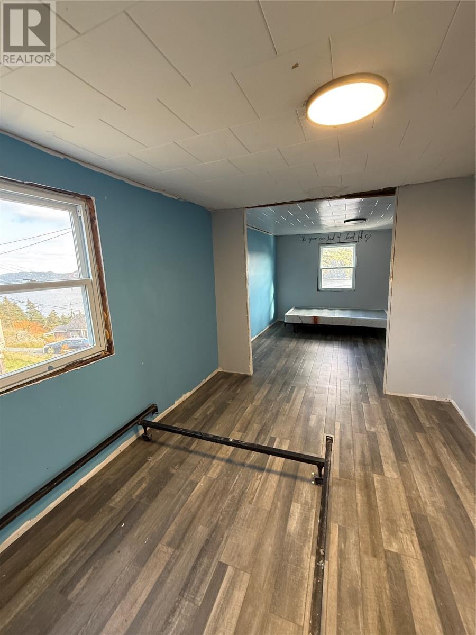
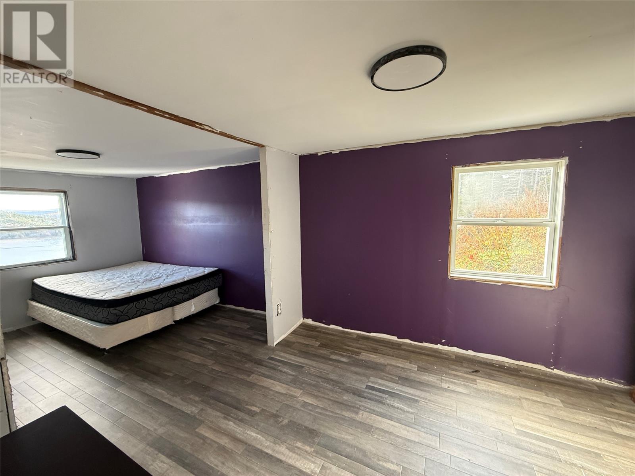
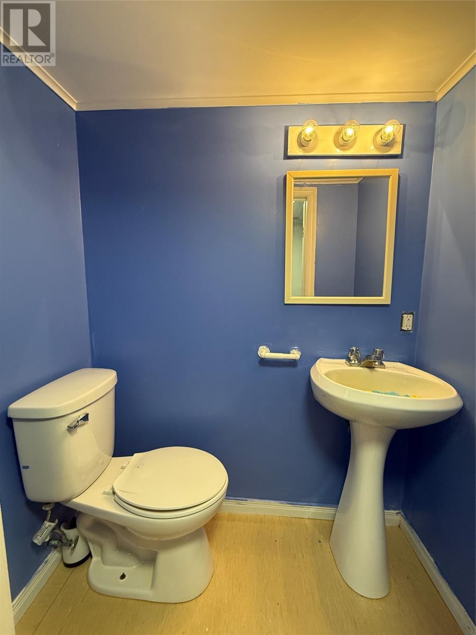
Perched on an elevated lot overlooking the picturesque waters of Jerseyside Harbour, 44 Fort Louis Road offers stunning views, a peaceful setting, and an exciting opportunity to make this property your own! This home offers a functional layout with a spacious kitchen featuring plenty of cabinetry, a bright living area with hardwood flooring, and generously sized rooms offering flexibility to suit your needs. With two bathrooms, including one featuring a relaxing soaker tub and tiled surround, the home has some great features already in place. While the property could benefit from some finishing touches, it presents a fantastic opportunity for buyers looking to add their own style and build equity. Whether you're searching for a family home, an investment property, or a renovation project, there's plenty of potential here! Outside, enjoy the elevated setting, mature trees, outdoor deck space, and breathtaking views of the harbour and surrounding community. Imagine enjoying your morning coffee while taking in the beautiful coastal scenery! Located in the historic community of Jerseyside, you're just minutes from the amenities of Placentia while enjoying the charm and tranquility of small-town Newfoundland living. With views like these and plenty of room to make it your own, 44 Fort Louis Road is an opportunity worth exploring! (id:28789)
Property Details
| MLS® Number | 1305134 |
| Property Type | Single Family |
| View Type | Ocean View, View |
Building
| Bathroom Total | 2 |
| Bedrooms Above Ground | 2 |
| Bedrooms Total | 2 |
| Appliances | Dishwasher, Refrigerator, Stove |
| Architectural Style | 2 Level |
| Constructed Date | 1950 |
| Construction Style Attachment | Detached |
| Exterior Finish | Shingles, Vinyl Siding |
| Flooring Type | Hardwood, Laminate, Other |
| Foundation Type | Concrete |
| Half Bath Total | 1 |
| Heating Type | Baseboard Heaters |
| Roof Material | Asphalt Shingle |
| Roof Style | Unknown |
| Stories Total | 2 |
| Size Interior | 1,008 Sqft |
| Type | House |
| Utility Water | Municipal Water |
Land
| Acreage | No |
| Landscape Features | Partially Landscaped |
| Sewer | Municipal Sewage System |
| Size Irregular | 4563 Sq Feet |
| Size Total Text | 4563 Sq Feet|4,051 - 7,250 Sqft |
| Zoning Description | Residental |
Rooms
| Level | Type | Length | Width | Dimensions |
|---|---|---|---|---|
| Second Level | Bath (# Pieces 1-6) | 3 x 4.11 | ||
| Second Level | Bedroom | 8.5 x 20 | ||
| Second Level | Bedroom | 20.5 x 9.7 | ||
| Main Level | Bath (# Pieces 1-6) | 6 x 6 | ||
| Main Level | Laundry Room | 8.6 x 7.1 | ||
| Main Level | Kitchen | 11.8 x 12.9 | ||
| Main Level | Living Room | 11 x 10 |
https://www.realtor.ca/real-estate/30476867/44-fort-louis-road-jerseyside
Contact Us
Contact us for more information

The trademarks REALTOR®, REALTORS®, and the REALTOR® logo are controlled by The Canadian Real Estate Association (CREA) and identify real estate professionals who are members of CREA. The trademarks MLS®, Multiple Listing Service® and the associated logos are owned by The Canadian Real Estate Association (CREA) and identify the quality of services provided by real estate professionals who are members of CREA. The trademark DDF® is owned by The Canadian Real Estate Association (CREA) and identifies CREA's Data Distribution Facility (DDF®)
November 04 2026 01:52:04
Newfoundland & Labrador Association of REALTORS®
3% Realty East Coast