44 Cochrane Street St. John's, Newfoundland & Labrador A1C 3L4

$339,900
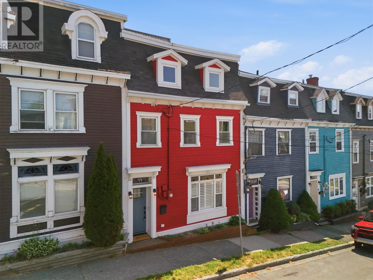
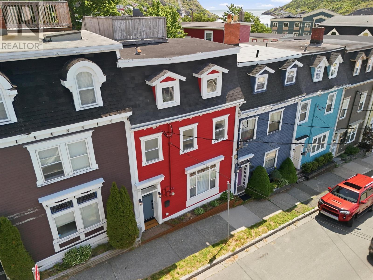
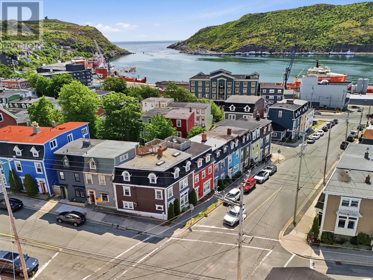
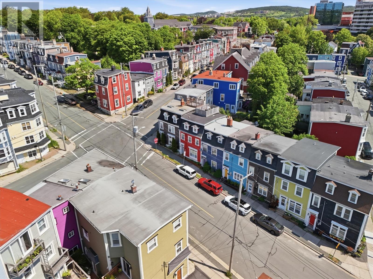
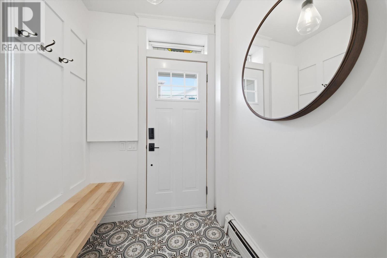
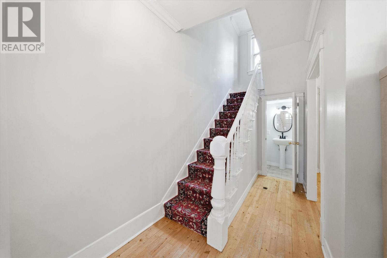
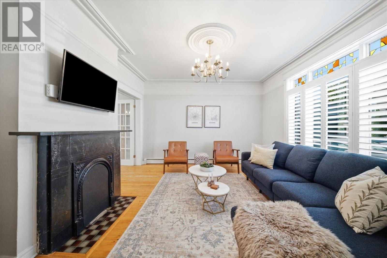
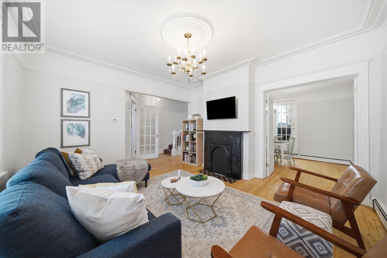
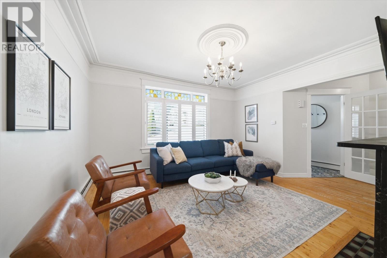
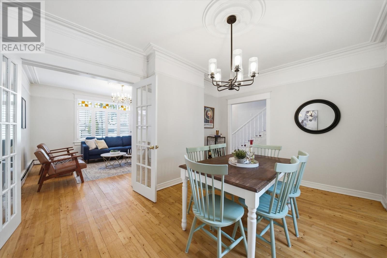
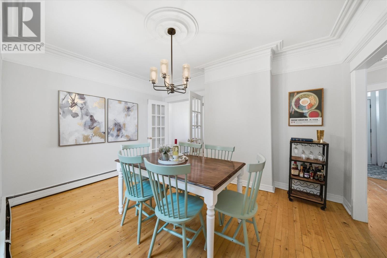
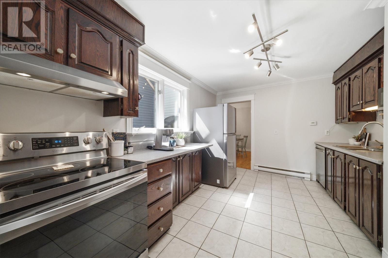
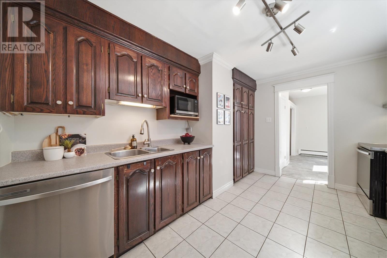
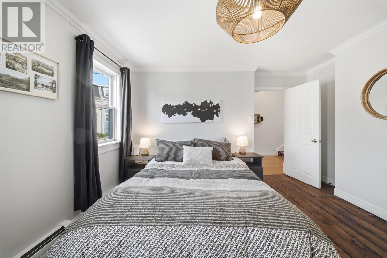
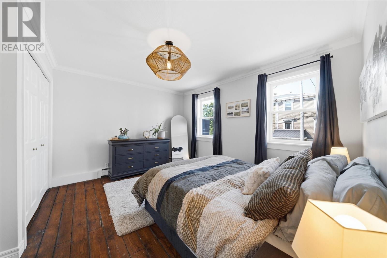
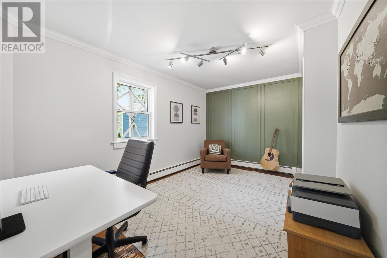
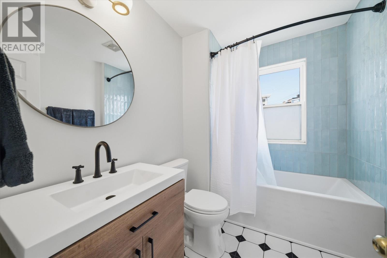
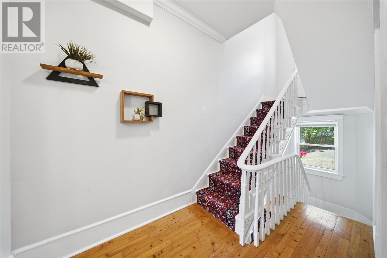
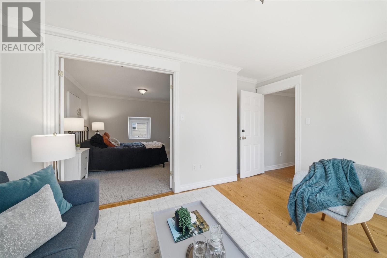
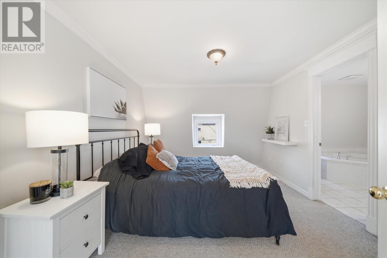
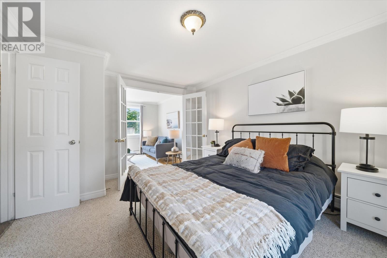
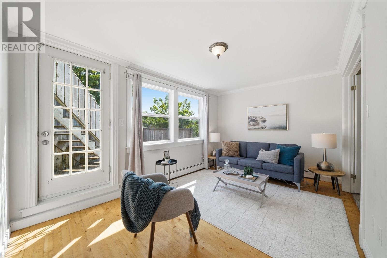
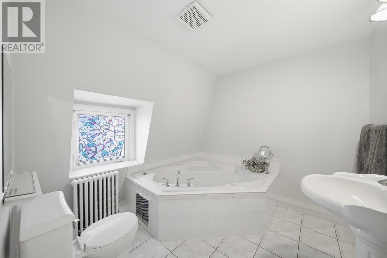
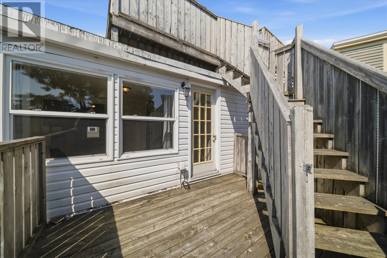
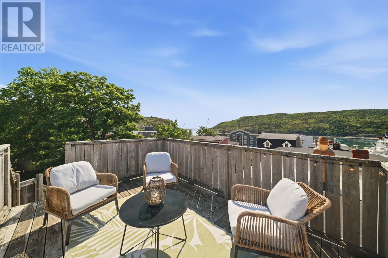
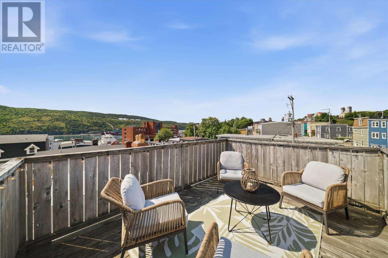
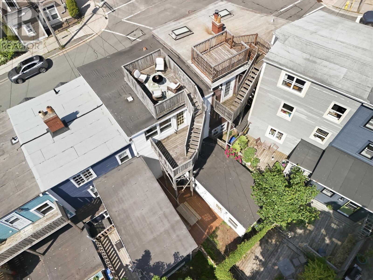
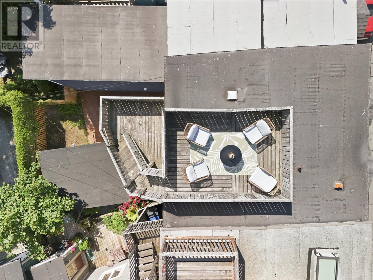
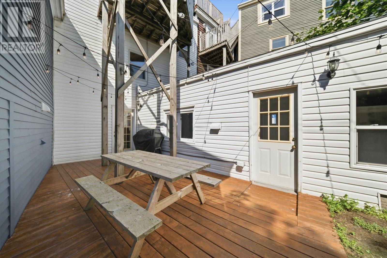
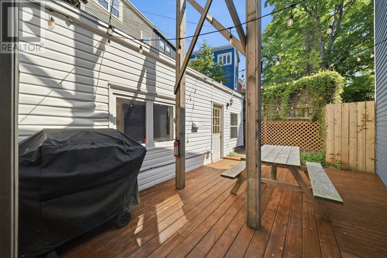
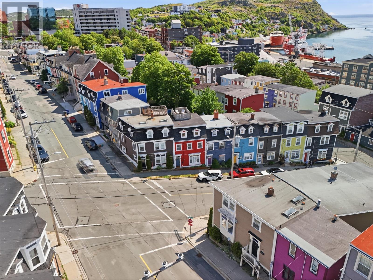
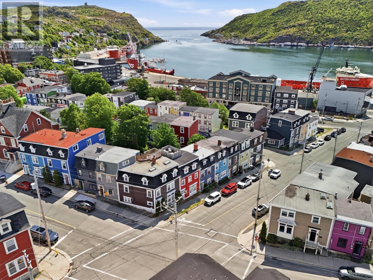
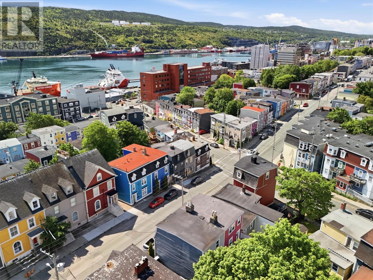
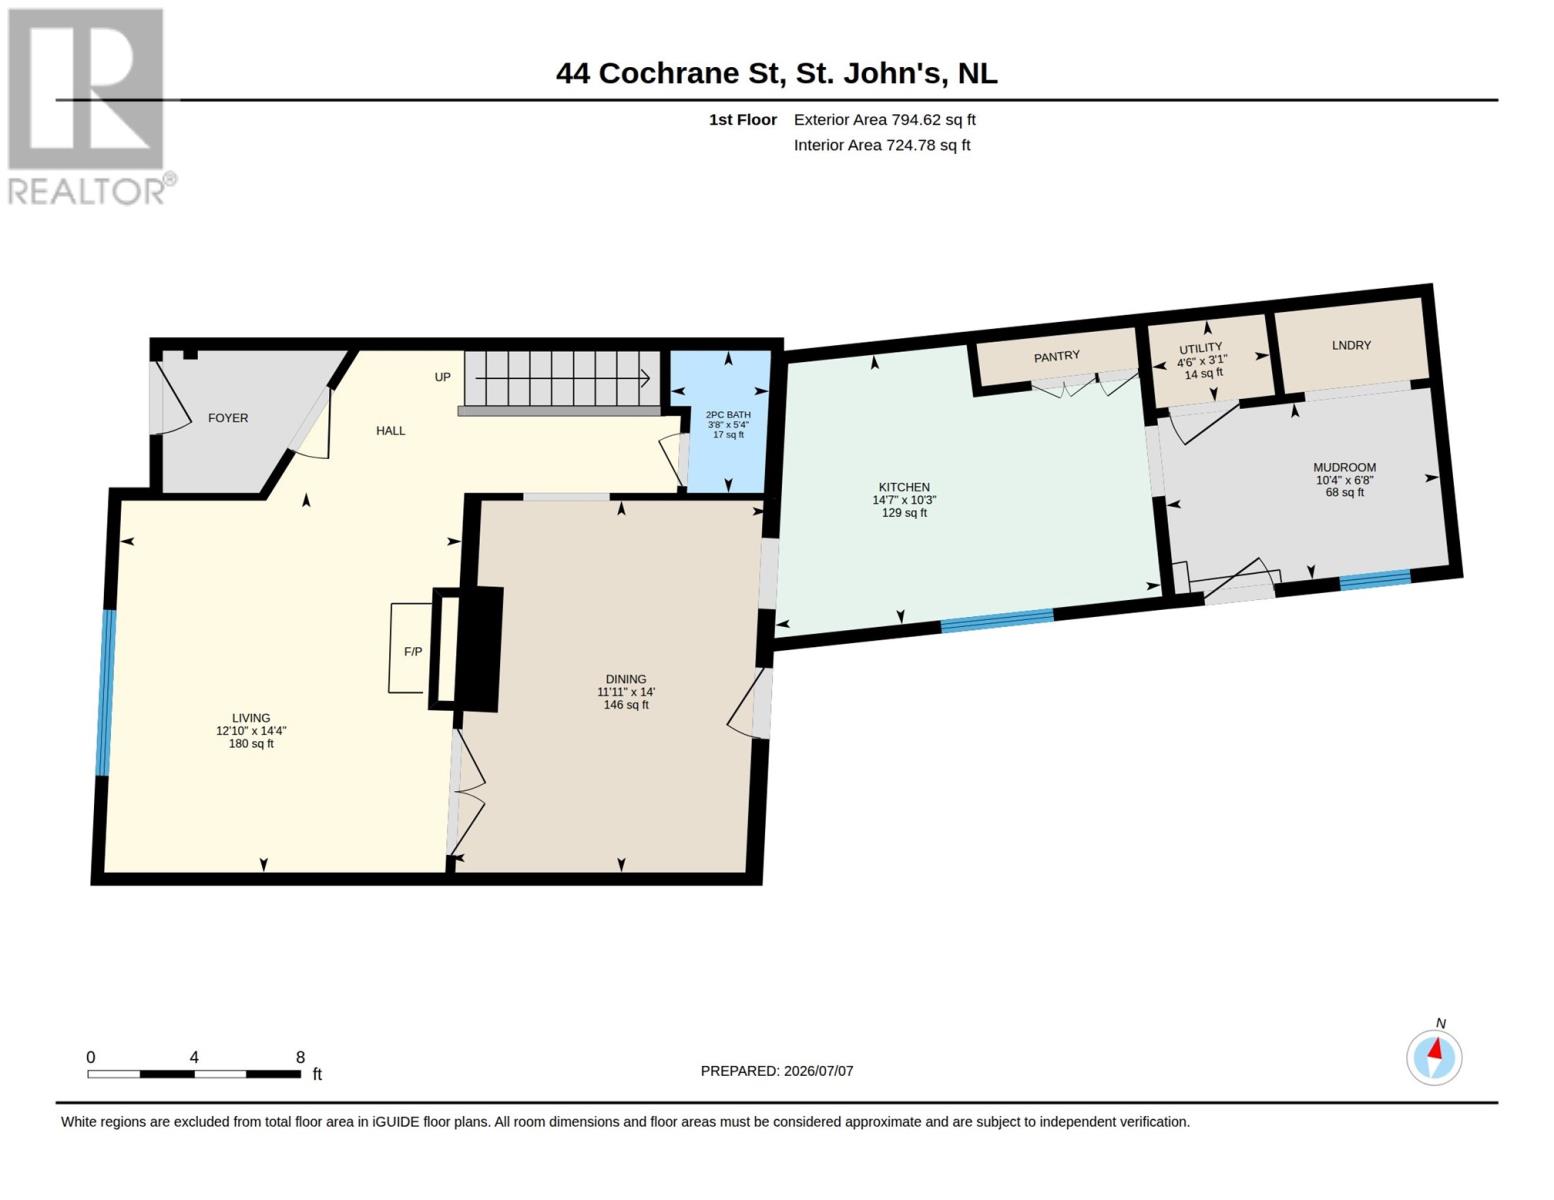
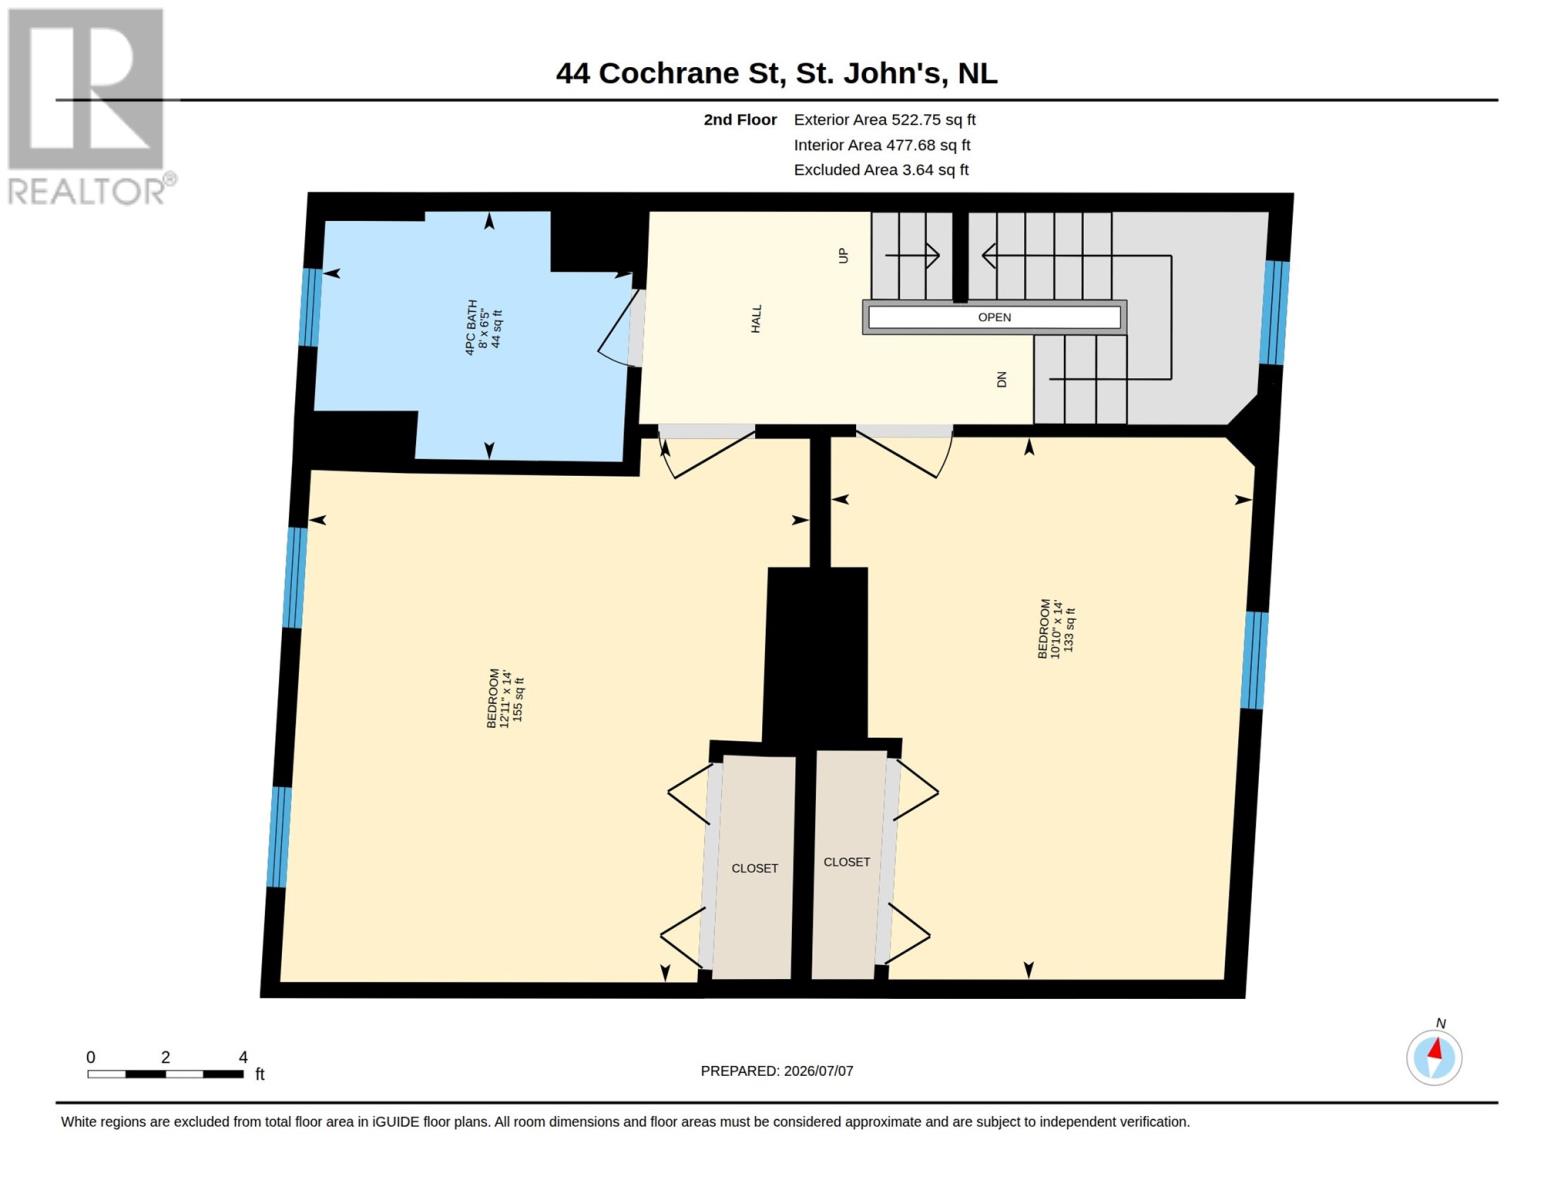
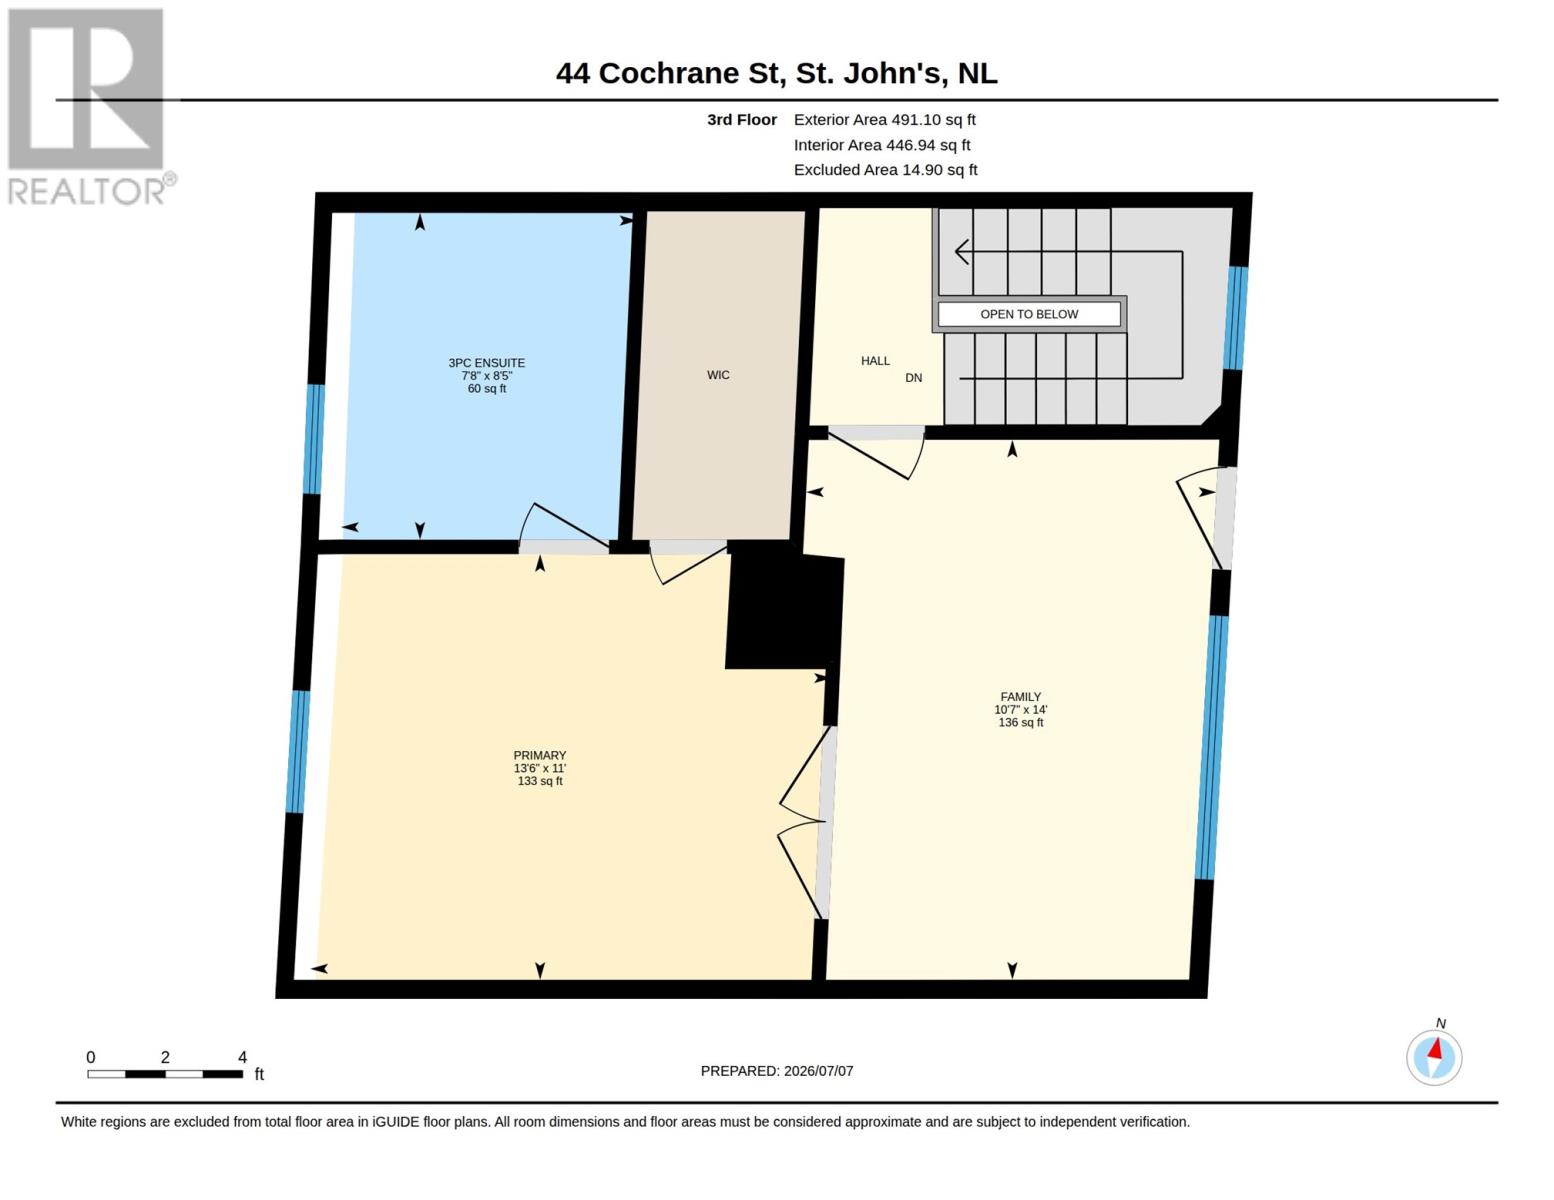
Situated on one of downtown St. John's most coveted heritage streets, this exceptional home offers a fully fenced backyard and is crowned by a spectacular rooftop patio with extraordinary views of the harbour, Signal Hill, and downtown St. John's. Whether you're enjoying your morning coffee as the city comes to life or entertaining friends on a summer evening, this one-of-a-kind outdoor space offers an unforgettable backdrop to everyday living. Just steps from Bannerman Park, Bannerman Brewery, The Parlour, The Rooms, boutique shopping, coffee shops, restaurants, Signal Hill hiking trails, and the vibrant energy of Water Street, you'll experience one of the city's most walkable and sought-after neighbourhoods. Inside, thoughtful improvements complement the home's original character, creating a warm and inviting space that blends historic charm with everyday comfort. The main floor offers comfortable living and dining spaces, a spacious kitchen with access to the fully fenced backyard, and the convenience of a half bath—a rare feature in many downtown homes. The second floor offers two comfortable bedrooms and a fully renovated bathroom, while the third level is dedicated to a primary retreat complete with an ensuite, walk-in closet, and its own sitting room. Step directly from the primary suite onto the spectacular rooftop patio, where sweeping views create a truly unforgettable outdoor living space. Beyond its timeless character and thoughtful interior updates, the home also benefits from a fully renovated front exterior completed in 2023, including new Cape Cod siding. This is downtown living at its finest—where heritage charm, incredible views, and an unbeatable location come together to create a home that's truly one of a kind. Experience it for yourself—schedule your private viewing today. As per the Seller’s Directive, there will be no conveyance of offers prior to 12:00 pm on Tuesday, July 14th and offers are to remain open until 5:00 pm on the same day. (id:28789)
Property Details
| MLS® Number | 1299779 |
| Property Type | Single Family |
| Amenities Near By | Recreation, Shopping |
| Structure | Patio(s) |
Building
| Bathroom Total | 3 |
| Bedrooms Above Ground | 3 |
| Bedrooms Total | 3 |
| Appliances | Dishwasher, Refrigerator, Stove, Washer, Dryer |
| Constructed Date | 1893 |
| Construction Style Attachment | Attached |
| Exterior Finish | Other, Vinyl Siding |
| Flooring Type | Marble, Ceramic, Hardwood, Mixed Flooring |
| Half Bath Total | 1 |
| Heating Fuel | Electric |
| Heating Type | Baseboard Heaters, Hot Water Radiator Heat, Radiant Heat |
| Stories Total | 1 |
| Size Interior | 1,647 Sqft |
| Type | House |
| Utility Water | Municipal Water |
Land
| Access Type | Year-round Access |
| Acreage | No |
| Land Amenities | Recreation, Shopping |
| Sewer | Municipal Sewage System |
| Size Irregular | 20 X 50 Approx. |
| Size Total Text | 20 X 50 Approx.|under 1/2 Acre |
| Zoning Description | Res |
Rooms
| Level | Type | Length | Width | Dimensions |
|---|---|---|---|---|
| Second Level | Bath (# Pieces 1-6) | 8 x 6.5 | ||
| Second Level | Bedroom | 10.10 x 14 | ||
| Second Level | Bedroom | 12.11 x 14 | ||
| Third Level | Ensuite | 7.8 x 8.5 | ||
| Third Level | Not Known | 10.7 x 14 | ||
| Third Level | Primary Bedroom | 13.6 x 11 | ||
| Main Level | Mud Room | 10.4 x 6.8 | ||
| Main Level | Kitchen | 14.7 x 10.3 | ||
| Main Level | Dining Room | 11.11 x 14 | ||
| Main Level | Living Room | 12.10 x 14.4 |
https://www.realtor.ca/real-estate/30009855/44-cochrane-street-st-johns
Contact Us
Contact us for more information

The trademarks REALTOR®, REALTORS®, and the REALTOR® logo are controlled by The Canadian Real Estate Association (CREA) and identify real estate professionals who are members of CREA. The trademarks MLS®, Multiple Listing Service® and the associated logos are owned by The Canadian Real Estate Association (CREA) and identify the quality of services provided by real estate professionals who are members of CREA. The trademark DDF® is owned by The Canadian Real Estate Association (CREA) and identifies CREA's Data Distribution Facility (DDF®)
July 09 2026 03:51:44
Newfoundland & Labrador Association of REALTORS®
Keller Williams Platinum Realty