43 Washington Street Corner Brook, Newfoundland & Labrador A2H 1K4
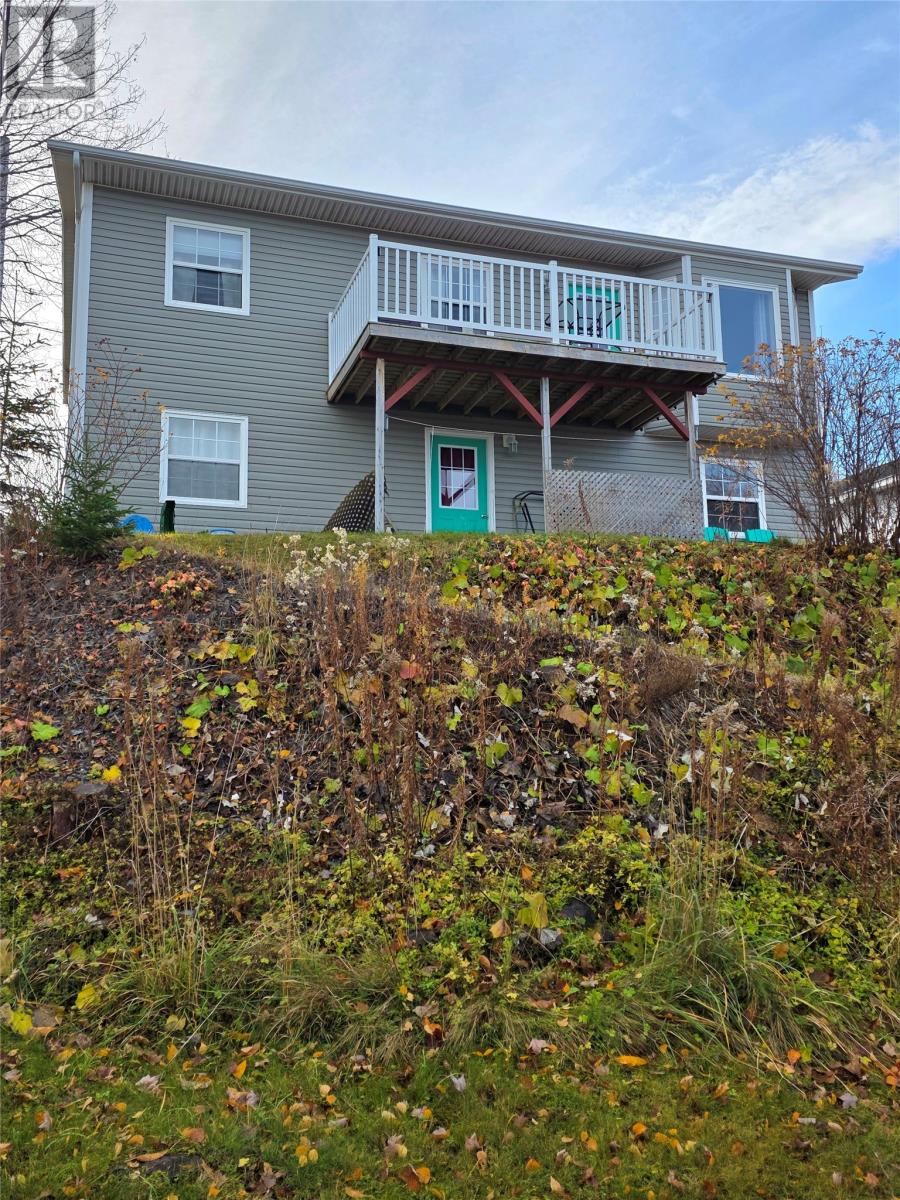

$319,500
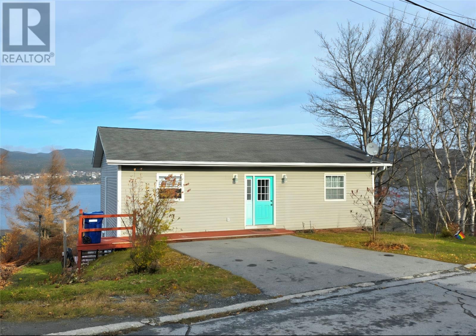
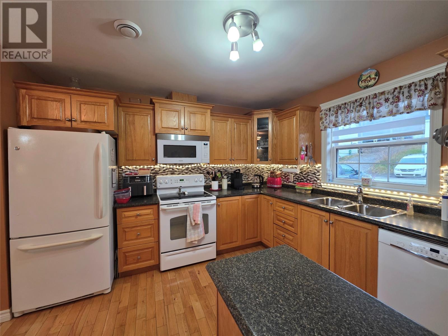
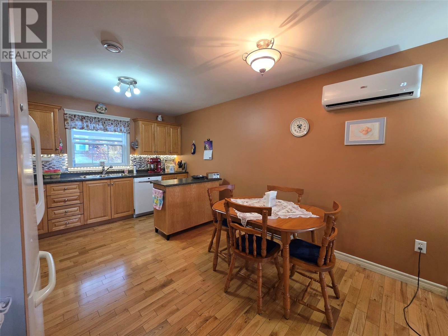
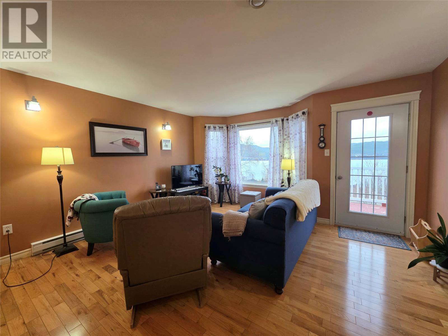
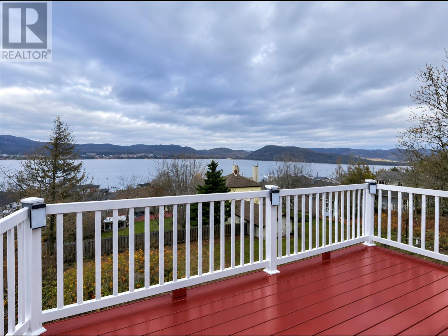
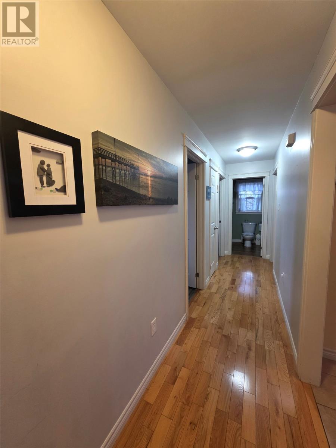
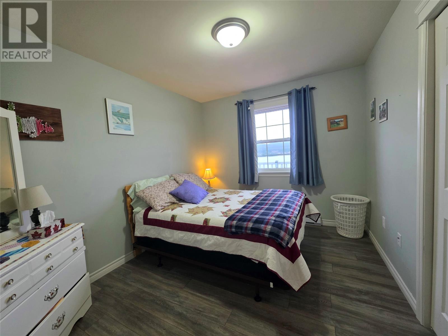
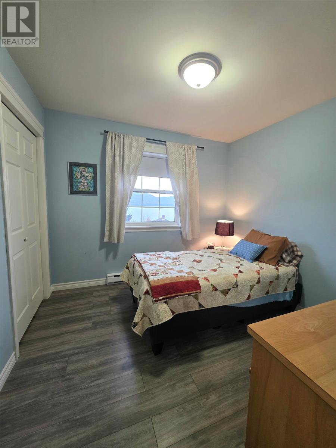
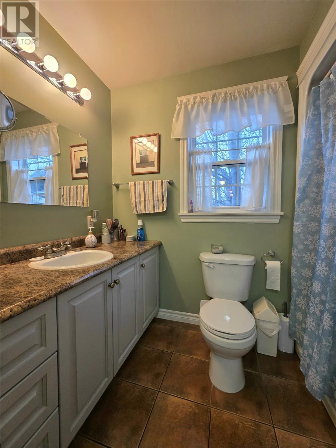
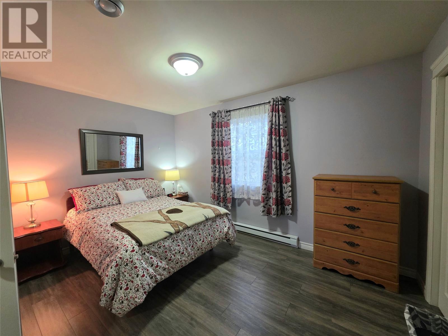
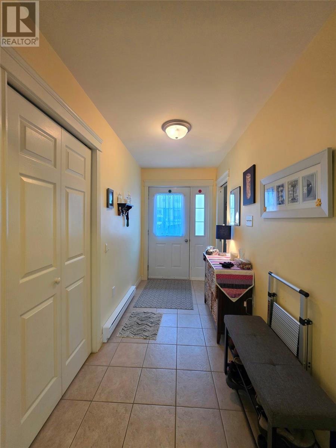
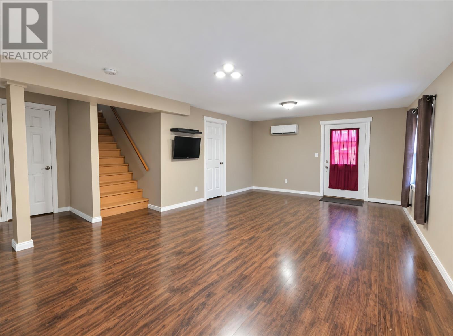
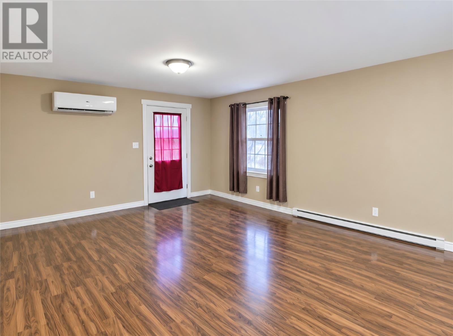
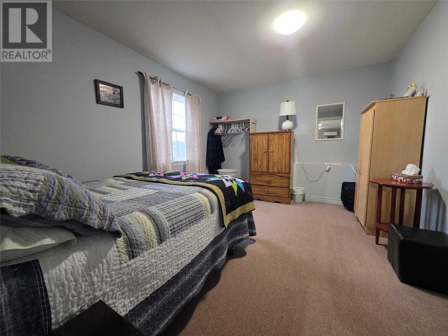
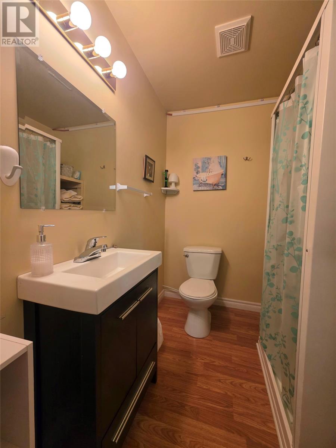
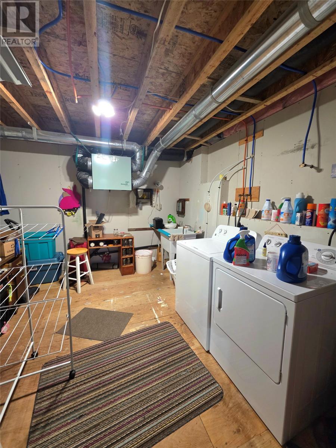
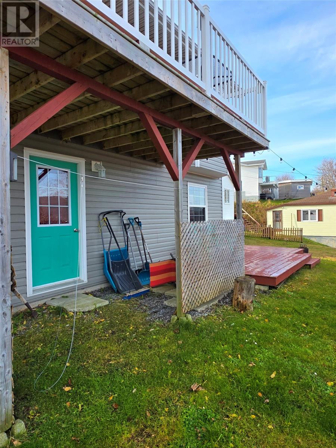
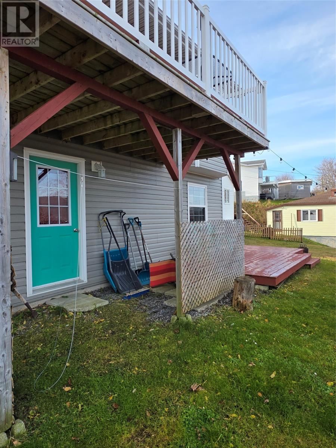
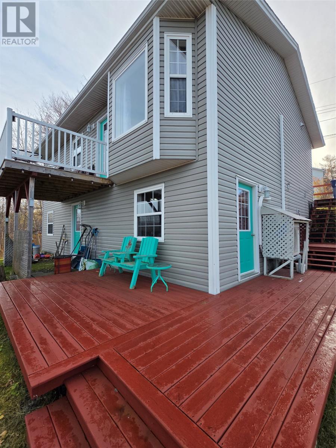
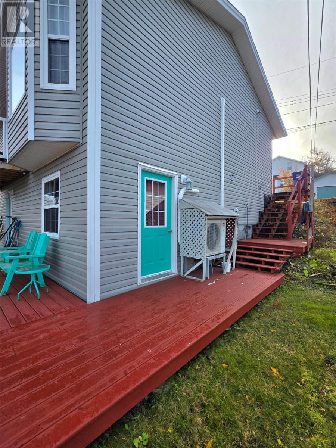
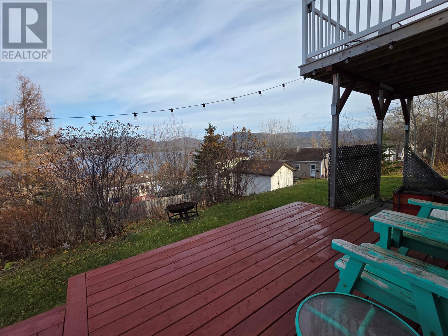
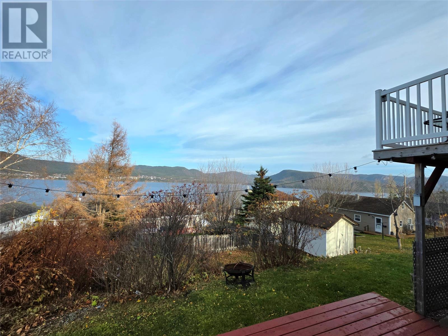
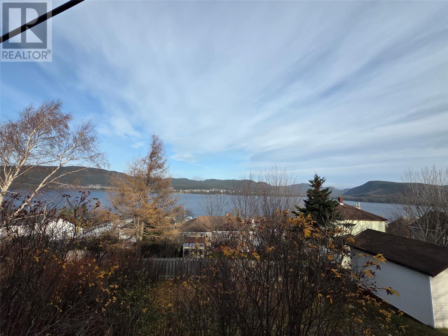
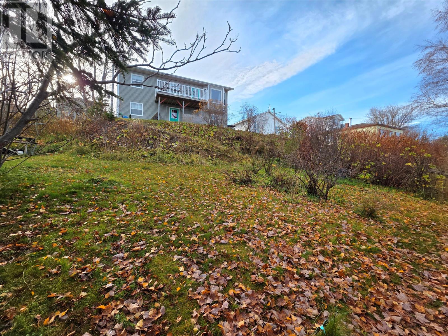
What an amazing view!!! Those are the words every guest will exclaim the second they step into this home. Built in just 2006, by a very reputable builder, this over 2000 sq ft bungalow has plenty to offer any new buyer looking to get into the housing market. The home is very accessible from the main two car driveway, with everything being on the ground level. You enter into a very spacious enclosed porch with duel closets and sitting area. The moment you then enter the main living area, the large perfectly placed windows and patio door, show you the amazing backdrop of the bay and mountains. The open area has hardwood floors throughout and lead to the open kitchen and dining area. There is plenty of cabinet and countertop space, plus a functional rolling island, for extra prep. The openness leads to the rear newly constructed 16 x 8 deck that has 180 degrees of unobstructed views over top the homes. The main is made up of 3 bedrooms along with a full 4 pc bathroom with tub enclosure. The addition of the main level heat pump also adds to the efficiency of the home and great for temperature control. The lower level of this bungalow is fully developed and has multiple doors to the rear and side of the property. The finished full sized family room is ideal for growing families or could possibly be used and converted into a second apartment living area. There is alos a 4th bedroom and 3 pc bathroom on the lower level. Along with a large laundry and storage room. There was alos another heat pump installed on this level to help in the comfort. Truly a great opportunity for anyone thats currently in the market for a home that requires no upgrades or major work. There is a sellers direction in place, no conveyance of offers prior to Nov. 22 at 5pm left open till 10pm. (id:28789)
Property Details
| MLS® Number | 1305581 |
| Property Type | Single Family |
| Equipment Type | None |
| Rental Equipment Type | None |
| Structure | Patio(s) |
Building
| Bathroom Total | 2 |
| Bedrooms Above Ground | 3 |
| Bedrooms Below Ground | 1 |
| Bedrooms Total | 4 |
| Appliances | Dishwasher, Refrigerator, Stove, Washer, Dryer |
| Architectural Style | Bungalow |
| Constructed Date | 2006 |
| Construction Style Attachment | Detached |
| Cooling Type | Air Exchanger |
| Exterior Finish | Vinyl Siding |
| Flooring Type | Marble, Ceramic, Hardwood, Laminate |
| Foundation Type | Concrete |
| Heating Fuel | Electric |
| Heating Type | Baseboard Heaters, Heat Pump, Floor Heat |
| Roof Material | Asphalt Shingle |
| Roof Style | Unknown |
| Stories Total | 1 |
| Size Interior | 2,068 Sqft |
| Type | House |
| Utility Water | Municipal Water |
Land
| Access Type | Year-round Access |
| Acreage | No |
| Landscape Features | Landscaped |
| Sewer | Municipal Sewage System |
| Size Irregular | 54 X 133 |
| Size Total Text | 54 X 133|7,251 - 10,889 Sqft |
| Zoning Description | Res |
Rooms
| Level | Type | Length | Width | Dimensions |
|---|---|---|---|---|
| Basement | Not Known | 8 x 3.7 | ||
| Basement | Storage | 10.6 x 15.6 | ||
| Basement | Laundry Room | 13 x 10 | ||
| Basement | Bath (# Pieces 1-6) | 3 pc | ||
| Basement | Bedroom | 13.2 x 10.6 | ||
| Basement | Family Room | 23 x 13 | ||
| Main Level | Primary Bedroom | 11.4 x 13.4 | ||
| Main Level | Bath (# Pieces 1-6) | 4 pc | ||
| Main Level | Bedroom | 11.6 x 9.3 | ||
| Main Level | Bedroom | 9.1 x 9.7 | ||
| Main Level | Eat In Kitchen | 13.6 x 11.8 | ||
| Main Level | Living Room | 14 x 15 | ||
| Main Level | Porch | 11.6 x 5.5 |
https://www.realtor.ca/real-estate/30524382/43-washington-street-corner-brook
Contact Us
Contact us for more information

The trademarks REALTOR®, REALTORS®, and the REALTOR® logo are controlled by The Canadian Real Estate Association (CREA) and identify real estate professionals who are members of CREA. The trademarks MLS®, Multiple Listing Service® and the associated logos are owned by The Canadian Real Estate Association (CREA) and identify the quality of services provided by real estate professionals who are members of CREA. The trademark DDF® is owned by The Canadian Real Estate Association (CREA) and identifies CREA's Data Distribution Facility (DDF®)
November 20 2026 12:52:18
Newfoundland & Labrador Association of REALTORS®
RE/MAX Realty Professionals Ltd. - Corner Brook